

46875 Homestead Road Steeves Mountain, New Brunswick E1G 4J1

$289,000
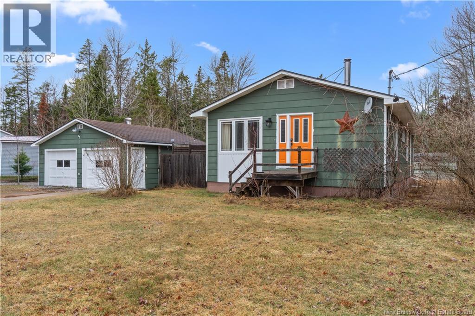
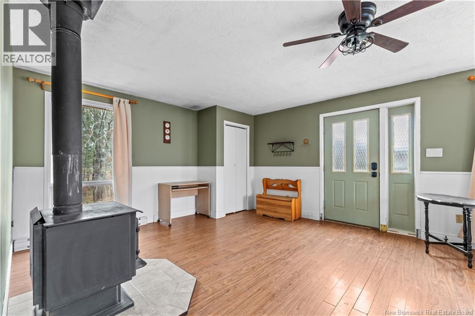
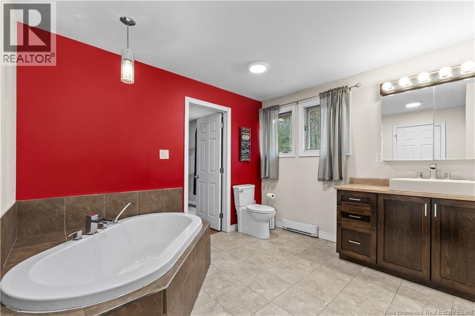
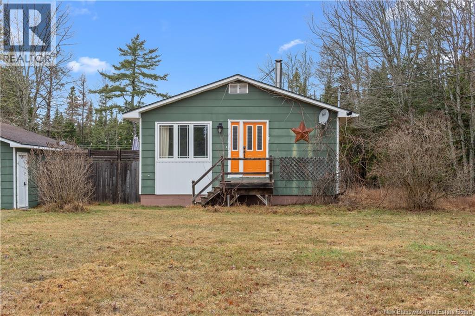
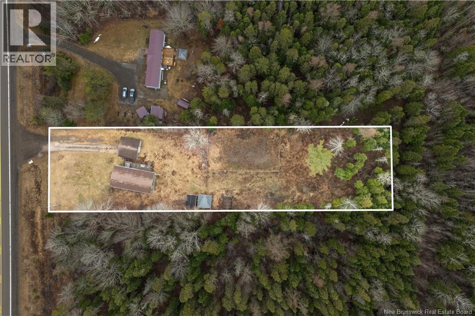
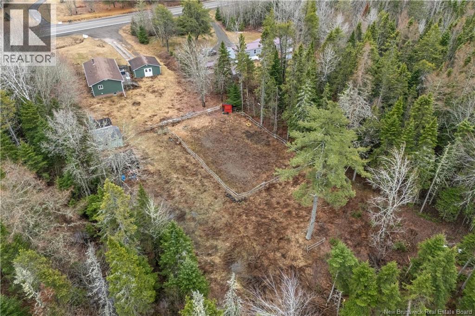
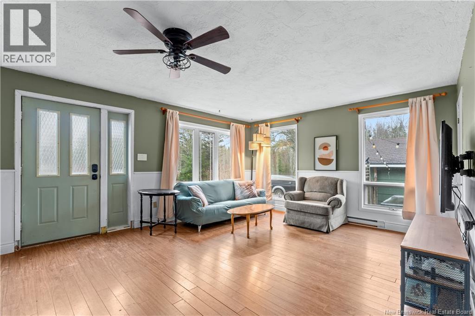
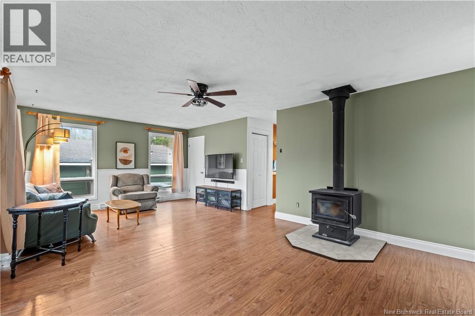
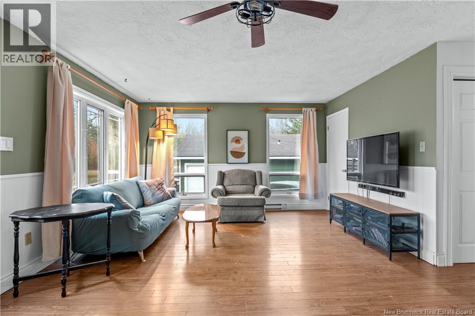
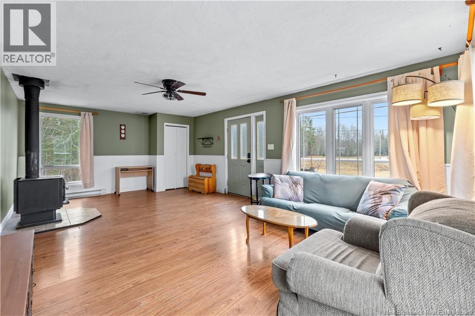
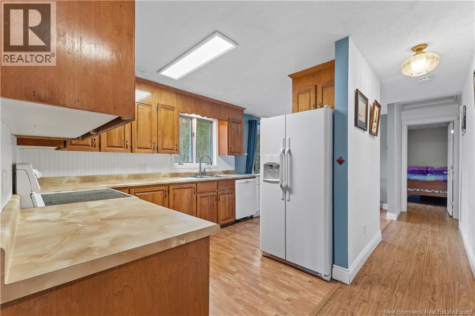
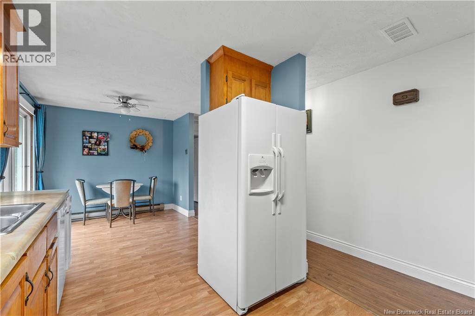
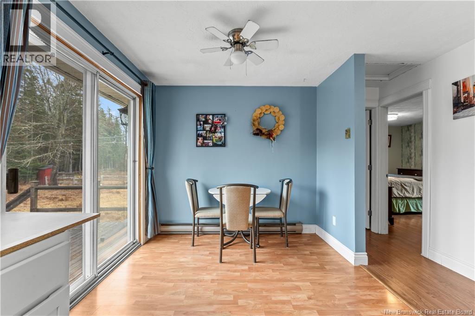
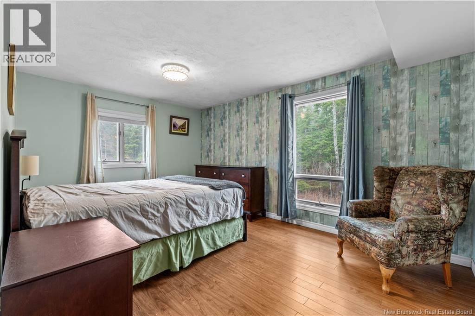
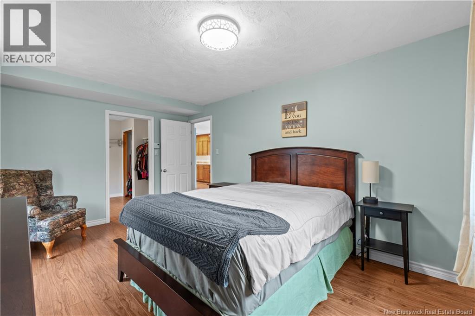
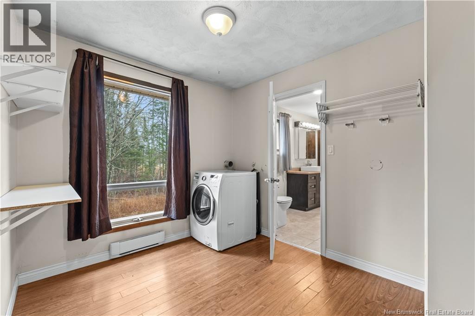
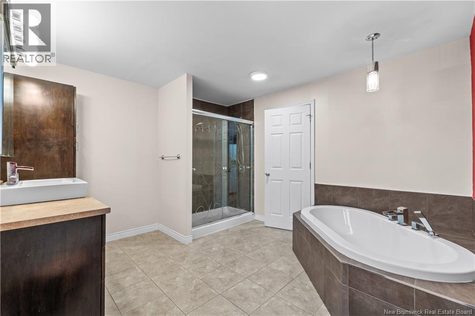
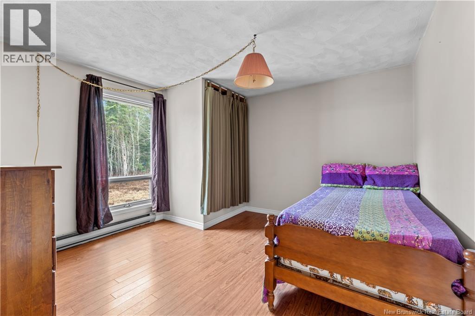
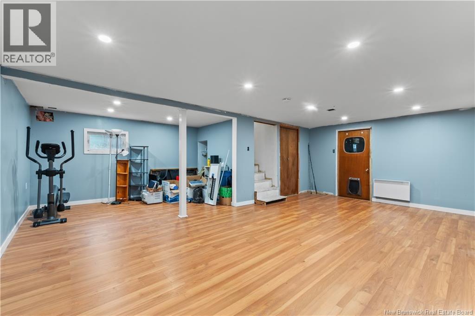
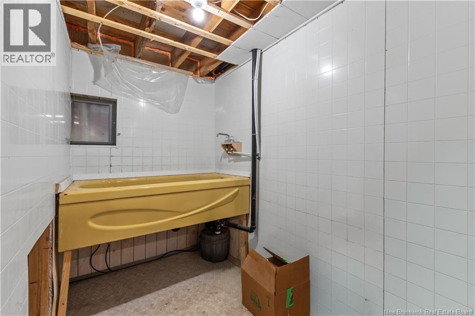
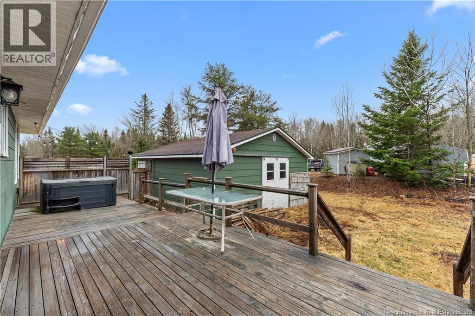
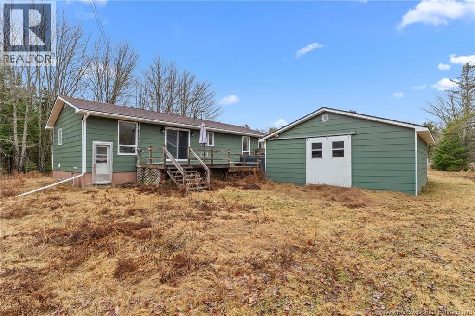
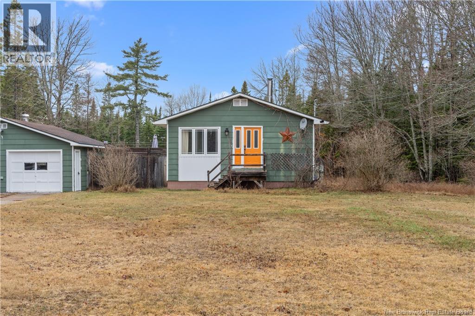
Welcome to 46875 Homestead Road in Steeves Mountain (20 MINUTES from MONCTON), a peaceful country property set on 1.25 acres with just under 2,000 sq. ft. of living space. This warm and spacious home offers 2 large bedrooms and a spa-like bathroom with jacuzzi tub and separate shower, including the primary generous bedroom with ensuite access and a walk-in closet. The layout feels comfortable, functional, and full of possibility, with room to live, gather, and settle in. Outside, the beautiful lot offers the quiet country setting so many buyers are searching for, with space for gardens, outdoor living, or even hobby farm potential. If you have been dreaming of a slower pace, more privacy, and a place that truly feels like home, this Steeves Mountain property is one to see. Country living, space, and comfort, all within reach of Greater Moncton. (id:55272)
Property Details
| MLS® Number | NB137200 |
| Property Type | Single Family |
| Features | Hobby Farm |
Building
| BathroomTotal | 1 |
| BedroomsAboveGround | 2 |
| BedroomsTotal | 2 |
| ArchitecturalStyle | Bungalow |
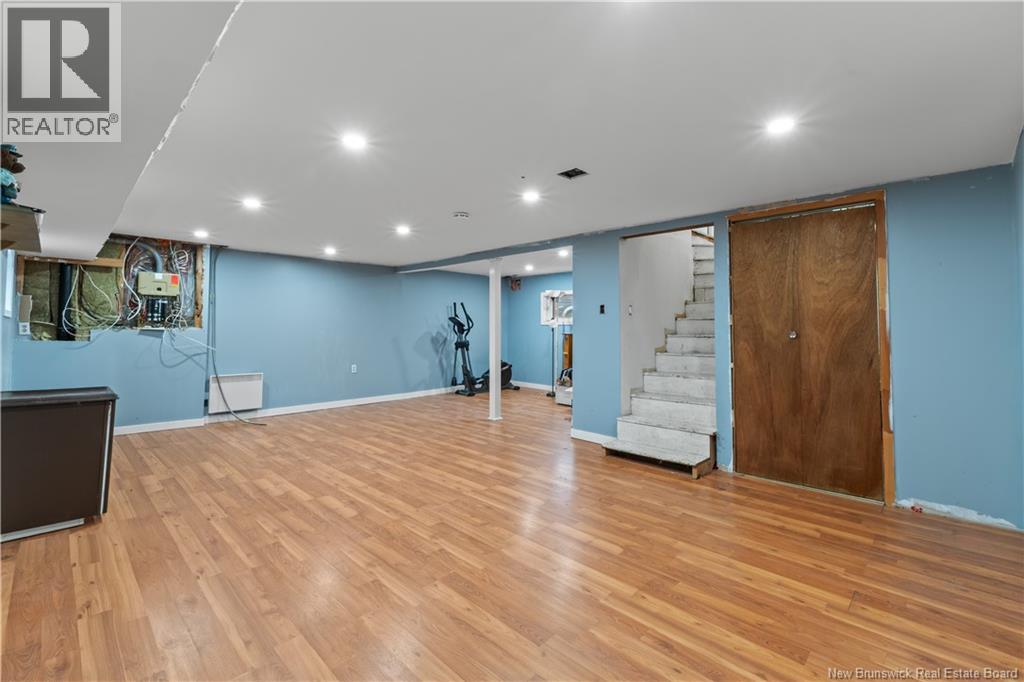
| BasementDevelopment | Partially Finished |
| BasementFeatures | Walk Out |
| BasementType | Full (partially Finished) |
| ExteriorFinish | Colour Loc |
| FlooringType | Laminate, Porcelain Tile |
| FoundationType | Concrete |
| HeatingFuel | Electric, Wood |
| HeatingType | Baseboard Heaters, Stove |
| StoriesTotal | 1 |
| SizeInterior | 1927 Sqft |
| TotalFinishedArea | 1927 Sqft |
| Type | House |
| UtilityWater | Drilled Well, Well |
Parking
| Detached Garage | |
| Garage |
Land
| AccessType | Year-round Access, Public Road |
| Acreage | Yes |
| Sewer | Septic System |
| SizeIrregular | 1.25 |
| SizeTotal | 1.25 Ac |
| SizeTotalText | 1.25 Ac |
Rooms
| Level | Type | Length | Width | Dimensions |
|---|---|---|---|---|
| Basement | Other | 13'0'' x 8'0'' | ||
| Basement | Hobby Room | 8'0'' x 5'0'' | ||
| Basement | Family Room | 22'2'' x 12'1'' | ||
| Main Level | Other | 8'11'' x 10'1'' | ||
| Main Level | Bedroom | 12'0'' x 12'0'' | ||
| Main Level | Bedroom | 15'5'' x 10'1'' | ||
| Main Level | 4pc Bathroom | 11'1'' x 10'1'' | ||
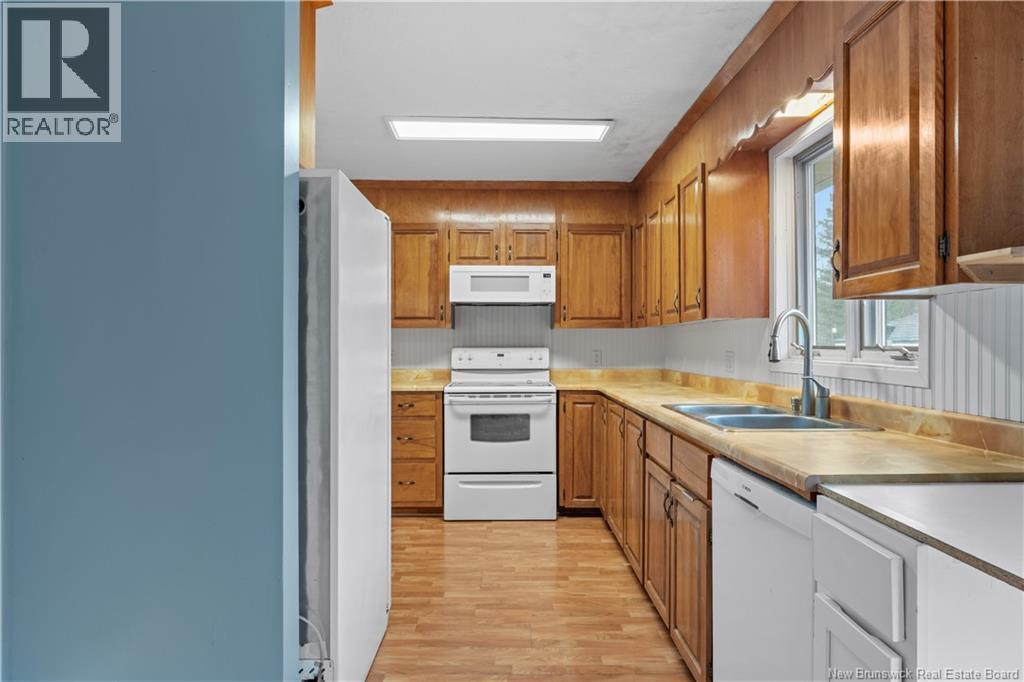
| Main Level | Kitchen/dining Room | 20'0'' x 8'10'' | ||
| Main Level | Living Room | 23'0'' x 13'11'' |
https://www.realtor.ca/real-estate/29707534/46875-homestead-road-steeves-mountain
Interested?
Contact us for more information
Christine Cote
Salesperson
Moncton Region Office
Moncton, New Brunswick E3B 2M5
Keisha Smith
Salesperson
Moncton Region Office
Moncton, New Brunswick E3B 2M5

The trademarks REALTOR®, REALTORS®, and the REALTOR® logo are controlled by The Canadian Real Estate Association (CREA) and identify real estate professionals who are members of CREA. The trademarks MLS®, Multiple Listing Service® and the associated logos are owned by The Canadian Real Estate Association (CREA) and identify the quality of services provided by real estate professionals who are members of CREA. The trademark DDF® is owned by The Canadian Real Estate Association (CREA) and identifies CREA's Data Distribution Facility (DDF®)
May 10 2026 06:21:16
Saint John Real Estate Board Inc
Exp Realty