

466 Mcgregor Brook Road Mount Hebron, New Brunswick E4G 1H4

$445,000
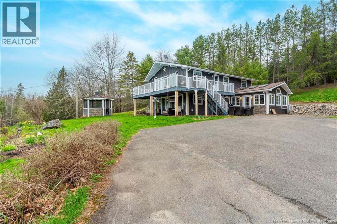
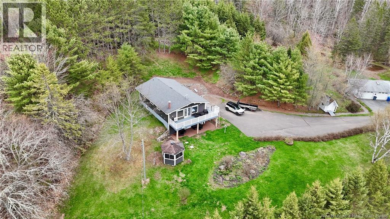
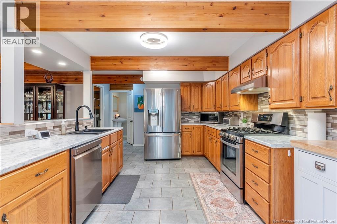
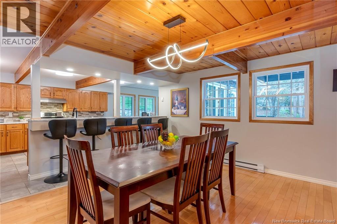
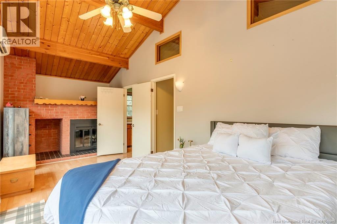
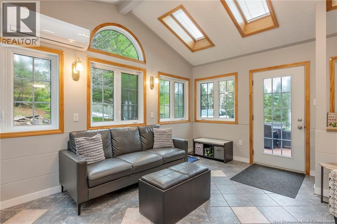
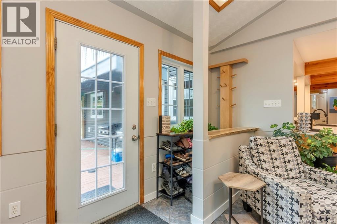
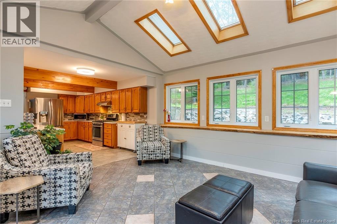
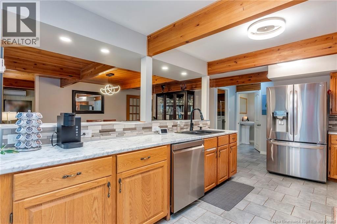
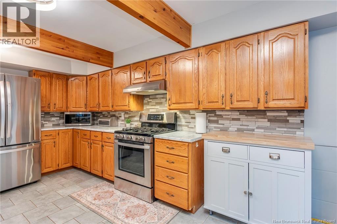
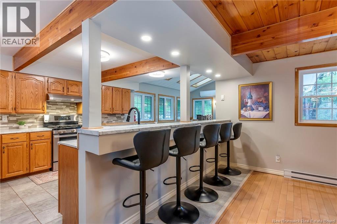
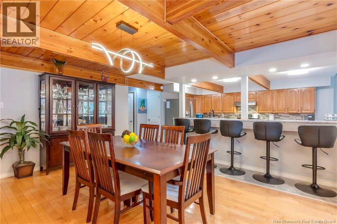
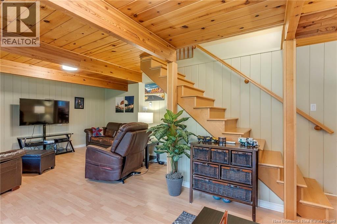
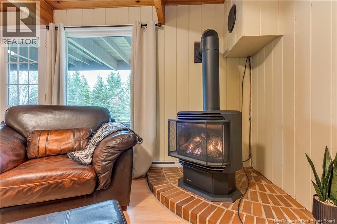
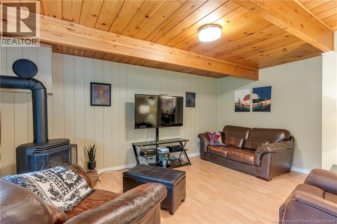
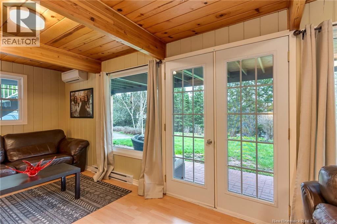
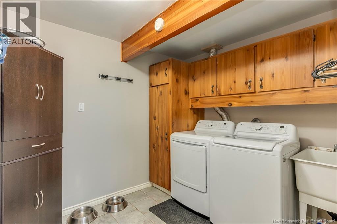
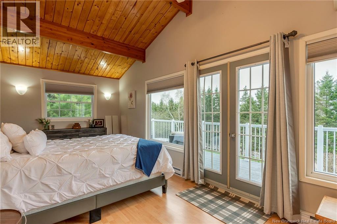
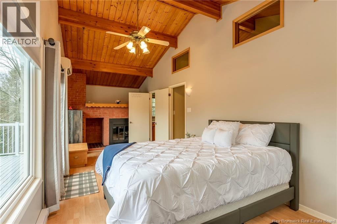
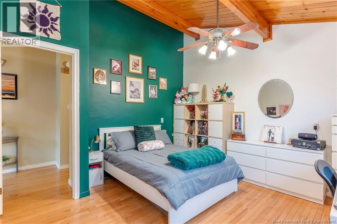
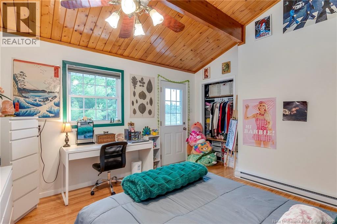
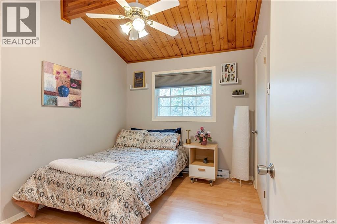
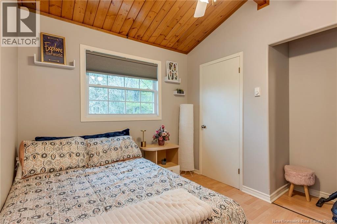
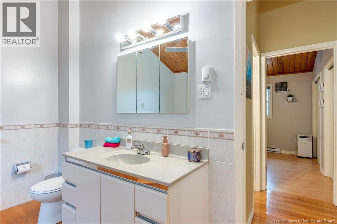
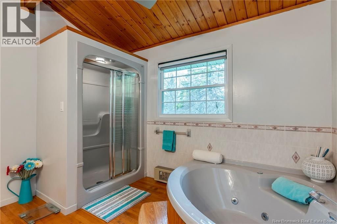
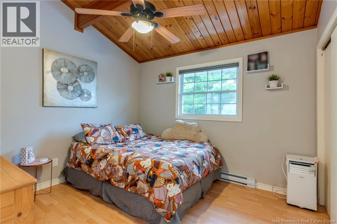
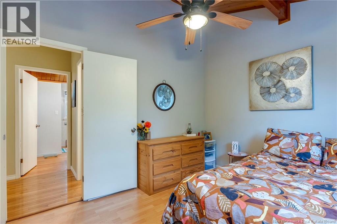
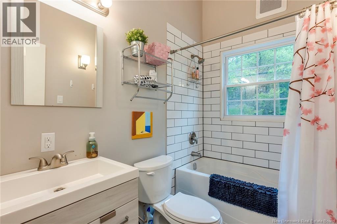
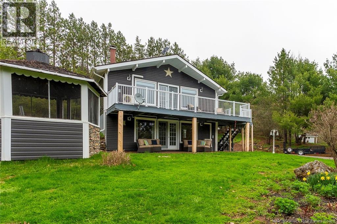
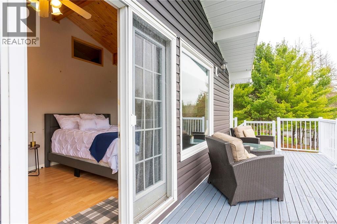
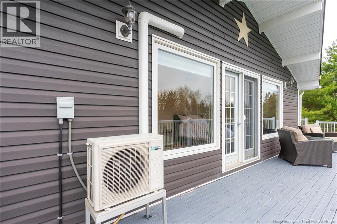
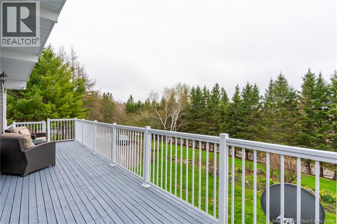
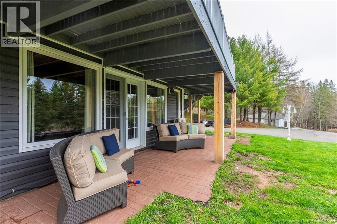
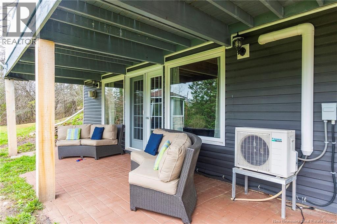
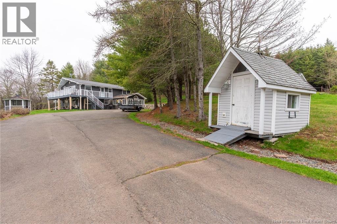
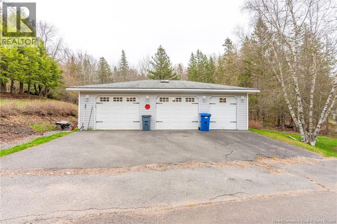
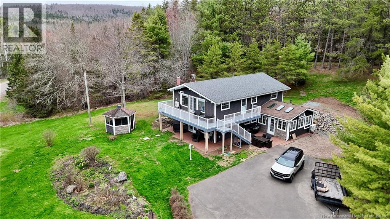
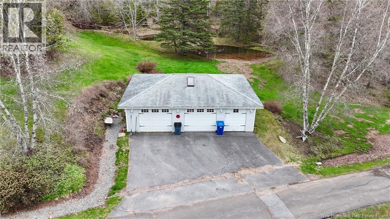
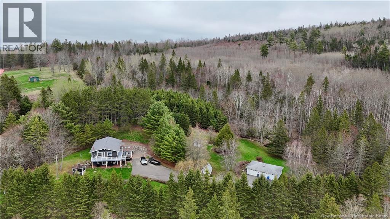
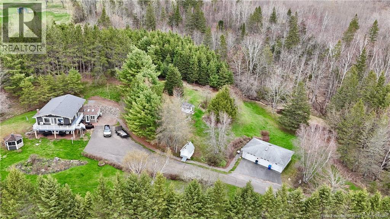
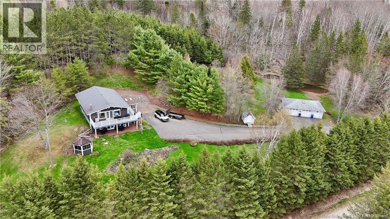
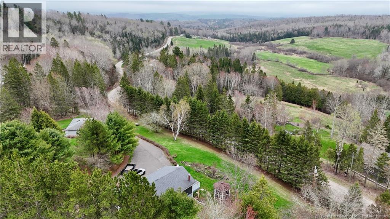
Welcome to 466 McGregor Brook Road! Dont let this address fool you! This home is literally 5 minutes to the highway & Sussex. This unique 4-bedroom, 2½ bathroom home offers a detached 24 x 36 garage, 2 sheds, a screened-in gazebo, a large deck, a private lot, and is situated on just over 1¾ acres. This home has a beautiful kitchen, main-floor family room, propane stove, and propane fireplace. This home has a formal living room, main floor laundry, wood beams, nice flooring, good-sized bedrooms & so much more! This home has a nice layout, has skylights, is in immaculate condition and is a solid family home that provides over 2000 sqft of living space and shows pride of ownership throughout. With so much to offer, this home is well worth a look! (id:55272)
Property Details
| MLS® Number | NB138661 |
| Property Type | Single Family |
| EquipmentType | Propane Tank, Water Heater |
| Features | Level Lot, Sloping, Balcony/deck/patio |
| RentalEquipmentType | Propane Tank, Water Heater |
| Structure | Shed |
Building
| BathroomTotal | 3 |
| BedroomsAboveGround | 4 |
| BedroomsTotal | 4 |
| ArchitecturalStyle | Bungalow, 2 Level |
| ExteriorFinish | Vinyl |
| FireplaceFuel | Gas |
| FireplacePresent | Yes |
| FireplaceType | Unknown |
| FlooringType | Ceramic, Laminate, Hardwood |
| FoundationType | Concrete, Slab |
| HalfBathTotal | 1 |
| HeatingFuel | Electric, Natural Gas |
| HeatingType | Baseboard Heaters, Stove |
| StoriesTotal | 1 |
| SizeInterior | 2078 Sqft |
| TotalFinishedArea | 2078 Sqft |
| Type | House |
| UtilityWater | Drilled Well, Well |
Parking
| Detached Garage | |
| Garage |
Land
| AccessType | Year-round Access, Public Road |
| Acreage | Yes |
| LandscapeFeatures | Landscaped |
| Sewer | Septic System |
| SizeIrregular | 1.78 |
| SizeTotal | 1.78 Ac |
| SizeTotalText | 1.78 Ac |
Rooms
| Level | Type | Length | Width | Dimensions |
|---|---|---|---|---|
| Second Level | Bedroom | 11'3'' x 10'2'' | ||
| Second Level | Bath (# Pieces 1-6) | 7'9'' x 4'11'' | ||
| Second Level | Bath (# Pieces 1-6) | 11'2'' x 10'2'' | ||
| Second Level | Bedroom | 10'2'' x 8'8'' | ||
| Second Level | Bedroom | 13'3'' x 12'0'' | ||
| Second Level | Other | 8'6'' x 7'0'' | ||
| Second Level | Primary Bedroom | 23'8'' x 9'6'' | ||
| Main Level | Utility Room | 9'7'' x 6'11'' | ||
| Main Level | Living Room | 16'1'' x 12'10'' | ||
| Main Level | Dining Room | 15'5'' x 12'2'' | ||
| Main Level | Bath (# Pieces 1-6) | 5'7'' x 4'0'' | ||
| Main Level | Laundry Room | 8'7'' x 8'4'' | ||
| Main Level | Kitchen | 15'6'' x 12'3'' | ||
| Main Level | Family Room | 15'5'' x 14'11'' |
https://www.realtor.ca/real-estate/29717691/466-mcgregor-brook-road-mount-hebron
Interested?
Contact us for more information
Tim Somerville
Salesperson
71 Paradise Row
Saint John, New Brunswick E2K 3H6
Brittany Cramm
Salesperson
71 Paradise Row
Saint John, New Brunswick E2K 3H6

The trademarks REALTOR®, REALTORS®, and the REALTOR® logo are controlled by The Canadian Real Estate Association (CREA) and identify real estate professionals who are members of CREA. The trademarks MLS®, Multiple Listing Service® and the associated logos are owned by The Canadian Real Estate Association (CREA) and identify the quality of services provided by real estate professionals who are members of CREA. The trademark DDF® is owned by The Canadian Real Estate Association (CREA) and identifies CREA's Data Distribution Facility (DDF®)
June 10 2026 02:00:15
Saint John Real Estate Board Inc
Royal LePage Atlantic