

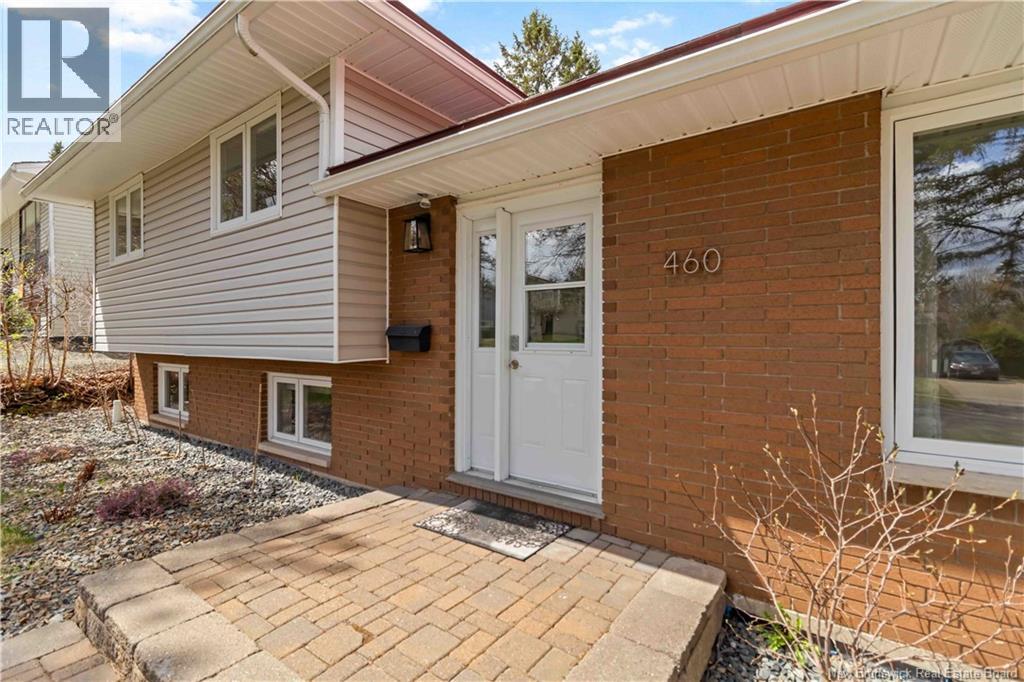
460 Dufferin Street Fredericton, New Brunswick E3B 3A7

$549,900
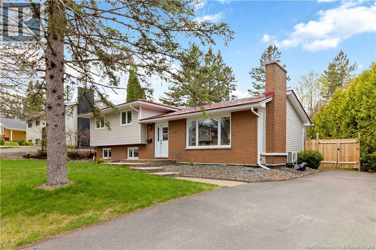
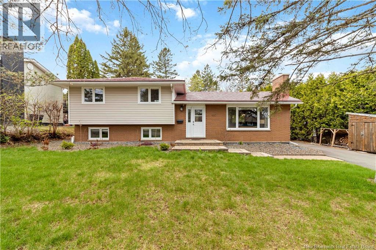
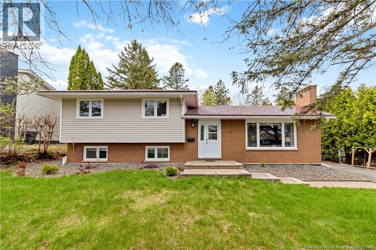
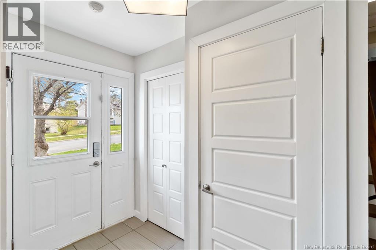
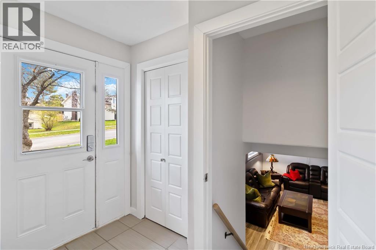
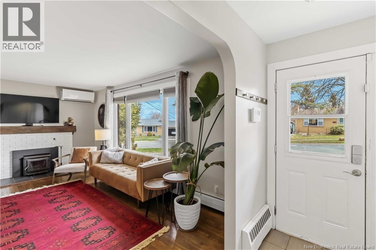
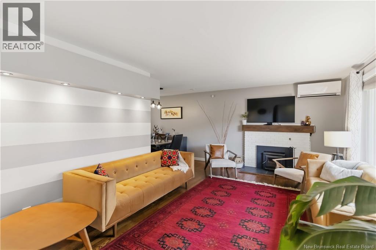
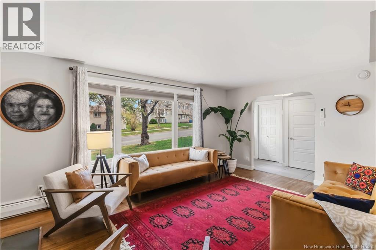
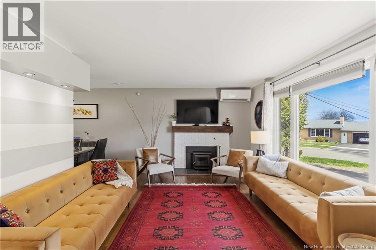
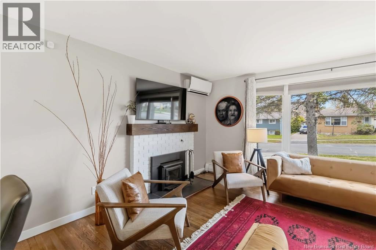
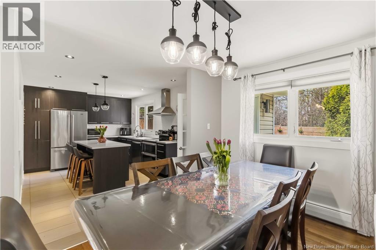
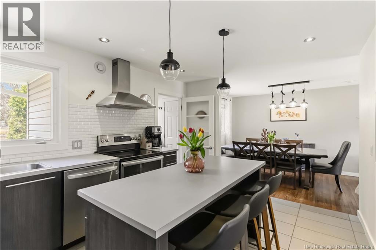
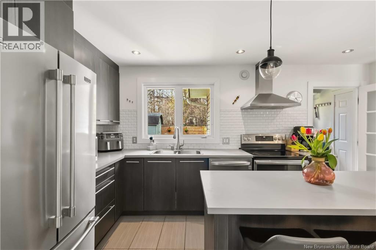
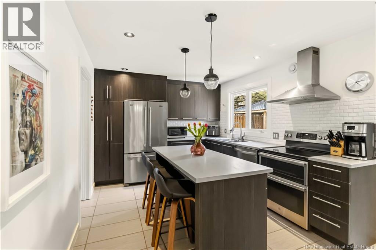
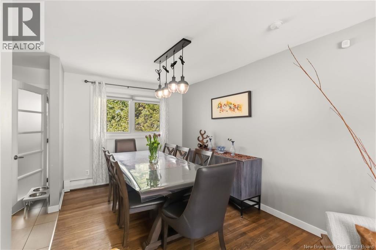
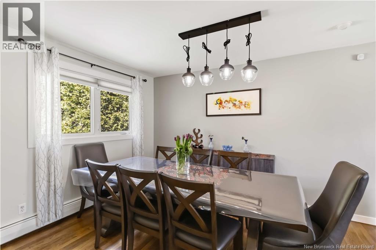
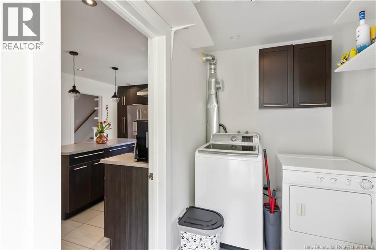
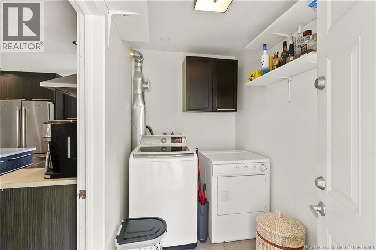
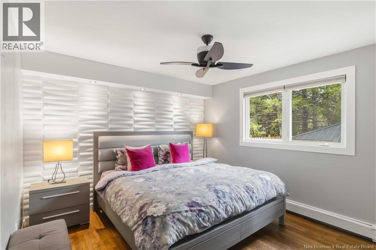
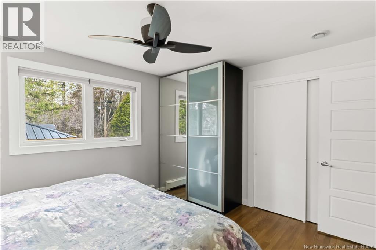
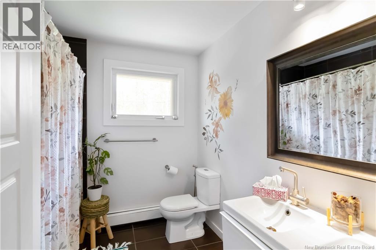
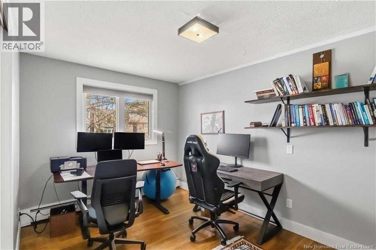
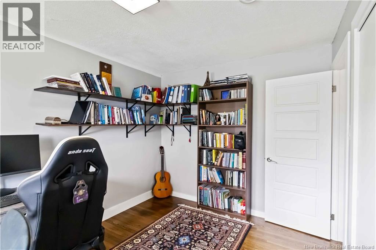
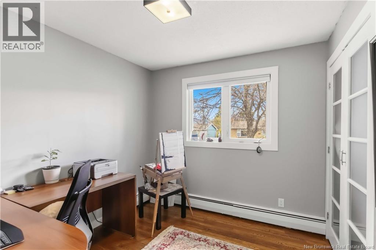
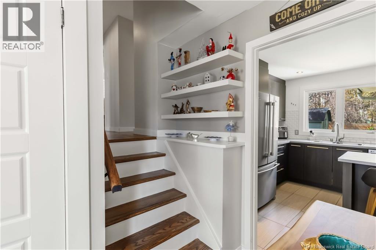
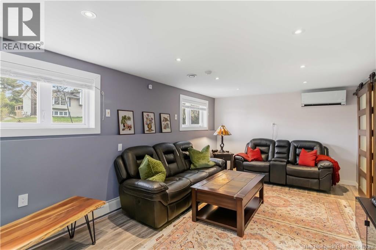
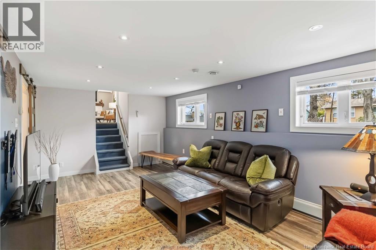
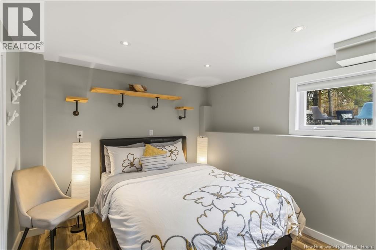
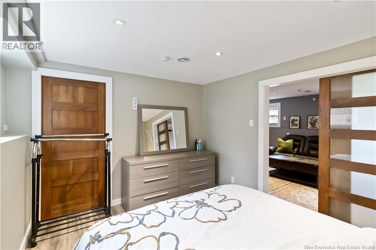
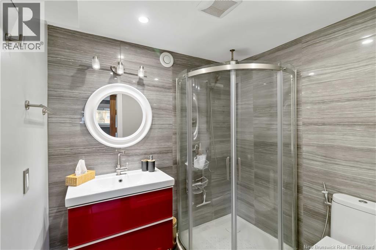
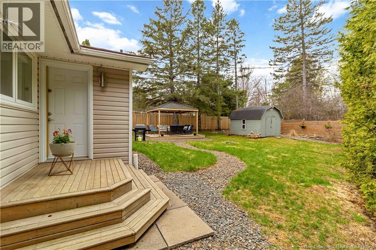
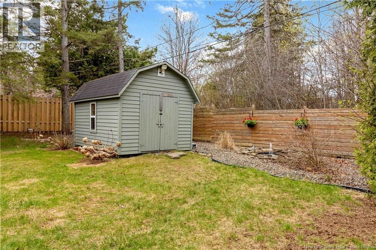
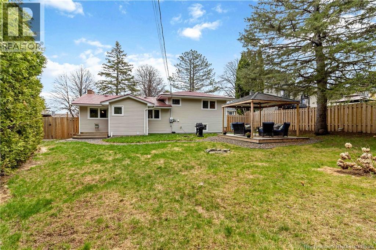
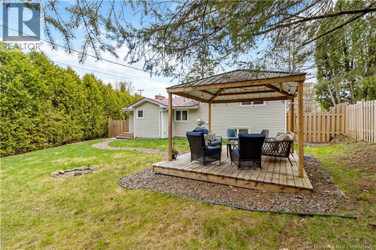
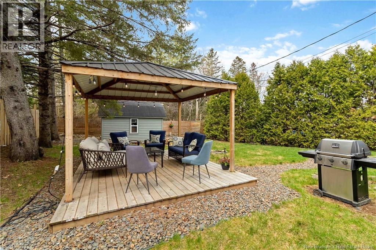
Tucked away on a quiet cul-de-sac in a prime Uptown location, this beautifully finished top-to-bottom home offers the perfect blend of style, comfort, and convenience. Within walking distance to the hospital, universities, shopping, and restaurants, this move-in ready 4-bedroom, 2-bathroom home is ideal for families and professionals alike. The inviting main floor is both practical and stylish, featuring a bright living room with a cozy wood stove insert and heat pump for year-round comfort. The dining area flows seamlessly into the modern kitchen, complete with an oversized island perfect for entertaining or everyday living. Off the kitchen, the laundry/mudroom provides convenient access to the stunning backyard retreat. Upstairs, youll find a spacious primary bedroom highlighted by a modern accent wall, along with two additional well-sized bedrooms and a beautifully updated full bathroom. The lower level offers even more living space with a fourth bedroom featuring a large storage closet, a cozy family room with a second heat pump and access to extensive crawl space storage, and a second bathroom complete with in-floor heating. The true showstopper of this property is the incredible park-like backyard. Surrounded by privacy, this outdoor oasis offers a peaceful escape and your own personal piece of paradise right in the city. (id:55272)
Property Details
| MLS® Number | NB139169 |
| Property Type | Single Family |
Building
| BathroomTotal | 2 |
| BedroomsAboveGround | 3 |
| BedroomsBelowGround | 1 |
| BedroomsTotal | 4 |
| ArchitecturalStyle | 3 Level |
| ConstructedDate | 1971 |
| CoolingType | Heat Pump |
| ExteriorFinish | Brick, Vinyl |
| FlooringType | Porcelain Tile, Wood |
| FoundationType | Concrete |
| HeatingFuel | Electric, Wood |
| HeatingType | Baseboard Heaters, Heat Pump, Hot Water, Stove |
| SizeInterior | 1764 Sqft |
| TotalFinishedArea | 1764 Sqft |
| Type | House |
| UtilityWater | Municipal Water |
Land
| Acreage | No |
| Sewer | Municipal Sewage System |
| SizeIrregular | 813 |
| SizeTotal | 813 M2 |
| SizeTotalText | 813 M2 |
Rooms
| Level | Type | Length | Width | Dimensions |
|---|---|---|---|---|
| Second Level | Bedroom | 9'7'' x 9'0'' | ||
| Second Level | Bedroom | 13'4'' x 9'1'' | ||
| Second Level | Primary Bedroom | 13'1'' x 11'4'' | ||
| Second Level | Bath (# Pieces 1-6) | 5'5'' x 7'7'' | ||
| Basement | Family Room | 20'3'' x 11'6'' | ||
| Basement | Bath (# Pieces 1-6) | 7'2'' x 6'0'' | ||
| Basement | Bedroom | 10'4'' x 12'7'' | ||
| Main Level | Laundry Room | 10'0'' x 6'0'' | ||
| Main Level | Kitchen | 15'4'' x 10'4'' | ||
| Main Level | Living Room | 17'5'' x 12'4'' | ||
| Main Level | Dining Room | 10'11'' x 9'0'' |
https://www.realtor.ca/real-estate/29731438/460-dufferin-street-fredericton
Interested?
Contact us for more information
Julie Werner
Salesperson
Fredericton, New Brunswick E3B 2M5

The trademarks REALTOR®, REALTORS®, and the REALTOR® logo are controlled by The Canadian Real Estate Association (CREA) and identify real estate professionals who are members of CREA. The trademarks MLS®, Multiple Listing Service® and the associated logos are owned by The Canadian Real Estate Association (CREA) and identify the quality of services provided by real estate professionals who are members of CREA. The trademark DDF® is owned by The Canadian Real Estate Association (CREA) and identifies CREA's Data Distribution Facility (DDF®)
May 11 2026 03:26:16
Saint John Real Estate Board Inc
Exp Realty