

455 Danois Court Dieppe, New Brunswick E1A 4Z6

$825,000
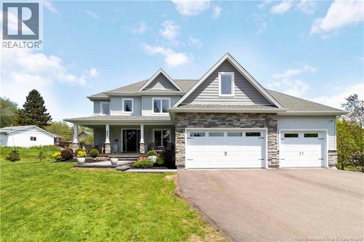
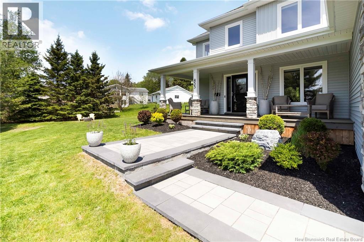
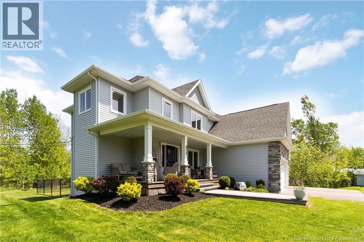
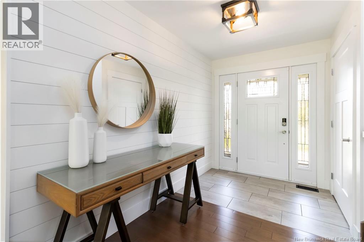
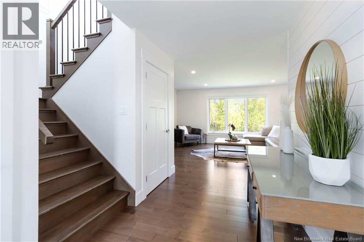
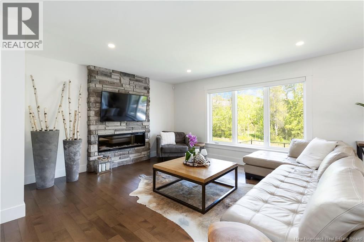
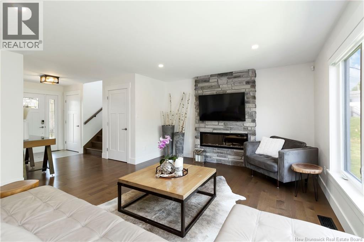
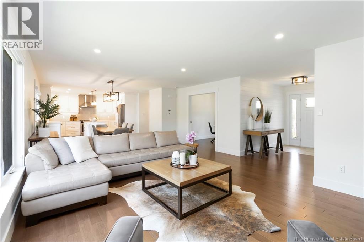
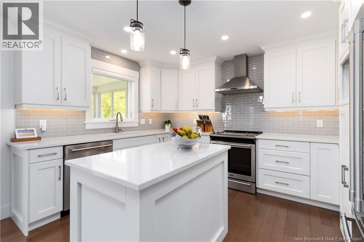
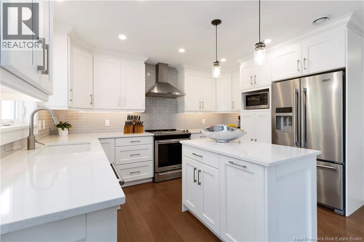
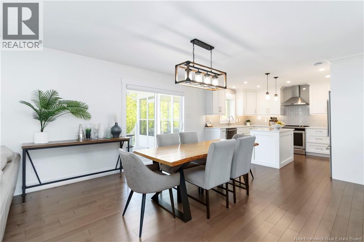
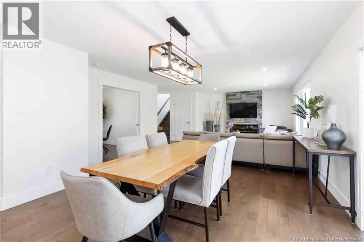
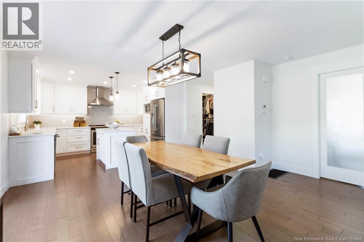
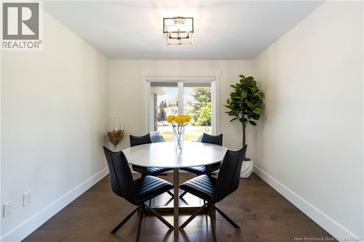
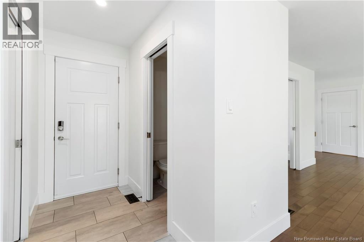
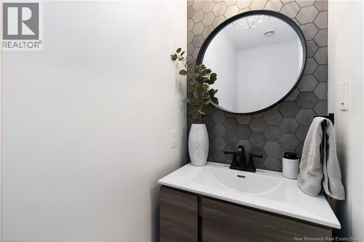
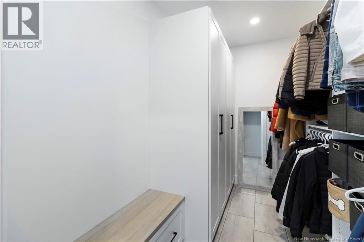
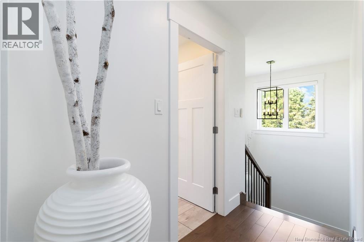
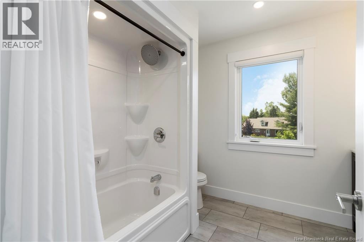
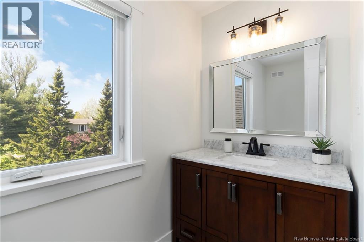
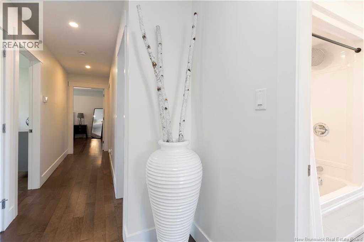
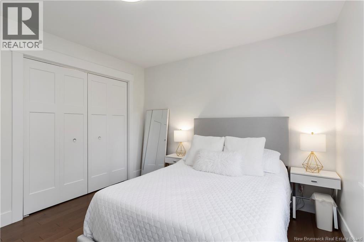
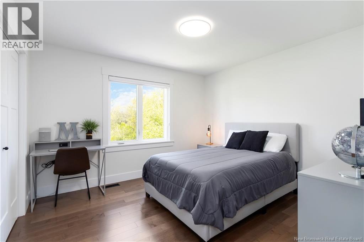
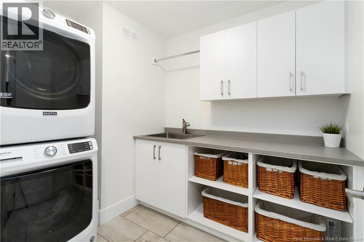
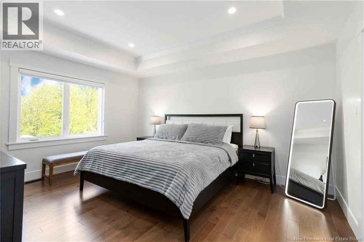
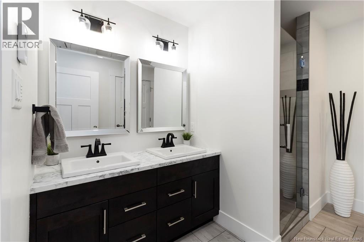
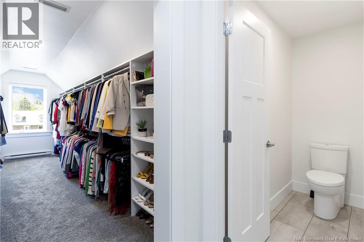
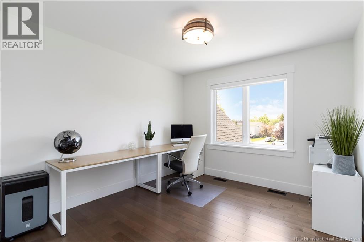
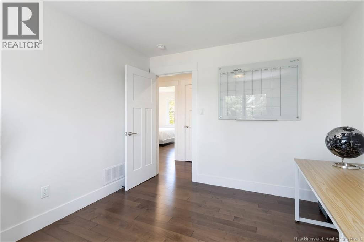
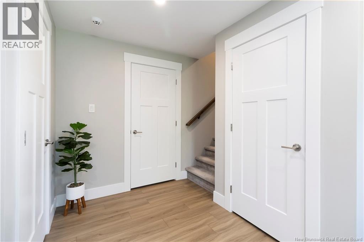
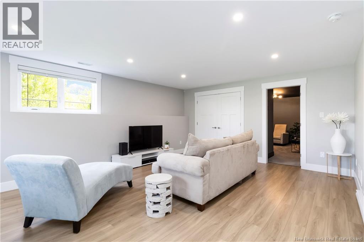
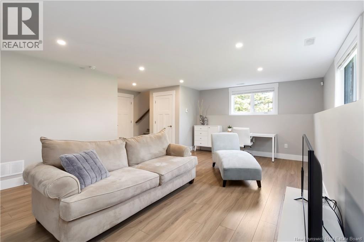
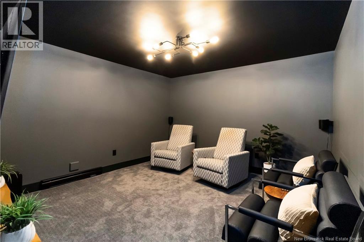
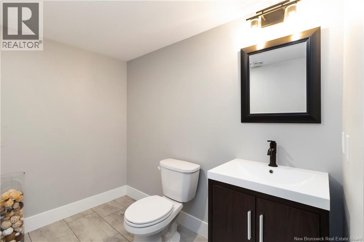
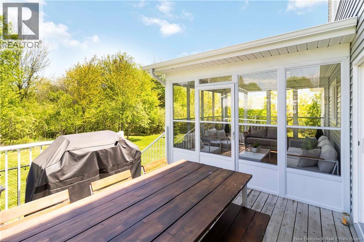
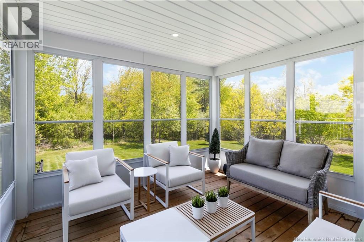
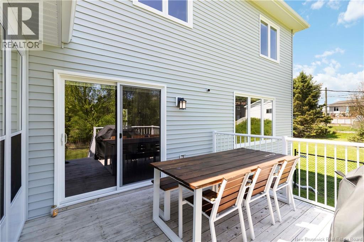
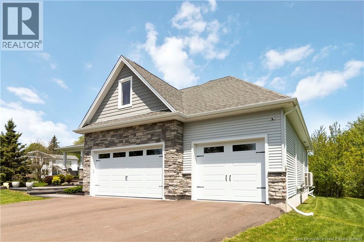
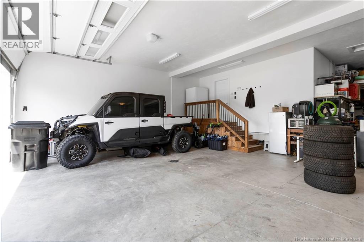
GEOTHERMAL / 1600SQ FT GARAGE / 0.73 ACRES / EXECUTIVE FAMILY HOME ON A QUIET CUL-DE-SAC IN A QUIET, ESTABLISHED NEIGHBOURHOOD. This well-maintained property offers a perfect blend of comfort, space, and thoughtful upgrades. The main floor features a bright open-concept layout with a spacious living room, dining area, and stylish kitchen with white cabinetry, modern backsplash, and stainless steel appliances. This level also includes a half bath, a dedicated office, and a beautifully finished mudroom with a custom walk-in storage area and added pantry space. The upper level offers 4 bedrooms, including a primary suite with a custom walk-in closet and 4-piece ensuite. The remaining bedrooms are served by an additional 4-piece bathroom, along with a convenient laundry area on the same floor. The fully finished basement includes a large family room, a dedicated theatre room, a spacious storage area, a utility room, and a half bath. Recent upgrades (2024) include fresh paint on the main and second floors, two garage mini-split heat pumps, a custom walk-in closet in the primary bedroom, and enhanced mudroom storage with added pantry space. Enjoy a bright sunroom and an oversized lot with potential for a pool or outdoor oasis. GEOTHERMAL SYSTEM, OVERSIZED 4 CAR GARAGE, and extended double paved driveway. Turnkey property. (id:55272)
Property Details
| MLS® Number | NB137253 |
| Property Type | Single Family |
| AmenitiesNearBy | Golf Course, Hospital, Airport, Shopping |
| EquipmentType | None |
| Features | Cul-de-sac, Level Lot, Corner Site, Golf Course/parkland, Balcony/deck/patio |
| RentalEquipmentType | None |
| RoadType | Paved Road |
Building
| BathroomTotal | 4 |
| BedroomsAboveGround | 4 |
| BedroomsTotal | 4 |
| ConstructedDate | 2019 |
| CoolingType | Air Conditioned, Heat Pump, Air Exchanger |
| ExteriorFinish | Stone, Vinyl |
| FlooringType | Ceramic, Hardwood |
| FoundationType | Concrete |
| HalfBathTotal | 2 |
| StoriesTotal | 2 |
| SizeInterior | 3275 Sqft |
| TotalFinishedArea | 3275 Sqft |
| Type | House |
| UtilityWater | Municipal Water |
Parking
| Attached Garage | |
| Garage | |
| Garage | |
| Heated Garage | |
| Inside Entry |
Land
| AccessType | Year-round Access, Road Access, Public Road |
| Acreage | No |
| LandAmenities | Golf Course, Hospital, Airport, Shopping |
| LandscapeFeatures | Landscaped |
| Sewer | Municipal Sewage System |
| SizeIrregular | 0.73 |
| SizeTotal | 0.73 Ac |
| SizeTotalText | 0.73 Ac |
Rooms
| Level | Type | Length | Width | Dimensions |
|---|---|---|---|---|
| Second Level | Laundry Room | 9'0'' x 6'9'' | ||
| Second Level | 4pc Bathroom | 8'3'' x 9'1'' | ||
| Second Level | Bedroom | 11'3'' x 10'2'' | ||
| Second Level | Bedroom | 11'3'' x 11'7'' | ||
| Second Level | Bedroom | 11'8'' x 10'10'' | ||
| Second Level | Other | 6'11'' x 18'3'' | ||
| Second Level | Primary Bedroom | 15'3'' x 12'5'' | ||
| Basement | Utility Room | X | ||
| Basement | Storage | 9'3'' x 12'2'' | ||
| Basement | 2pc Bathroom | 5'8'' x 12'4'' | ||
| Basement | Games Room | 12'2'' x 12'9'' | ||
| Basement | Family Room | 21'7'' x 15'4'' | ||
| Main Level | Mud Room | 7'0'' x 13'9'' | ||
| Main Level | 2pc Bathroom | 3'1'' x 6'4'' | ||
| Main Level | Office | 10'2'' x 10'0'' | ||
| Main Level | Living Room | 15'10'' x 14'7'' | ||
| Main Level | Dining Room | 13'7'' x 15'0'' | ||
| Main Level | Kitchen | 15'2'' x 15'5'' |
https://www.realtor.ca/real-estate/29628316/455-danois-court-dieppe
Interested?
Contact us for more information
Charleen Losier
Salesperson
640 Mountain Road
Moncton, New Brunswick E1C 2P3
Phil Albert
Salesperson
640 Mountain Road
Moncton, New Brunswick E1C 2P3

The trademarks REALTOR®, REALTORS®, and the REALTOR® logo are controlled by The Canadian Real Estate Association (CREA) and identify real estate professionals who are members of CREA. The trademarks MLS®, Multiple Listing Service® and the associated logos are owned by The Canadian Real Estate Association (CREA) and identify the quality of services provided by real estate professionals who are members of CREA. The trademark DDF® is owned by The Canadian Real Estate Association (CREA) and identifies CREA's Data Distribution Facility (DDF®)
May 11 2026 12:52:24
Saint John Real Estate Board Inc
RE/MAX Quality Real Estate Inc.