

453 Chaleur Charlo, New Brunswick E8E 2B9

$110,000
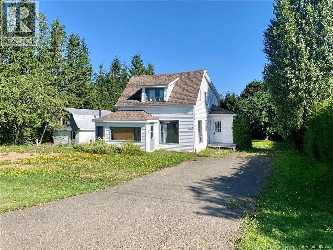
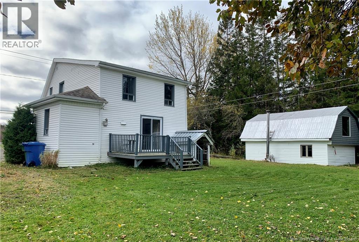
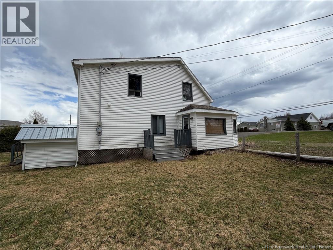
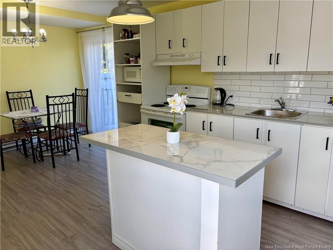
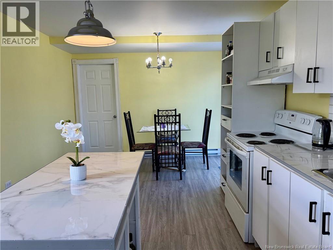
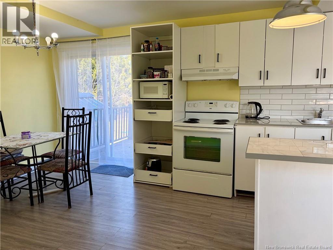
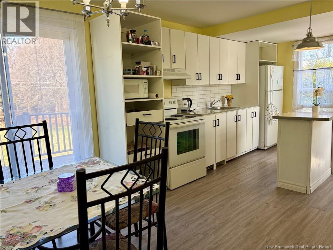
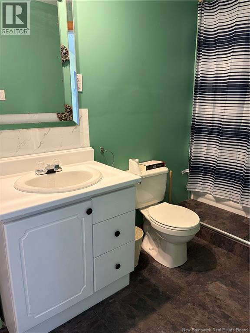
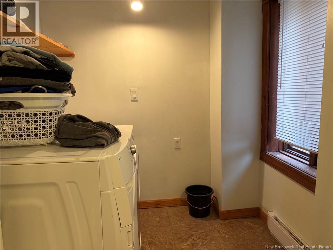
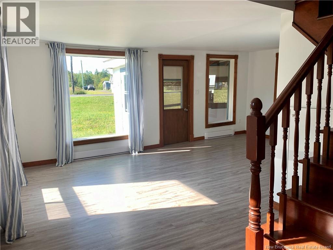
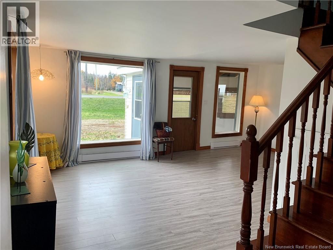
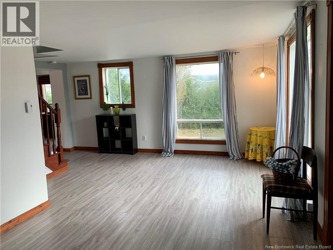
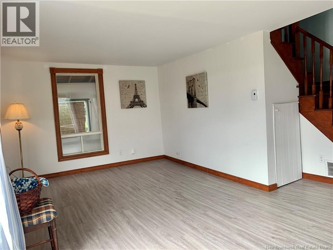
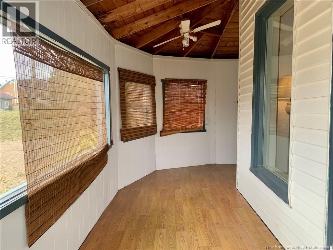
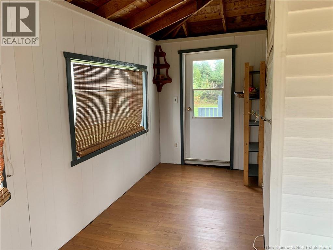
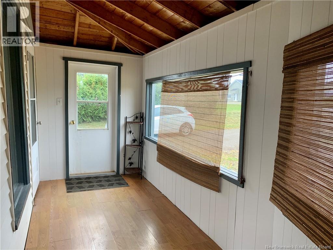
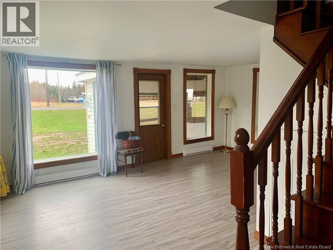
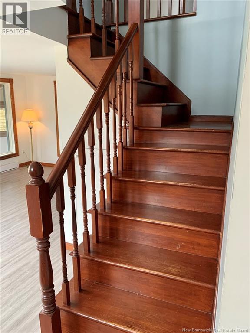
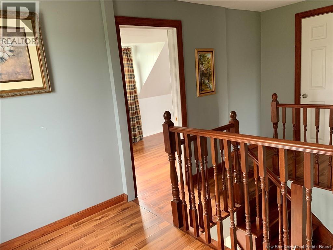
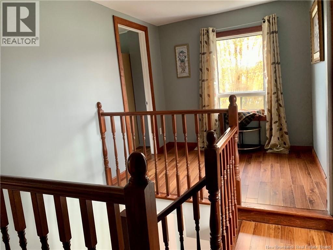
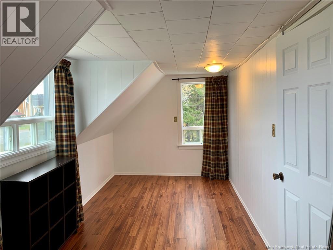
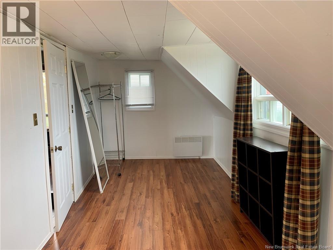
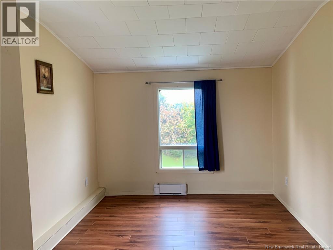
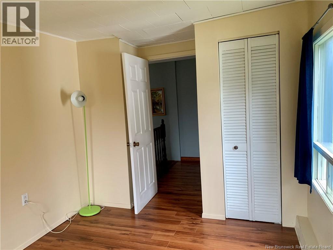
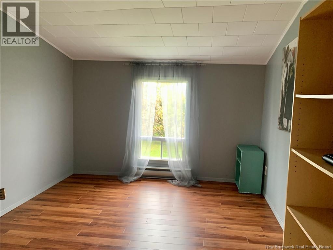
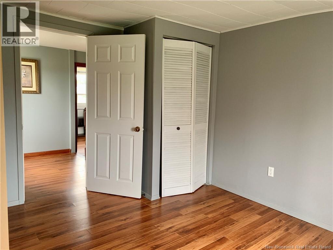
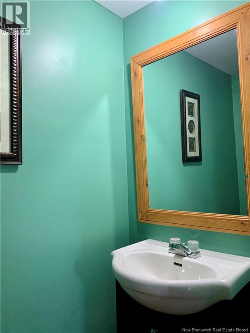
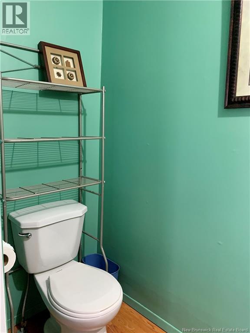
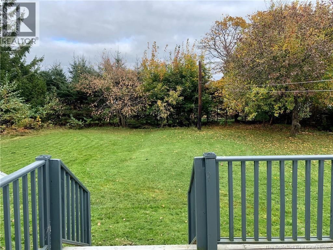
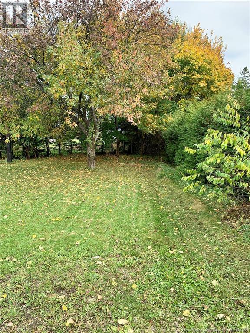
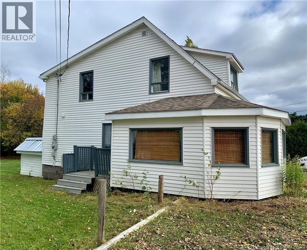
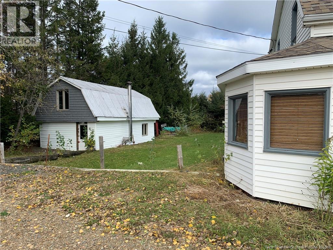
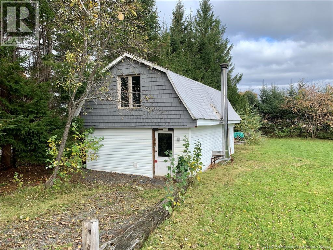
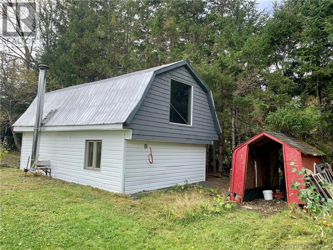
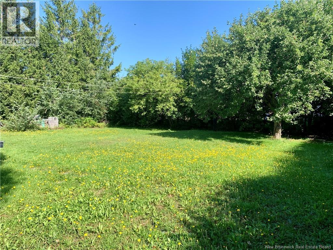
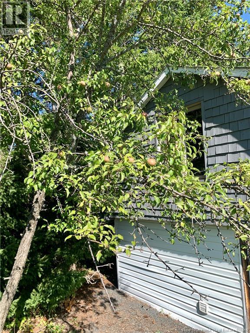
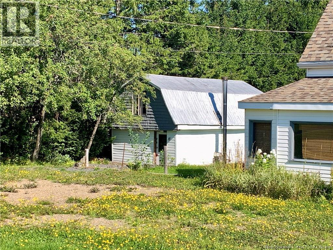
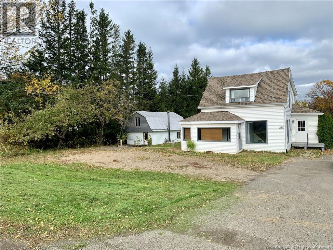
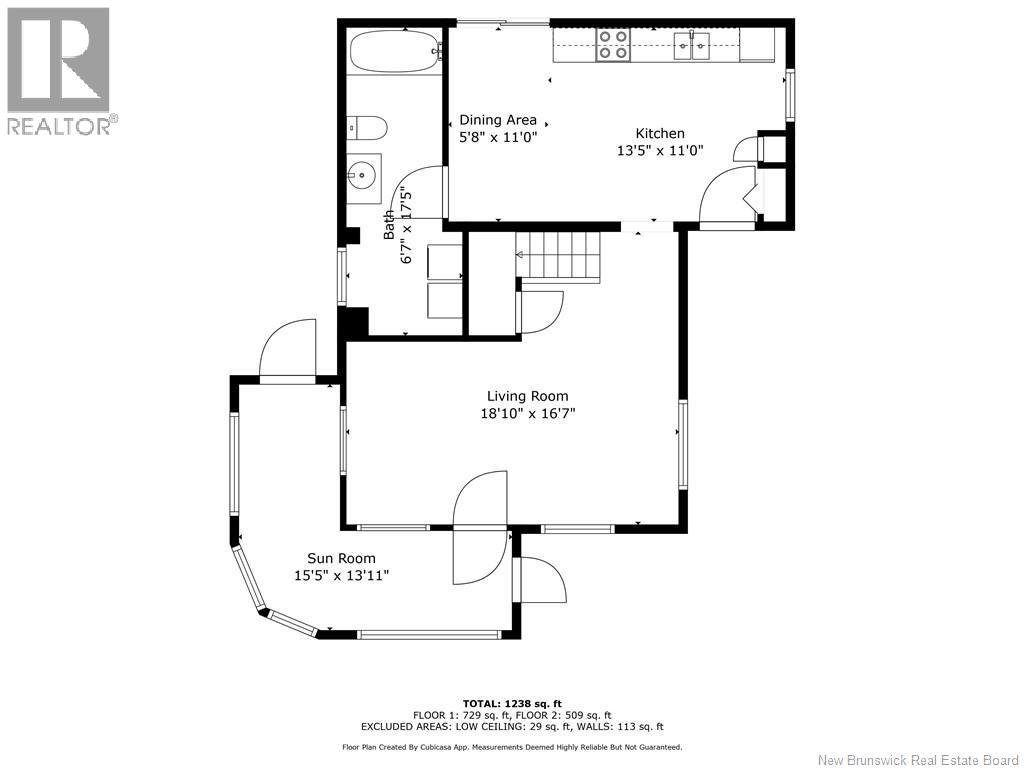
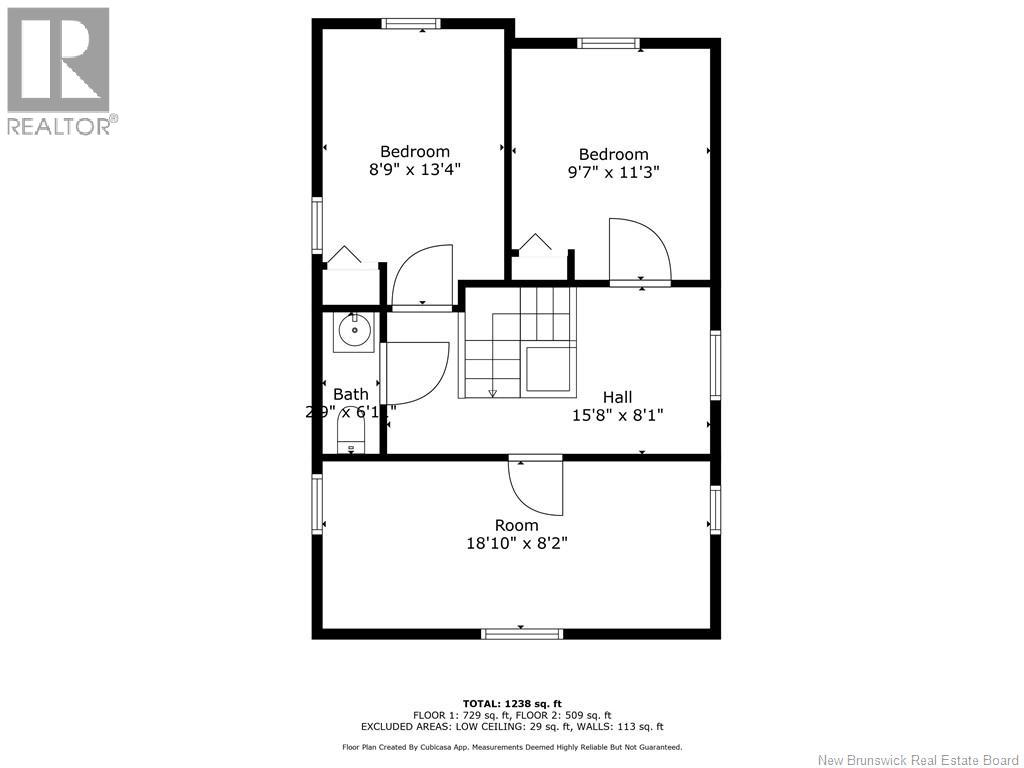
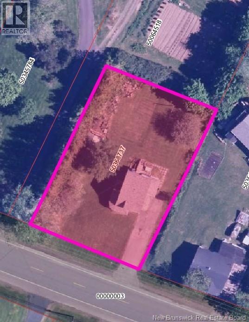
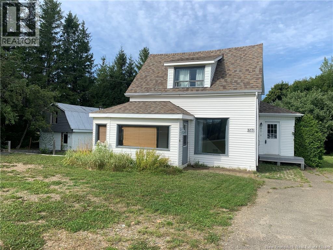
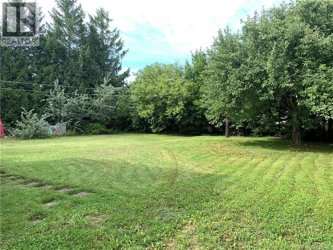
Located near the center of the village with easy access to Hwy 11, this charming home offers the perfect blend of comfort and convenience, youre just 10 km from Dalhousie and 30 km from Campbellton. A public beach access is only steps away. The private backyard, surrounded by mature hedges, features an apple tree and a pear tree, a great space for children, pet. A detached 15x22 workshop provides excellent space for hobbies, or extra storage, it is insulated, wired. and has a heating source. Inside, the main floor you'll find an eat-in kitchen, family room, and a full bathroom with laundry. A charming wrap-around sun porch graces two sides of the home. Upstairs, a quaint nook at the top of the stairs provides flexible space for a home office or reading area. Other property perks includes upgraded plumbing with new pex lines and convenient shut offs, Crawl space has had the perimeter foundation walls spray foamed, Kitchen cabinets have been refreshed and have new countertops and backsplash. All measurements are approximate. Call today to schedule a viewing! (id:55272)
Property Details
| MLS® Number | NB138653 |
| Property Type | Single Family |
| EquipmentType | None |
| Features | Balcony/deck/patio |
| RentalEquipmentType | None |
| Structure | Workshop |
Building
| BathroomTotal | 2 |
| BedroomsAboveGround | 3 |
| BedroomsTotal | 3 |
| BasementType | Crawl Space |
| ExteriorFinish | Vinyl |
| FlooringType | Laminate |
| FoundationType | Concrete Perimeter |
| HalfBathTotal | 1 |
| HeatingFuel | Electric |
| HeatingType | Baseboard Heaters |
| StoriesTotal | 2 |
| SizeInterior | 1033 Sqft |
| TotalFinishedArea | 1033 Sqft |
| Type | House |
| UtilityWater | Municipal Water |
Parking
| Detached Garage |
Land
| AccessType | Year-round Access, Public Road |
| Acreage | No |
| LandscapeFeatures | Partially Landscaped |
| Sewer | Municipal Sewage System |
| SizeIrregular | 1390 |
| SizeTotal | 1390 M2 |
| SizeTotalText | 1390 M2 |
Rooms
| Level | Type | Length | Width | Dimensions |
|---|---|---|---|---|
| Second Level | 2pc Bathroom | 6'4'' x 3'0'' | ||
| Second Level | Bedroom | 11'2'' x 9' | ||
| Second Level | Bedroom | 11'10'' x 9'10'' | ||
| Second Level | Bedroom | 18'10'' x 7'11'' | ||
| Main Level | Sunroom | 20'0'' x 5'0'' | ||
| Main Level | 4pc Bathroom | 16'10'' x 4'9'' | ||
| Main Level | Living Room | 18'10'' x 12'10'' | ||
| Main Level | Kitchen/dining Room | 19'8'' x 10'10'' |
https://www.realtor.ca/real-estate/29707133/453-chaleur-charlo
Interested?
Contact us for more information
Kim Garvie
Salesperson
1370 Johnson Ave
Bathurst, New Brunswick E2A 3T7

The trademarks REALTOR®, REALTORS®, and the REALTOR® logo are controlled by The Canadian Real Estate Association (CREA) and identify real estate professionals who are members of CREA. The trademarks MLS®, Multiple Listing Service® and the associated logos are owned by The Canadian Real Estate Association (CREA) and identify the quality of services provided by real estate professionals who are members of CREA. The trademark DDF® is owned by The Canadian Real Estate Association (CREA) and identifies CREA's Data Distribution Facility (DDF®)
May 10 2026 02:51:44
Saint John Real Estate Board Inc
Royal LePage Parkwood Realty