

453-455 High Street Moncton, New Brunswick E1C 6E3

$379,900
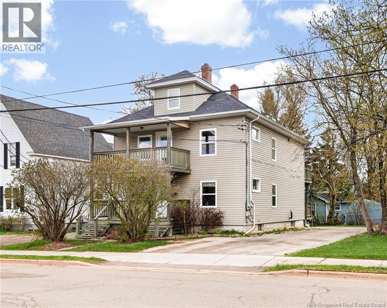
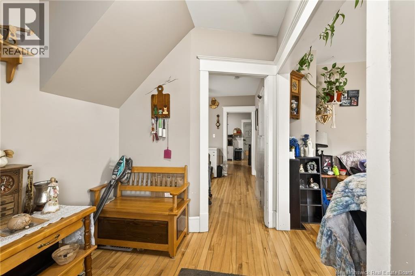
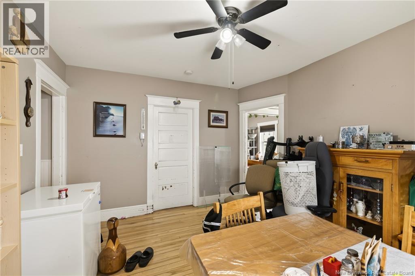
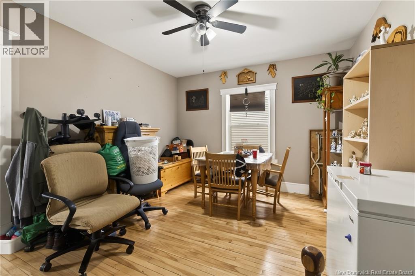
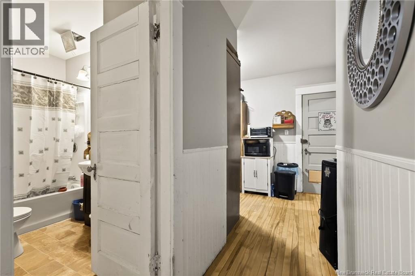
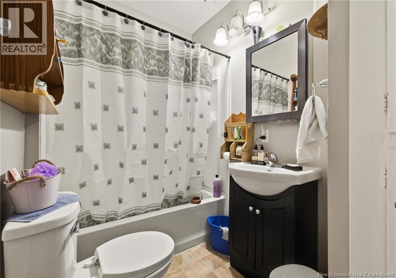
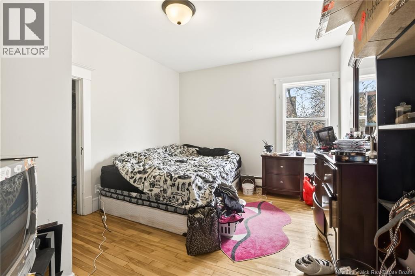
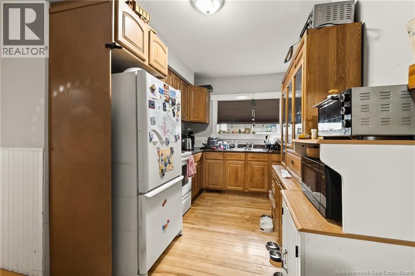
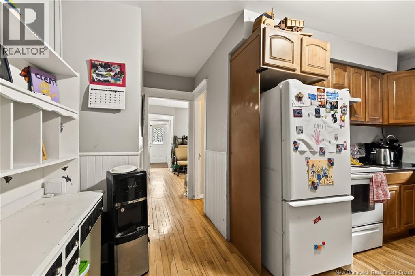
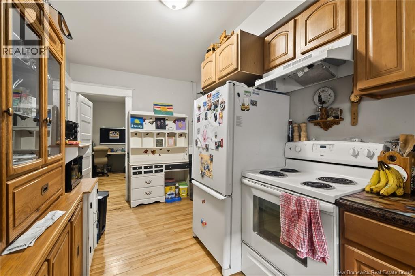
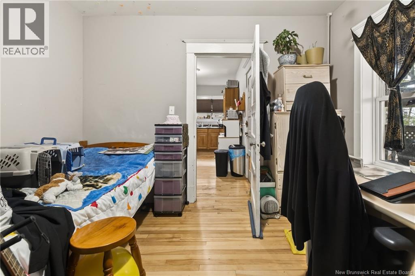
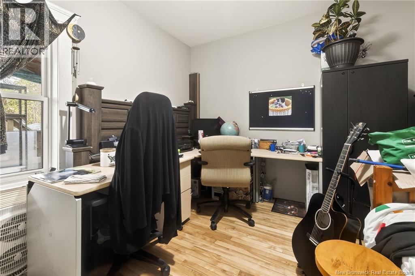
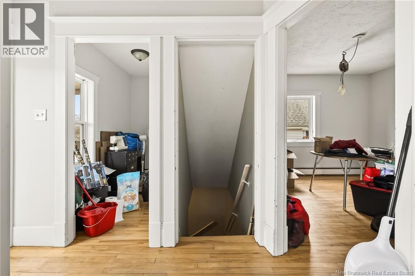
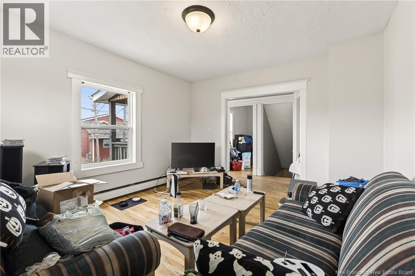
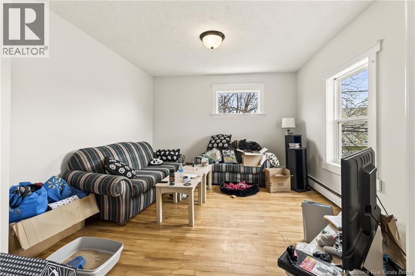
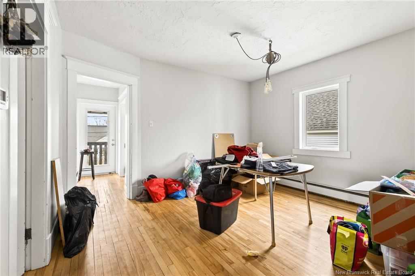
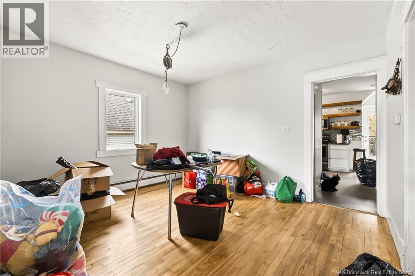
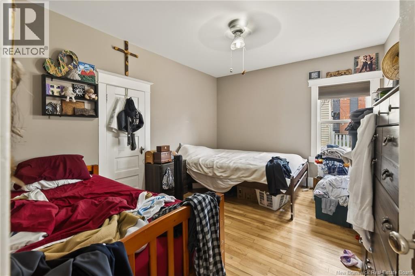
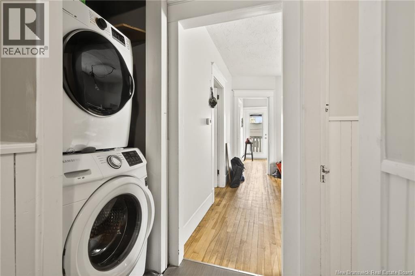
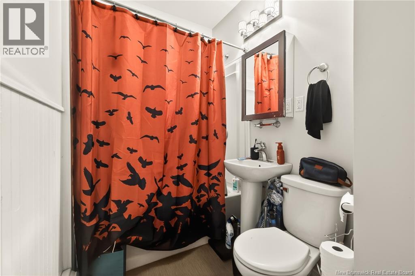
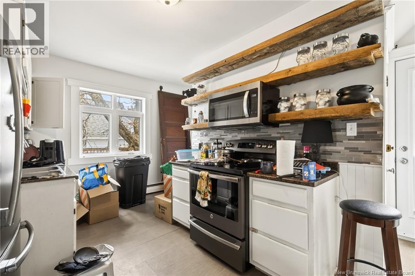
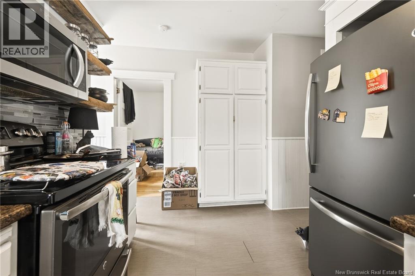
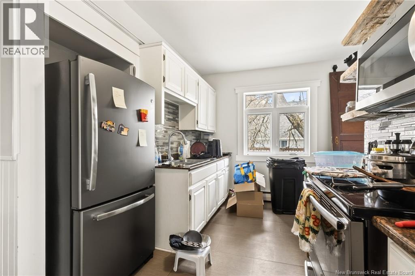
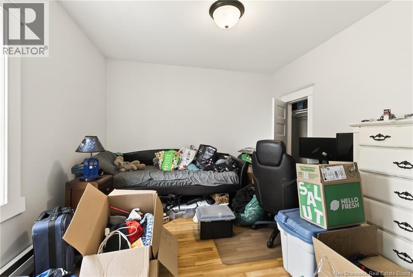
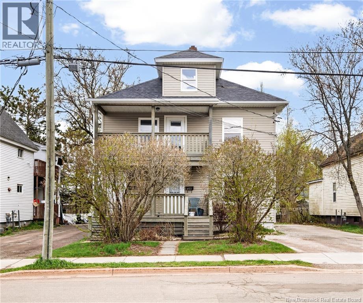
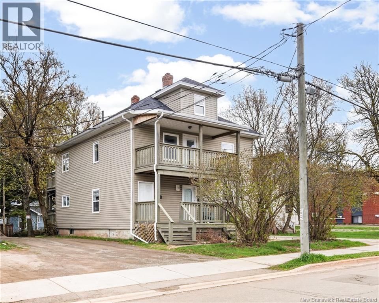
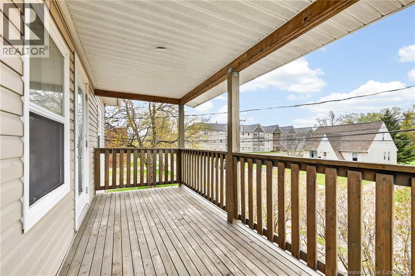
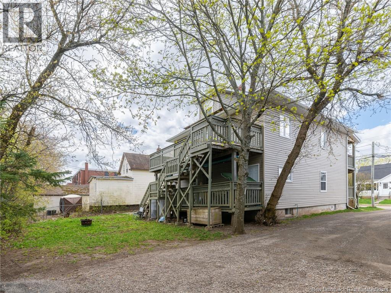
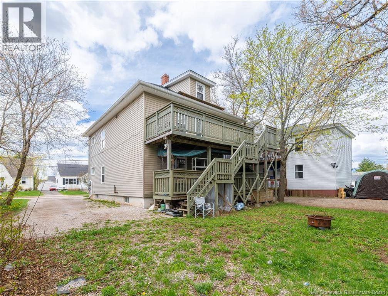
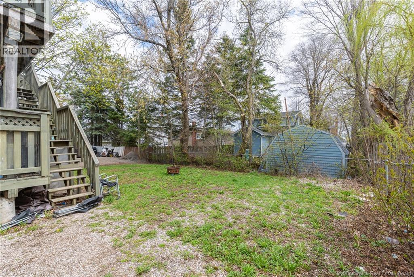
Welcome to 455-453 High St! Tenant-Occupied Duplex in Prime Downtown Moncton. Excellent investment opportunity in the heart of Downtown Moncton. This well-maintained duplex is ideally located near hospitals, Université de Moncton, public transit, shopping, and all essential amenities, ensuring strong and consistent rental demand. Each self-contained unit features:2 spacious bedrooms, 1 full bathroom, in-unit washer and dryer, separate electrical meters, Functional and desirable layouts. This property offers immediate rental income with additional upside potential. The unfinished attic presents the possibility for future development, including potential conversion into a third bedroom or additional living space. A fantastic opportunity for investors seeking a solid income-producing property in one of Monctons most convenient and high-demand rental locations. Reach out to your preferred REALTOR for a private viewing. (id:55272)
Property Details
| MLS® Number | NB139212 |
| Property Type | Single Family |
| Features | Balcony/deck/patio |
Building
| BathroomTotal | 2 |
| BedroomsAboveGround | 4 |
| BedroomsTotal | 4 |
| ConstructionStyleAttachment | Up And Down |
| ExteriorFinish | Vinyl |
| FlooringType | Carpeted, Ceramic, Laminate |
| FoundationType | Concrete |
| HeatingType | Hot Water |
| StoriesTotal | 2 |
| SizeInterior | 2739 Sqft |
| TotalFinishedArea | 2739 Sqft |
| Type | Multi-family |
| UtilityWater | Municipal Water |
Land
| Acreage | No |
| Sewer | Municipal Sewage System |
| SizeIrregular | 465 |
| SizeTotal | 465 M2 |
| SizeTotalText | 465 M2 |
Rooms
| Level | Type | Length | Width | Dimensions |
|---|---|---|---|---|
| Second Level | Kitchen | 15'3'' x 9'7'' | ||
| Second Level | Bedroom | 11'2'' x 11'1'' | ||
| Second Level | 4pc Bathroom | 9'4'' x 5'1'' | ||
| Second Level | Primary Bedroom | 13'5'' x 10'9'' | ||
| Second Level | Dining Room | 13'0'' x 11'8'' | ||
| Second Level | Living Room | 13'5'' x 12'5'' | ||
| Second Level | Storage | 9'3'' x 4'9'' | ||
| Main Level | Kitchen | 15'3'' x 7'9'' | ||
| Main Level | Office | 11'3'' x 11'1'' | ||
| Main Level | 4pc Bathroom | 9'3'' x 5'1'' | ||
| Main Level | Bedroom | 13'5'' x 10'8'' | ||
| Main Level | Dining Room | 13'0'' x 11'8'' | ||
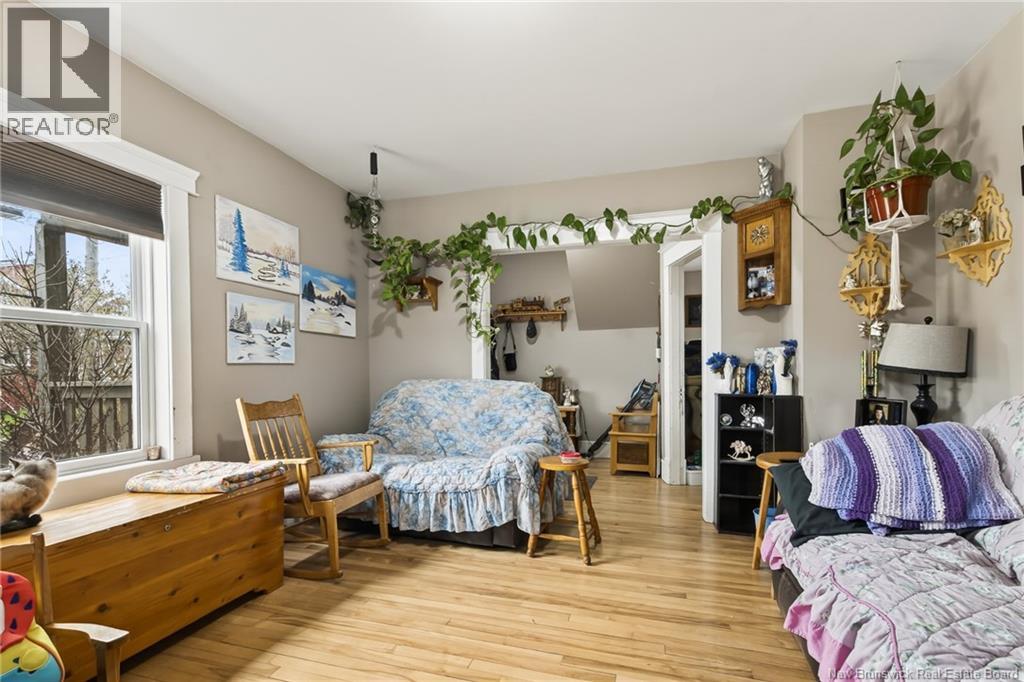
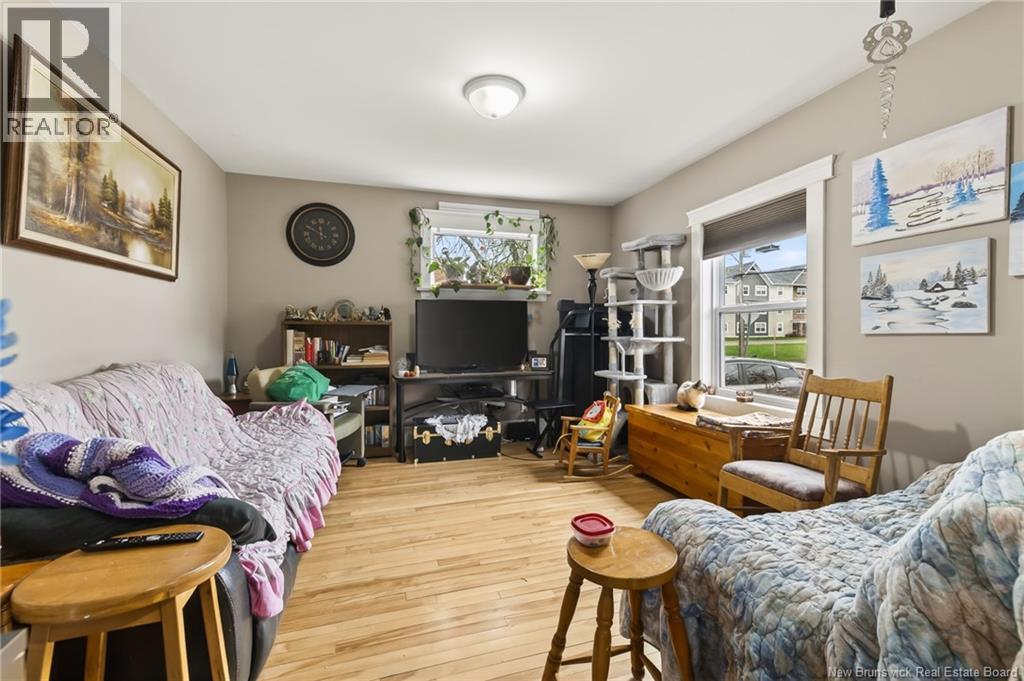
| Main Level | Living Room | 13'5'' x 12'4'' | ||
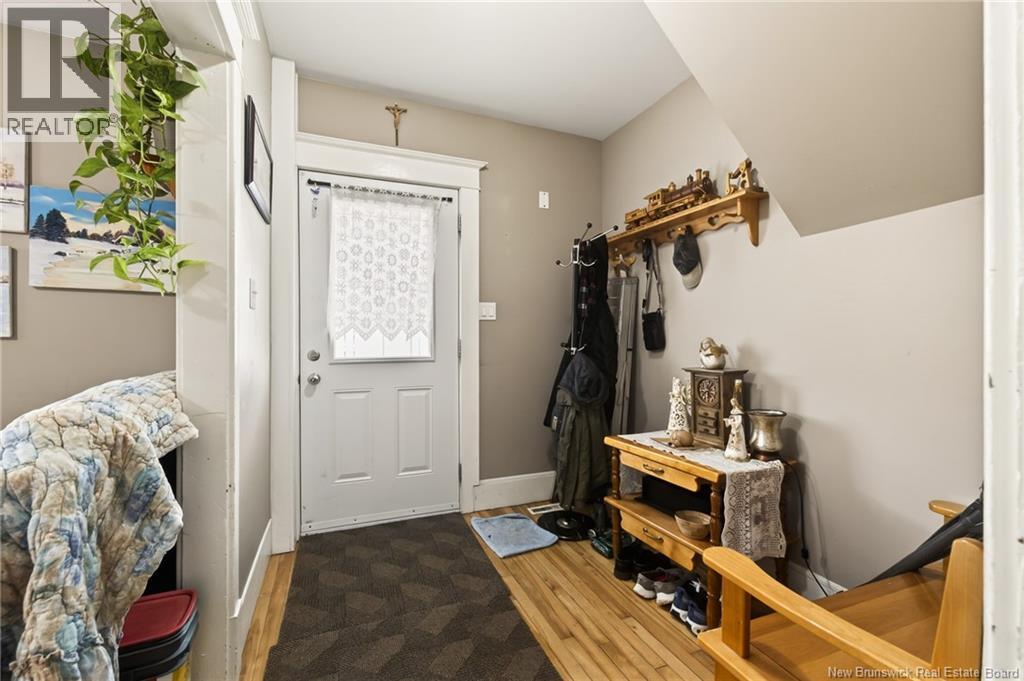
| Main Level | Foyer | 6'11'' x 9'0'' |
https://www.realtor.ca/real-estate/29752861/453-455-high-street-moncton
Interested?
Contact us for more information
Francis Dupere
Salesperson
260 Champlain St
Dieppe, New Brunswick E1A 1P3

The trademarks REALTOR®, REALTORS®, and the REALTOR® logo are controlled by The Canadian Real Estate Association (CREA) and identify real estate professionals who are members of CREA. The trademarks MLS®, Multiple Listing Service® and the associated logos are owned by The Canadian Real Estate Association (CREA) and identify the quality of services provided by real estate professionals who are members of CREA. The trademark DDF® is owned by The Canadian Real Estate Association (CREA) and identifies CREA's Data Distribution Facility (DDF®)
May 14 2026 05:13:12
Saint John Real Estate Board Inc
Exit Realty Associates