

450 Petrie North Tetagouche, New Brunswick E2A 4Y9

$369,900
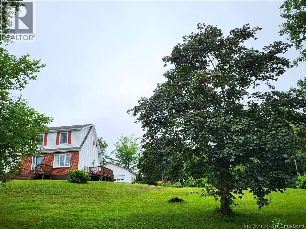
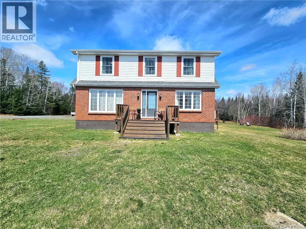
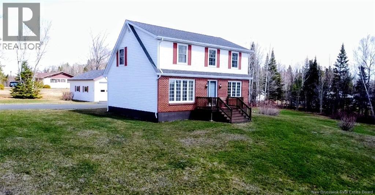
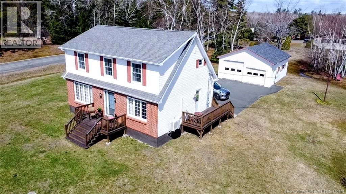
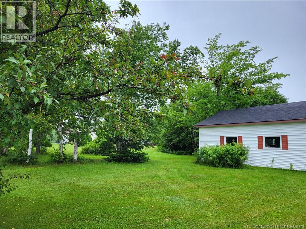
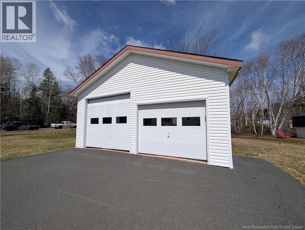
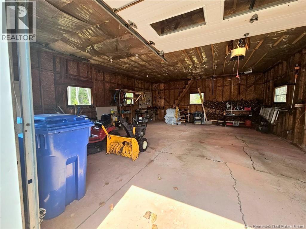
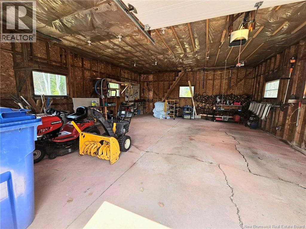
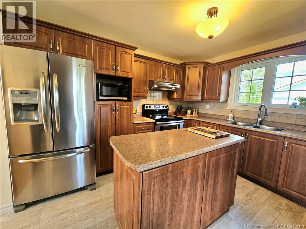
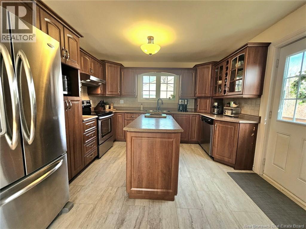
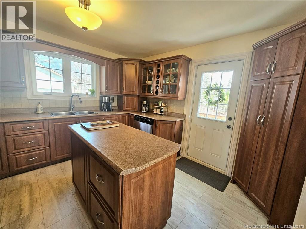
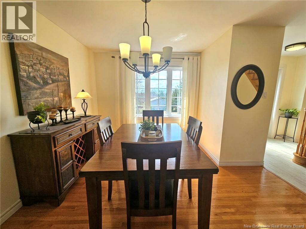
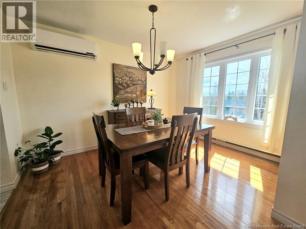
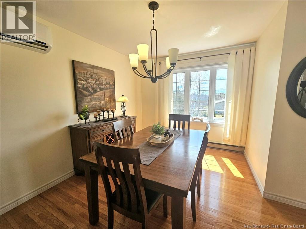
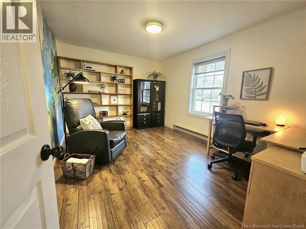
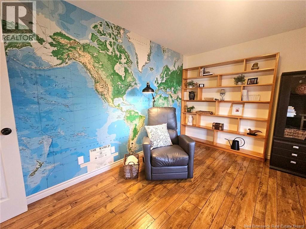
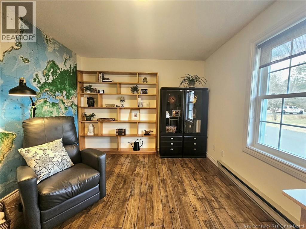
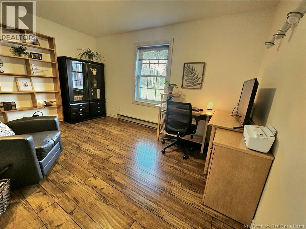
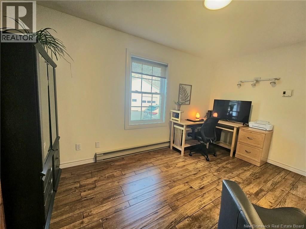
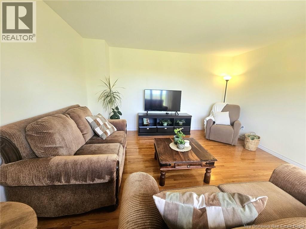
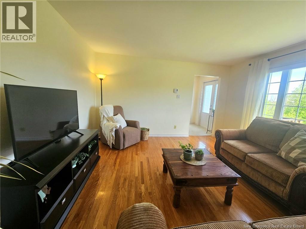
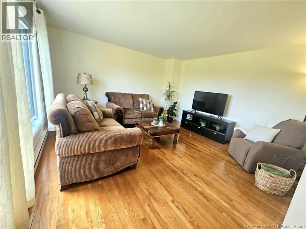
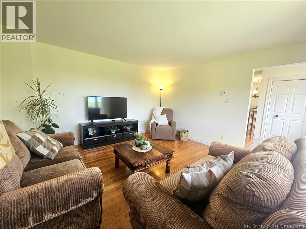
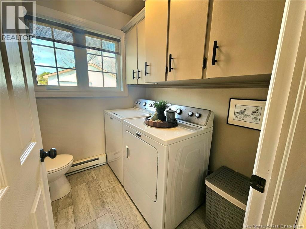
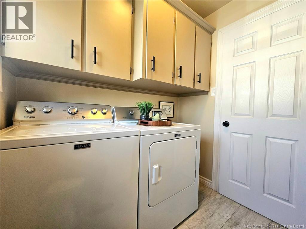
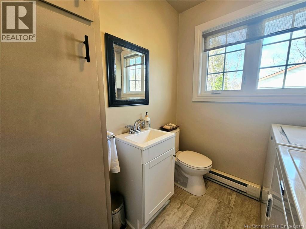
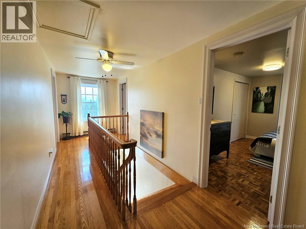
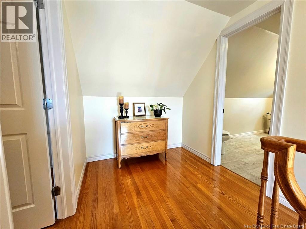
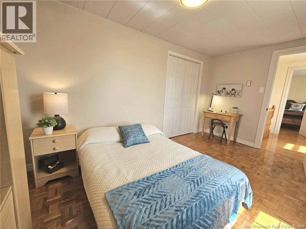
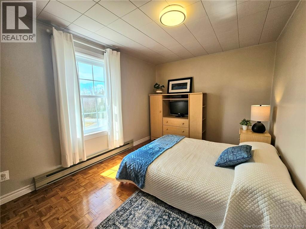
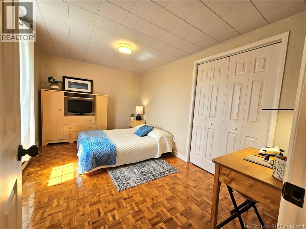
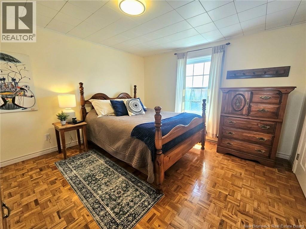
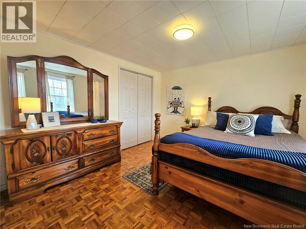
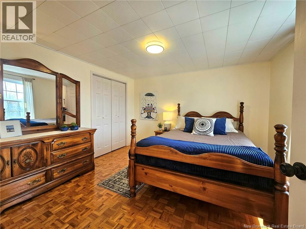
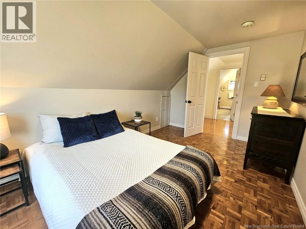
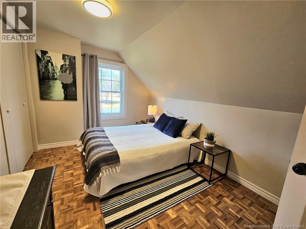
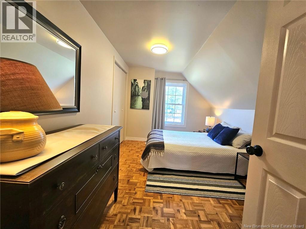
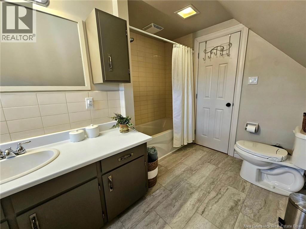
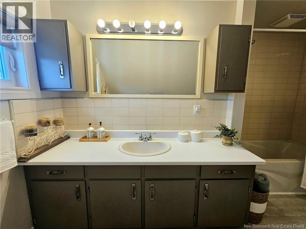
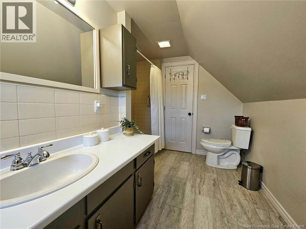
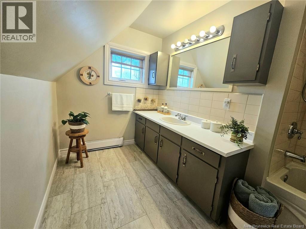
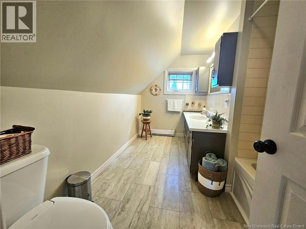
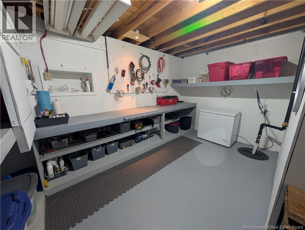
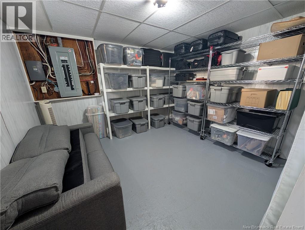
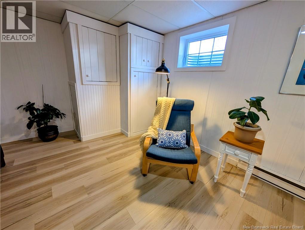
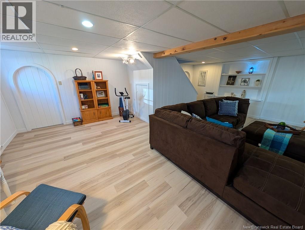
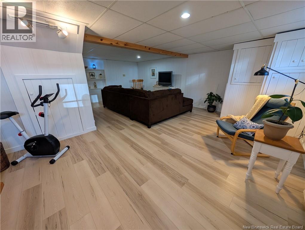
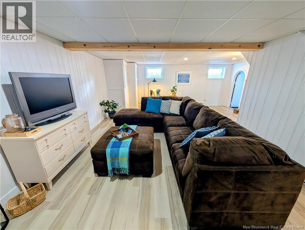
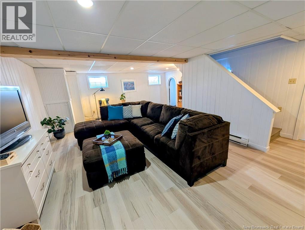
Welcome to this charming family home offering the perfect blend of character and modern updates. Located in a highly desired area just minutes from town, this property gives you the tranquility of country-style living while staying close to all amenities. The main floor features a beautifully renovated kitchen, spacious dining room, cozy living room, and a versatile bedroom currently set up as a home office. A convenient half bath with laundry completes the main level. Upstairs, you will find 3 comfortable bedrooms and a full bathroom, providing plenty of space for the whole family. The basement offers a large family room along with ample storage space. Outside, enjoy the nice lot and a large detached garage, perfect for vehicles, hobbies, or additional storage needs. This property is ideal for families looking for space, comfort, and a peaceful setting in a sought-after location. (id:55272)
Property Details
| MLS® Number | NB139706 |
| Property Type | Single Family |
Building
| BathroomTotal | 2 |
| BedroomsAboveGround | 4 |
| BedroomsTotal | 4 |
| ArchitecturalStyle | Cape Cod, 2 Level |
| BasementType | Full |
| ConstructedDate | 1977 |
| CoolingType | Heat Pump |
| ExteriorFinish | Brick, Vinyl |
| FlooringType | Laminate, Wood |
| FoundationType | Concrete |
| HalfBathTotal | 1 |
| HeatingFuel | Electric |
| HeatingType | Baseboard Heaters, Heat Pump |
| SizeInterior | 1929 Sqft |
| TotalFinishedArea | 1929 Sqft |
| Type | House |
| UtilityWater | Drilled Well, Well |
Parking
| Detached Garage |
Land
| AccessType | Year-round Access, Public Road |
| Acreage | No |
| SizeIrregular | 3709 |
| SizeTotal | 3709 M2 |
| SizeTotalText | 3709 M2 |
Rooms
| Level | Type | Length | Width | Dimensions |
|---|---|---|---|---|
| Second Level | Bedroom | 13'9'' x 8'11'' | ||
| Second Level | Bedroom | 13'9'' x 8'10'' | ||
| Second Level | Bedroom | 11'7'' x 11'10'' | ||
| Second Level | 4pc Bathroom | X | ||
| Basement | Utility Room | X | ||
| Basement | Storage | X | ||
| Basement | Family Room | 12'2'' x 11'6'' | ||
| Main Level | Kitchen | 11'7'' x 11'11'' | ||
| Main Level | Living Room | 13'9'' x 7'10'' | ||
| Main Level | Dining Room | 11'9'' x 12' | ||
| Main Level | 2pc Bathroom | 6'6'' x 6'5'' | ||
| Main Level | Bedroom | 13'9'' x 13'8'' |
https://www.realtor.ca/real-estate/29770018/450-petrie-north-tetagouche
Interested?
Contact us for more information
Derick Jacques
Salesperson
280 Main St
Bathurst, New Brunswick E2A 1A8
Danie Degrace
Salesperson
280 Main St
Bathurst, New Brunswick E2A 1A8
Jeff Christie
Salesperson
280 Main St
Bathurst, New Brunswick E2A 1A8
Jack Aube
Salesperson
280 Main St
Bathurst, New Brunswick E2A 1A8

The trademarks REALTOR®, REALTORS®, and the REALTOR® logo are controlled by The Canadian Real Estate Association (CREA) and identify real estate professionals who are members of CREA. The trademarks MLS®, Multiple Listing Service® and the associated logos are owned by The Canadian Real Estate Association (CREA) and identify the quality of services provided by real estate professionals who are members of CREA. The trademark DDF® is owned by The Canadian Real Estate Association (CREA) and identifies CREA's Data Distribution Facility (DDF®)
May 31 2026 11:42:57
Saint John Real Estate Board Inc
Keller Williams Capital Realty