

44 Wesley Street Willow Grove, New Brunswick E2S 1J3

$143,900
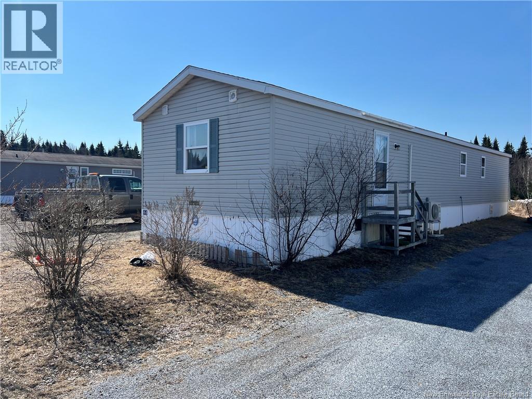
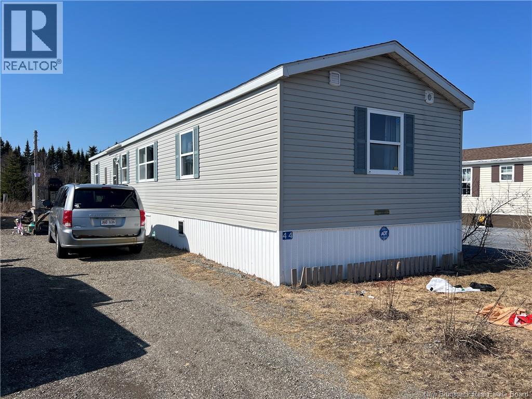
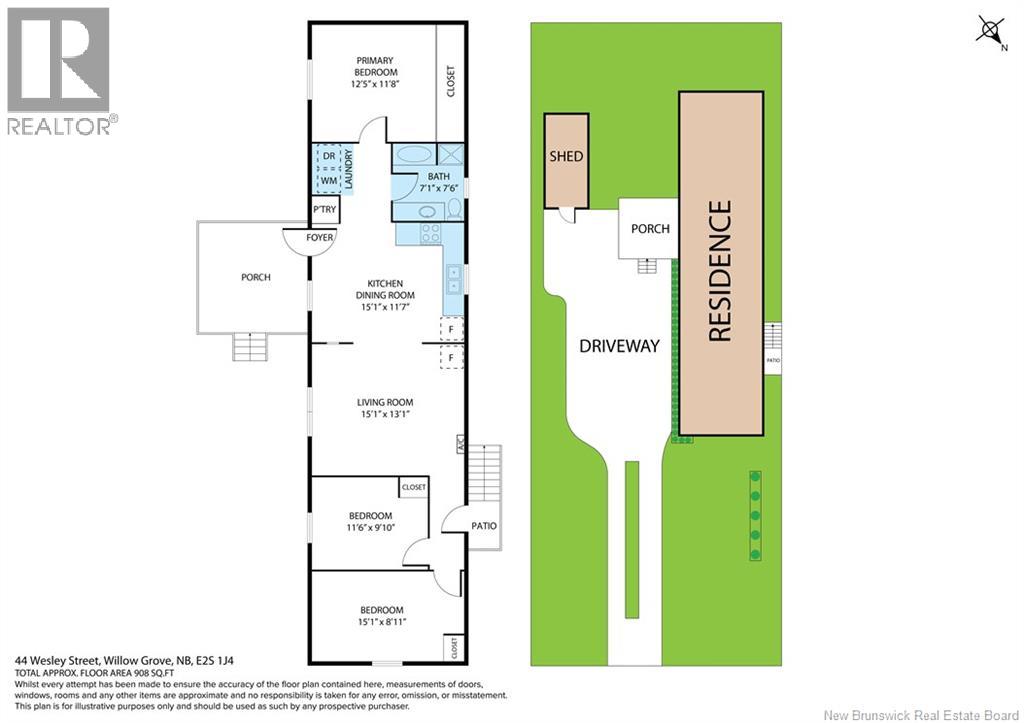
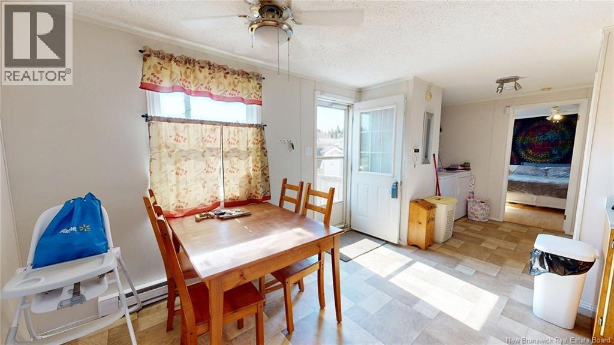
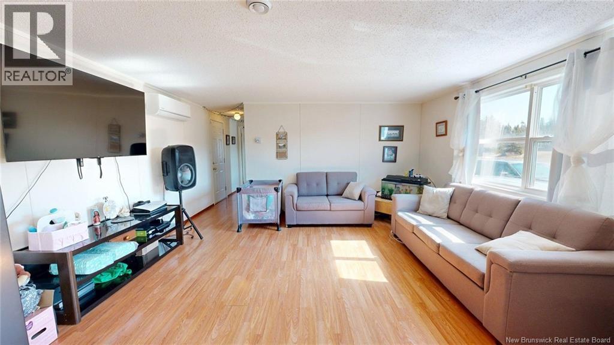
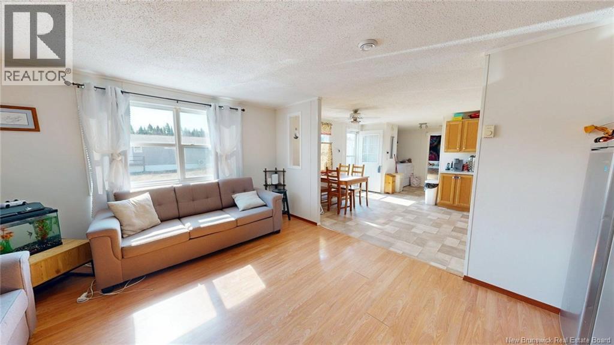
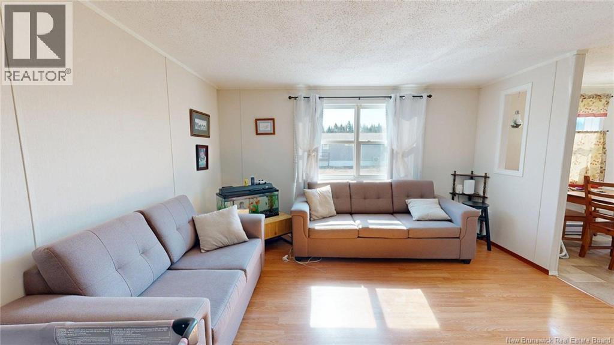
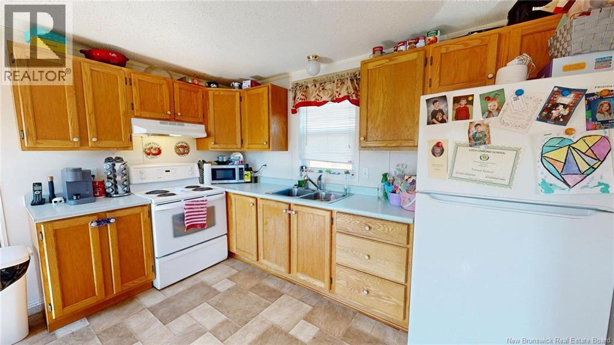
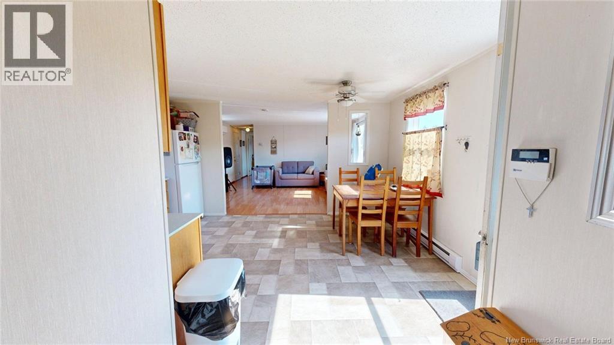
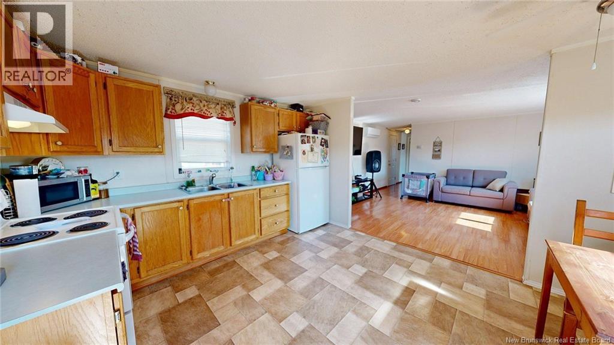
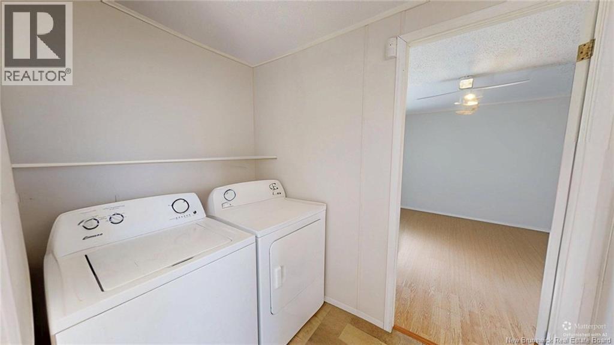
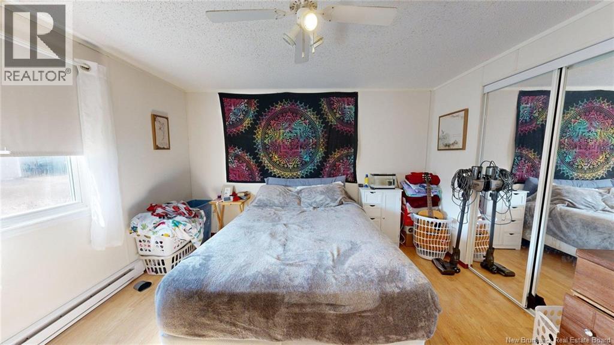
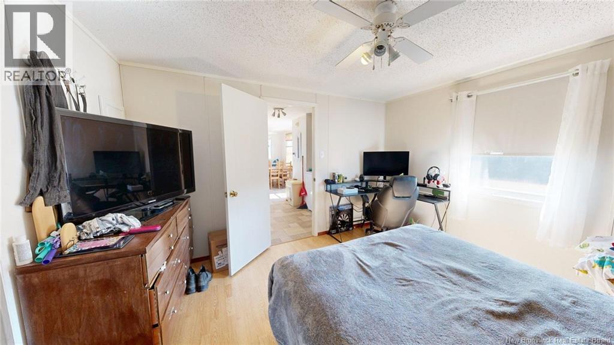
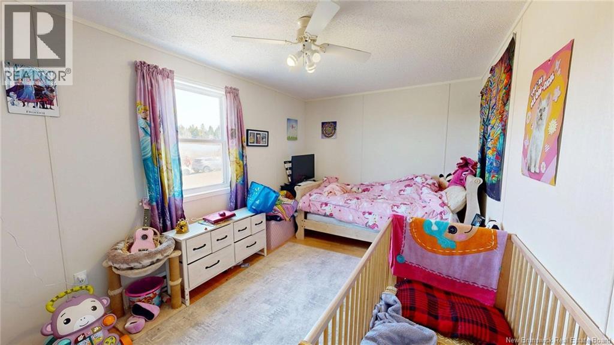
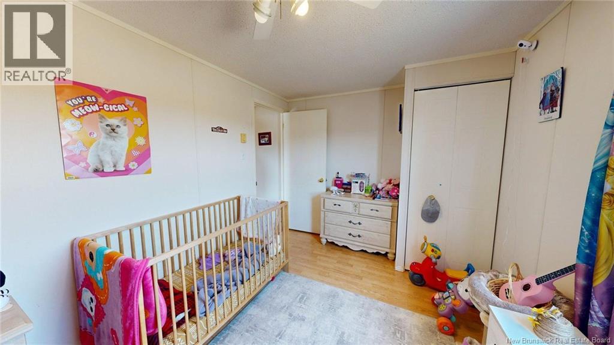

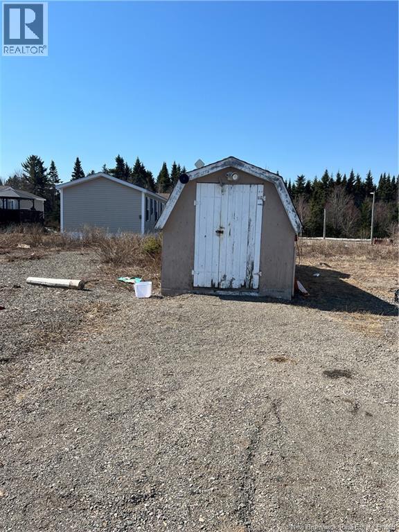
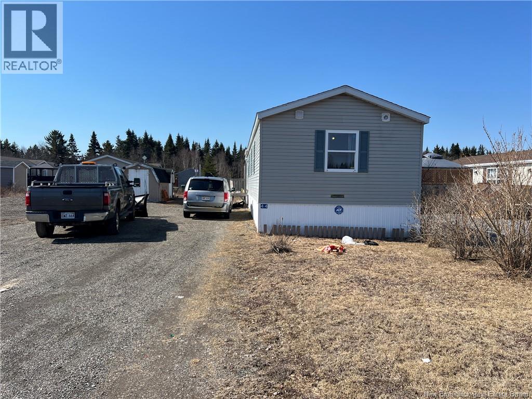
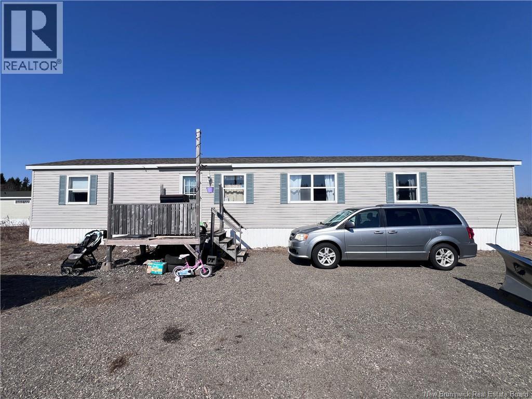
Tucked away on a quiet dead-end street in Willowood Acre, just minutes past the airport, this spacious and well-maintained mini-home offers the perfect blend of peaceful country living and convenient access to city amenitiesplus the benefit of lower taxes and lowest park fees. Excellent investor or rental opportunity! This property offers strong income potential and versatility for savvy investors or owner-occupants alike. Inside, youll find a bright, open-concept layout featuring a large eat-in kitchen, comfortable living space, and durable laminate flooring throughout. This home offers three generously sized bedrooms, all on one level, making it ideal for families, downsizers, or anyone seeking easy, single-level living. Step outside to enjoy a nice deckperfect for relaxing or entertainingand a large shed for all your storage needs. The home also features attractive vinyl skirting and is in wonderful condition, showing pride of ownership throughout. Included in the sale are the fridge, stove, washer, dryer, and all window blinds, making this a move-in ready opportunity. If youre looking for space, comfort, and value in a peaceful setting with lower tax rate just a short drive from the city, this home is a must-see. Enjoy some of the lowest park fees (@275 per month) in the greater Saint John area, adding even more value to this affordable home. This is a great investor opportunity as this park is one of the few that allows the units to be rented. (id:55272)
Property Details
| MLS® Number | NB136729 |
| Property Type | Single Family |
| AmenitiesNearBy | Recreation Nearby, Airport |
| EquipmentType | Heat Pump |
| Features | Other, Balcony/deck/patio |
| RentalEquipmentType | Heat Pump |
Building
| BathroomTotal | 1 |
| BedroomsAboveGround | 3 |
| BedroomsTotal | 3 |
| BasementType | None |
| ConstructedDate | 1999 |
| CoolingType | Air Conditioned, Heat Pump |
| ExteriorFinish | Vinyl |
| FlooringType | Laminate |
| FoundationType | None |
| HeatingFuel | Electric |
| HeatingType | Baseboard Heaters, Heat Pump |
| SizeInterior | 1024 Sqft |
| TotalFinishedArea | 1024 Sqft |
| Type | House |
| UtilityWater | Community Water System, Well |
Land
| Acreage | No |
| LandAmenities | Recreation Nearby, Airport |
| Sewer | Septic System |
Rooms
| Level | Type | Length | Width | Dimensions |
|---|---|---|---|---|
| Main Level | Laundry Room | X | ||
| Main Level | 4pc Bathroom | 7'6'' x 7'1'' | ||
| Main Level | Bedroom | 11'6'' x 9'10'' | ||
| Main Level | Bedroom | 15'1'' x 8'11'' | ||
| Main Level | Primary Bedroom | 12'5'' x 11'8'' | ||
| Main Level | Living Room | 15'1'' x 13'1'' | ||
| Main Level | Kitchen/dining Room | 15'1'' x 11'7'' |
https://www.realtor.ca/real-estate/29670439/44-wesley-street-willow-grove
Interested?
Contact us for more information
Jason Stephen
Salesperson
71 Paradise Row
Saint John, New Brunswick E2K 3H6
Chezley Ivy Santos
Salesperson
71 Paradise Row
Saint John, New Brunswick E2K 3H6
Chris Oliver
Salesperson
71 Paradise Row
Saint John, New Brunswick E2K 3H6

The trademarks REALTOR®, REALTORS®, and the REALTOR® logo are controlled by The Canadian Real Estate Association (CREA) and identify real estate professionals who are members of CREA. The trademarks MLS®, Multiple Listing Service® and the associated logos are owned by The Canadian Real Estate Association (CREA) and identify the quality of services provided by real estate professionals who are members of CREA. The trademark DDF® is owned by The Canadian Real Estate Association (CREA) and identifies CREA's Data Distribution Facility (DDF®)
May 25 2026 01:13:39
Saint John Real Estate Board Inc
Royal LePage Atlantic