

435 Route 375 Dsl De Grand-Sault/falls, New Brunswick E3Z 1Z1

$288,000
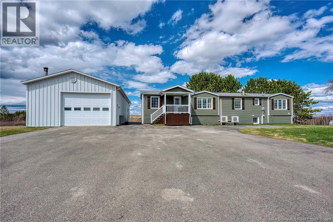
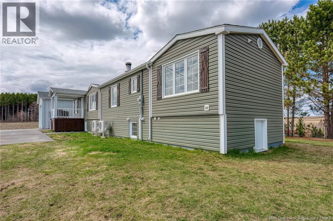
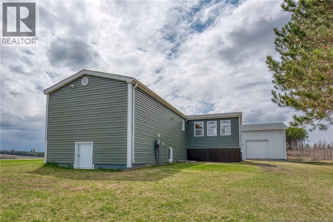
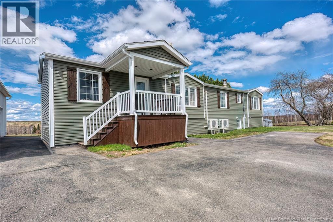
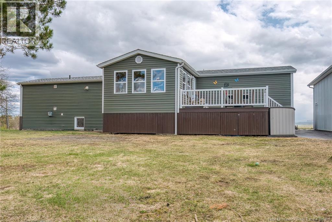
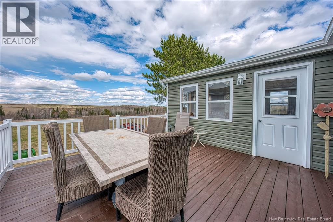
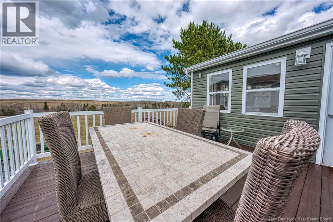
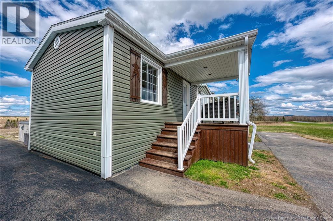
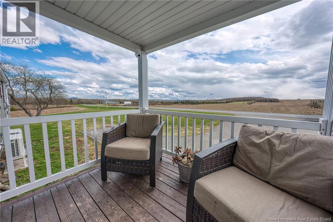
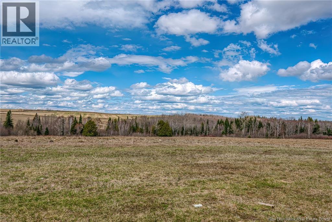
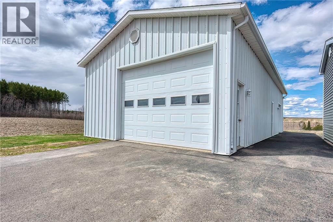
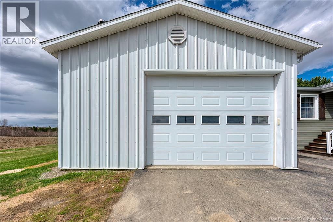
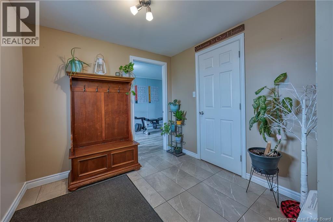
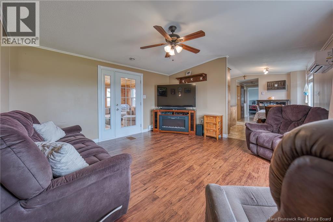
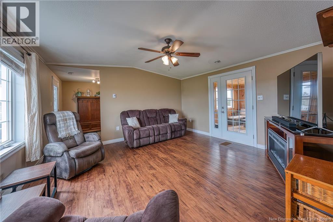
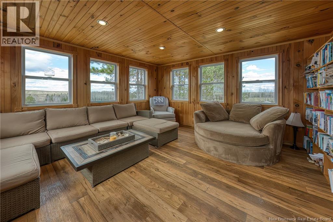
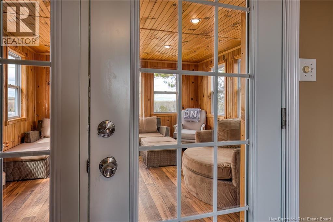
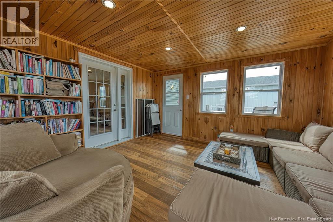
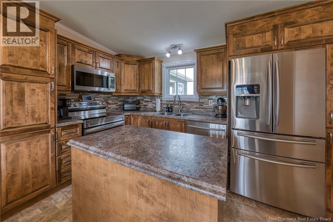
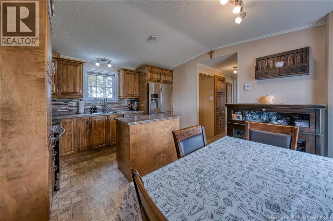
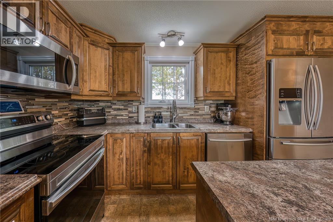
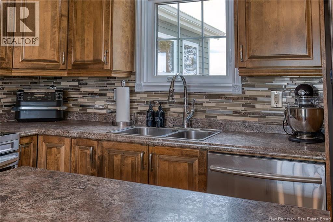
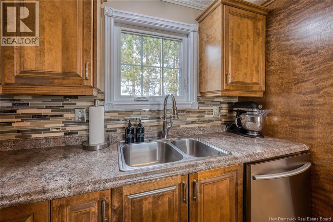
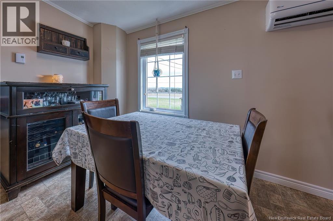
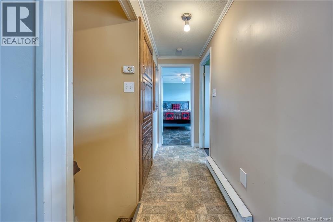
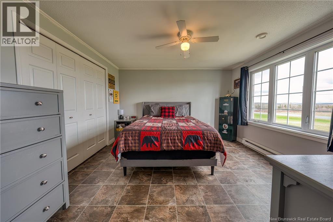
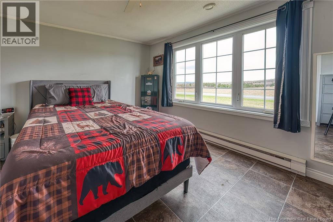
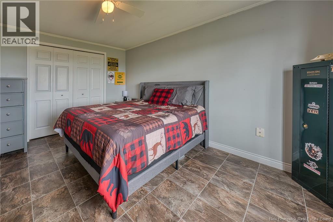
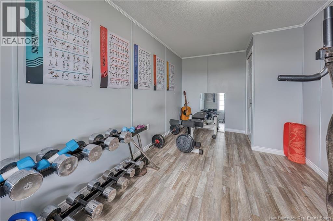
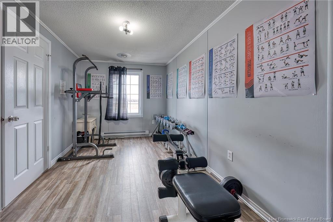
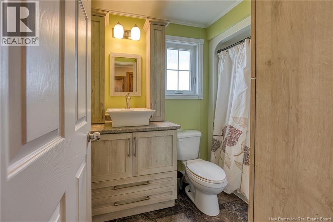
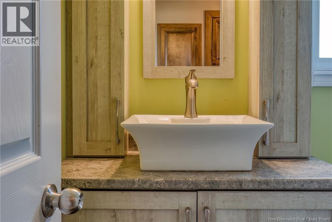
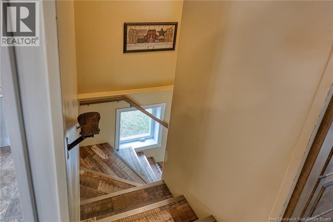
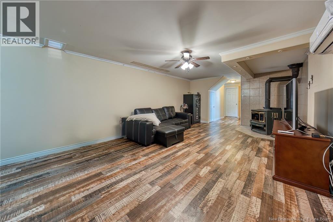
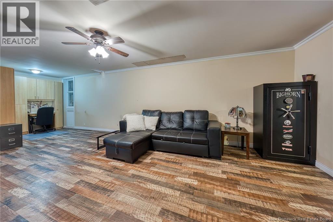
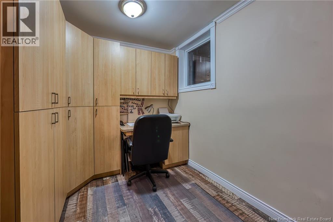
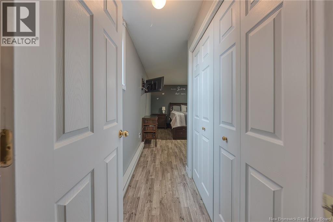
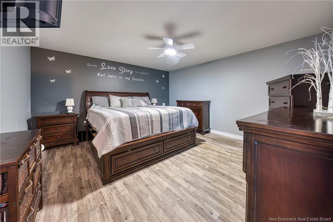
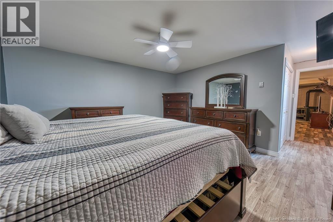
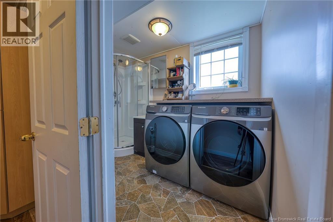
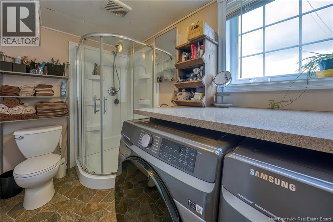
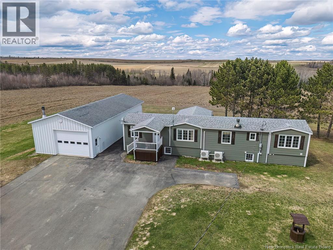
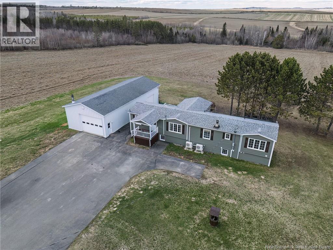
Welcome to your own private retreat! This well-maintained mini home on a solid cement foundation offers comfort, space, and breathtaking natural surroundings. The main level features 2 bedrooms, a bright and inviting living room, and a beautiful kitchen perfect for everyday living and entertaining. The fully finished basement adds even more living space with a 3rd bedroom and plenty of room for family, guests, or a recreation area. One of the standout features of this property is the insulated sunroom where you can relax year-round while taking in the incredible views and peaceful privacy. Surrounded by mountains and wildlife, this property truly makes you feel connected to nature. The home is equipped with ductless heat pumps, providing efficient heating and air conditioning for year-round comfort, along with a cozy wood stove to keep you warm during the winter months. The oversized garage is ideal for anyone needing a workshop, extra storage, or space for hobbies and equipment. An additional rear side door provides convenient access to even more storage space. If youre looking for a property with stunning scenery, privacy, and functional space both inside and out, this one is a must-see! (id:55272)
Property Details
| MLS® Number | NB139236 |
| Property Type | Single Family |
| EquipmentType | None |
| Features | Level Lot, Other |
| RentalEquipmentType | None |
Building
| BathroomTotal | 2 |
| BedroomsAboveGround | 2 |
| BedroomsBelowGround | 1 |
| BedroomsTotal | 3 |
| ArchitecturalStyle | Bungalow |
| ConstructedDate | 1994 |
| CoolingType | Heat Pump |
| ExteriorFinish | Vinyl |
| FlooringType | Vinyl |
| FoundationType | Concrete |
| HalfBathTotal | 1 |
| HeatingFuel | Electric, Wood |
| HeatingType | Baseboard Heaters, Heat Pump, Stove |
| StoriesTotal | 1 |
| SizeInterior | 1952 Sqft |
| TotalFinishedArea | 1952 Sqft |
| Type | House |
| UtilityWater | Well |
Parking
| Detached Garage | |
| Garage | |
| Garage | |
| Garage |
Land
| AccessType | Year-round Access, Public Road |
| Acreage | No |
| SizeIrregular | 2629 |
| SizeTotal | 2629 M2 |
| SizeTotalText | 2629 M2 |
Rooms
| Level | Type | Length | Width | Dimensions |
|---|---|---|---|---|
| Basement | Bedroom | 14'2'' x 13'10'' | ||
| Basement | Office | 7'1'' x 7'7'' | ||
| Basement | Living Room | 24'6'' x 13'9'' | ||
| Basement | 3pc Bathroom | 9'8'' x 5'7'' | ||
| Basement | Storage | 9'5'' x 14'1'' | ||
| Main Level | Sunroom | 13'6'' x 13'2'' | ||
| Main Level | Bedroom | 8'4'' x 14'8'' | ||
| Main Level | Living Room | 14'7'' x 14'3'' | ||
| Main Level | Dining Room | 11'7'' x 5'10'' | ||
| Main Level | Kitchen | 11'9'' x 7'8'' | ||
| Main Level | 4pc Bathroom | 8'5'' x 5'0'' | ||
| Main Level | Primary Bedroom | 12'4'' x 12'4'' | ||
| Main Level | Mud Room | 8'4'' x 6'0'' | ||
| Main Level | Foyer | 8'4'' x 8'2'' |
https://www.realtor.ca/real-estate/29736612/435-route-375-dsl-de-grand-saultfalls
Interested?
Contact us for more information
Marc Cyr
Salesperson
287 B Boulevard Broadway
Grand Falls, New Brunswick E3Z 2K1
Vicky Laforge
Salesperson
287 B Boulevard Broadway
Grand Falls, New Brunswick E3Z 2K1

The trademarks REALTOR®, REALTORS®, and the REALTOR® logo are controlled by The Canadian Real Estate Association (CREA) and identify real estate professionals who are members of CREA. The trademarks MLS®, Multiple Listing Service® and the associated logos are owned by The Canadian Real Estate Association (CREA) and identify the quality of services provided by real estate professionals who are members of CREA. The trademark DDF® is owned by The Canadian Real Estate Association (CREA) and identifies CREA's Data Distribution Facility (DDF®)
May 12 2026 01:51:37
Saint John Real Estate Board Inc
Keller Williams Capital Realty