

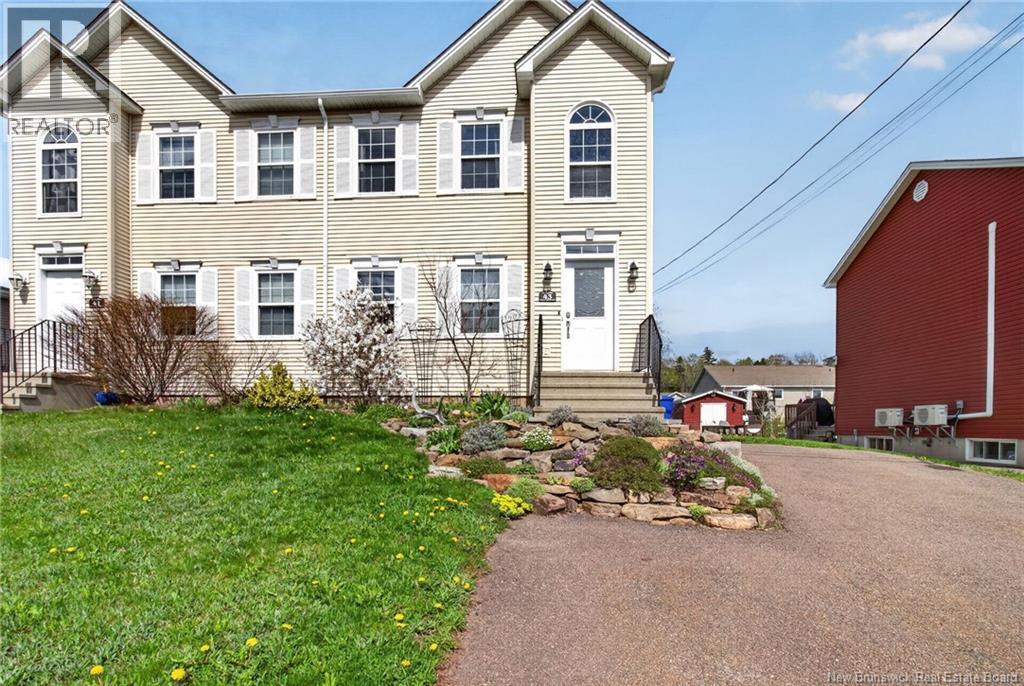
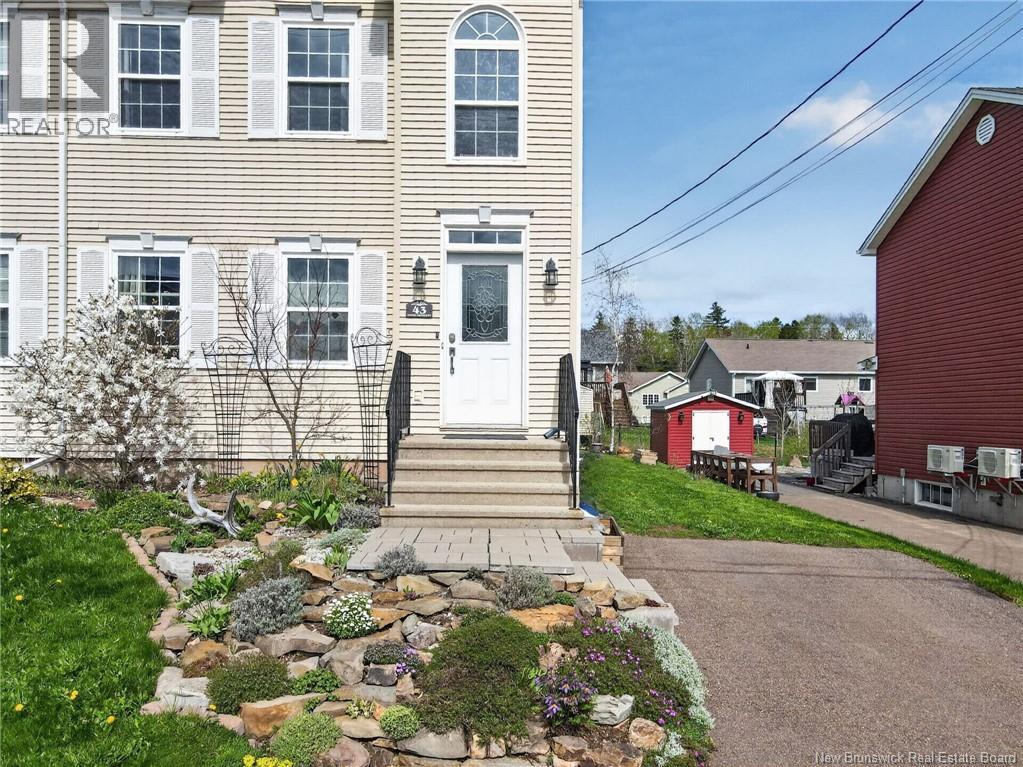
43 Tanya Crescent Moncton, New Brunswick E1E 4V3

$350,000
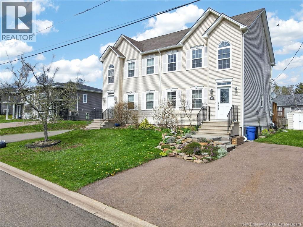
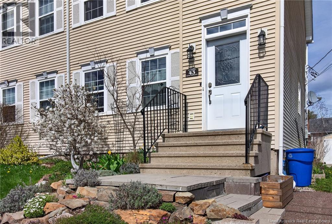
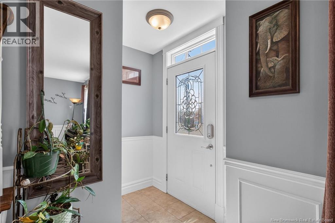
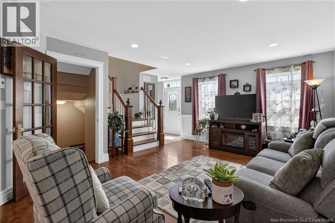
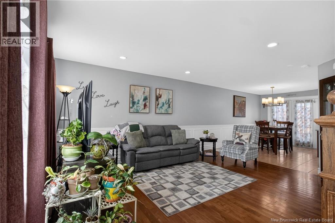
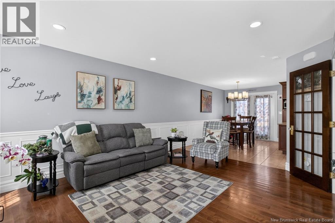
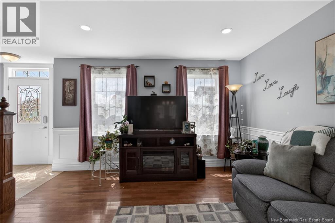
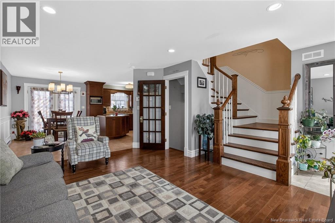
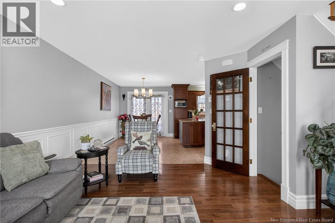
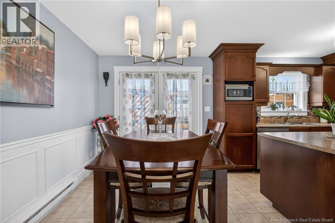
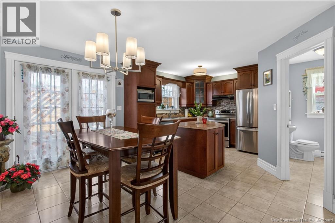
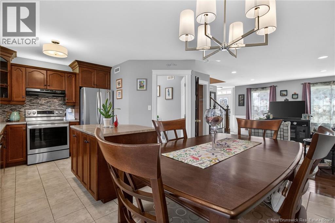
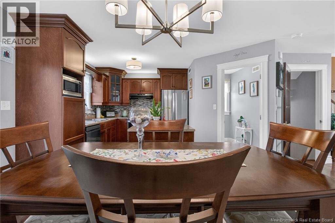
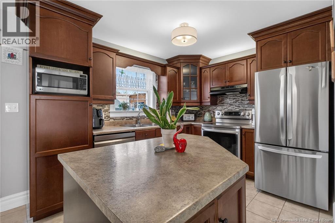
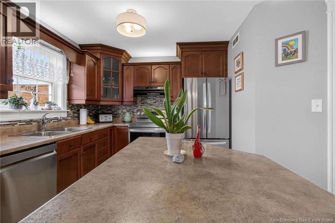
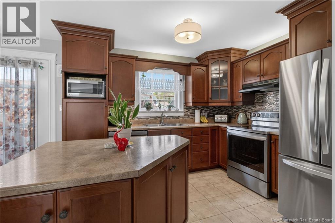
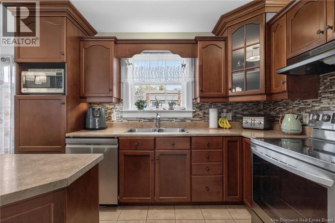
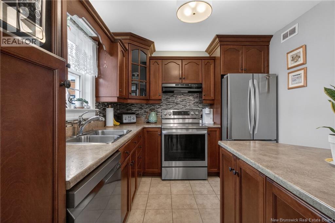
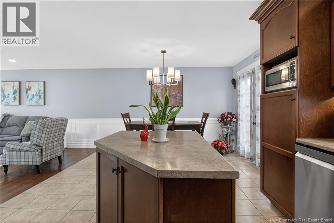
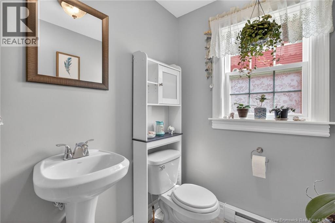
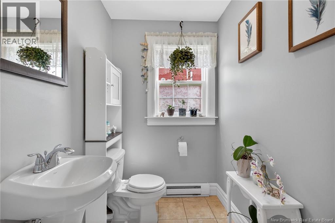
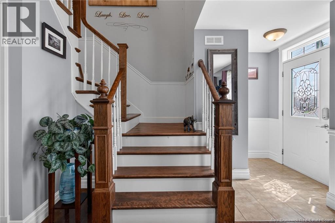
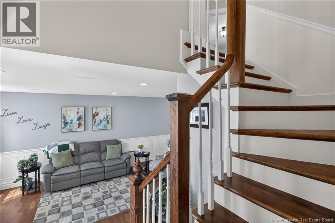
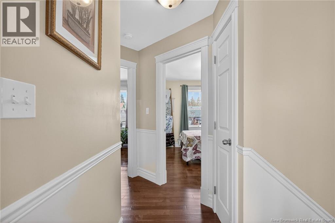
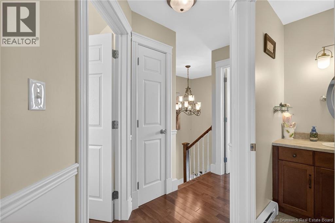
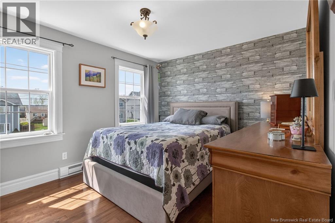
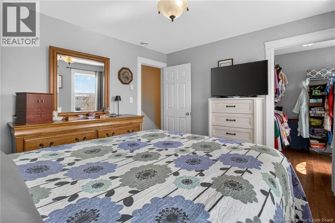
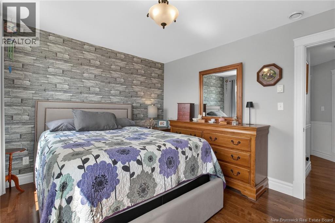
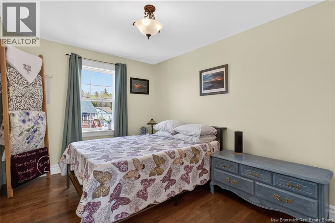
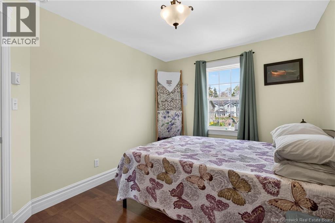
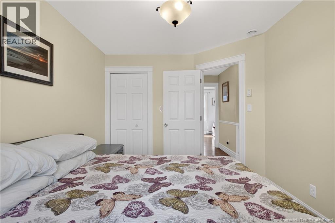
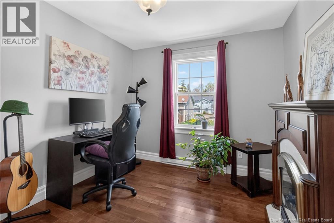
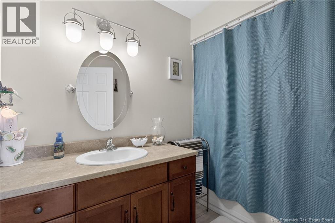
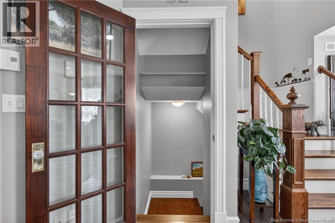
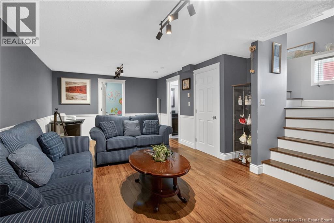
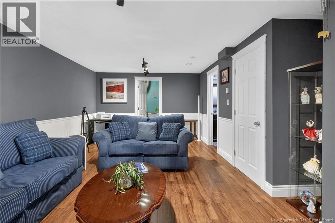
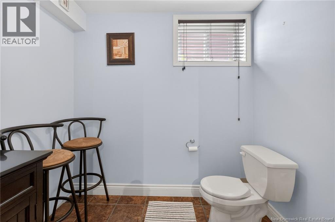
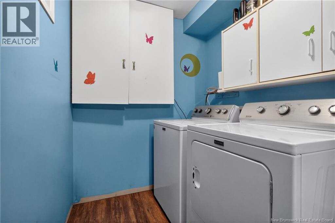
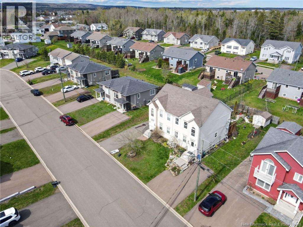
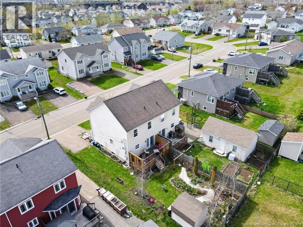
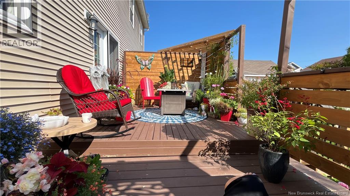
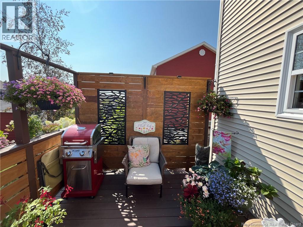
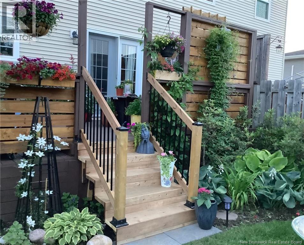
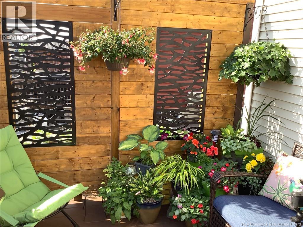
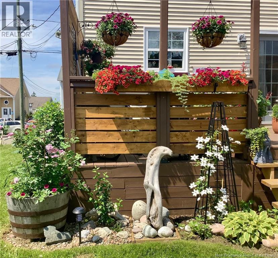
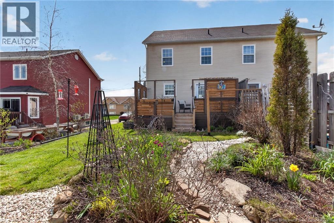
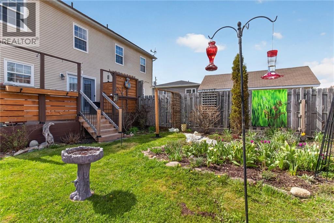
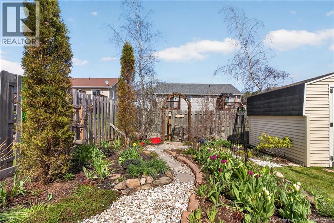
Located in one of Moncton Norths most sought-after neighbourhoods, this beautifully maintained semi-detached home offers the perfect blend of comfort, convenience, and charm. Close to excellent schools, daycares, shopping, restaurants, and all major amenities, this location is ideal for growing families. Pride of ownership is evident throughout this lovingly maintained one-owner home, both inside and out. Step inside to find a welcoming layout featuring a semi-open concept kitchen, dining, and living area complete with an island, stunning cabinetry, and patio doors leading to the rear deck with privacy walls overlooking the serene backyard. A convenient half bath completes the main level. Upstairs offers three spacious bedrooms, including the primary with a large walk-in closet, along with a full family bathroom. The lower level is finished with a cozy family room, half bath, and laundry area. Outside, the backyard is truly a peaceful retreat featuring beautifully landscaped gardens and plenty of space to relax or entertain. A wonderful opportunity for anyone looking for the perfect place to start a family. (id:55272)
Property Details
| MLS® Number | NB139341 |
| Property Type | Single Family |
| AmenitiesNearBy | Recreation Nearby, Public Transit, Shopping |
| Features | Balcony/deck/patio |
| Structure | Shed |
Building
| BathroomTotal | 3 |
| BedroomsAboveGround | 3 |
| BedroomsTotal | 3 |
| ConstructedDate | 2007 |
| ExteriorFinish | Vinyl |
| FlooringType | Laminate, Tile, Hardwood |
| FoundationType | Concrete |
| HalfBathTotal | 2 |
| HeatingFuel | Electric |
| HeatingType | Baseboard Heaters |
| StoriesTotal | 2 |
| SizeInterior | 1618 Sqft |
| TotalFinishedArea | 1618 Sqft |
| UtilityWater | Municipal Water |
Land
| AccessType | Year-round Access, Public Road |
| Acreage | No |
| LandAmenities | Recreation Nearby, Public Transit, Shopping |
| Sewer | Municipal Sewage System |
| SizeIrregular | 341 |
| SizeTotal | 341 M2 |
| SizeTotalText | 341 M2 |
Rooms
| Level | Type | Length | Width | Dimensions |
|---|---|---|---|---|
| Second Level | 4pc Bathroom | 7'1'' x 8'9'' | ||
| Second Level | Other | X | ||
| Second Level | Primary Bedroom | 10'3'' x 12'3'' | ||
| Second Level | Bedroom | 10'9'' x 9'3'' | ||
| Second Level | Bedroom | 12'1'' x 9'5'' | ||
| Basement | Laundry Room | 5'9'' x 18'1'' | ||
| Basement | 2pc Bathroom | 7'7'' x 5'9'' | ||
| Basement | Family Room | 23' x 18'1'' | ||
| Main Level | 2pc Bathroom | 4'10'' x 8'5'' | ||
| Main Level | Living Room | 16'3'' x 14'8'' | ||
| Main Level | Dining Room | 12'9'' x 8'3'' | ||
| Main Level | Kitchen | 12'9'' x 10'10'' |
https://www.realtor.ca/real-estate/29740688/43-tanya-crescent-moncton
Interested?
Contact us for more information
Catherine Taylor
Salesperson
567 Coverdale Rd, Unit 202
Riverview, New Brunswick E1B 3K7

The trademarks REALTOR®, REALTORS®, and the REALTOR® logo are controlled by The Canadian Real Estate Association (CREA) and identify real estate professionals who are members of CREA. The trademarks MLS®, Multiple Listing Service® and the associated logos are owned by The Canadian Real Estate Association (CREA) and identify the quality of services provided by real estate professionals who are members of CREA. The trademark DDF® is owned by The Canadian Real Estate Association (CREA) and identifies CREA's Data Distribution Facility (DDF®)
May 12 2026 06:52:05
Saint John Real Estate Board Inc
Brunswick Royal Realty Inc.