

43 South Shediac River Rd Shediac River, New Brunswick E4R 1Y6

$349,900
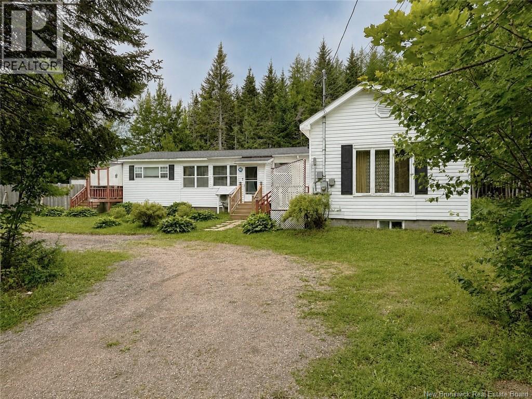
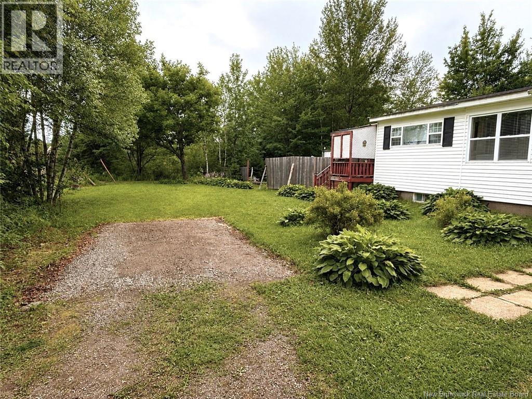
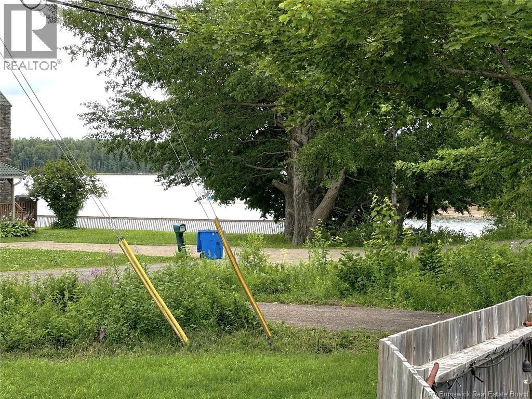
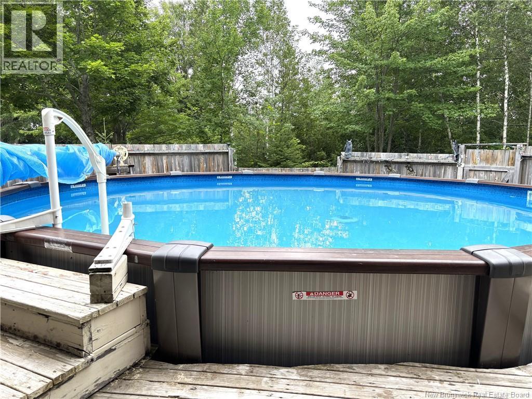
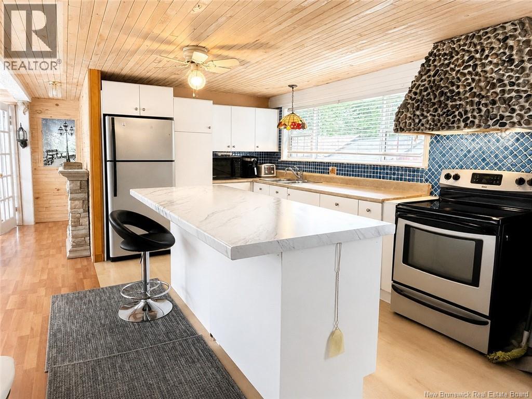
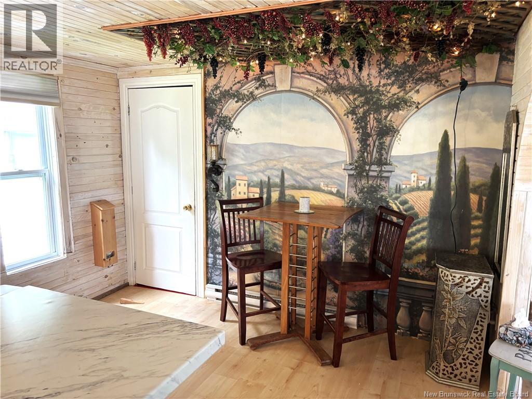
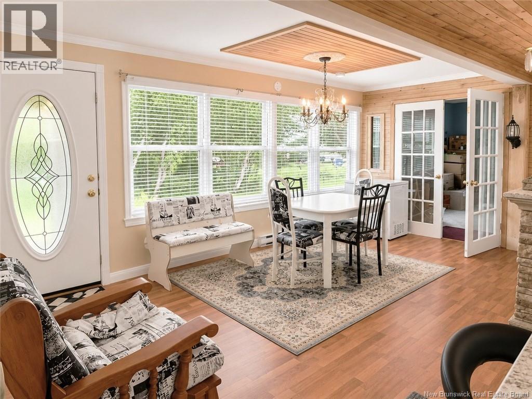
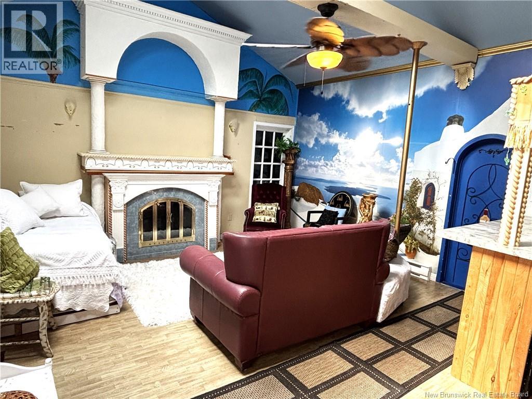
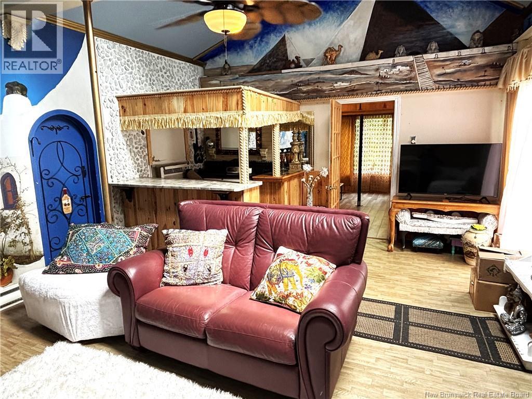
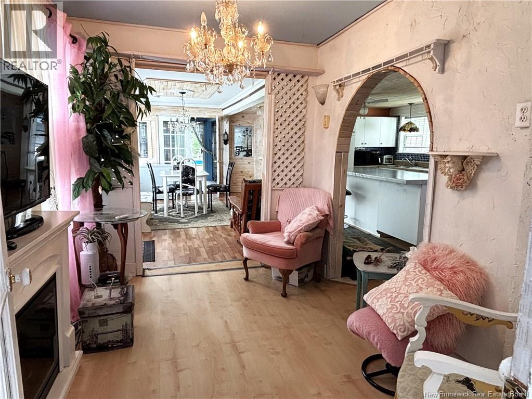
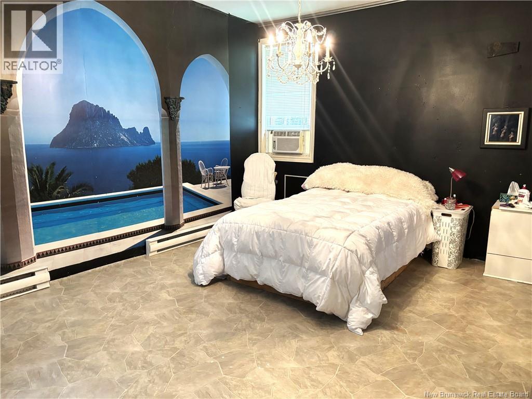
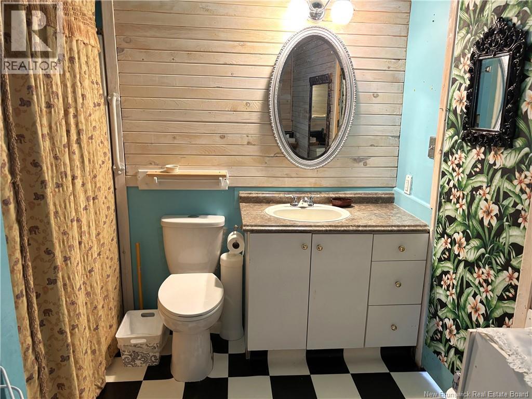
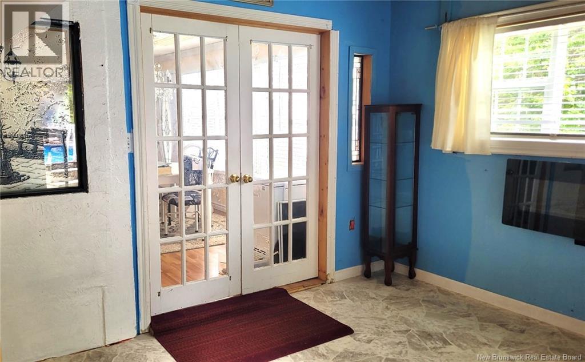
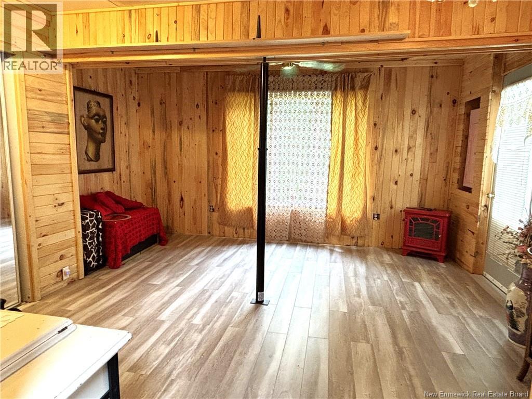
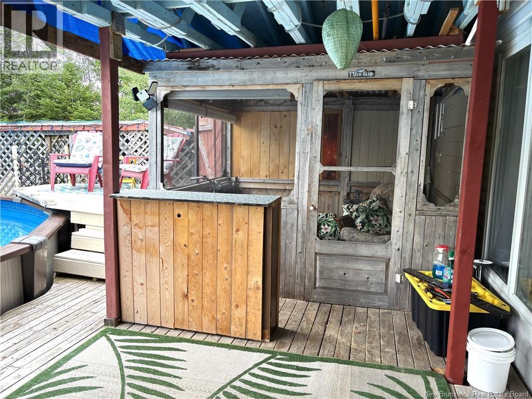
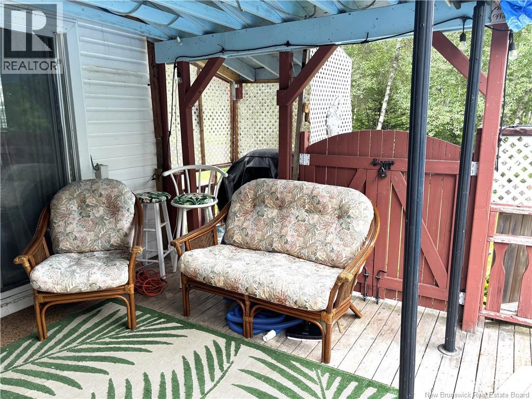
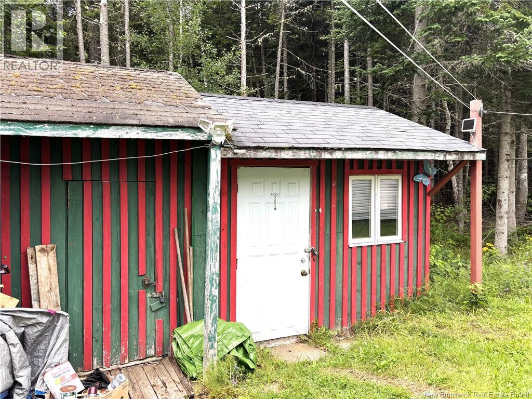
Country Living with Waterview & Pool! Welcome to 43 South Shediac River Road, where peaceful country living meets convenience. Located just a short walk from the scenic Shediac River and only 15 minutes from Moncton, this spacious home offers approximately 1,650 sq. ft. of comfortable living space. The main level features a welcoming family room, a bright and functional kitchen, a dining area perfect for gatherings, a spacious primary bedroom with a walk-in closet, two additional generously sized bedrooms, and a full 4-piece bathroom with convenient main-floor laundry. Step outside and enjoy your own private summer retreat. The 18-foot above-ground pool, heated by solar, is ideal for relaxing and entertaining family and friends. The property also includes two baby barns for extra storage, along with plenty of space for gardening, recreation, or your favorite outdoor hobbies. If you're looking for a peaceful setting with waterviews, privacy, and room to enjoy the outdoors while remaining close to city amenities, this property is one you won't want to miss. (id:55272)
Property Details
| MLS® Number | NB144700 |
| Property Type | Single Family |
| EquipmentType | None |
| PoolType | Above Ground Pool |
| RentalEquipmentType | None |
| ViewType | River View |
| WaterFrontType | Waterfront On River |
Building
| BathroomTotal | 1 |
| BedroomsAboveGround | 3 |
| BedroomsTotal | 3 |
| BasementType | Crawl Space |
| CoolingType | Heat Pump |
| ExteriorFinish | Vinyl |
| FlooringType | Laminate |
| FoundationType | Block |
| HeatingFuel | Electric |
| HeatingType | Baseboard Heaters, Heat Pump |
| SizeInterior | 1650 Sqft |
| TotalFinishedArea | 1650 Sqft |
| Type | House |
| UtilityWater | Drilled Well |
Land
| Acreage | No |
| SizeIrregular | 836 |
| SizeTotal | 836 M2 |
| SizeTotalText | 836 M2 |
Rooms
| Level | Type | Length | Width | Dimensions |
|---|---|---|---|---|
| Main Level | Bedroom | 14'4'' x 14'0'' | ||
| Main Level | 4pc Bathroom | 12'4'' x 8'5'' | ||
| Main Level | Bedroom | 14'4'' x 12'4'' | ||
| Main Level | Primary Bedroom | 19'4'' x 12'0'' | ||
| Main Level | Family Room | 10'6'' x 7'9'' | ||
| Main Level | Kitchen/dining Room | 19'6'' x 26'6'' | ||
| Main Level | Living Room | 19'6'' x 15'0'' |
https://www.realtor.ca/real-estate/30074764/43-south-shediac-river-rd-shediac-river
Interested?
Contact us for more information
Andre Boudreau
Salesperson
260 Champlain St
Dieppe, New Brunswick E1A 1P3

The trademarks REALTOR®, REALTORS®, and the REALTOR® logo are controlled by The Canadian Real Estate Association (CREA) and identify real estate professionals who are members of CREA. The trademarks MLS®, Multiple Listing Service® and the associated logos are owned by The Canadian Real Estate Association (CREA) and identify the quality of services provided by real estate professionals who are members of CREA. The trademark DDF® is owned by The Canadian Real Estate Association (CREA) and identifies CREA's Data Distribution Facility (DDF®)
July 25 2026 03:11:39
Saint John Real Estate Board Inc
Exit Realty Associates