

40 Stoneham Drive Moncton, New Brunswick E1G 4Z6

$374,900
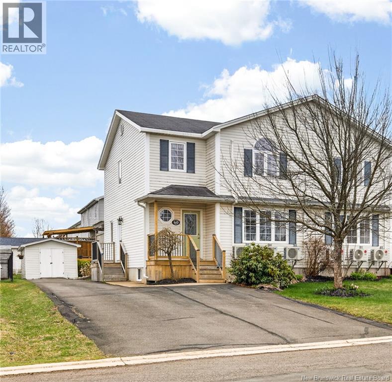
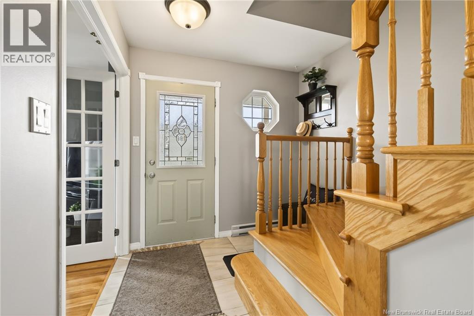
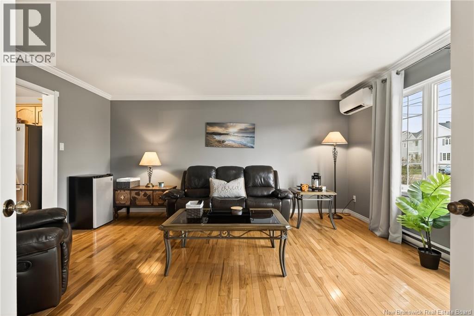
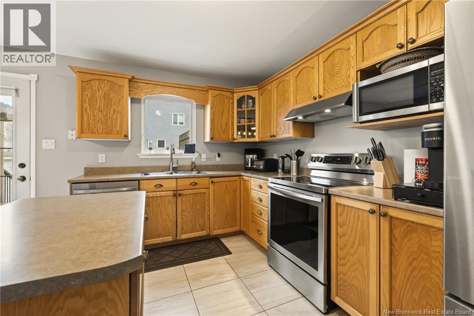
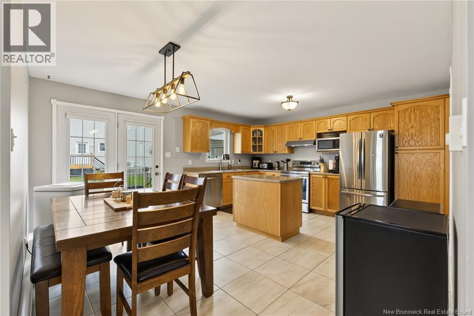
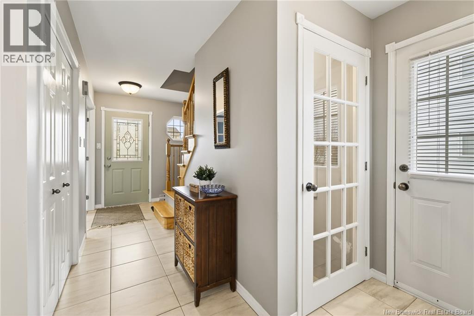
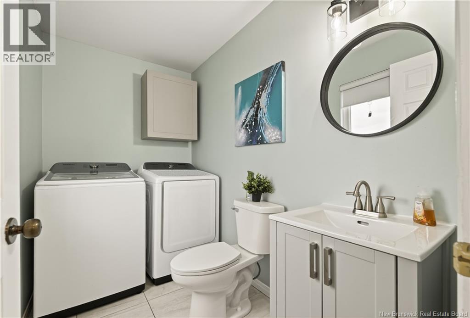
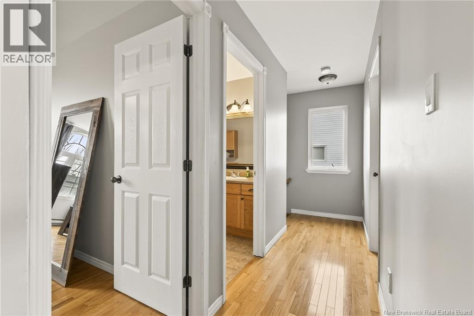
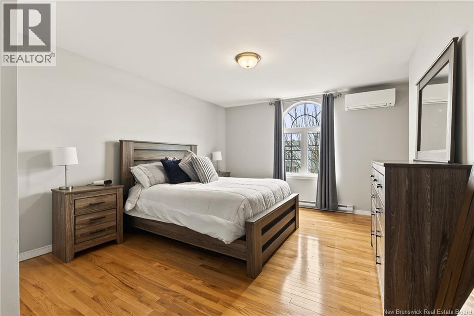
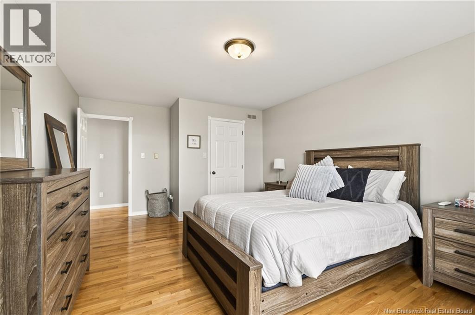
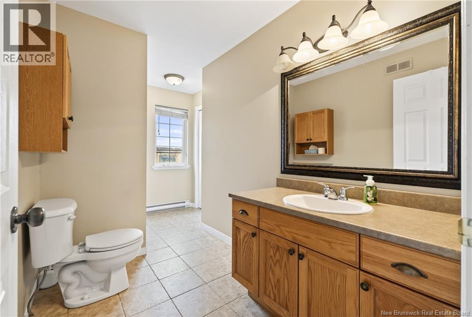
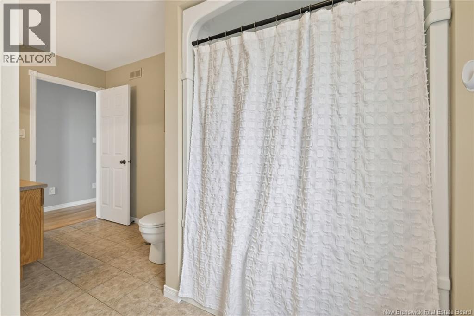
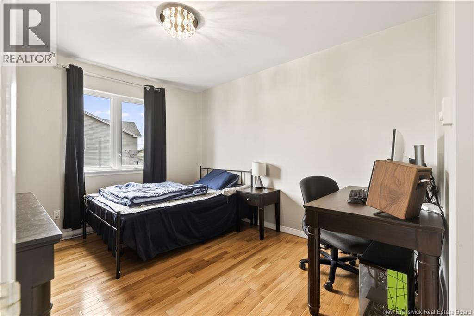
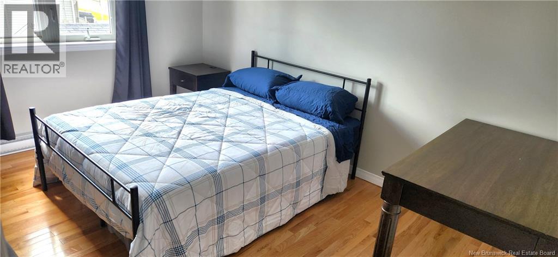
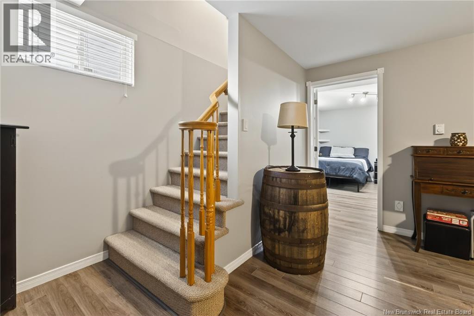
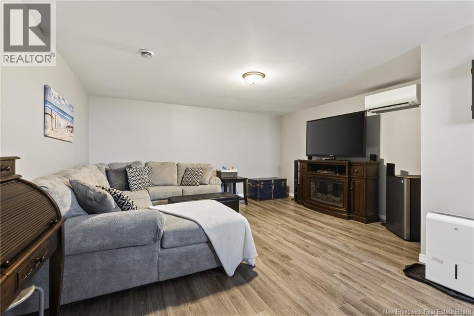
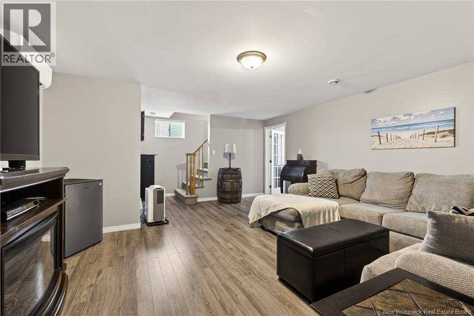
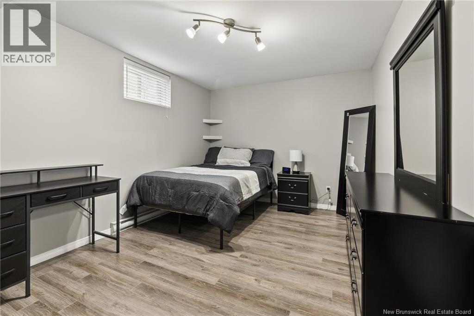
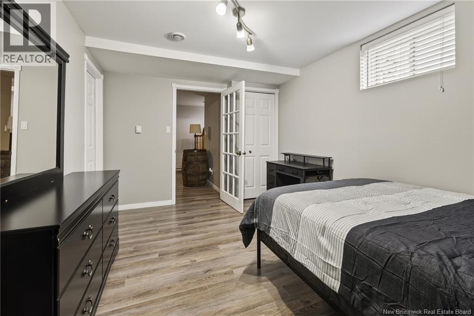
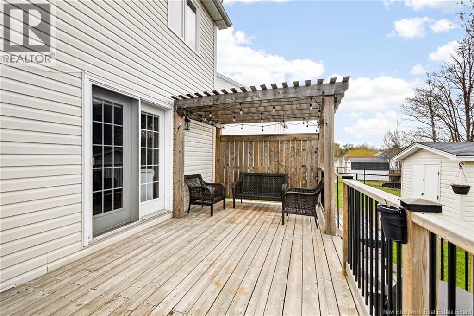
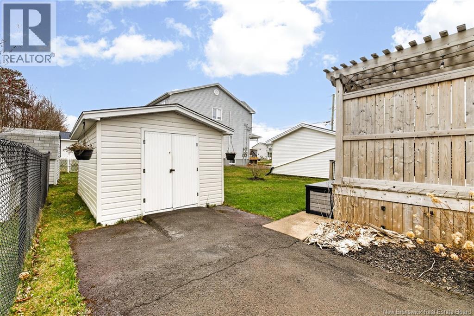
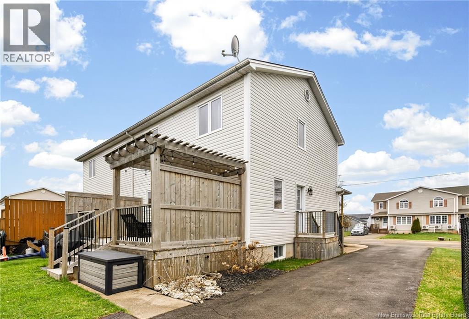
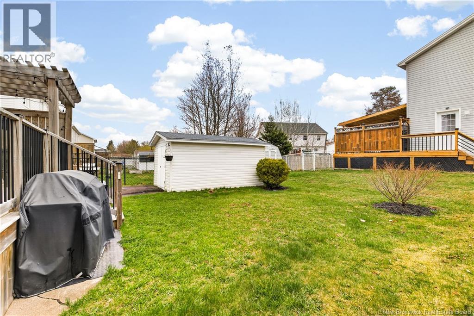
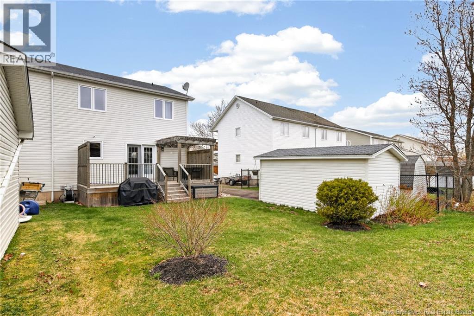
Welcome to 40 Stoneham Drive, ideally located in Monctons sought-after North End. This move-in-ready semi-detached home is conveniently close to the casino, Trinity Drive shopping centre, and both French and English schools. Inside, youll find a bright and functional layout featuring a front living room, a spacious kitchen with island, ample storage, and stainless steel appliances, as well as a dining area perfect for family meals. The main floor also includes laundry, a half bath, and has been recently refreshed with new paint and updates throughout. Patio doors lead to a back deck overlooking a private backyardperfect for relaxing or entertaining. Upstairs offers a large primary bedroom with a walk-in closet, along with two additional bedrooms and a full bathroom. The partially finished basement adds even more living space, with an extra non conforming bedroom, a generous family room, and plenty of storage. Additional highlights include three mini-split heat pumps (installed in 2020), two newly replaced decks (2020), a fully landscaped lot, a large storage shed, and a double paved driveway. Available for a quick closingbook your private showing today! (id:55272)
Property Details
| MLS® Number | NB138542 |
| Property Type | Single Family |
| Features | Level Lot |
| Structure | Shed |
Building
| BathroomTotal | 2 |
| BedroomsAboveGround | 3 |
| BedroomsTotal | 3 |
| BasementDevelopment | Partially Finished |
| BasementType | Full (partially Finished) |
| CoolingType | Heat Pump |
| ExteriorFinish | Vinyl |
| FlooringType | Carpeted, Laminate, Porcelain Tile, Hardwood |
| FoundationType | Concrete |
| HalfBathTotal | 1 |
| HeatingFuel | Electric |
| HeatingType | Baseboard Heaters, Heat Pump |
| StoriesTotal | 2 |
| SizeInterior | 1840 Sqft |
| TotalFinishedArea | 1840 Sqft |
| UtilityWater | Municipal Water |
Land
| AccessType | Year-round Access, Public Road |
| Acreage | No |
| LandscapeFeatures | Landscaped |
| Sewer | Municipal Sewage System |
| SizeIrregular | 352 |
| SizeTotal | 352 M2 |
| SizeTotalText | 352 M2 |
Rooms
| Level | Type | Length | Width | Dimensions |
|---|---|---|---|---|
| Second Level | Bedroom | 9'10'' x 9'7'' | ||
| Second Level | 4pc Bathroom | X | ||
| Second Level | Bedroom | 9'10'' x 9'7'' | ||
| Second Level | Bedroom | 14'2'' x 12'0'' | ||
| Basement | Storage | X | ||
| Basement | Bedroom | X | ||
| Basement | Family Room | X | ||
| Main Level | Laundry Room | X | ||
| Main Level | 2pc Bathroom | 8'1'' x 5'1'' | ||
| Main Level | Kitchen/dining Room | 16'7'' x 14'2'' | ||
| Main Level | Living Room | 13'6'' x 16'2'' |
https://www.realtor.ca/real-estate/29713572/40-stoneham-drive-moncton
Interested?
Contact us for more information
Andre Boudreau
Salesperson
260 Champlain St
Dieppe, New Brunswick E1A 1P3

The trademarks REALTOR®, REALTORS®, and the REALTOR® logo are controlled by The Canadian Real Estate Association (CREA) and identify real estate professionals who are members of CREA. The trademarks MLS®, Multiple Listing Service® and the associated logos are owned by The Canadian Real Estate Association (CREA) and identify the quality of services provided by real estate professionals who are members of CREA. The trademark DDF® is owned by The Canadian Real Estate Association (CREA) and identifies CREA's Data Distribution Facility (DDF®)
May 25 2026 06:13:47
Saint John Real Estate Board Inc
Exit Realty Associates