

39 Jerry Chessie Road Yoho, New Brunswick E6K 3B3

$699,900
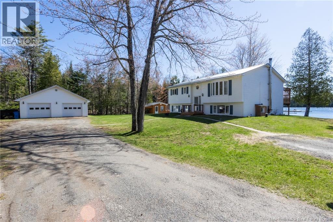
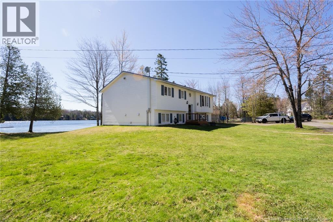
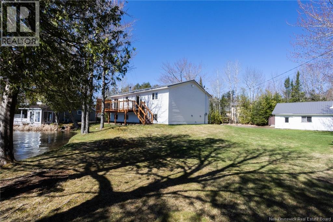
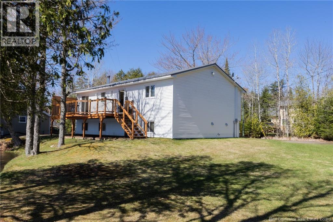
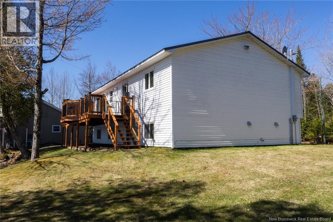
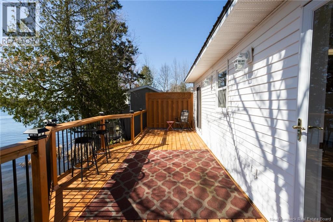
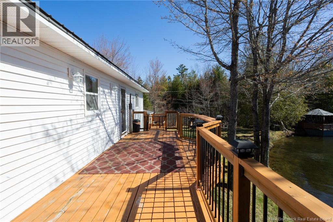
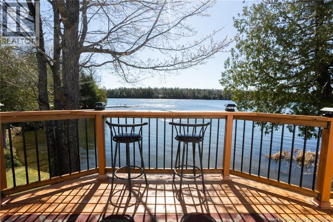
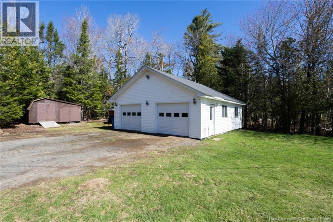
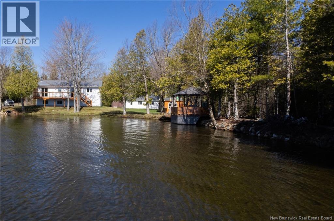
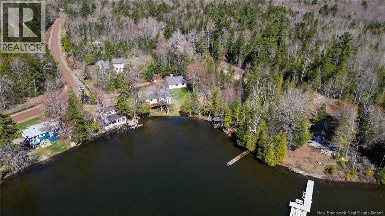
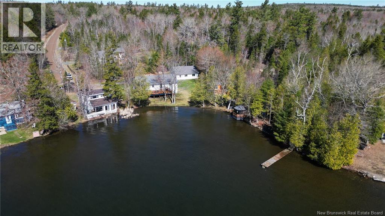
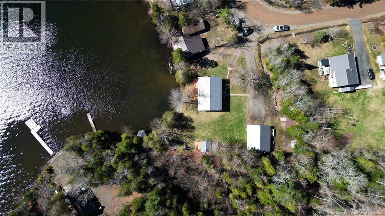
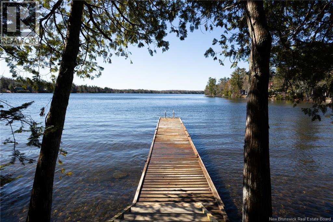
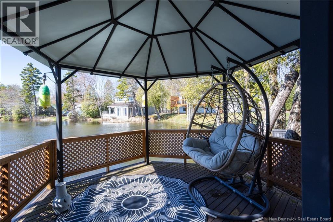
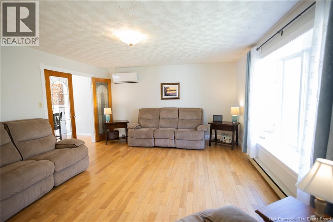
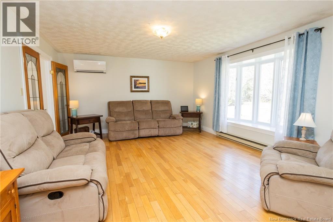
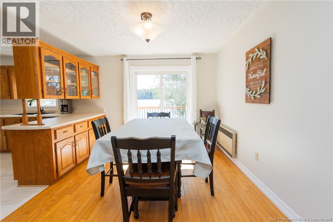
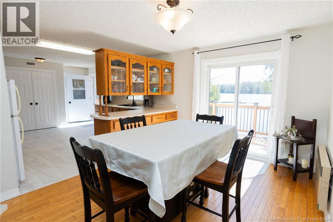
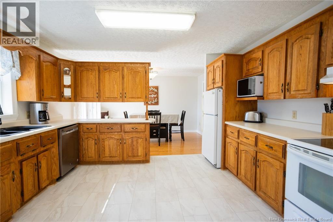
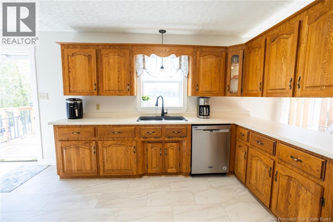
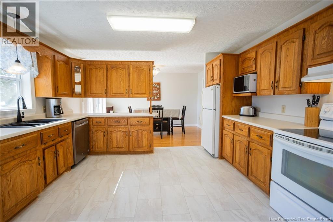
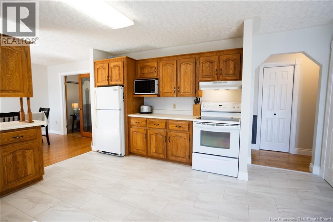
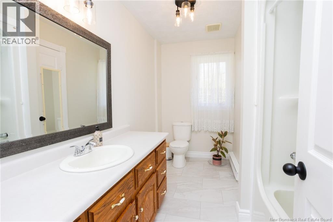
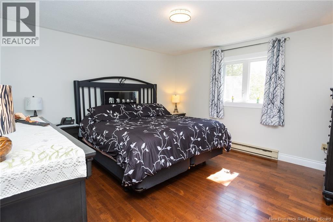
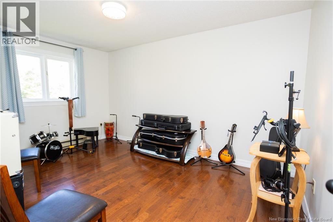
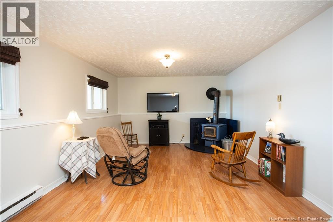
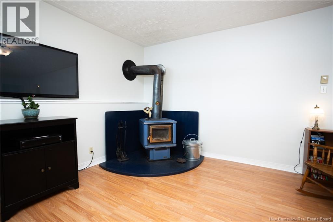
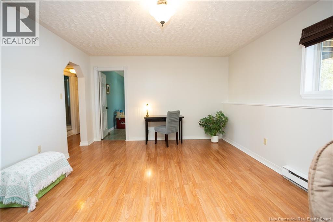
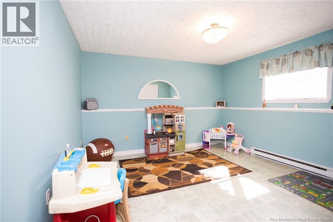
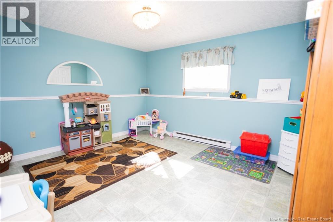
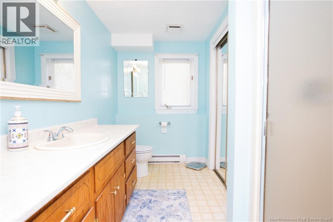
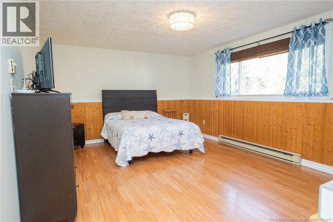
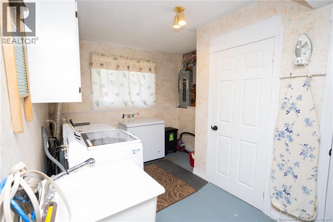
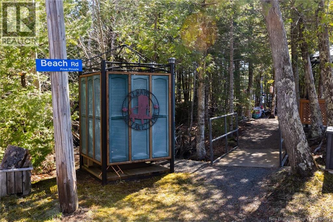
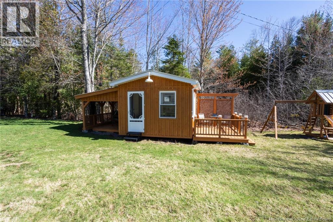
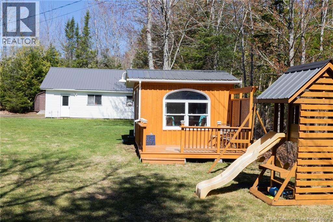
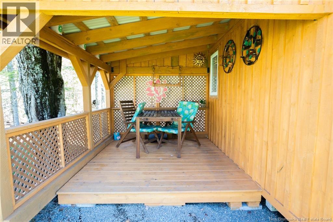
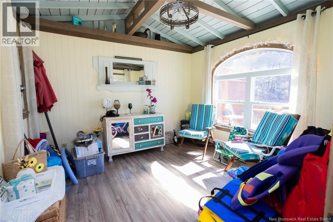
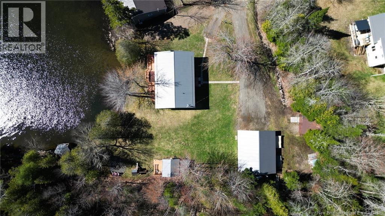
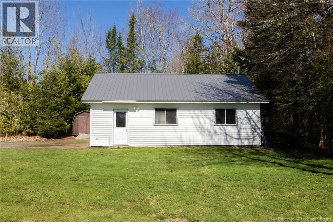
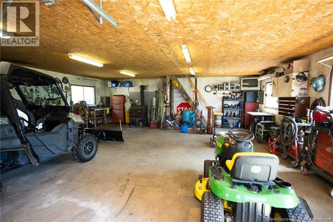
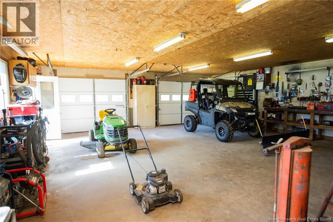
Experience the lakeside lifestyle just 15 minutes from Fredericton with this well loved split entry home that exudes pride of ownership both inside & out and offers a rare 230 feet of pristine waterfront on highly sought-after Yoho Lake. The main level offers 2 bedrooms, a full bath, living and dining room with kitchen area providing access to the large front deck designed to frame the stunning water views making it the perfect spot for morning coffee or sunrises overlooking the lake. The fully finished basement adds significant living space, featuring a cozy family room anchored by a warm woodstove, two additional large bedrooms, a second full bathroom and utility / laundry room. Outdoor enthusiasts will fall in love with the nice landscape and will equally appreciate the double detached garage for all your gear, and a charming she-shed / bunkie that provides a quiet retreat or extra space for guests. For peace of mind, the home comes generator-equipped, has a steel roof, and a ductless mini split heat pump ensuring comfort in every season. This year-round residence is a rare Yoho Lake waterfront that is nestled nicely in its own little cove providing added protection while allowing for easy boat access and great swimming. This is the perfect blend of privacy and natural beauty all within close proximity to the city. (id:55272)
Property Details
| MLS® Number | NB138646 |
| Property Type | Single Family |
| AmenitiesNearBy | Recreation Nearby |
| CommunityFeatures | Fishing |
| EquipmentType | None |
| Features | Level Lot, Balcony/deck/patio |
| RentalEquipmentType | None |
| ViewType | Lake View |
| WaterFrontType | Waterfront On Lake |
Building
| BathroomTotal | 2 |
| BedroomsAboveGround | 2 |
| BedroomsBelowGround | 2 |
| BedroomsTotal | 4 |
| ArchitecturalStyle | Split Entry Bungalow, 2 Level |
| BasementDevelopment | Finished |
| BasementType | Full (finished) |
| ConstructedDate | 1989 |
| CoolingType | Heat Pump |
| ExteriorFinish | Vinyl |
| FlooringType | Vinyl, Wood |
| FoundationType | Concrete |
| HeatingFuel | Electric, Wood |
| HeatingType | Baseboard Heaters, Heat Pump, Stove |
| StoriesTotal | 1 |
| SizeInterior | 2508 Sqft |
| TotalFinishedArea | 2508 Sqft |
| Type | House |
| UtilityWater | Well |
Parking
| Detached Garage |
Land
| AccessType | Year-round Access, Public Road |
| Acreage | No |
| LandAmenities | Recreation Nearby |
| LandscapeFeatures | Landscaped |
| Sewer | Septic System |
| SizeIrregular | 1765 |
| SizeTotal | 1765 M2 |
| SizeTotalText | 1765 M2 |
Rooms
| Level | Type | Length | Width | Dimensions |
|---|---|---|---|---|
| Basement | Recreation Room | 25'8'' x 12'8'' | ||
| Basement | Laundry Room | 12'8'' x 7'1'' | ||
| Basement | Bath (# Pieces 1-6) | 9'4'' x 5'6'' | ||
| Basement | Bedroom | 13'6'' x 12'8'' | ||
| Basement | Bedroom | 17'1'' x 12'8'' | ||
| Main Level | Bedroom | 14'4'' x 10'0'' | ||
| Main Level | Primary Bedroom | 13'6'' x 13'4'' | ||
| Main Level | Bath (# Pieces 1-6) | 10'10'' x 5'0'' | ||
| Main Level | Kitchen | 14'10'' x 13'4'' | ||
| Main Level | Dining Room | 13'4'' x 10'0'' | ||
| Main Level | Living Room | 18'0'' x 14'4'' |
https://www.realtor.ca/real-estate/29701569/39-jerry-chessie-road-yoho
Interested?
Contact us for more information
Scott Pierce
Salesperson
283 St. Mary's Street
Fredericton, New Brunswick E3A 2S5

The trademarks REALTOR®, REALTORS®, and the REALTOR® logo are controlled by The Canadian Real Estate Association (CREA) and identify real estate professionals who are members of CREA. The trademarks MLS®, Multiple Listing Service® and the associated logos are owned by The Canadian Real Estate Association (CREA) and identify the quality of services provided by real estate professionals who are members of CREA. The trademark DDF® is owned by The Canadian Real Estate Association (CREA) and identifies CREA's Data Distribution Facility (DDF®)
May 09 2026 04:21:26
Saint John Real Estate Board Inc
RE/MAX East Coast Elite Realty