

39 Garden Grove Street Lincoln, New Brunswick E3B 7G8

$549,900
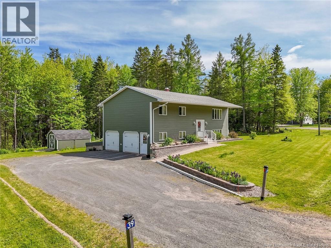
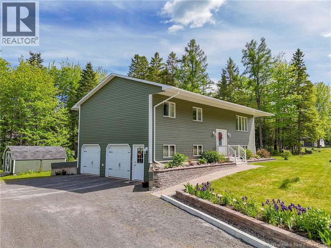
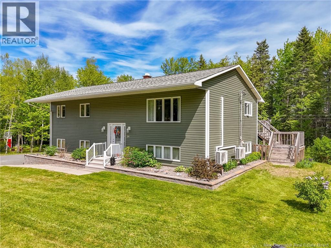
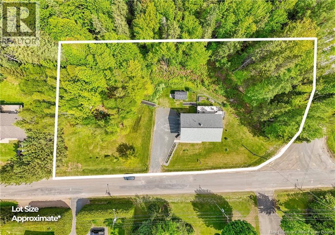
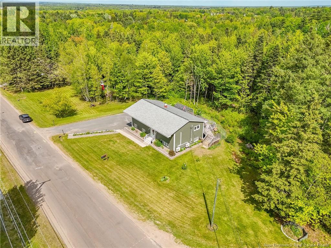
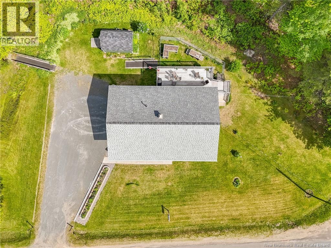
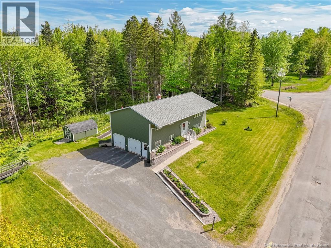
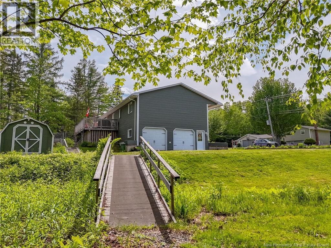
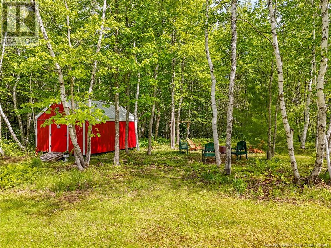
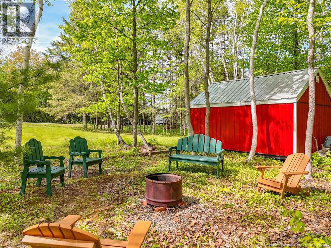
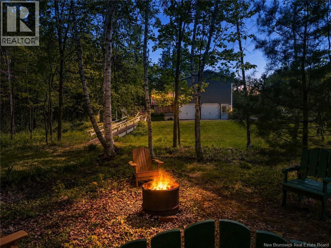
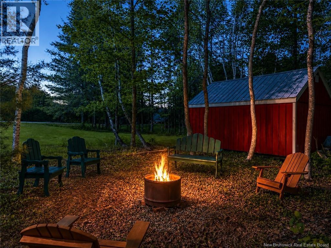
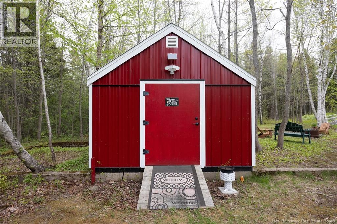
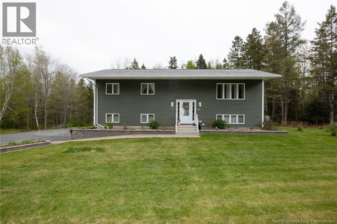
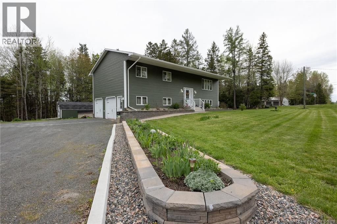
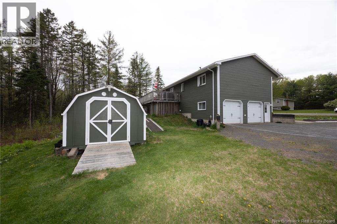
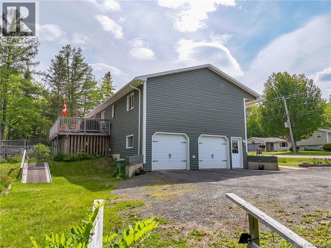
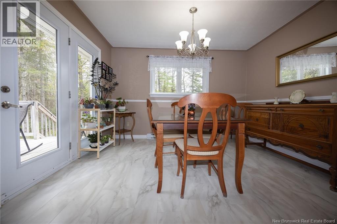
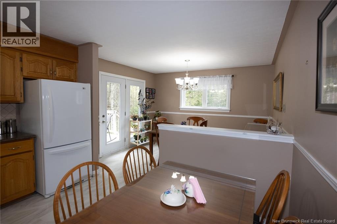
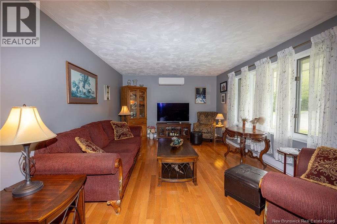
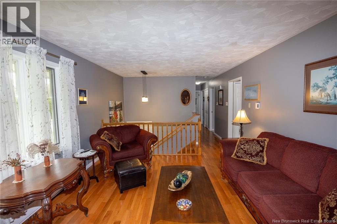
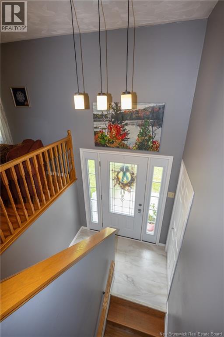
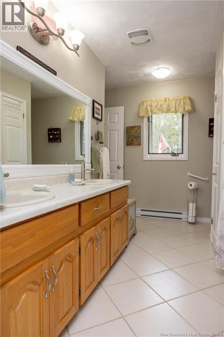
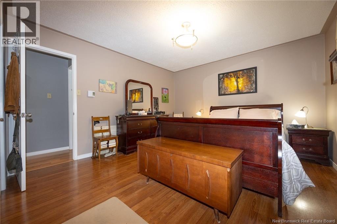
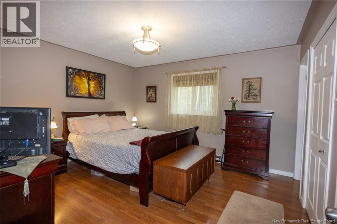
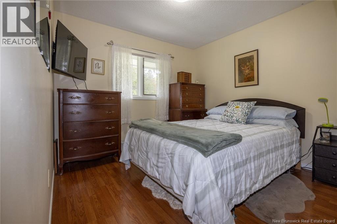
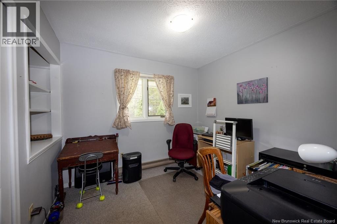
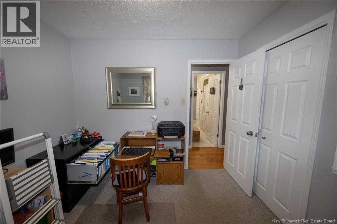
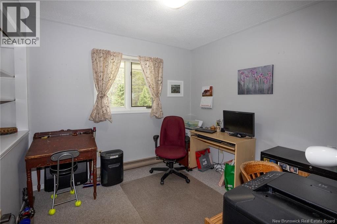
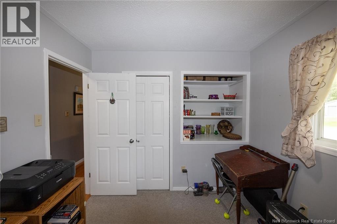
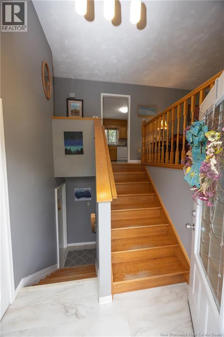
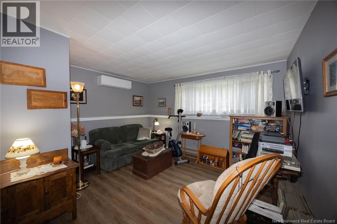
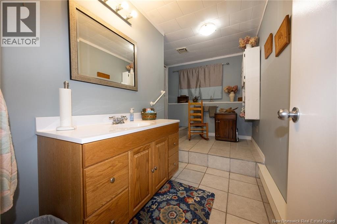
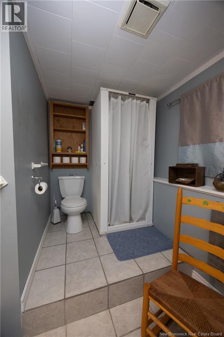
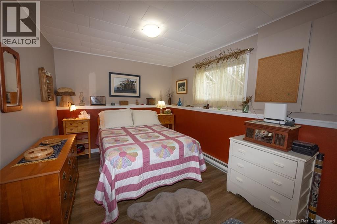
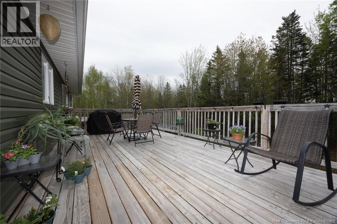
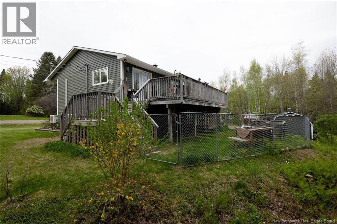
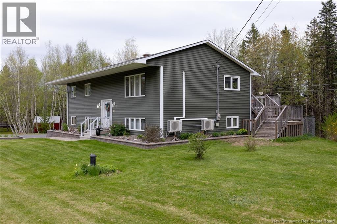
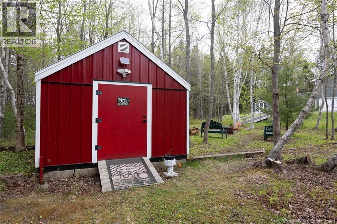
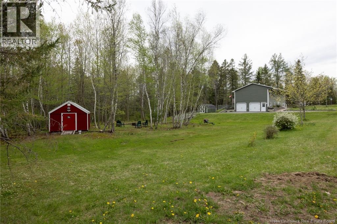
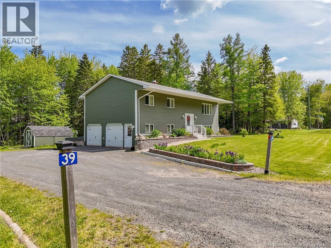
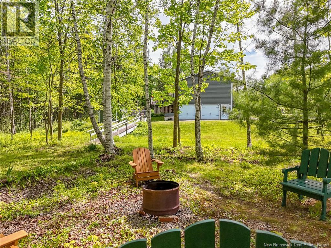
Welcome to 39 Garden Grove Street in beautiful Lincoln, NB a very well maintained family home conveniently located between Fredericton and Oromocto, and only 15 minutes to Base Gagetown, making it a fantastic option for Military families. This spacious property features 4 bedrooms and 2 bathrooms, offering plenty of room for a growing family or those looking for extra space to enjoy. Situated on a stunning double lot, the property showcases beautiful landscaping, a partially fenced backyard, a charming she-shed, and an additional outbuilding perfect for hobbies, storage, or a personal retreat. The home also features a good size double car garage with extra storage space, providing both convenience and functionality. Pride of ownership is evident throughout this move-in ready home, inside and out. Located in a desirable area close to amenities, schools, and easy highway access, this property offers the perfect balance of space, comfort, and convenience. (id:55272)
Property Details
| MLS® Number | NB139769 |
| Property Type | Single Family |
| EquipmentType | Water Heater |
| Features | Balcony/deck/patio |
| RentalEquipmentType | Water Heater |
Building
| BathroomTotal | 2 |
| BedroomsAboveGround | 3 |
| BedroomsBelowGround | 1 |
| BedroomsTotal | 4 |
| ArchitecturalStyle | Split Entry Bungalow, 2 Level |
| ConstructedDate | 1986 |
| CoolingType | Heat Pump |
| ExteriorFinish | Vinyl |
| FlooringType | Laminate, Cork, Wood |
| FoundationType | Concrete |
| HeatingFuel | Electric |
| HeatingType | Baseboard Heaters, Heat Pump |
| StoriesTotal | 1 |
| SizeInterior | 2496 Sqft |
| TotalFinishedArea | 2496 Sqft |
| Type | House |
| UtilityWater | Drilled Well, Well |
Parking
| Attached Garage | |
| Garage |
Land
| AccessType | Year-round Access, Public Road |
| Acreage | Yes |
| LandscapeFeatures | Landscaped |
| SizeIrregular | 4443 |
| SizeTotal | 4443 M2 |
| SizeTotalText | 4443 M2 |
Rooms
| Level | Type | Length | Width | Dimensions |
|---|---|---|---|---|
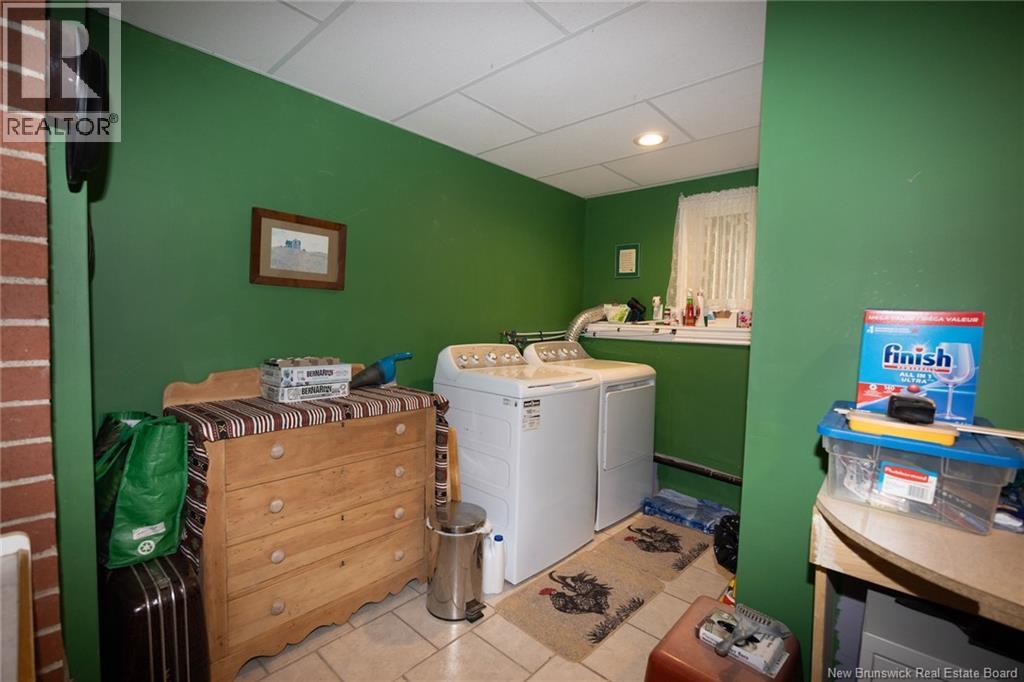
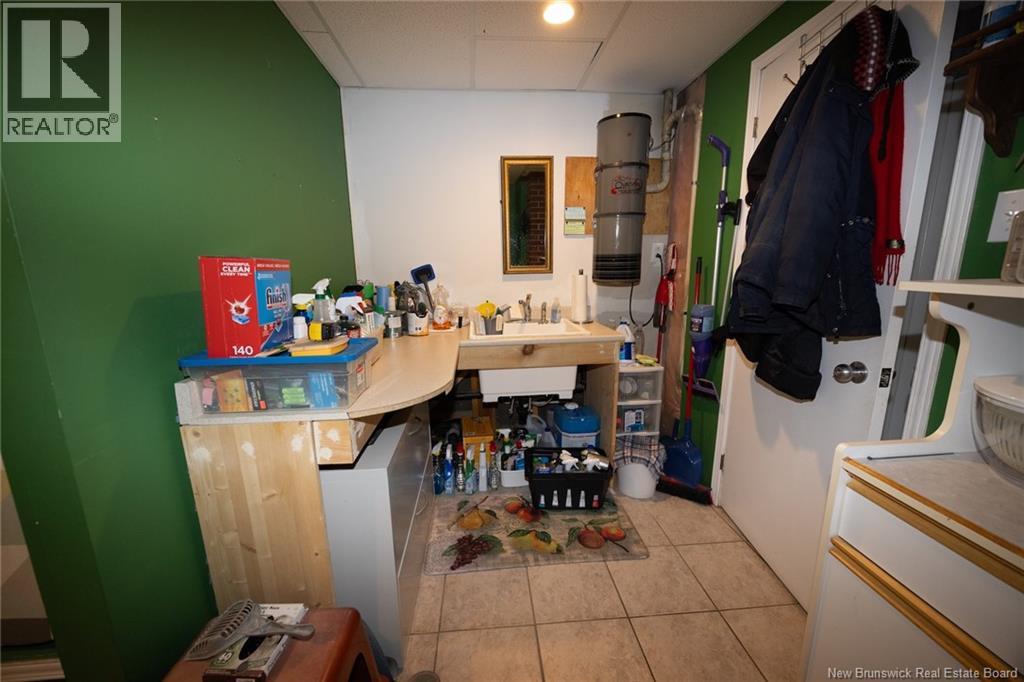
| Basement | Laundry Room | 11'8'' x 11'6'' | ||
| Basement | Bath (# Pieces 1-6) | 12'3'' x 10'1'' | ||
| Basement | Family Room | 13'6'' x 11'8'' | ||
| Basement | Bedroom | 12'4'' x 9'10'' | ||
| Main Level | Foyer | 6'8'' x 3'0'' | ||
| Main Level | Bedroom | 9'10'' x 9'7'' | ||
| Main Level | Bedroom | 8'11'' x 9'10'' | ||
| Main Level | Primary Bedroom | 13'6'' x 12'4'' | ||
| Main Level | Bath (# Pieces 1-6) | 7'10'' x 12'4'' | ||
| Main Level | Living Room | 17'8'' x 12'4'' | ||
| Main Level | Dining Room | 12'4'' x 10'7'' | ||
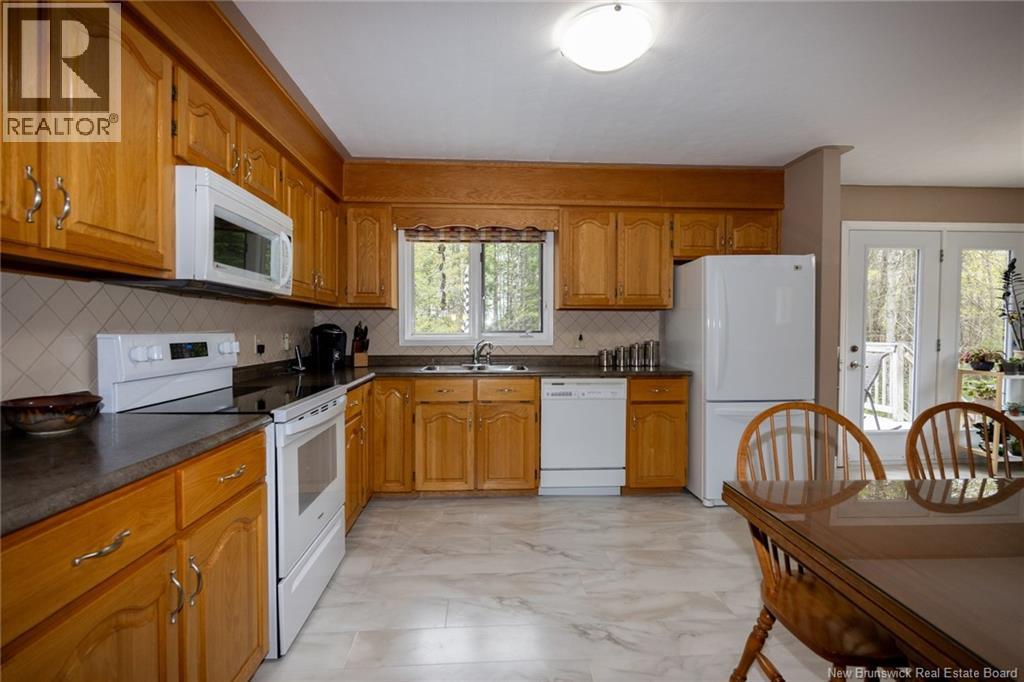
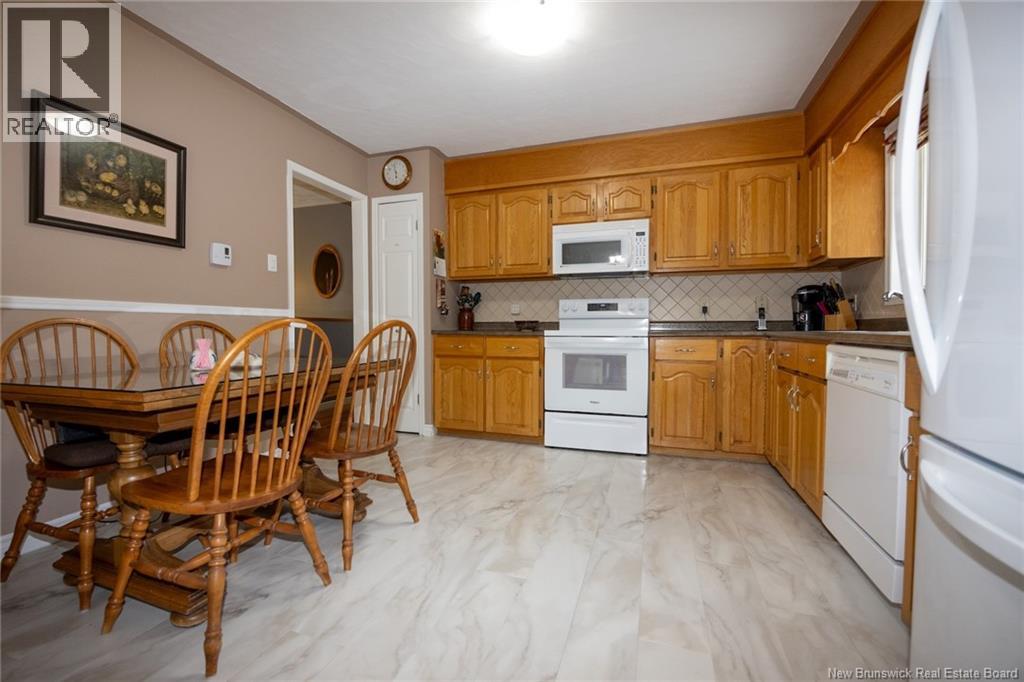
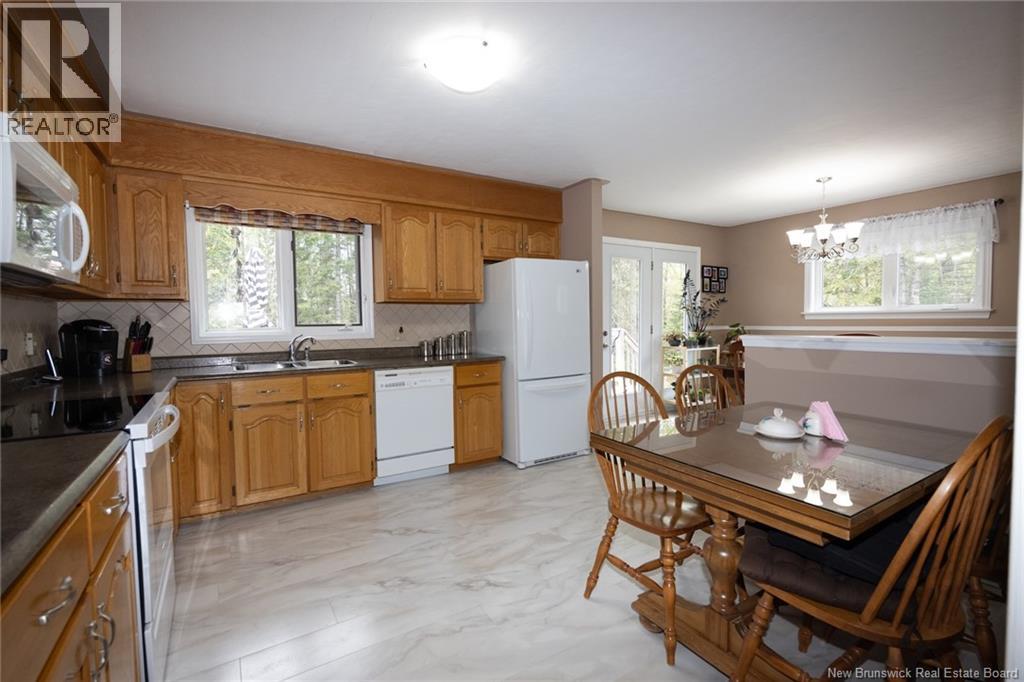
| Main Level | Kitchen | 12'4'' x 12'6'' |
https://www.realtor.ca/real-estate/29771451/39-garden-grove-street-lincoln
Interested?
Contact us for more information
Robert Leger
Salesperson
461 St. Mary's Street
Fredericton, New Brunswick E3A 8H4

The trademarks REALTOR®, REALTORS®, and the REALTOR® logo are controlled by The Canadian Real Estate Association (CREA) and identify real estate professionals who are members of CREA. The trademarks MLS®, Multiple Listing Service® and the associated logos are owned by The Canadian Real Estate Association (CREA) and identify the quality of services provided by real estate professionals who are members of CREA. The trademark DDF® is owned by The Canadian Real Estate Association (CREA) and identifies CREA's Data Distribution Facility (DDF®)
June 01 2026 11:21:08
Saint John Real Estate Board Inc
Exit Realty Advantage