

3749 Route 127 Bayside, New Brunswick E5B 2T1








$459,000
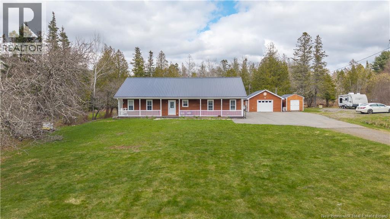
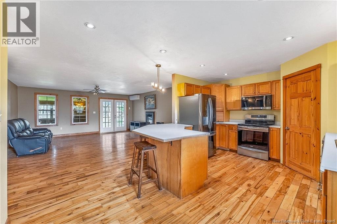
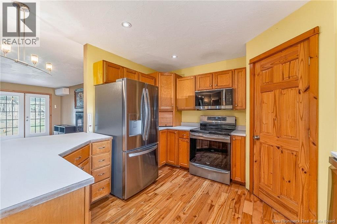
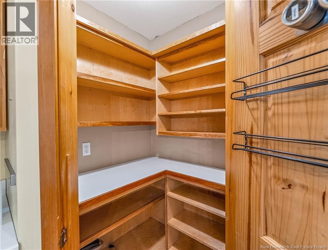
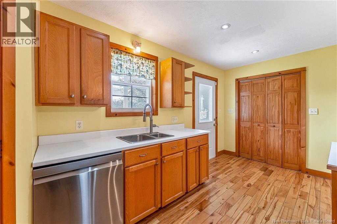
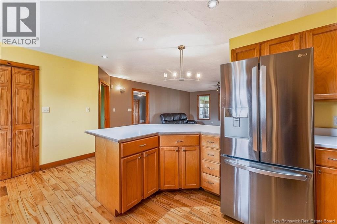
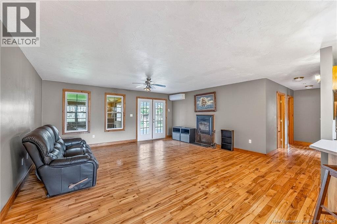
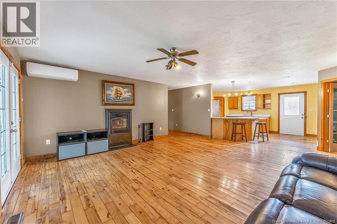
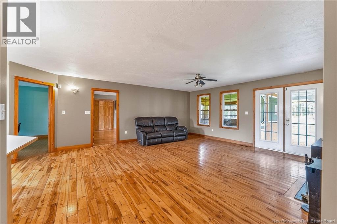
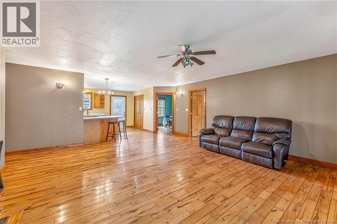
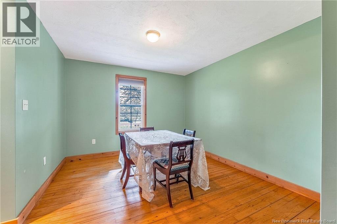
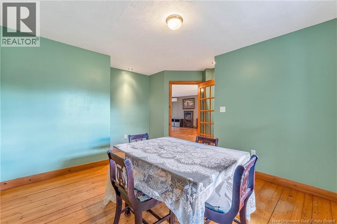
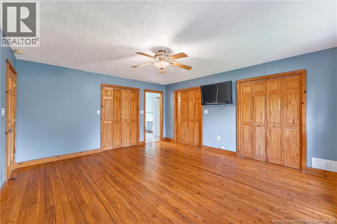
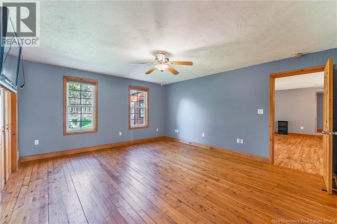
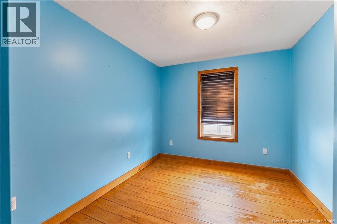
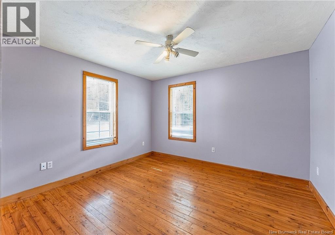
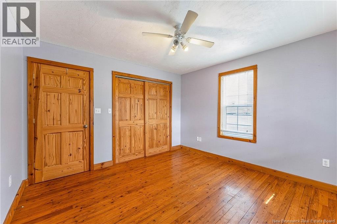
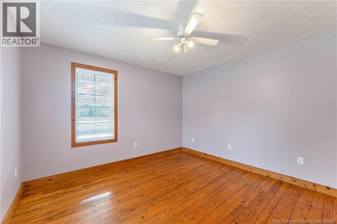
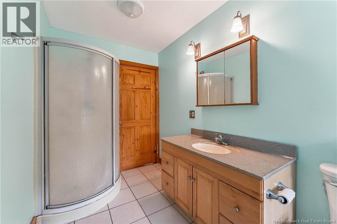
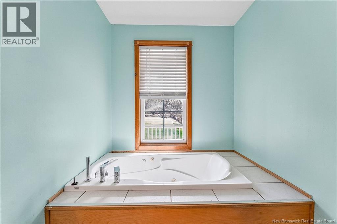
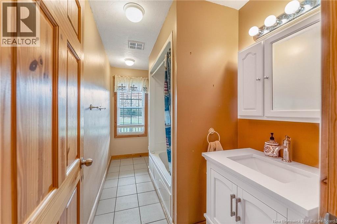
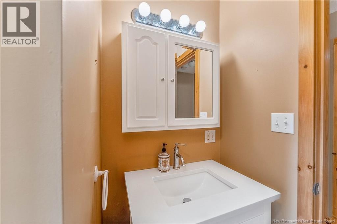
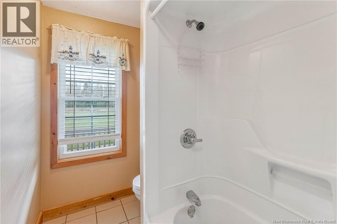
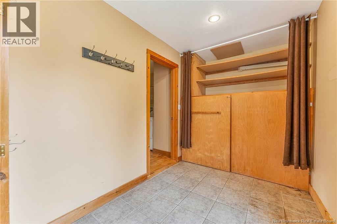
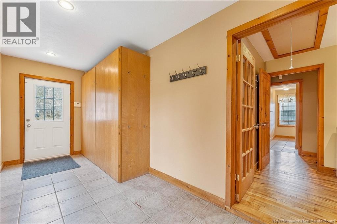
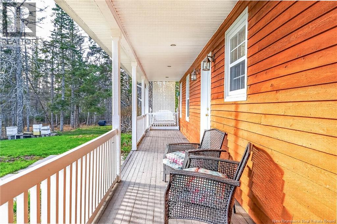
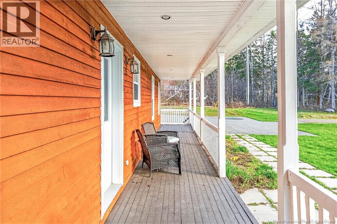
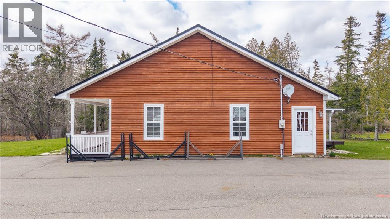
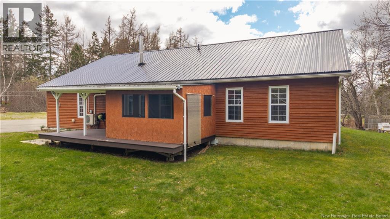
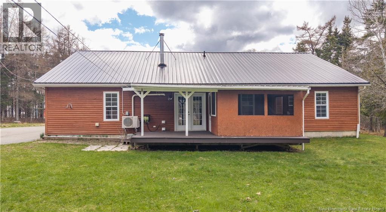
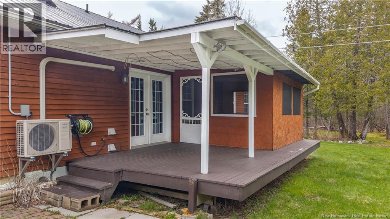
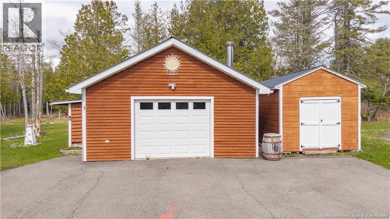
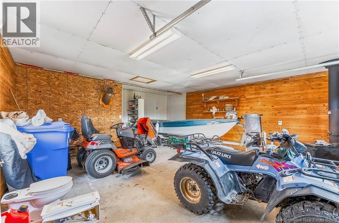
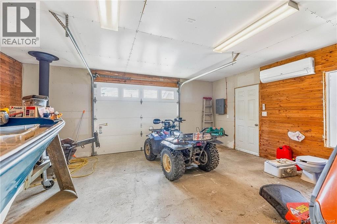
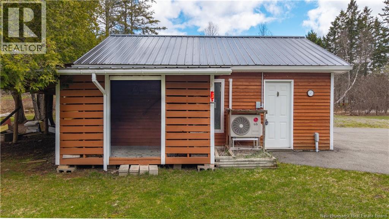
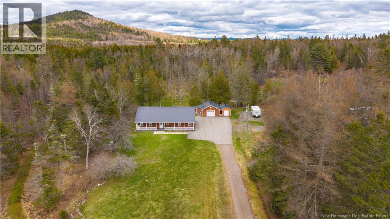
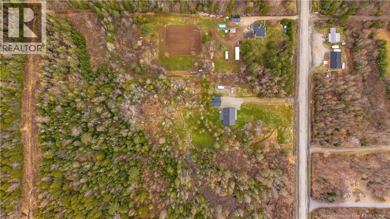
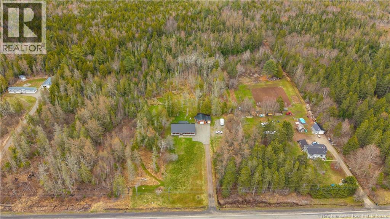
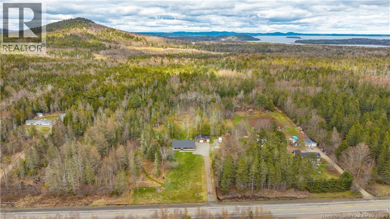
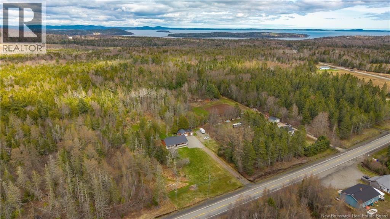
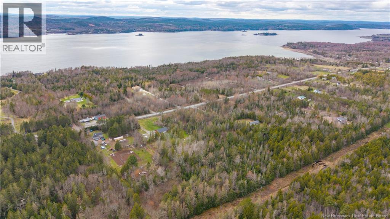
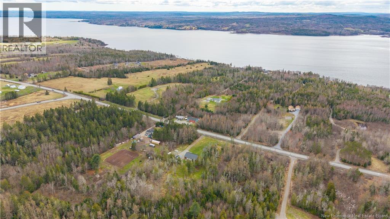
Set back from the road in the peaceful community of Bayside, minutes from charming St. Andrews By-the-Sea, this home offers the kind of lifestyle many people are searching for lately slower mornings, cozy evenings, and space to truly enjoy where you live. This well cared for one level home blends comfort, practicality, and connection to nature. Inside, the open concept layout feels welcoming from the moment you walk in, with hardwood floors and a cozy wood burning stove creating the perfect gathering space during cooler seasons. The kitchen offers generous counter space with the added peninsula, a pantry for extra storage, and an easy flow for everyday living or entertaining family and friends. The home offers large 3 bedrooms + a dinning room that could turned into a fourth bedroom or hobby room. Includes 2 full bathrooms, one being a comfortable primary suite with its own ensuite, the layout is designed to feel both functional and relaxing. Step outside and the lifestyle continues. Enjoy your morning coffee on the covered front porch or unwind in the screened in back porch overlooking the spacious yard. Toward the back of the property, a wooded area with a fire pit creates the perfect setting for summer evenings, quiet conversations, and making memories outdoors. The detached garage is another standout feature, complete with insulation, both a wood stove and heat pump, making it an ideal year round workshop, hobby space, or retreat for projects and storage. A property that feels peaceful, grounded, and easy to call home. Known as St. Andrews-by-the-Sea, this charming coastal town is celebrated for its beautiful waterfront, rich history, award-winning golf, boutique shopping, vibrant music and arts scene, and exceptional dining. Explore nearby attractions including Kingsbrae Garden, Ministers Island, whale watching on the Bay of Fundy, and the iconic The Algonquin Resort. St. Andrews offers a welcoming community and an unmatched seaside lifestyle. (id:55272)
Property Details
| MLS® Number | NB138174 |
| Property Type | Single Family |
| AmenitiesNearBy | Golf Course, Marina |
| CommunityFeatures | Fishing |
| EquipmentType | Water Heater |
| Features | Golf Course/parkland, Balcony/deck/patio |
| RentalEquipmentType | Water Heater |
| Structure | Shed |
Building
| BathroomTotal | 2 |
| BedroomsAboveGround | 3 |
| BedroomsTotal | 3 |
| ArchitecturalStyle | Bungalow |
| ConstructedDate | 2004 |
| CoolingType | Heat Pump |
| ExteriorFinish | Cedar Shingles |
| FlooringType | Ceramic, Tile, Wood |
| FoundationType | Concrete, Slab |
| HeatingFuel | Electric, Wood |
| HeatingType | Heat Pump, Hot Water, Radiant Heat, Stove |
| StoriesTotal | 1 |
| SizeInterior | 1760 Sqft |
| TotalFinishedArea | 1760 Sqft |
| Type | House |
| UtilityWater | Drilled Well, Well |
Parking
| Detached Garage | |
| Garage | |
| Heated Garage |
Land
| AccessType | Year-round Access, Public Road |
| Acreage | Yes |
| LandAmenities | Golf Course, Marina |
| LandscapeFeatures | Landscaped |
| Sewer | Septic Field, Septic System |
| SizeIrregular | 3.36 |
| SizeTotal | 3.36 Ac |
| SizeTotalText | 3.36 Ac |
Rooms
| Level | Type | Length | Width | Dimensions |
|---|---|---|---|---|
| Main Level | 3pc Bathroom | 5'2'' x 11'10'' | ||
| Main Level | Foyer | 19'8'' x 7'1'' | ||
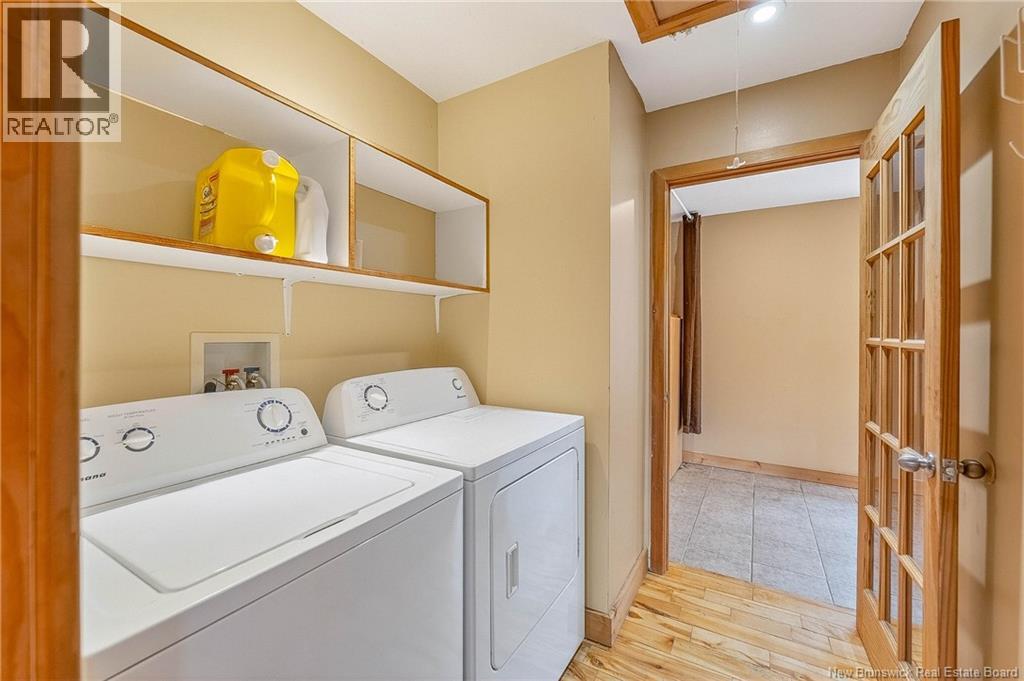
| Main Level | Laundry Room | 6' x 7'1'' | ||
| Main Level | Bedroom | 10'7'' x 9'2'' | ||
| Main Level | Bedroom | 11'10'' x 11'10'' | ||
| Main Level | Primary Bedroom | 14'8'' x 16'4'' | ||
| Main Level | Bonus Room | 9'9'' x 12'0'' | ||
| Main Level | Kitchen | 11'10'' x 10'8'' | ||
| Main Level | Living Room/dining Room | 17'11'' x 14'8'' |
https://www.realtor.ca/real-estate/29720872/3749-route-127-bayside
Interested?
Contact us for more information
Paul Logan
Salesperson
154 Hampton Rd.
Rothesay, New Brunswick E2E 2R3
Adele Poirier
Salesperson
150 Edmonton Avenue, Suite 4b
Moncton, New Brunswick E1C 3B9

The trademarks REALTOR®, REALTORS®, and the REALTOR® logo are controlled by The Canadian Real Estate Association (CREA) and identify real estate professionals who are members of CREA. The trademarks MLS®, Multiple Listing Service® and the associated logos are owned by The Canadian Real Estate Association (CREA) and identify the quality of services provided by real estate professionals who are members of CREA. The trademark DDF® is owned by The Canadian Real Estate Association (CREA) and identifies CREA's Data Distribution Facility (DDF®)
May 09 2026 06:10:38
Saint John Real Estate Board Inc
Keller Williams Capital Realty