

37-39 Mckay Avenue Moncton, New Brunswick E1A 3N2

$429,900
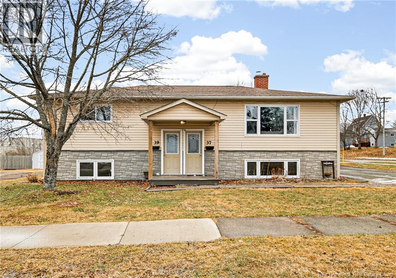
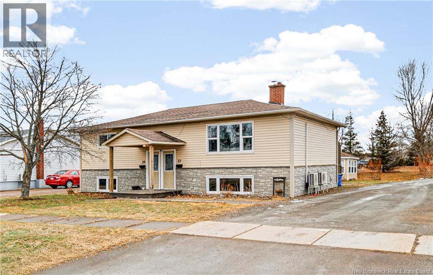
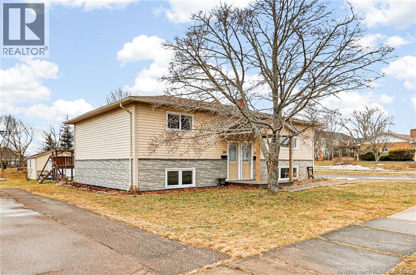
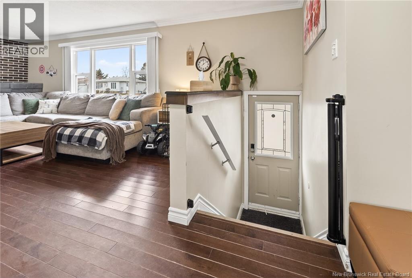
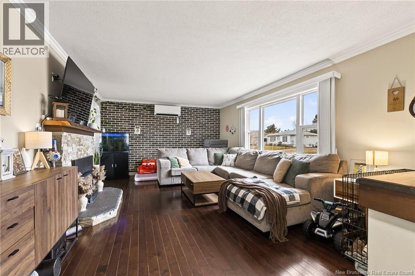
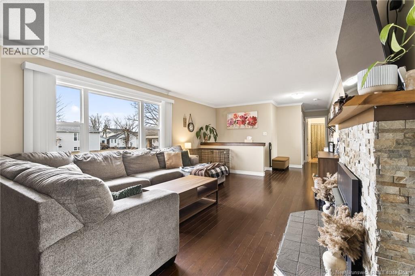
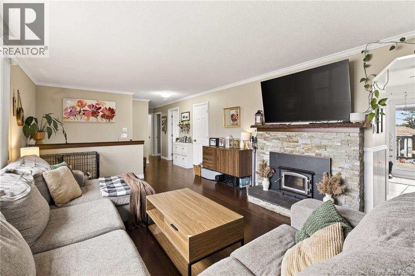
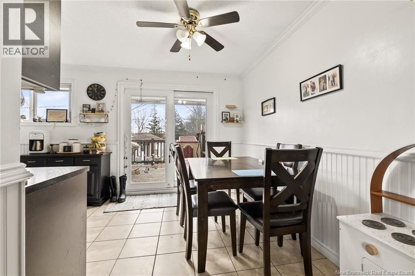

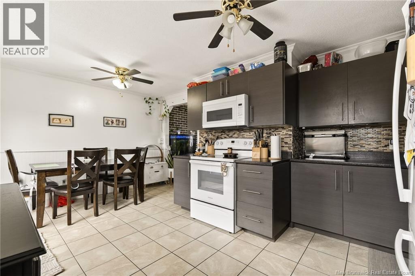
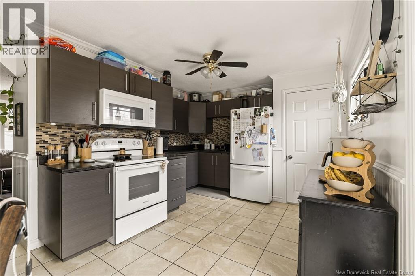
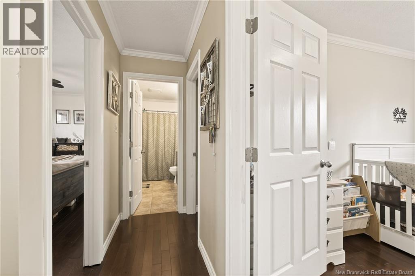
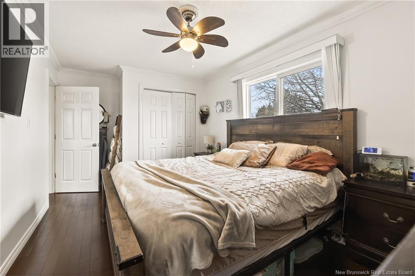
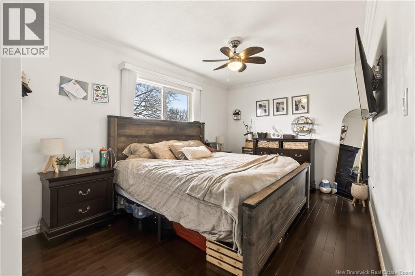
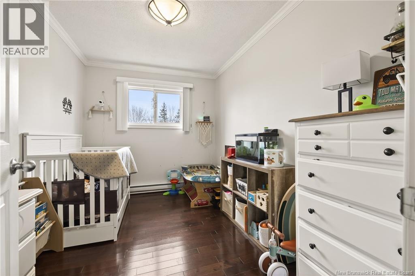
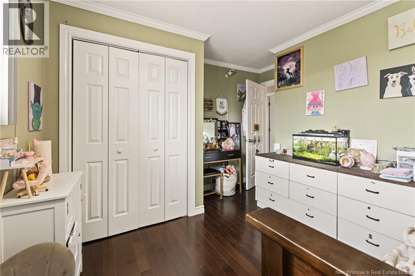
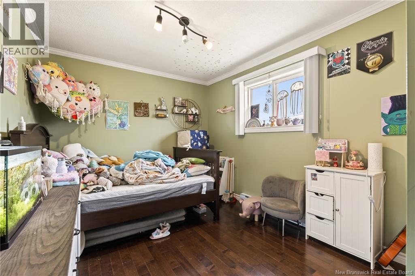
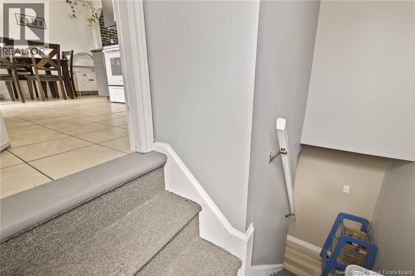
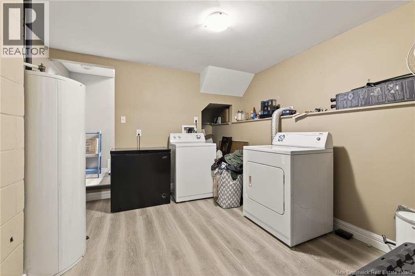
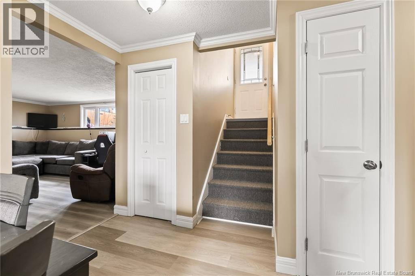
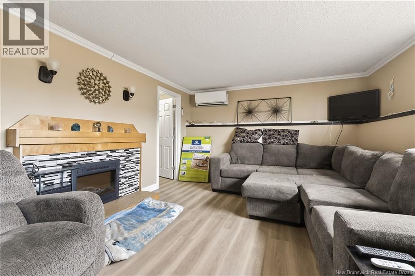
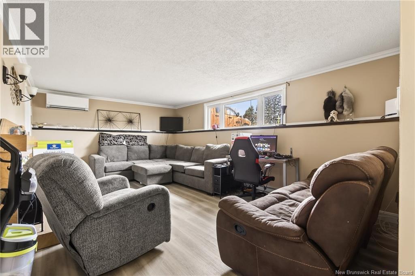
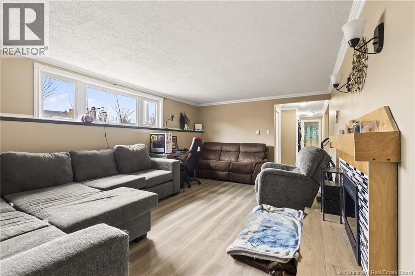
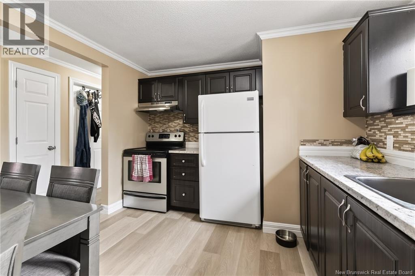
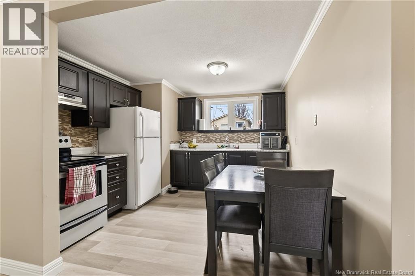
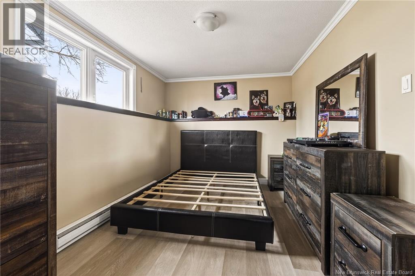
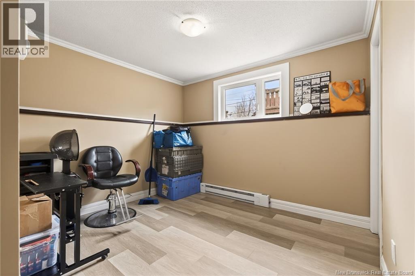
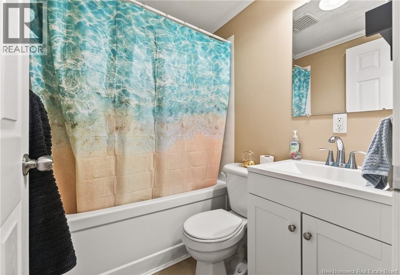
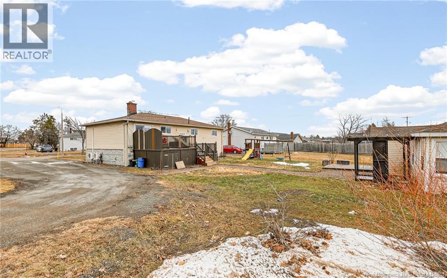
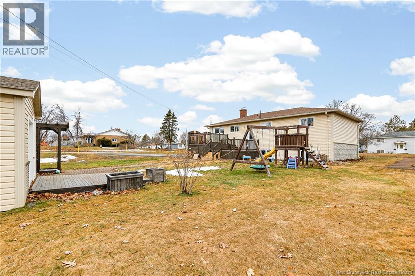
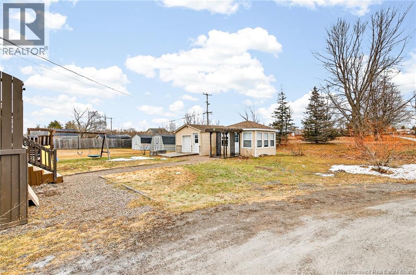
WILL BE VACANT AT CLOSING! Welcome to McKay where your mortgage practically pays itself. This up-down duplex on a large corner lot is the perfect opportunity for a family looking to live upstairs while the lower unit covers a big chunk of the monthly payment. Whether you're a first-time buyer looking for a smart entry into the market or a homeowner ready to offset costs, this turnkey property delivers. The upper unit is where you'll want to call home. A bright 3-bedroom layout with stunning hardwood floors, a charming brick accent wall, and a large picture window that fills the living room with natural light. A mini split keeps things comfortable year-round. The lower 2-bedroom unit has been freshly renovated and is move-in ready, also equipped with its own mini split. Both units share a washer and dryer - simple and convenient. Outside, the generous corner lot offers room for up to 6 cars, a oversized shed that functions almost like a mini garage for all your storage and hobby needs, and a gazebo - the perfect spot to unwind on warm summer evenings. A feature your future tenant will love just as much as you will. Vacant at closing means no waiting, no negotiations with tenants just move in and start building wealth from day one. Don't miss this one! (id:55272)
Property Details
| MLS® Number | NB134851 |
| Property Type | Single Family |
| Features | Balcony/deck/patio |
| Structure | Shed |
Building
| BathroomTotal | 2 |
| BedroomsAboveGround | 3 |
| BedroomsBelowGround | 2 |
| BedroomsTotal | 5 |
| ArchitecturalStyle | 2 Level |
| ConstructedDate | 1971 |
| ConstructionStyleAttachment | Up And Down |
| CoolingType | Heat Pump |
| ExteriorFinish | Vinyl |
| FlooringType | Laminate |
| FoundationType | Concrete |
| HeatingType | Baseboard Heaters, Heat Pump |
| SizeInterior | 2238 Sqft |
| TotalFinishedArea | 2238 Sqft |
| Type | Multi-family |
Land
| Acreage | No |
| Sewer | Municipal Sewage System |
| SizeIrregular | 871 |
| SizeTotal | 871 M2 |
| SizeTotalText | 871 M2 |
Rooms
| Level | Type | Length | Width | Dimensions |
|---|---|---|---|---|
| Basement | Bedroom | 10'8'' x 11'3'' | ||
| Basement | Bedroom | 9'5'' x 13'8'' | ||
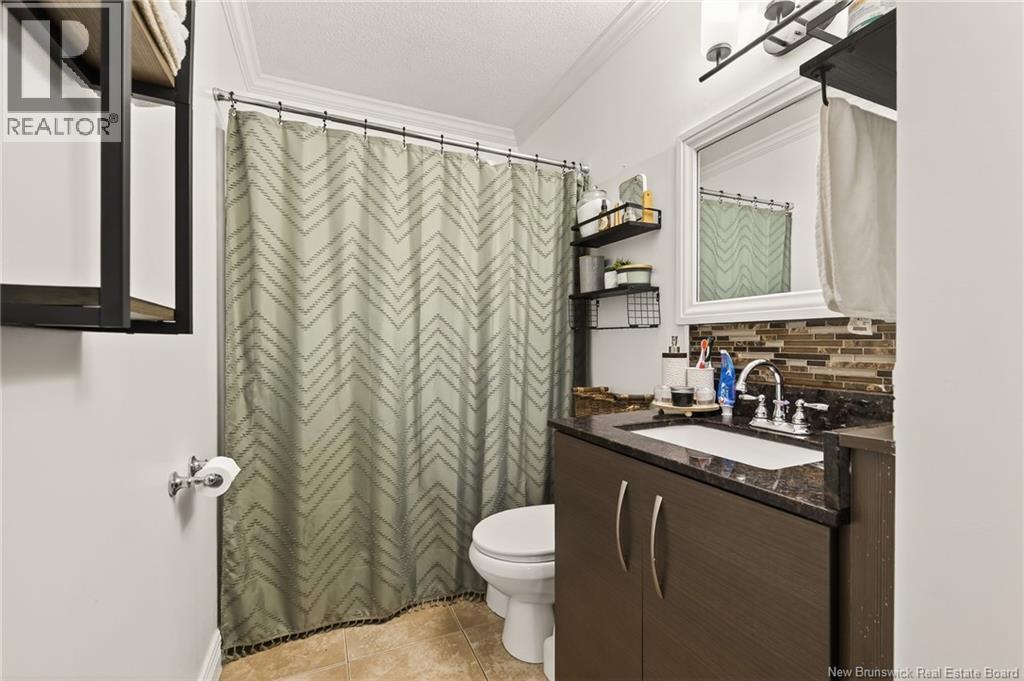
| Basement | 4pc Bathroom | 6'5'' x 4'11'' | ||
| Basement | Living Room | 19'8'' x 12'11'' | ||
| Basement | Kitchen | 10'6'' x 11'3'' | ||
| Main Level | 4pc Bathroom | 4'11'' x 9'9'' | ||
| Main Level | Bedroom | 11'3'' x 7'11'' | ||
| Main Level | Bedroom | 11'3'' x 13'4'' | ||
| Main Level | Primary Bedroom | 16'3'' x 9'6'' | ||
| Main Level | Kitchen | 9'6'' x 12' | ||
| Main Level | Dining Room | 11'2'' x 6'2'' | ||
| Main Level | Living Room | 23'2'' x 12'11'' |
https://www.realtor.ca/real-estate/29513079/37-39-mckay-avenue-moncton
Interested?
Contact us for more information
Francis Dupere
Salesperson
260 Champlain St
Dieppe, New Brunswick E1A 1P3

The trademarks REALTOR®, REALTORS®, and the REALTOR® logo are controlled by The Canadian Real Estate Association (CREA) and identify real estate professionals who are members of CREA. The trademarks MLS®, Multiple Listing Service® and the associated logos are owned by The Canadian Real Estate Association (CREA) and identify the quality of services provided by real estate professionals who are members of CREA. The trademark DDF® is owned by The Canadian Real Estate Association (CREA) and identifies CREA's Data Distribution Facility (DDF®)
June 11 2026 04:02:49
Saint John Real Estate Board Inc
Exit Realty Associates