

3649 Route 127 Bayside, New Brunswick E5B 2T1

$329,000
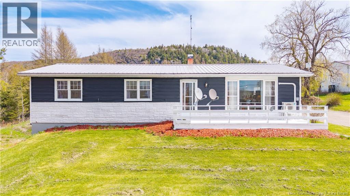
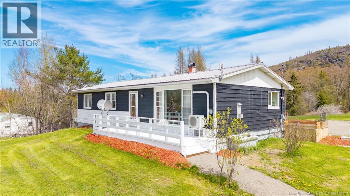
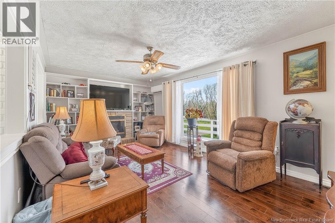
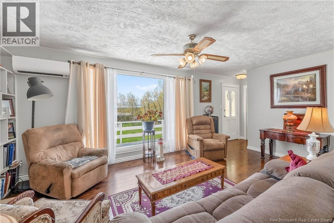
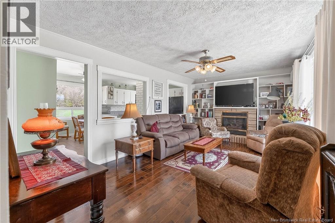
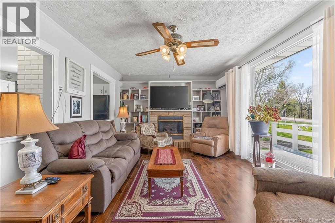
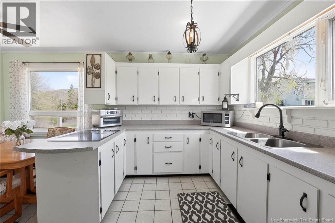
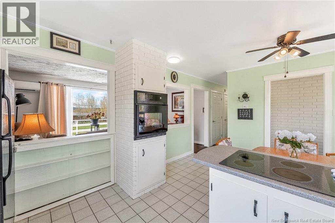
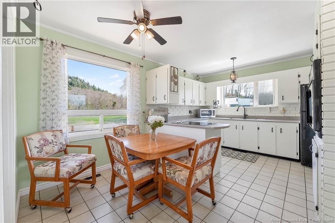
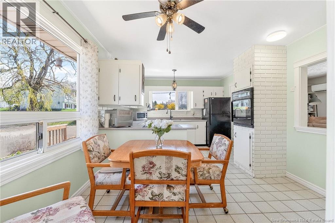
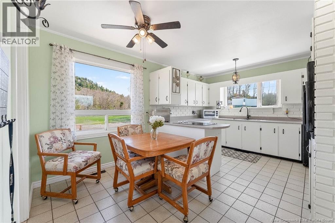
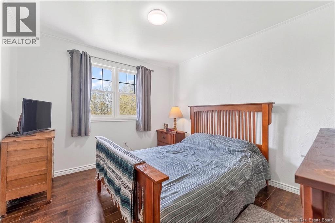
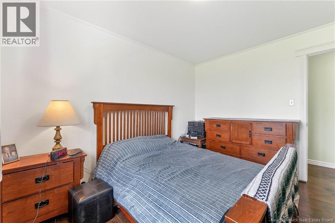
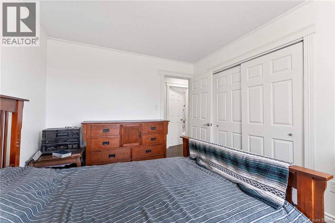
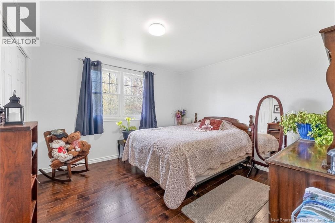
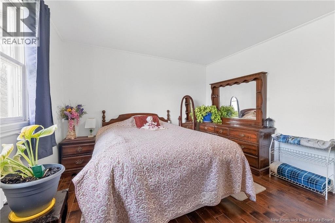
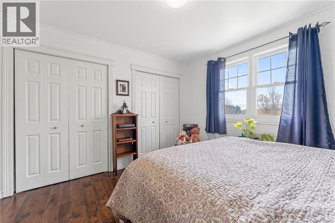
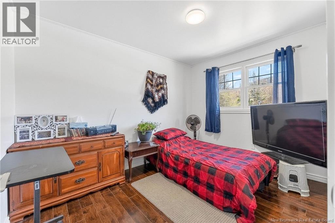
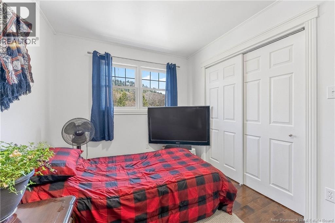
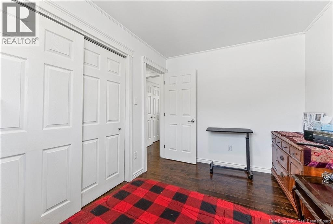
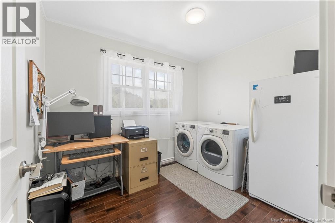
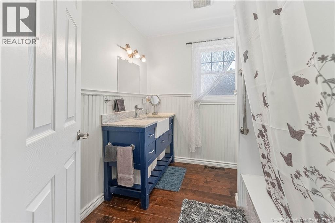
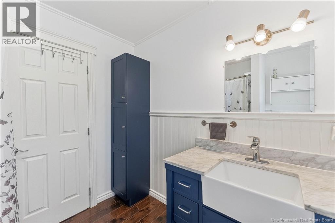
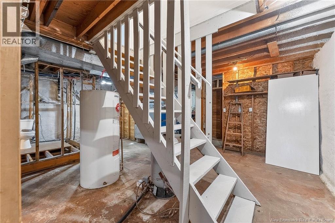
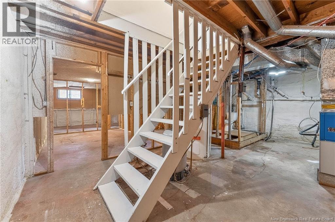
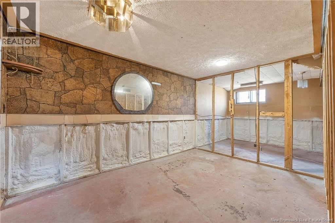
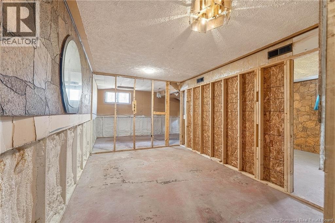
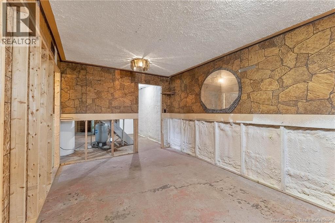
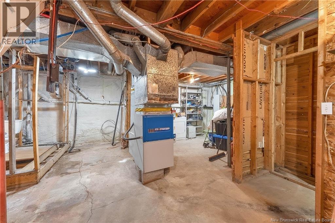
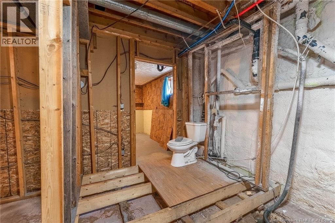
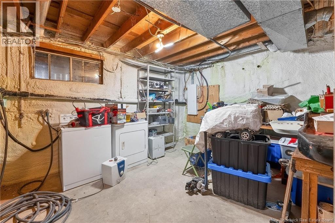
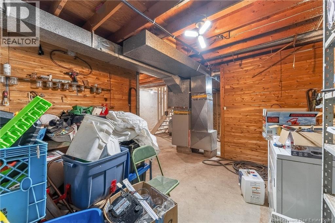
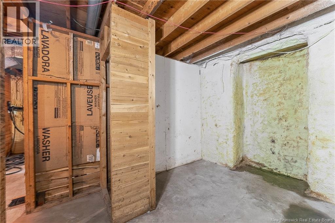
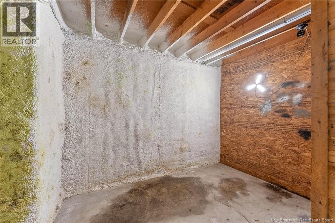
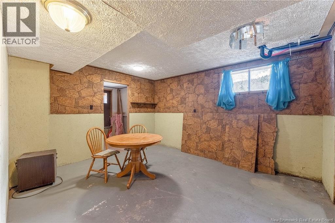
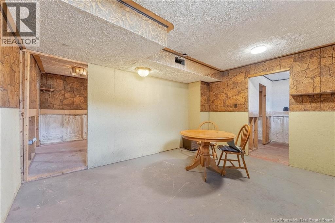
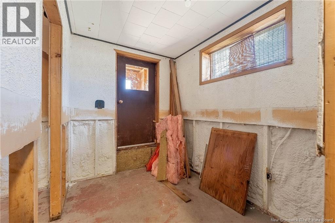
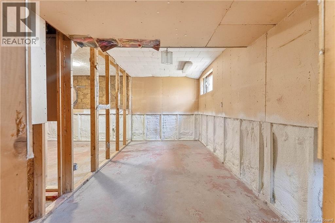
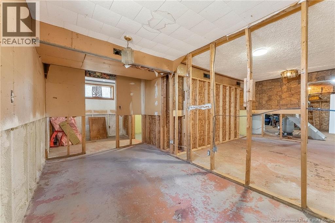
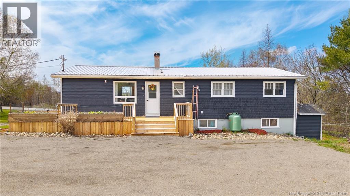
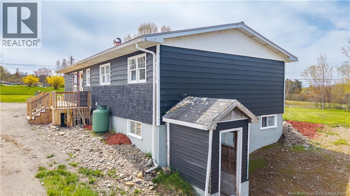
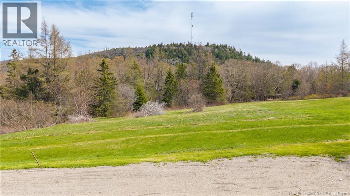
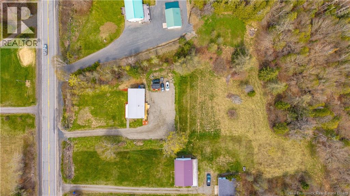
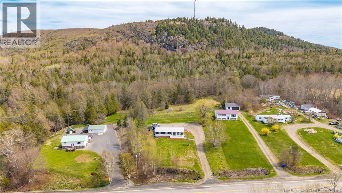
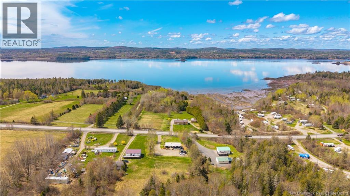
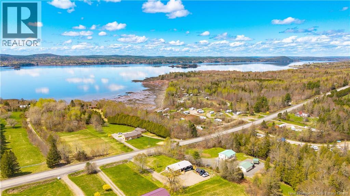
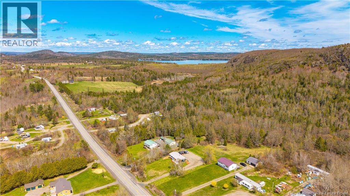
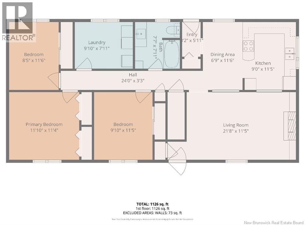
Nestled on approximately half an acre in beautiful Bayside, this extensively renovated bungalow offers comfortable one-level living with scenic surroundings and endless potential. Enjoy partial views of the valley and the St. Croix River from the front, while the back deck and dining area showcase stunning views of Greenlaw Mountain, the perfect backdrop for your morning coffee or evening gatherings as you watch the sunset. Inside, the main level features 3 bedrooms, a spacious full bathroom, and a bright living room with a large picture window that fills the home with natural light. The kitchen and dining area provide a warm and inviting space for everyday living, while the oversized office/laundry room offers exceptional storage and functionality but could be returned to a 4th bedroom. A durable metal roof adds peace of mind and long-term value. The lower level offers a full walk-out basement already plumbed for a bathroom, providing an excellent opportunity to create additional living space, for a family room, guest suite, or income potential. Conveniently located just a short drive from St. Andrews-by-the-Sea, this charming coastal town is celebrated for its beautiful waterfront, rich history, award-winning golf, boutique shopping, galleries, and exceptional dining. Enjoy fresh seafood, lively cafés, waterfront patios, and a vibrant arts and music scene featuring local festivals and live entertainment throughout the year. Explore nearby attractions including Kingsbrae Garden, Ministers Island, whale watching on the Bay of Fundy, and the iconic The Algonquin Resort. Whether year-round living or a seasonal retreat, St. Andrews offers a welcoming community and an unmatched seaside lifestyle. (id:55272)
Property Details
| MLS® Number | NB139692 |
| Property Type | Single Family |
| AmenitiesNearBy | Golf Course, Recreation Nearby, Shopping |
| CommunityFeatures | Fishing |
| EquipmentType | Propane Tank |
| Features | Golf Course/parkland, Balcony/deck/patio |
| RentalEquipmentType | Propane Tank |
| RoadType | Paved Road |
| ViewType | Ocean View |
Building
| BathroomTotal | 1 |
| BedroomsAboveGround | 3 |
| BedroomsTotal | 3 |
| ArchitecturalStyle | Bungalow |
| BasementDevelopment | Unfinished |
| BasementFeatures | Walk Out |
| BasementType | Full (unfinished) |
| CoolingType | Heat Pump |
| ExteriorFinish | Vinyl |
| FlooringType | Laminate, Tile |
| FoundationType | Concrete |
| HeatingFuel | Electric, Propane |
| HeatingType | Forced Air, Heat Pump |
| StoriesTotal | 1 |
| SizeInterior | 1126 Sqft |
| TotalFinishedArea | 1126 Sqft |
| Type | House |
| UtilityWater | Well |
Land
| AccessType | Year-round Access, Road Access, Public Road |
| Acreage | No |
| LandAmenities | Golf Course, Recreation Nearby, Shopping |
| LandscapeFeatures | Landscaped |
| SizeIrregular | 1950 |
| SizeTotal | 1950 M2 |
| SizeTotalText | 1950 M2 |
Rooms
| Level | Type | Length | Width | Dimensions |
|---|---|---|---|---|
| Main Level | Primary Bedroom | 11'10'' x 11'4'' | ||
| Main Level | Bedroom | 9'10'' x 11'5'' | ||
| Main Level | Bedroom | 8'5'' x 11'6'' | ||
| Main Level | Laundry Room | 9'10'' x 7'11'' | ||
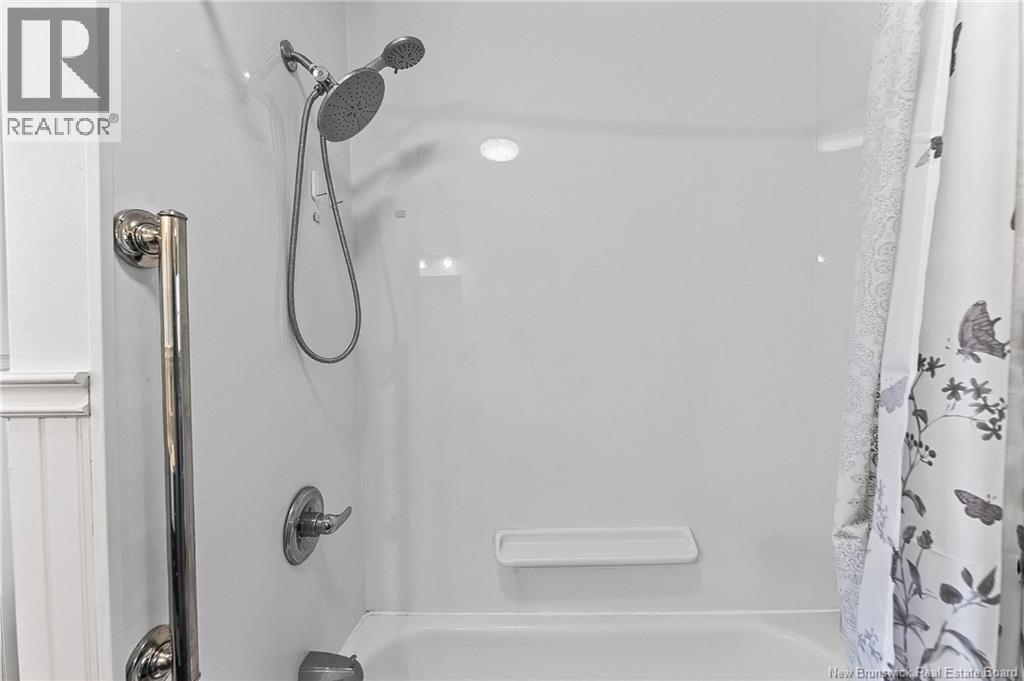
| Main Level | 3pc Bathroom | 7'7'' x 7'11'' | ||
| Main Level | Dining Room | 6'9'' x 11'6'' | ||
| Main Level | Kitchen | 9' x 11'5'' | ||
| Main Level | Living Room | 21'8'' x 11'5'' |
https://www.realtor.ca/real-estate/29771064/3649-route-127-bayside
Interested?
Contact us for more information
Paul Logan
Salesperson
154 Hampton Rd.
Rothesay, New Brunswick E2E 2R3
Adele Poirier
Salesperson
150 Edmonton Avenue, Suite 4b
Moncton, New Brunswick E1C 3B9

The trademarks REALTOR®, REALTORS®, and the REALTOR® logo are controlled by The Canadian Real Estate Association (CREA) and identify real estate professionals who are members of CREA. The trademarks MLS®, Multiple Listing Service® and the associated logos are owned by The Canadian Real Estate Association (CREA) and identify the quality of services provided by real estate professionals who are members of CREA. The trademark DDF® is owned by The Canadian Real Estate Association (CREA) and identifies CREA's Data Distribution Facility (DDF®)
May 20 2026 12:09:53
Saint John Real Estate Board Inc
Keller Williams Capital Realty