

35 Thomas Avenue Saint Andrews, New Brunswick E5B 2M7







$499,900
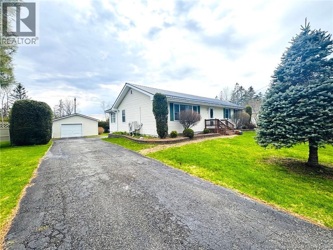
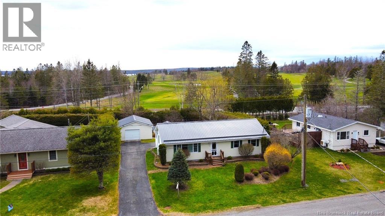
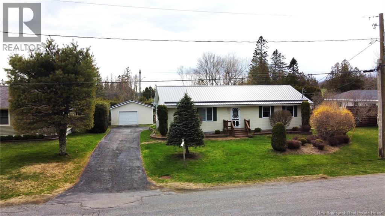
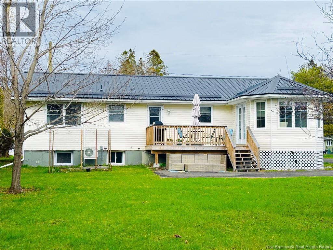
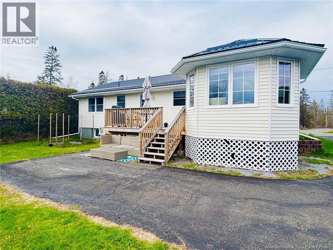
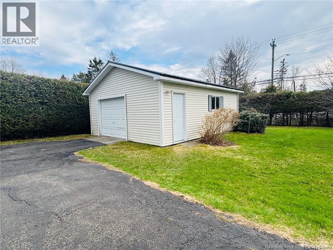
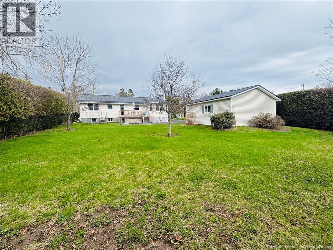
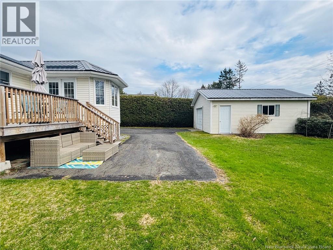
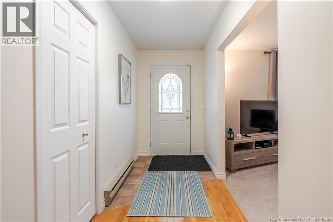
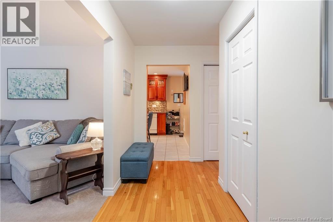
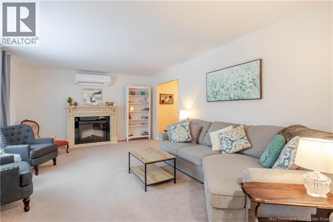
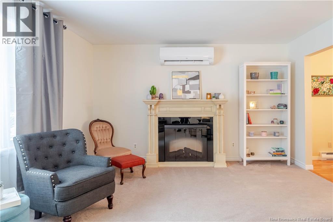
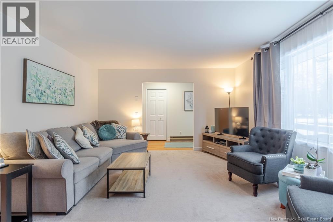
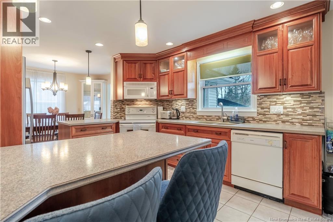
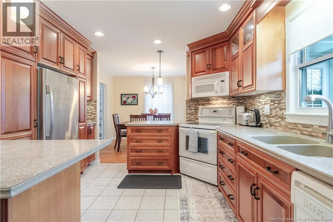
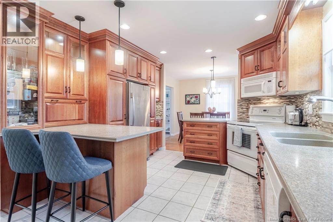
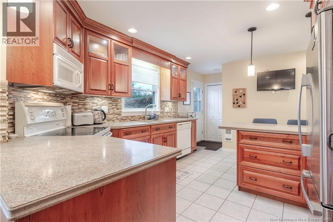
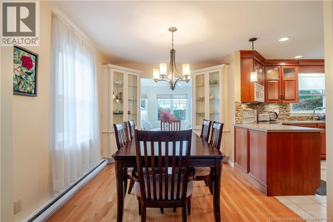
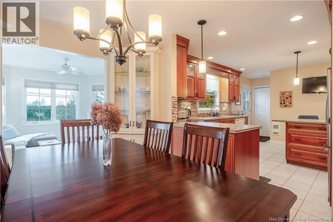
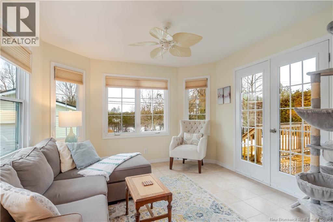
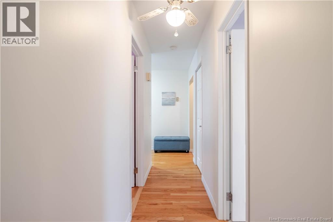
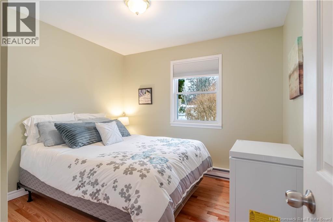
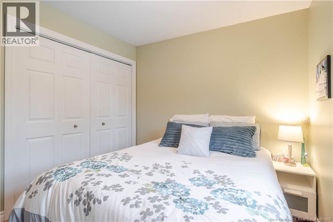
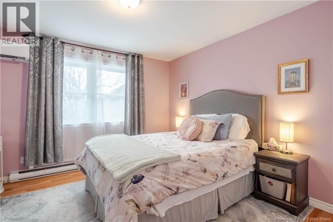
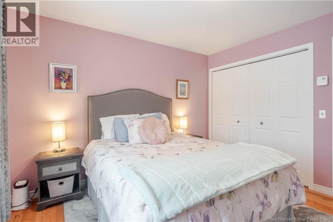
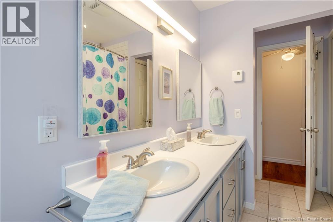
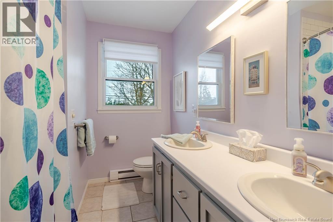
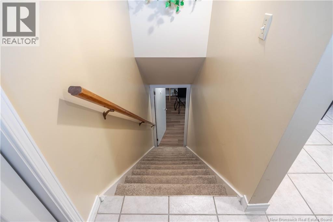
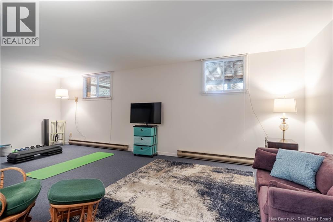
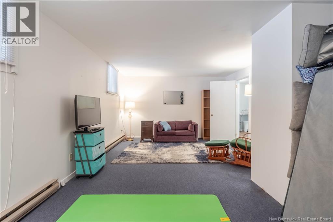
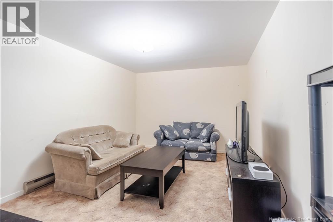
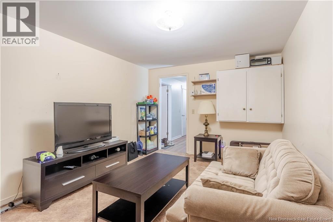
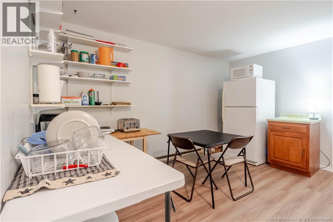
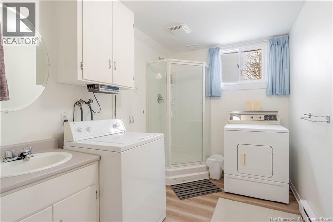
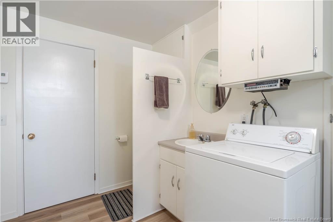
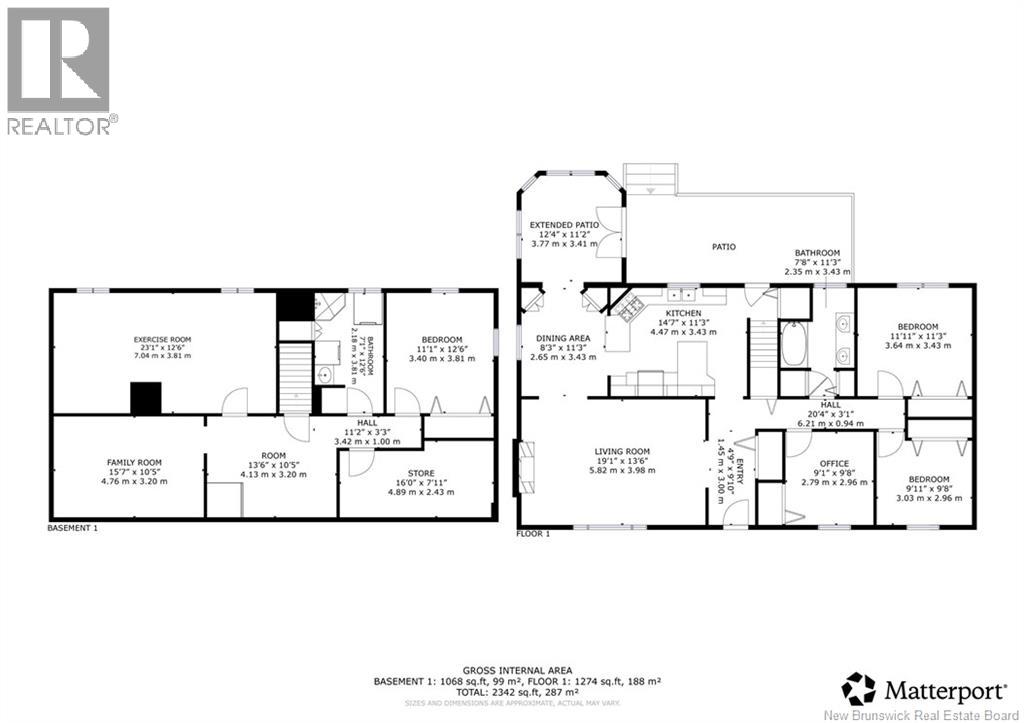
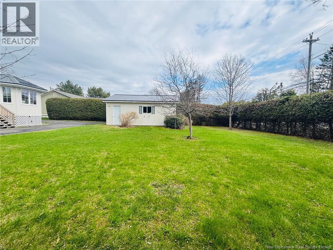
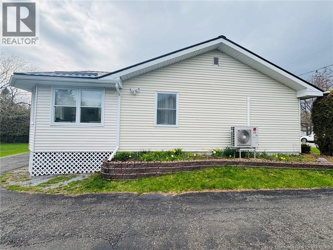
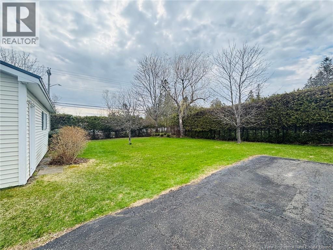
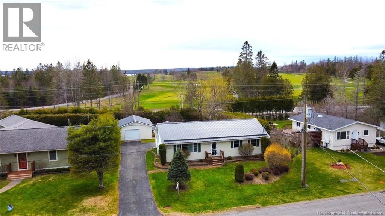
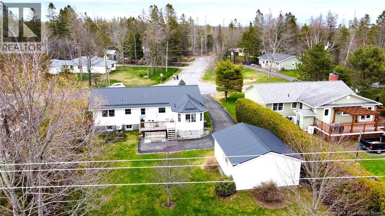
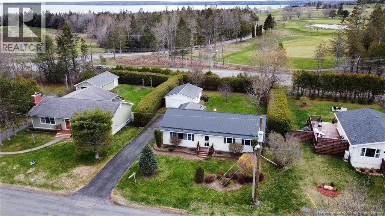
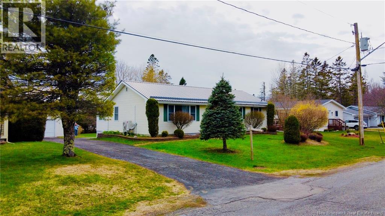
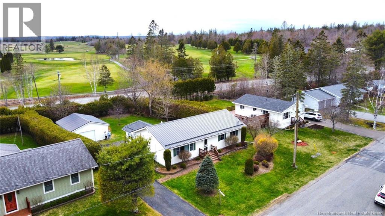
Your search for an affordable seaside town home STOPS HERE! 35 Thomas Avenue in beautiful St. Andrews-by-the-Sea, is a well-kept bungalow offering a rare combination of comfort and walkable convenience. This lovely landscaped property features a long paved driveway and a detached 1.5-car garage with excellent car parking and storage. A private spacious and south facing backyard provides the deck with sunshine throughout the day and sunset views in the evening. Inside, a welcoming entry leads to a bright living room, dining area, and four-season sunroom overlooking the yard. The kitchen offers generous workspace with a large island, Corian-edged countertops, glass-panel cabinetry with lighting, under-cabinet lighting and an amazing amount of drawers. Three bedrooms, an updated bathroom, freshly painted living areas, and heat pump comfortincluding a unit in the primary bedroomcomplete the main level. The lower level adds flexible living space with a large multi purpose exercise room, another bedroom with bright window, full bath with laundry, a family room or den and storage space. Just a five-minute walk to coffee and the famous Algonquin Golf Course, with the Algonquin Resort, Kingsbrae Garden, Huntsman Marine Aquarium, restaurants, galleries, and shops of downtown St. Andrews about a 1015 minute walk. An ideal opportunity to enjoy the lifestyle that makes St. Andrews-by-the-Sea one of Atlantic Canadas most loved coastal communities. A very rare find! (id:55272)
Property Details
| MLS® Number | NB139072 |
| Property Type | Single Family |
| AmenitiesNearBy | Golf Course, Recreation Nearby, Shopping |
| Features | Golf Course/parkland, Balcony/deck/patio |
Building
| BathroomTotal | 2 |
| BedroomsAboveGround | 3 |
| BedroomsBelowGround | 1 |
| BedroomsTotal | 4 |
| ArchitecturalStyle | Bungalow |
| BasementDevelopment | Finished |
| BasementType | Full (finished) |
| ConstructedDate | 1982 |
| CoolingType | Heat Pump |
| ExteriorFinish | Vinyl |
| FlooringType | Carpeted, Tile, Hardwood |
| FoundationType | Concrete |
| HeatingFuel | Electric |
| HeatingType | Baseboard Heaters, Heat Pump |
| StoriesTotal | 1 |
| SizeInterior | 2342 Sqft |
| TotalFinishedArea | 2342 Sqft |
| Type | House |
| UtilityWater | Municipal Water |
Parking
| Detached Garage | |
| Garage |
Land
| AccessType | Year-round Access, Public Road |
| Acreage | No |
| LandAmenities | Golf Course, Recreation Nearby, Shopping |
| LandscapeFeatures | Landscaped |
| Sewer | Municipal Sewage System |
| SizeIrregular | 1248 |
| SizeTotal | 1248 M2 |
| SizeTotalText | 1248 M2 |
Rooms
| Level | Type | Length | Width | Dimensions |
|---|---|---|---|---|
| Basement | Bedroom | 11'0'' x 12'6'' | ||
| Basement | Storage | 16'0'' x 8'0'' | ||
| Basement | Exercise Room | 23'0'' x 12'6'' | ||
| Basement | Family Room | 15'6'' x 10'6'' | ||
| Basement | Bath (# Pieces 1-6) | 7'0'' x 12'6'' | ||
| Main Level | Sunroom | 12'4'' x 11'2'' | ||
| Main Level | Bedroom | 10'0'' x 9'8'' | ||
| Main Level | Bedroom | 9'0'' x 9'8'' | ||
| Main Level | Bath (# Pieces 1-6) | 7'8'' x 11'4'' | ||
| Main Level | Primary Bedroom | 11'4'' x 12'0'' | ||
| Main Level | Sunroom | 12'4'' x 11'2'' | ||
| Main Level | Living Room | 19'0'' x 13'6'' | ||
| Main Level | Dining Room | 8'4'' x 11'4'' | ||
| Main Level | Kitchen | 14'6'' x 11'4'' |
https://www.realtor.ca/real-estate/29723886/35-thomas-avenue-saint-andrews
Interested?
Contact us for more information
Beth Hoyt
Salesperson
461 St. Mary's Street
Fredericton, New Brunswick E3A 8H4

The trademarks REALTOR®, REALTORS®, and the REALTOR® logo are controlled by The Canadian Real Estate Association (CREA) and identify real estate professionals who are members of CREA. The trademarks MLS®, Multiple Listing Service® and the associated logos are owned by The Canadian Real Estate Association (CREA) and identify the quality of services provided by real estate professionals who are members of CREA. The trademark DDF® is owned by The Canadian Real Estate Association (CREA) and identifies CREA's Data Distribution Facility (DDF®)
May 08 2026 06:12:39
Saint John Real Estate Board Inc
Exit Realty Advantage