

34 Gorveatte Street Dieppe, New Brunswick E1A 2E4

$369,900
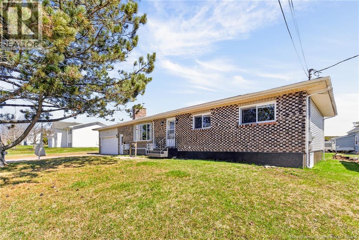
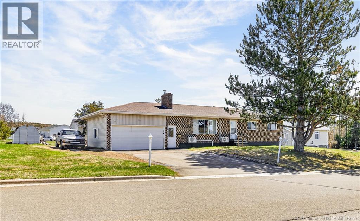
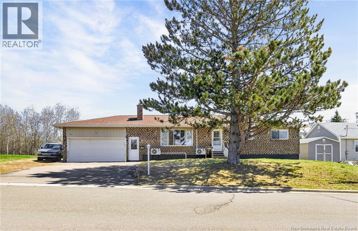
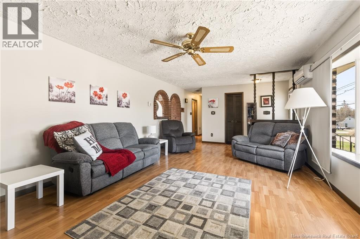
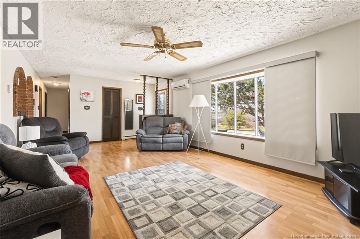
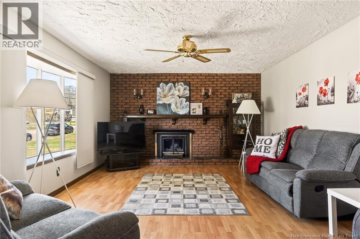
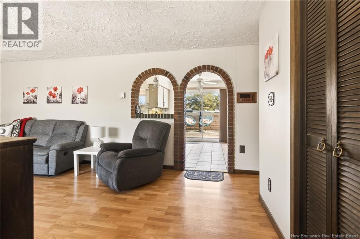
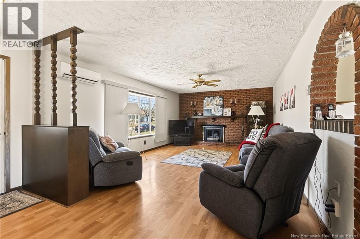
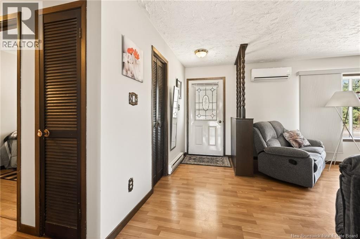
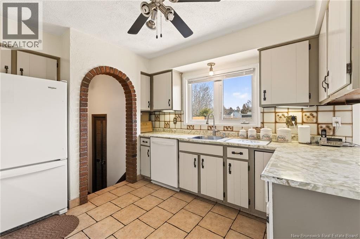
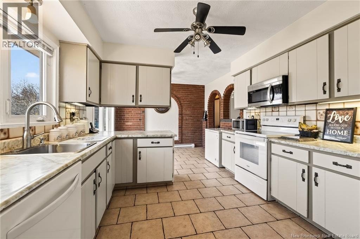
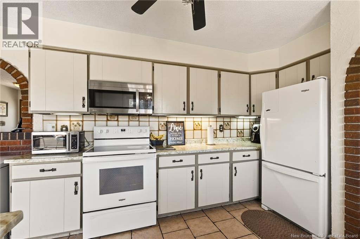
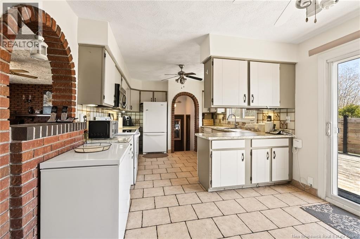
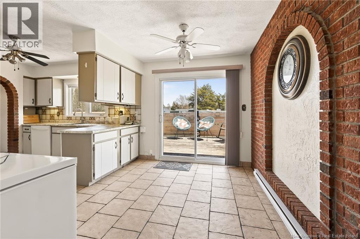
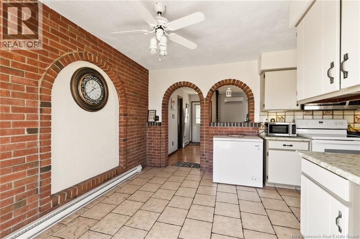
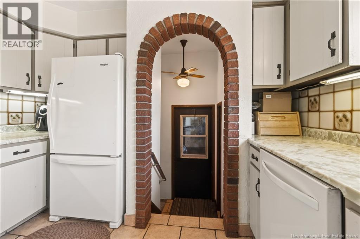
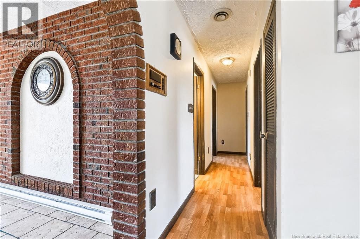
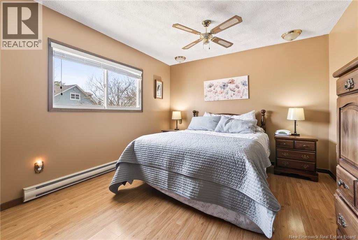
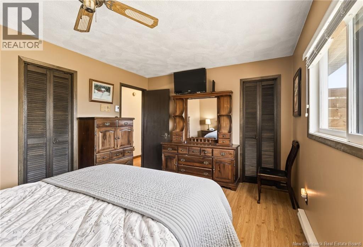
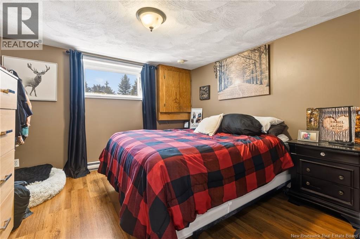
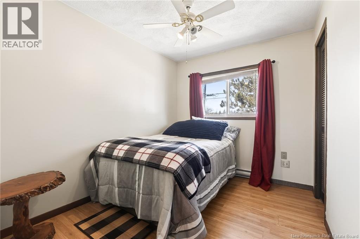
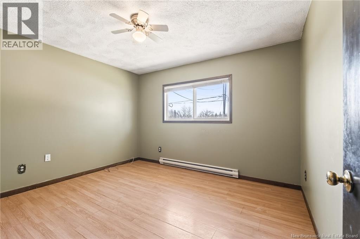
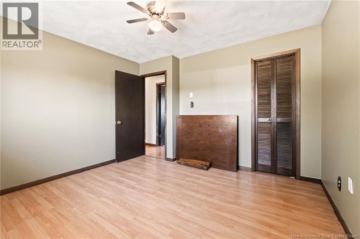
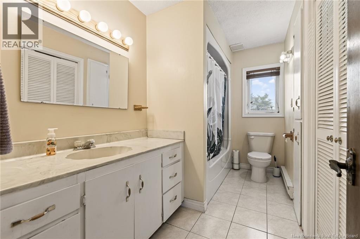
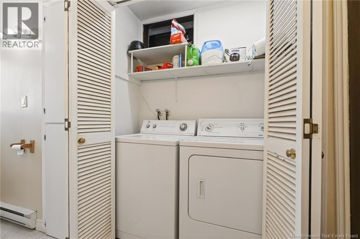
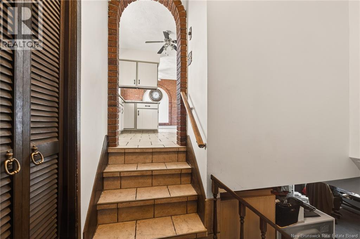
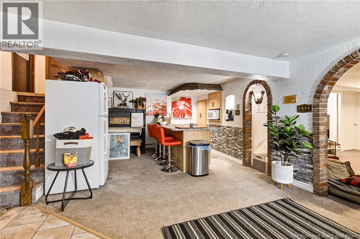
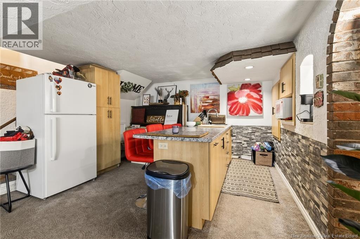
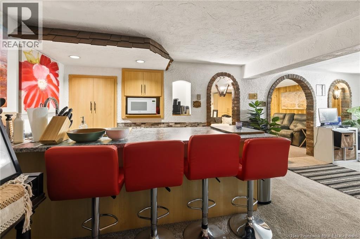
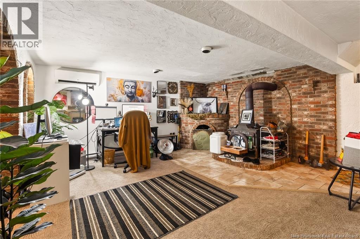
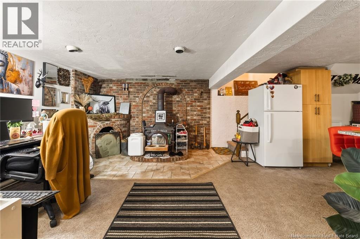
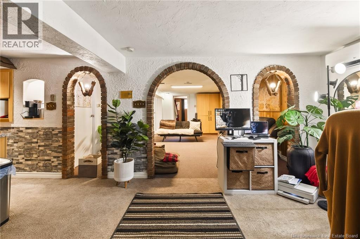
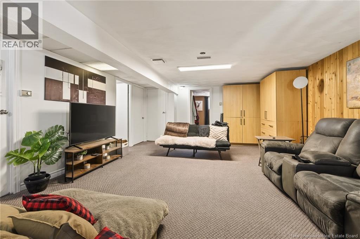
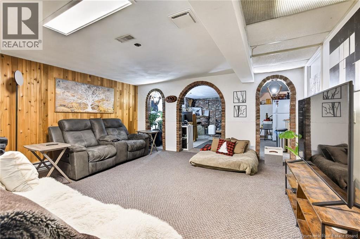
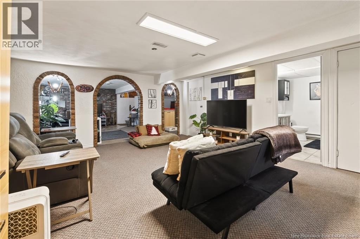
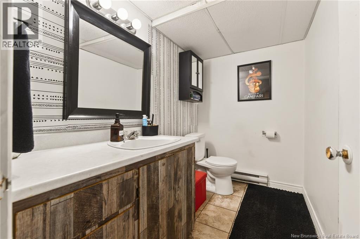
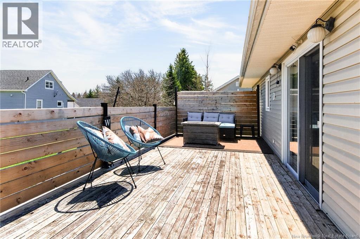
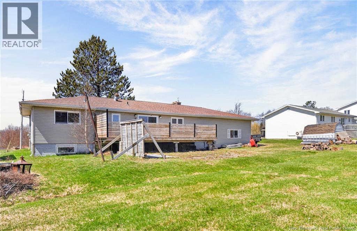
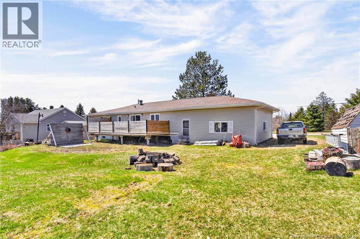
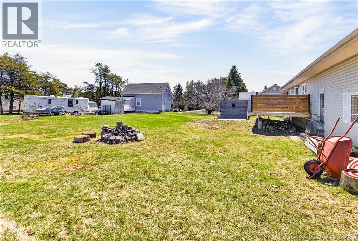
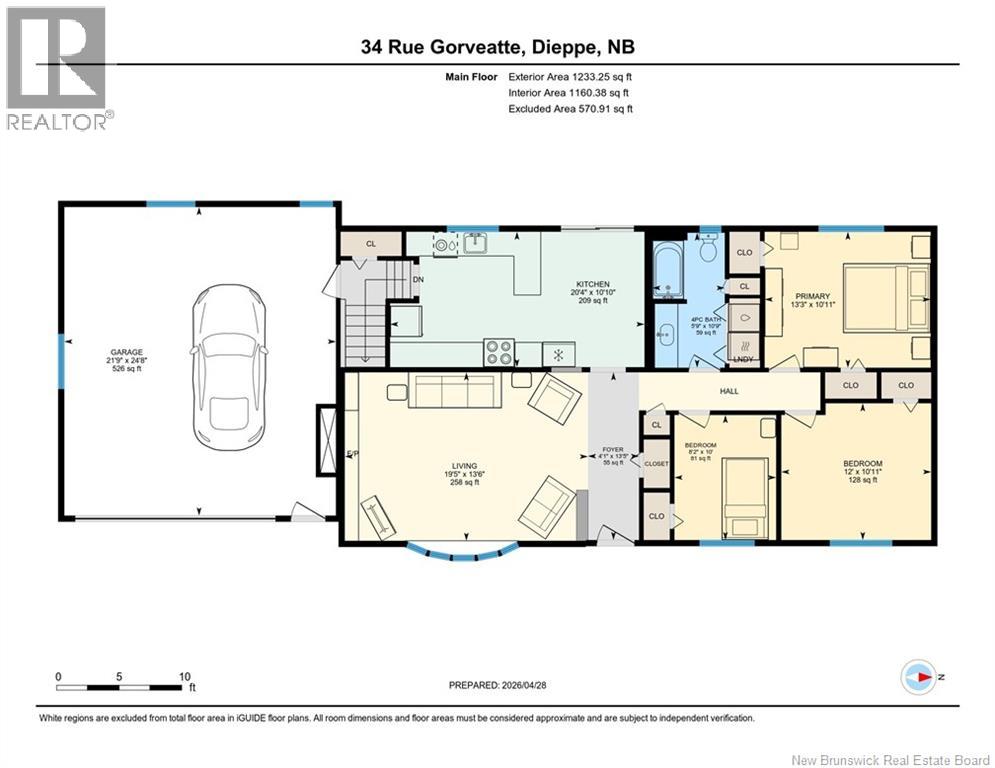
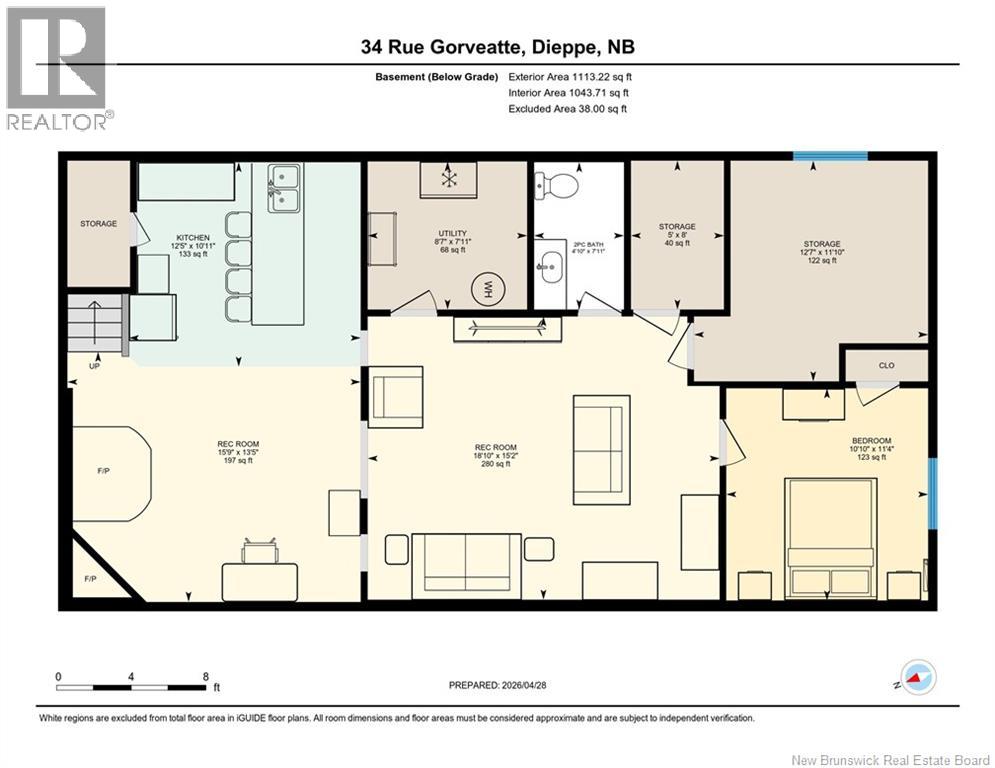
Welcome to this well-maintained, one-owner 3-bedroom, 1.5-bath brick bungalow offering comfort, space, and great potential! The main level features a bright living room with a cozy wood stove (Selkirk chimney), custom blinds, and radiant ceiling heat for added warmth. Youll also appreciate the efficiency of two mini-split heat pumps (cleaned last year) and a 200-amp breaker panel. The functional layout includes a dining area with patio doors leading to a large back deckperfect for entertaining or relaxing outdoors. The main level also offers a convenient 4-piece bath with laundry. Downstairs, youll find a spacious family room, a non-conforming bedroom, a 2-piece bath, and a wet bar currently used as a kitchenideal for extended family or in-law potential. A second wood stove (non-conforming) adds extra character to the lower level. Additional features include central vacuum and a double attached garage. A solid home with plenty of space and versatilitybook your private showing today! (id:55272)
Property Details
| MLS® Number | NB138083 |
| Property Type | Single Family |
| Features | Level Lot, Balcony/deck/patio |
| Structure | Shed |
Building
| BathroomTotal | 2 |
| BedroomsAboveGround | 3 |
| BedroomsBelowGround | 1 |
| BedroomsTotal | 4 |
| ArchitecturalStyle | Bungalow |
| ConstructedDate | 1970 |
| CoolingType | Heat Pump |
| ExteriorFinish | Brick, Vinyl |
| FlooringType | Carpeted, Ceramic, Laminate |
| FoundationType | Concrete |
| HalfBathTotal | 1 |
| HeatingFuel | Electric, Wood |
| HeatingType | Baseboard Heaters, Heat Pump, Radiant Heat |
| StoriesTotal | 1 |
| SizeInterior | 2346 Sqft |
| TotalFinishedArea | 2346 Sqft |
| Type | House |
| UtilityWater | Municipal Water |
Parking
| Attached Garage | |
| Garage |
Land
| AccessType | Year-round Access, Public Road |
| Acreage | No |
| LandscapeFeatures | Landscaped |
| Sewer | Municipal Sewage System |
| SizeIrregular | 758 |
| SizeTotal | 758 M2 |
| SizeTotalText | 758 M2 |
Rooms
| Level | Type | Length | Width | Dimensions |
|---|---|---|---|---|
| Basement | Utility Room | 7'11'' x 8'7'' | ||
| Basement | Storage | 11'10'' x 12'7'' | ||
| Basement | Storage | 8' x 5' | ||
| Basement | Recreation Room | 13'5'' x 15'9'' | ||
| Basement | Bedroom | 11'4'' x 10'10'' | ||
| Basement | 2pc Bathroom | 7'11'' x 4'10'' | ||
| Basement | Kitchen | 10'11'' x 12'5'' | ||
| Basement | Family Room | 15'2'' x 18'10'' | ||
| Main Level | Foyer | 13'5'' x 4'1'' | ||
| Main Level | Bedroom | 10' x 8'2'' | ||
| Main Level | Bedroom | 10'11'' x 12' | ||
| Main Level | Primary Bedroom | 10'11'' x 13'3'' | ||
| Main Level | 4pc Bathroom | 10'9'' x 5'9'' | ||
| Main Level | Living Room | 13'6'' x 19'5'' | ||
| Main Level | Kitchen/dining Room | 10'10'' x 20'4'' |
https://www.realtor.ca/real-estate/29670576/34-gorveatte-street-dieppe
Interested?
Contact us for more information
Shelley Doyle
Salesperson
260 Champlain St
Dieppe, New Brunswick E1A 1P3

The trademarks REALTOR®, REALTORS®, and the REALTOR® logo are controlled by The Canadian Real Estate Association (CREA) and identify real estate professionals who are members of CREA. The trademarks MLS®, Multiple Listing Service® and the associated logos are owned by The Canadian Real Estate Association (CREA) and identify the quality of services provided by real estate professionals who are members of CREA. The trademark DDF® is owned by The Canadian Real Estate Association (CREA) and identifies CREA's Data Distribution Facility (DDF®)
June 08 2026 06:14:08
Saint John Real Estate Board Inc
Exit Realty Associates