

325 Trois Ruisseaux Trois Ruisseaux, New Brunswick E4N 3A4

$479,500
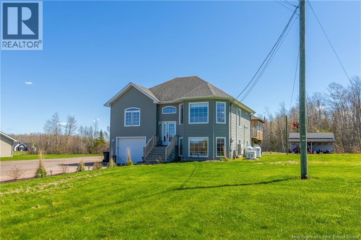
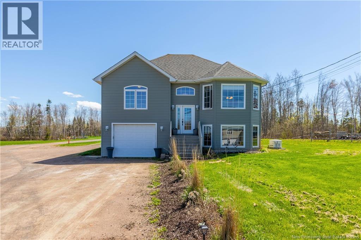
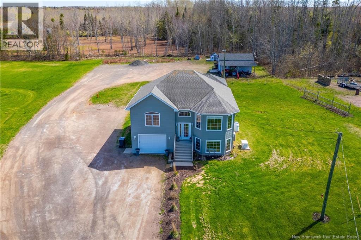
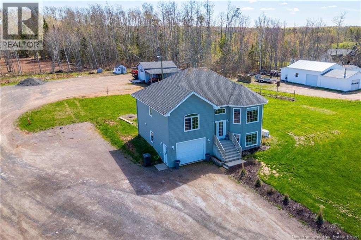
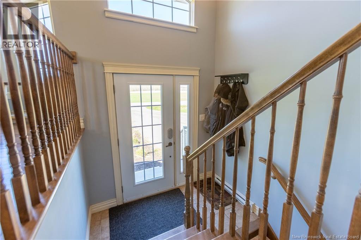
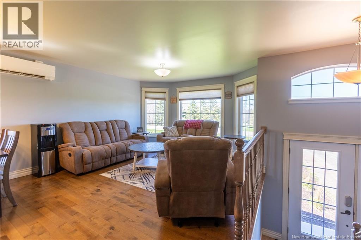
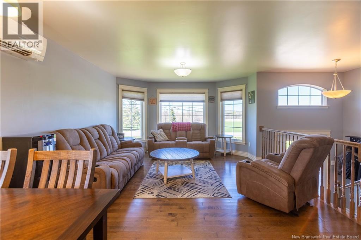
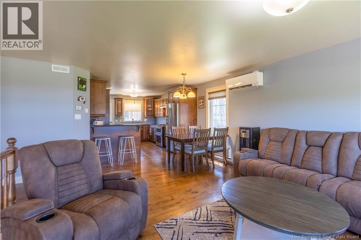
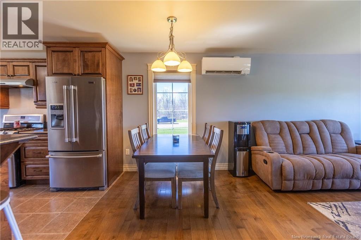
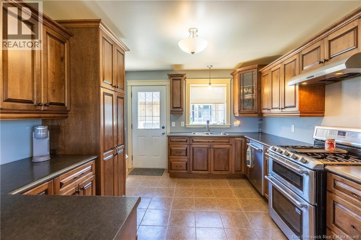
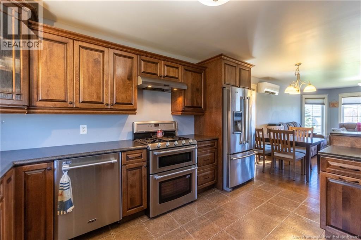
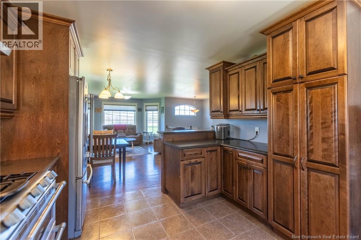
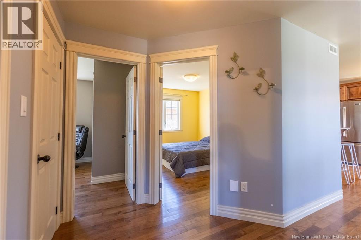
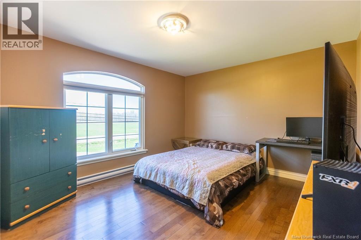
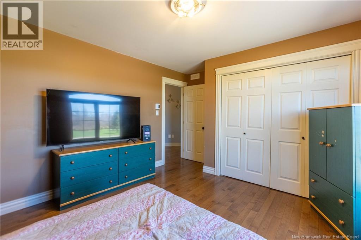
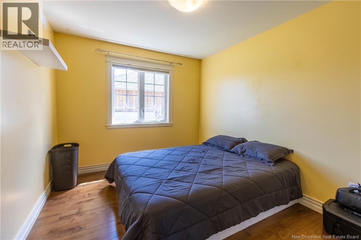
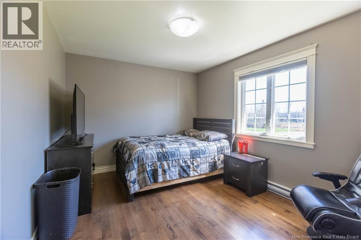
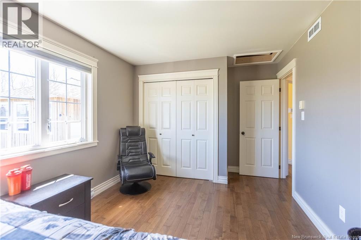
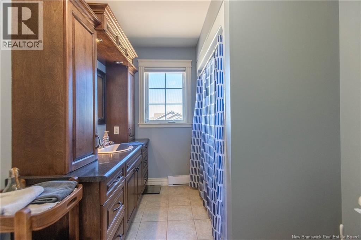
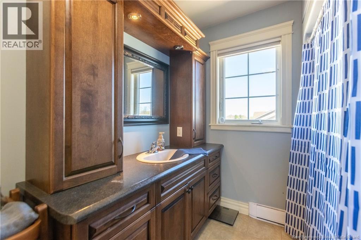
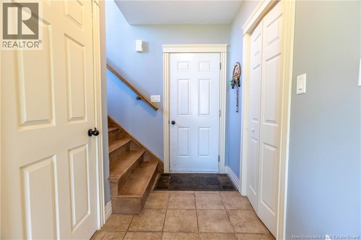
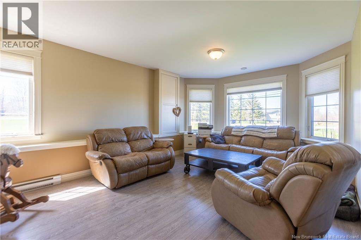
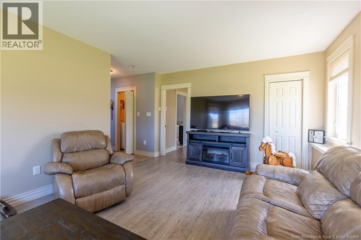
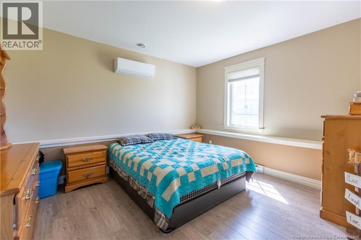
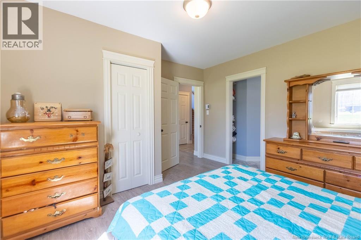
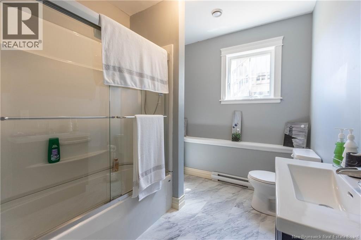
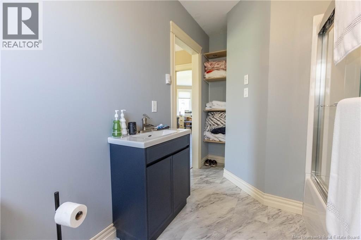
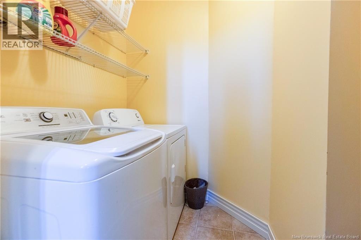
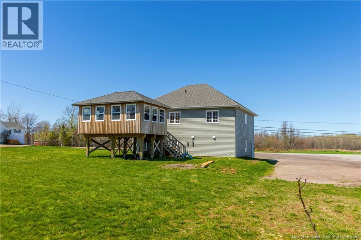
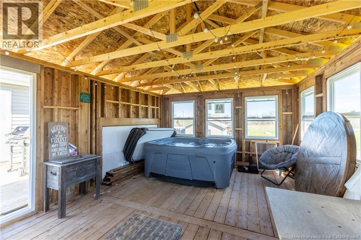
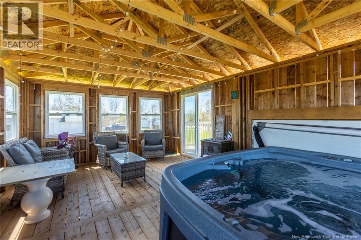
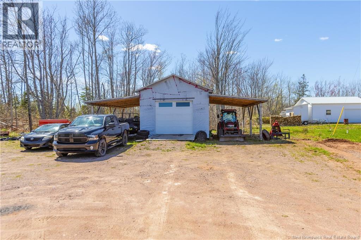
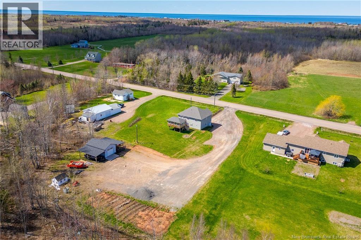
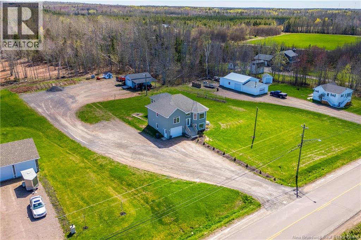
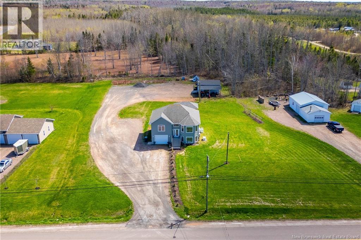
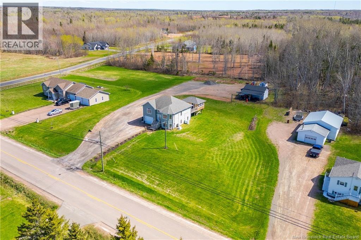
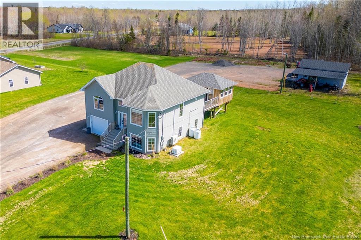
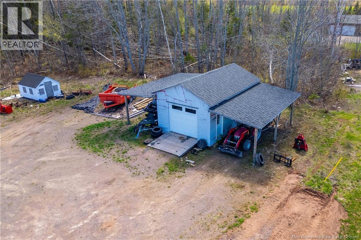
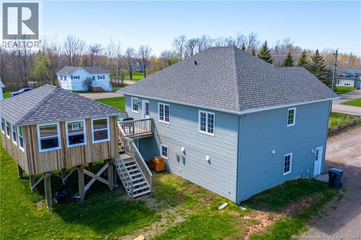
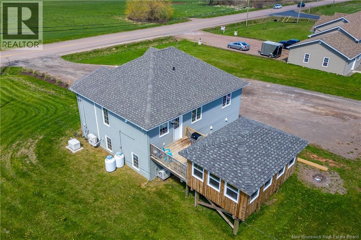
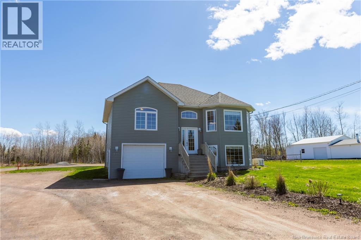
TWO LEVEL HOME COMPLETE WITH AN ATTACHED GARAGE, DETACHED GARAGE, AND SITTING ON 1.45 ACRES! This home has several added features including an amazing 3-season gazebo with hot tub! The home has a foyer leading up to the open-concept living room with bay window, dining room, and spacious kitchen with peninsula for stools and access to the back deck. This level has a large primary bedroom, two guest bedrooms, and a full 4pc bathroom. The lower level is fully finished including a family room, fourth legal bedroom with an ensuite 4pc bathroom, a laundry room, and access to the attached garage. The lot is 1.45 acres and includes a newer large driveway and a detached garage with covered parking on the sides for the toys. This home has seen many recent renovations including: landscaping (2022/2023), gazebo with hot tub (2024), Generac generator (2024), garage built in back (2023), ductless heat pump (2025), downstairs bathroom renovation (2026). (id:55272)
Property Details
| MLS® Number | NB139459 |
| Property Type | Single Family |
Building
| BathroomTotal | 2 |
| BedroomsAboveGround | 3 |
| BedroomsBelowGround | 1 |
| BedroomsTotal | 4 |
| ArchitecturalStyle | Split Entry Bungalow, 2 Level |
| BasementDevelopment | Finished |
| BasementFeatures | Walk Out |
| BasementType | Full (finished) |
| CoolingType | Heat Pump |
| ExteriorFinish | Vinyl |
| FlooringType | Ceramic, Laminate, Hardwood |
| FoundationType | Concrete |
| HeatingFuel | Electric |
| HeatingType | Baseboard Heaters, Heat Pump |
| StoriesTotal | 1 |
| SizeInterior | 1894 Sqft |
| TotalFinishedArea | 1894 Sqft |
| Type | House |
| UtilityWater | Drilled Well, Well |
Land
| Acreage | Yes |
| Sewer | Septic System |
| SizeIrregular | 1.45 |
| SizeTotal | 1.45 Ac |
| SizeTotalText | 1.45 Ac |
Rooms
| Level | Type | Length | Width | Dimensions |
|---|---|---|---|---|
| Basement | Laundry Room | 5'5'' x 5'0'' | ||
| Basement | 4pc Bathroom | 7'4'' x 9'0'' | ||
| Basement | Bedroom | 13'1'' x 11'8'' | ||
| Basement | Family Room | 13'1'' x 18'10'' | ||
| Main Level | 4pc Bathroom | 7'6'' x 11'2'' | ||
| Main Level | Bedroom | 9'6'' x 12'0'' | ||
| Main Level | Bedroom | 12'1'' x 10'1'' | ||
| Main Level | Primary Bedroom | 12'3'' x 11'10'' | ||
| Main Level | Kitchen | 11'1'' x 12'0'' | ||
| Main Level | Dining Room | 7'10'' x 11'1'' | ||
| Main Level | Living Room | 13'2'' x 12'2'' | ||
| Main Level | Foyer | 4'5'' x 8'0'' |
https://www.realtor.ca/real-estate/29768255/325-trois-ruisseaux-trois-ruisseaux
Interested?
Contact us for more information
Jamie Smith
Salesperson
201 Main Street
Sackville, New Brunswick E4L 4B5

The trademarks REALTOR®, REALTORS®, and the REALTOR® logo are controlled by The Canadian Real Estate Association (CREA) and identify real estate professionals who are members of CREA. The trademarks MLS®, Multiple Listing Service® and the associated logos are owned by The Canadian Real Estate Association (CREA) and identify the quality of services provided by real estate professionals who are members of CREA. The trademark DDF® is owned by The Canadian Real Estate Association (CREA) and identifies CREA's Data Distribution Facility (DDF®)
May 19 2026 01:15:47
Saint John Real Estate Board Inc
RE/MAX Sackville Realty