

325 Tartan Street Saint John, New Brunswick E2K 4G9

$199,900Maintenance,
$80 Monthly
Maintenance,
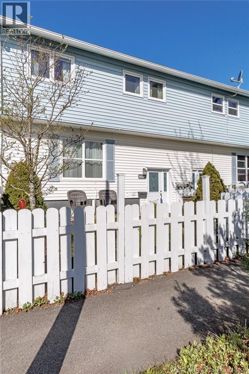
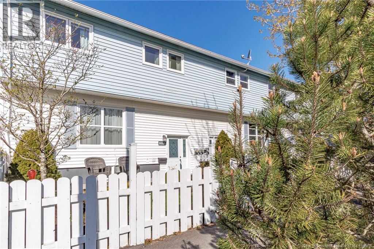
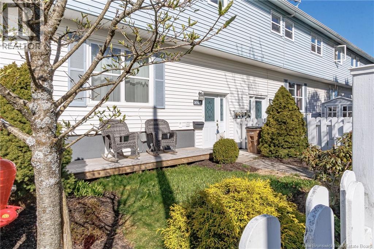
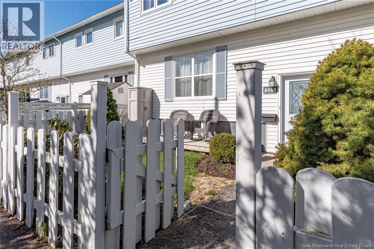
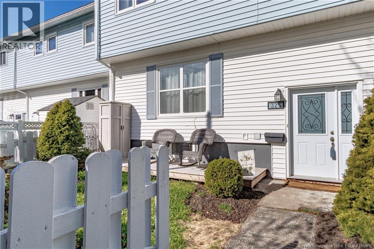
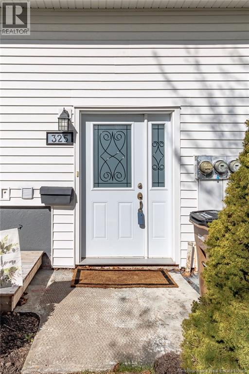
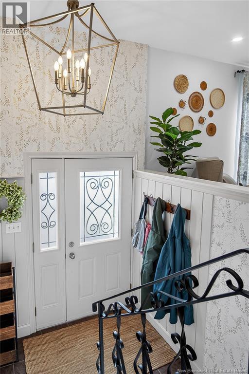
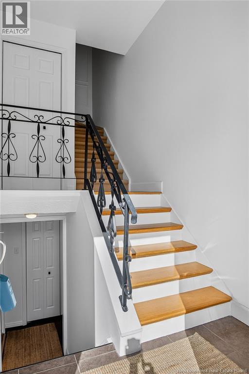
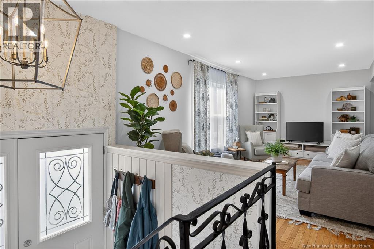
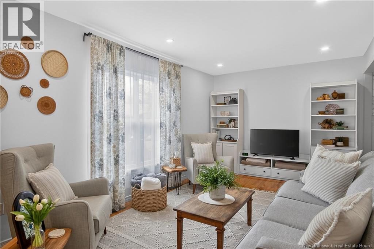
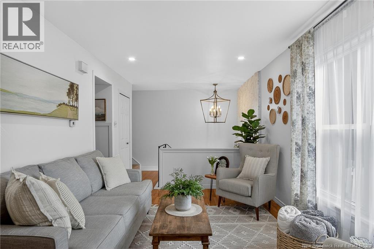
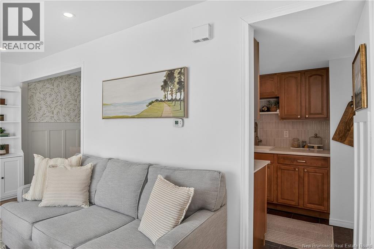
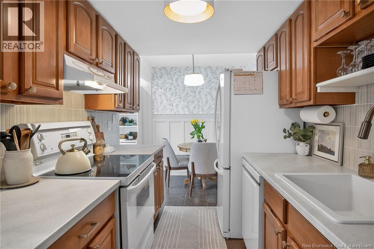
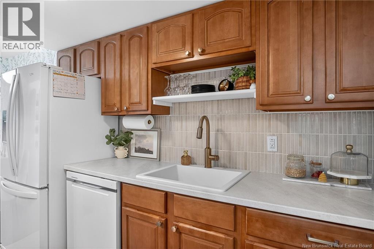
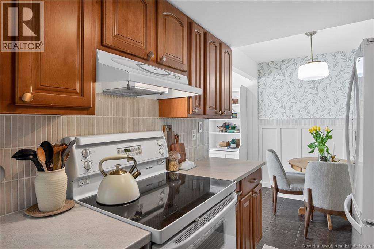
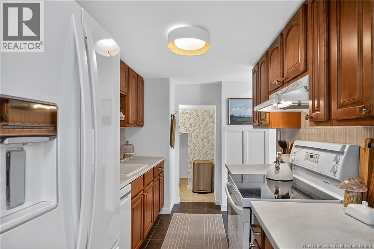
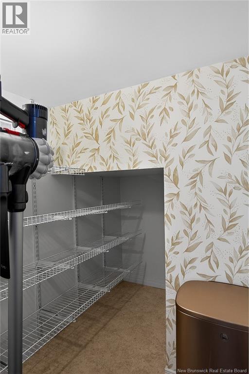
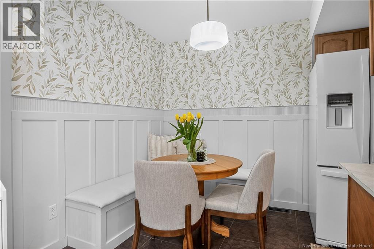
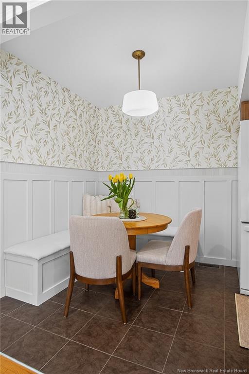
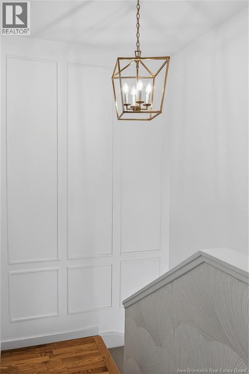
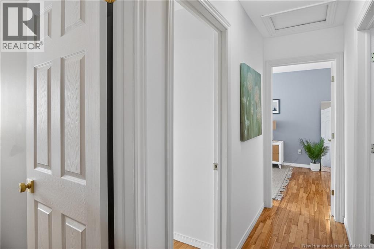
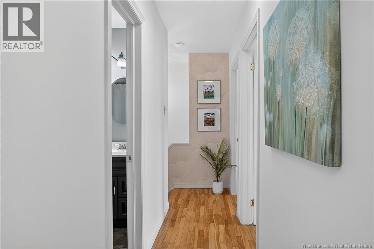
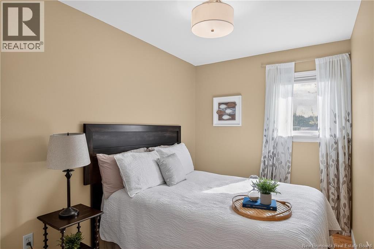
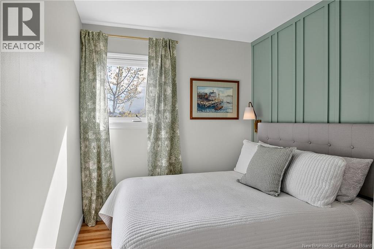
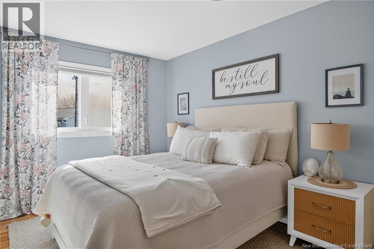
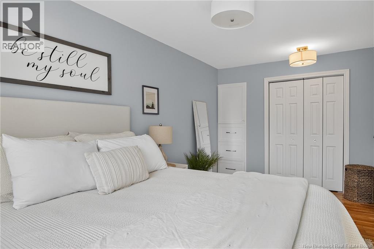
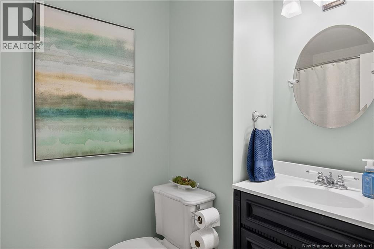
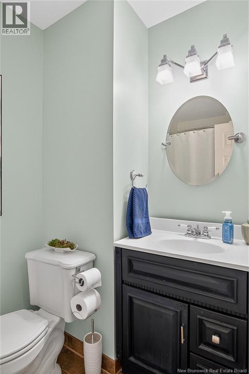
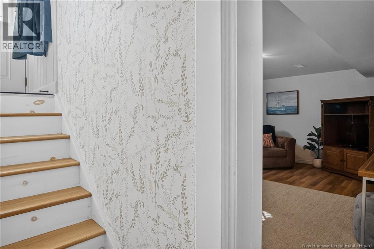
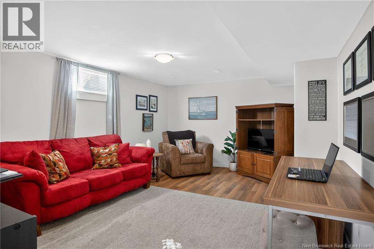
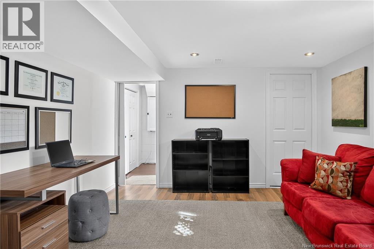
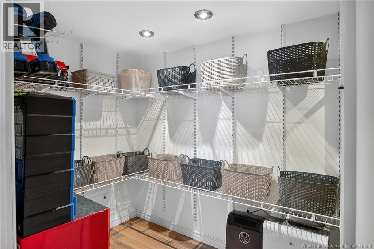
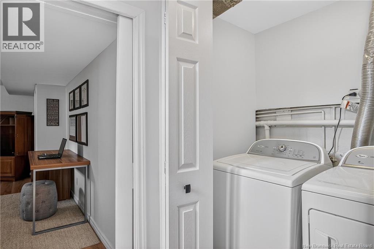
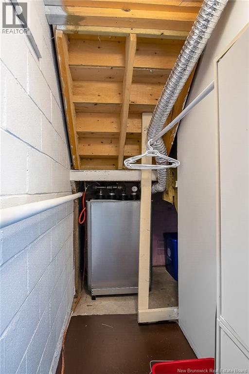
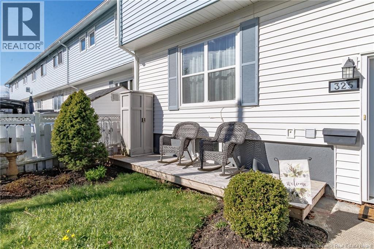
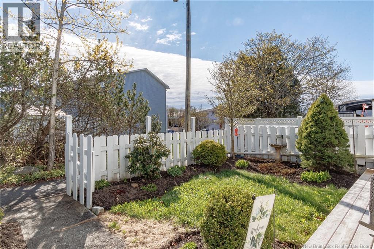
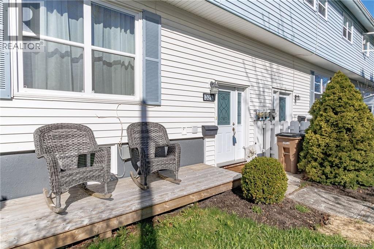
$80 MonthlyThis could be the sweetest little townhouse you ever step foot in! Every room has been thoughtfully designed to create a warm and welcoming space youll love coming home to. Enjoy maintenance free living in this charming property featuring a bright living room with large a window that fills the space with natural light. Offering 3 bedrooms and 1 full bathroom, this home is perfect for families, first-time buyers, or anyone looking to simplify without sacrificing comfort. The dining area sits just off the newly renovated galley kitchen, creating a functional and inviting layout for everyday living. Youll appreciate the plenty of storage throughout, plus a cozy basement family room thats perfect for movie nights, hobbies, or relaxing with friends and family. Conveniently located just minutes from the Regional Hospital and University, this home combines comfort, style, and location all in one. Book your private showing today! (id:55272)
Open House
This property has open houses!
12:30 pm
Ends at:2:00 pm
Property Details
| MLS® Number | NB138913 |
| Property Type | Single Family |
Building
| BathroomTotal | 1 |
| BedroomsAboveGround | 3 |
| BedroomsTotal | 3 |
| BasementDevelopment | Finished |
| BasementType | Full (finished) |
| ExteriorFinish | Vinyl |
| FlooringType | Tile, Wood |
| FoundationType | Concrete |
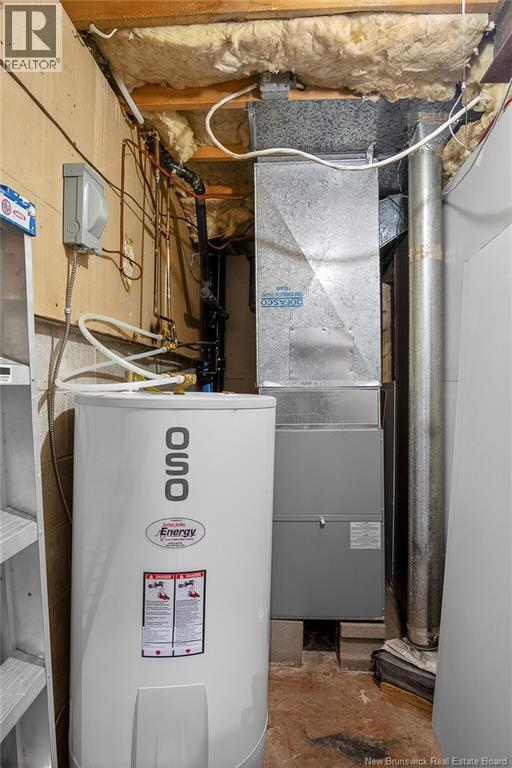
| HeatingFuel | Oil |
| HeatingType | Forced Air |
| StoriesTotal | 2 |
| SizeInterior | 1073 Sqft |
| TotalFinishedArea | 1073 Sqft |
| Type | Row / Townhouse |
| UtilityWater | Municipal Water |
Land
| AccessType | Year-round Access, Public Road |
| Acreage | No |
| Sewer | Municipal Sewage System |
| SizeIrregular | 95 |
| SizeTotal | 95 M2 |
| SizeTotalText | 95 M2 |
Rooms
| Level | Type | Length | Width | Dimensions |
|---|---|---|---|---|
| Second Level | Bedroom | 10'7'' x 7'9'' | ||
| Second Level | Bedroom | 10'6'' x 7'5'' | ||
| Second Level | Primary Bedroom | 16'11'' x 8'9'' | ||
| Second Level | Bath (# Pieces 1-6) | 8'9'' x 4'11'' | ||
| Basement | Family Room | 17'2'' x 12'3'' | ||
| Main Level | Living Room | 17'10'' x 9'9'' | ||
| Main Level | Kitchen/dining Room | 17'10'' x 7'4'' |
https://www.realtor.ca/real-estate/29770412/325-tartan-street-saint-john
Interested?
Contact us for more information
Amanda Greene
Salesperson
10 King George Crt
Saint John, New Brunswick E2K 0H5

The trademarks REALTOR®, REALTORS®, and the REALTOR® logo are controlled by The Canadian Real Estate Association (CREA) and identify real estate professionals who are members of CREA. The trademarks MLS®, Multiple Listing Service® and the associated logos are owned by The Canadian Real Estate Association (CREA) and identify the quality of services provided by real estate professionals who are members of CREA. The trademark DDF® is owned by The Canadian Real Estate Association (CREA) and identifies CREA's Data Distribution Facility (DDF®)
May 21 2026 02:45:58
Saint John Real Estate Board Inc
RE/MAX Professionals