

305 Maple Street Fredericton, New Brunswick E3A 3R3

$399,900
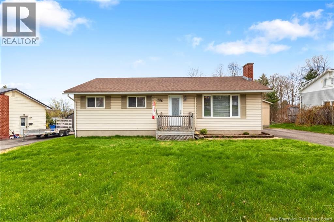
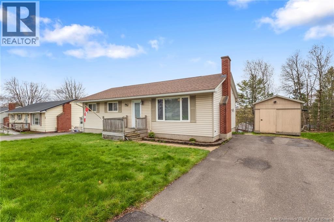
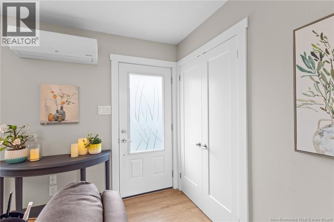
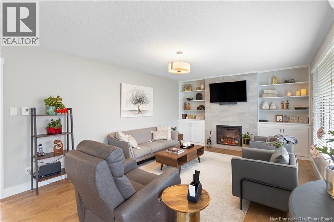
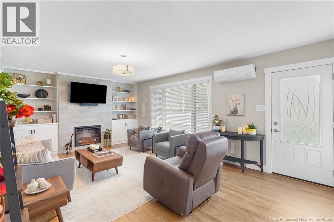
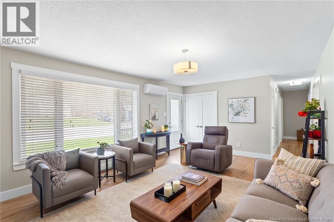
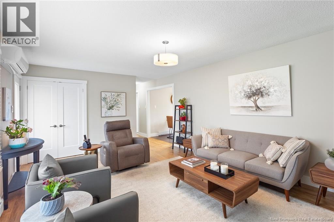
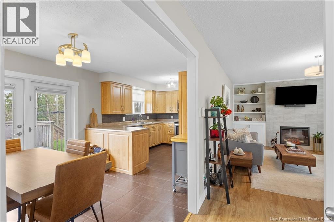
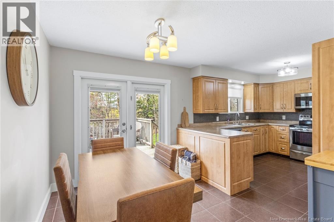
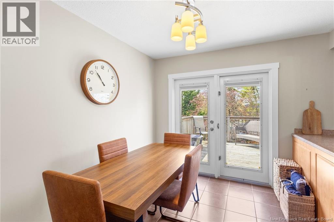
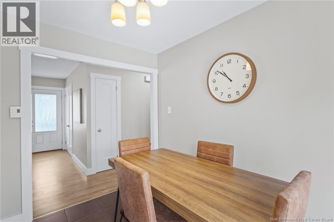
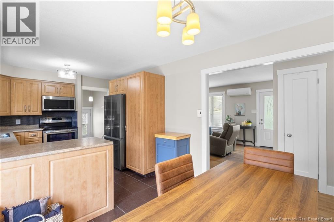
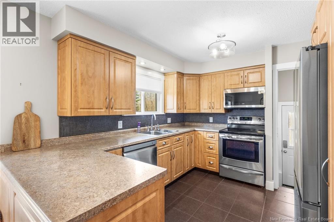
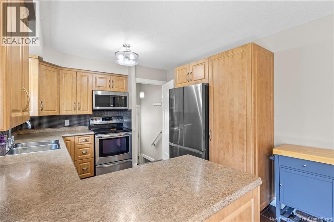
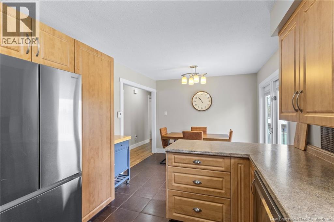
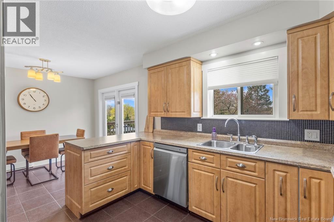
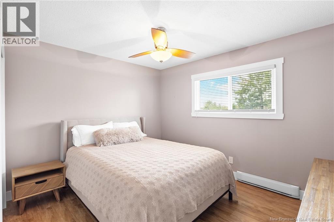
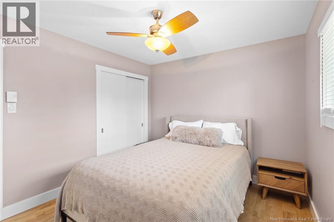
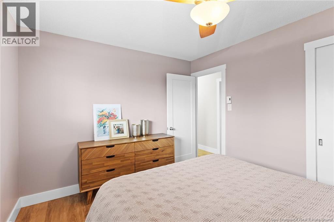
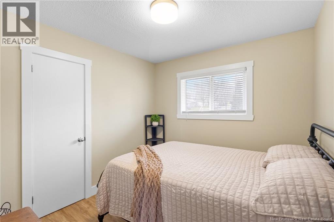
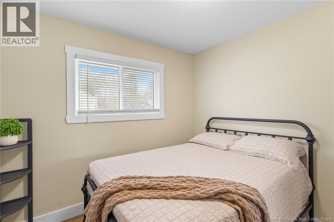
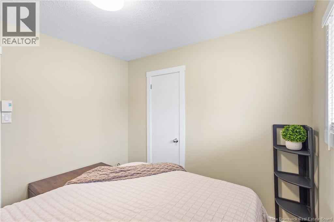
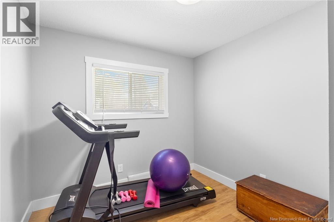
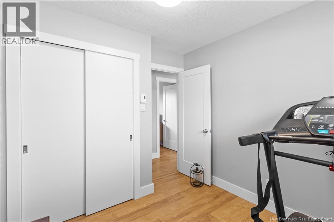
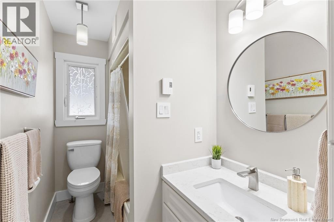
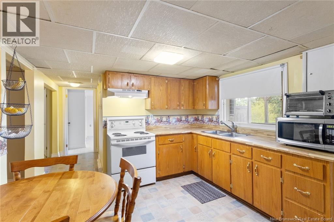
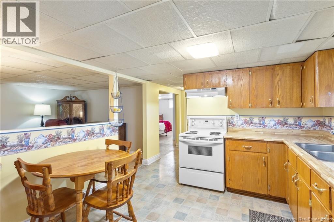
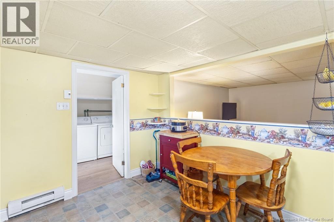
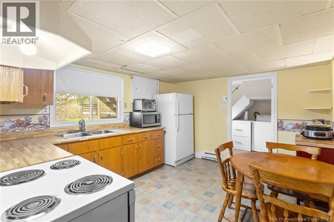
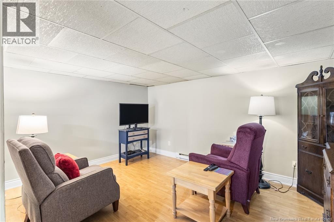
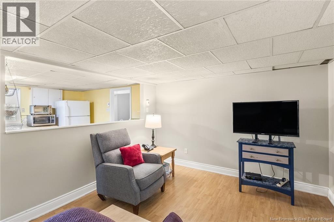
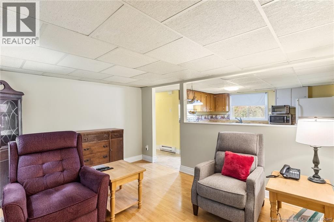
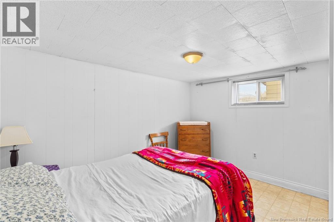
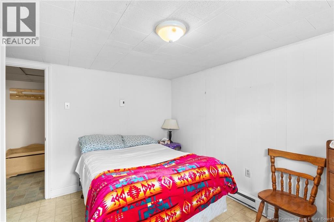
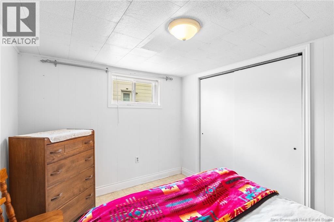
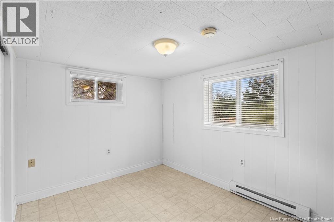
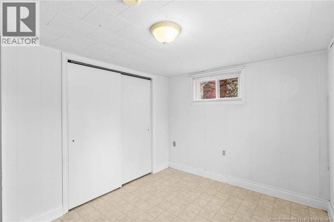
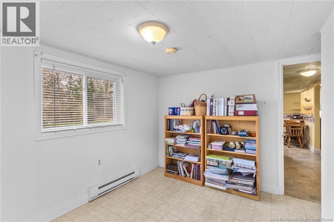
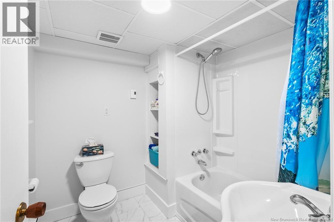
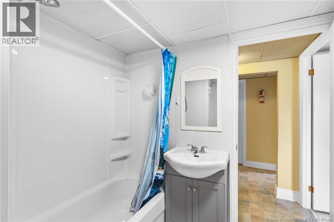
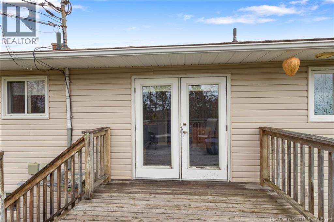
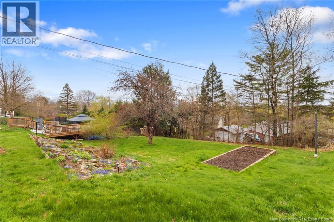
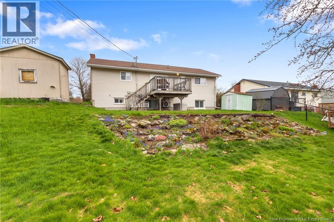
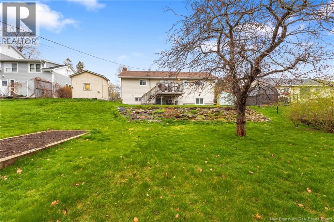
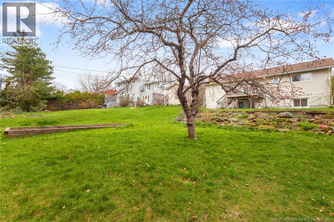
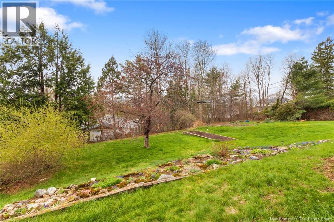
Updated bungalow just minutes from downtown with income potential. The main level has seen many upgrades, including custom kitchen cabinetry, new flooring throughout, and a built-in electric fireplace that adds warmth and character to the living room. The main level has 3 bedrooms and 1 full bath, equipped with a ductless mini-split for efficient heating and cooling. The lower level includes a spacious rental unit on its own meter with 2 bedrooms and 1 updated full bath, providing great income potential or space for extended family (one bed window may not be egress). Whether youre looking for a move-in ready home with a mortgage helper or a strong investment property in a convenient location, this property is a fantastic opportunity. Listing agent is related to seller. (id:55272)
Property Details
| MLS® Number | NB139096 |
| Property Type | Single Family |
| AmenitiesNearBy | Public Transit |
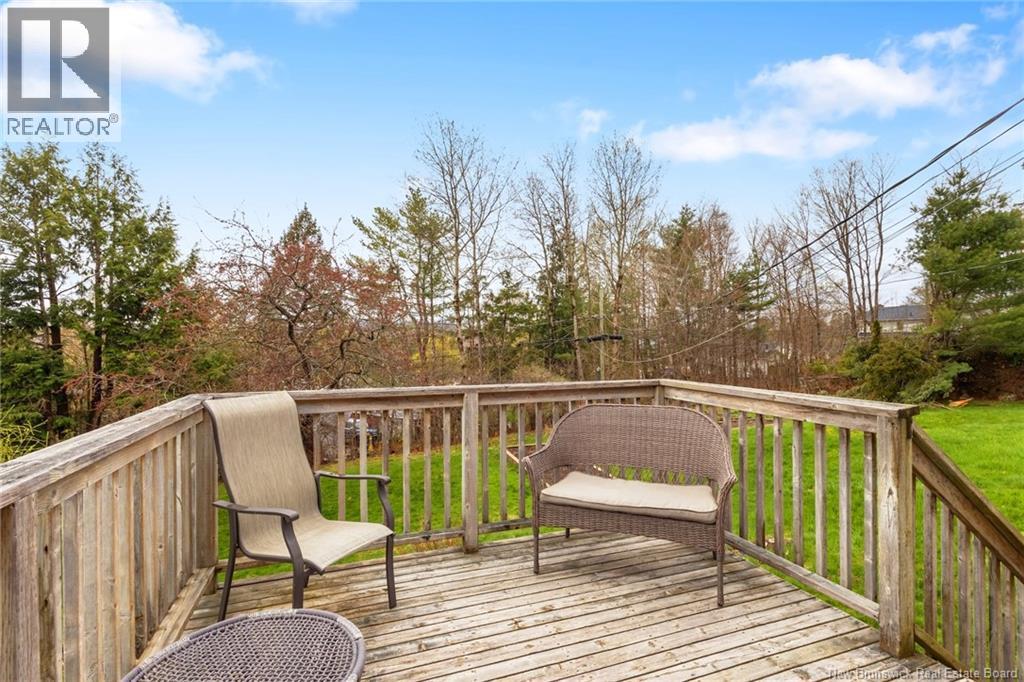
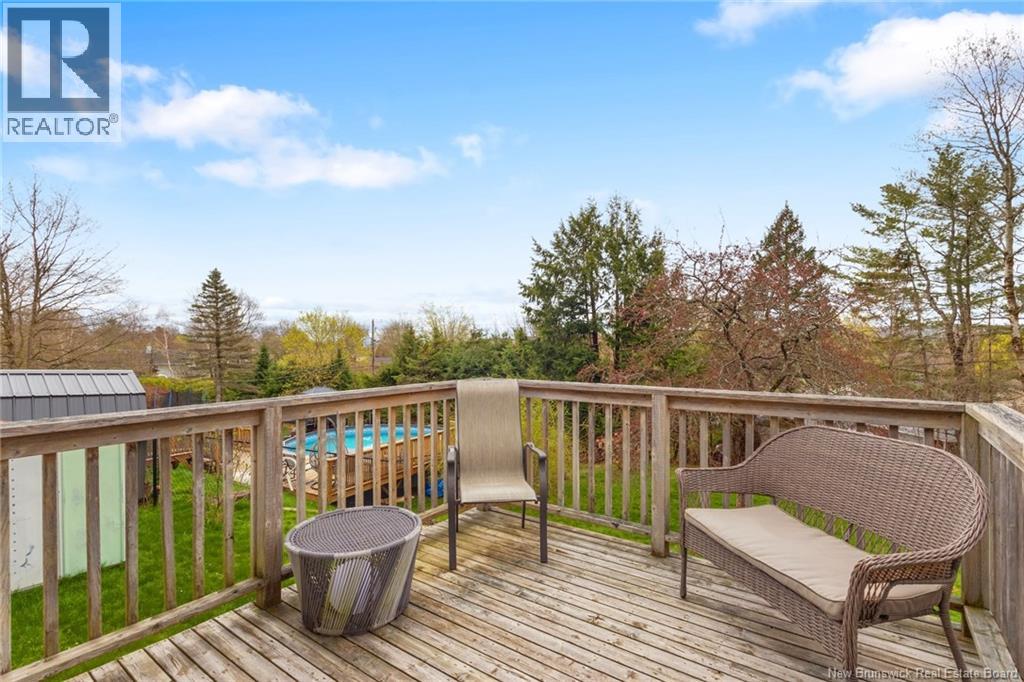
| Features | Balcony/deck/patio |
| Structure | Shed |
Building
| BathroomTotal | 2 |
| BedroomsAboveGround | 3 |
| BedroomsBelowGround | 2 |
| BedroomsTotal | 5 |
| ArchitecturalStyle | Bungalow |
| ConstructedDate | 1970 |
| CoolingType | Heat Pump |
| ExteriorFinish | Vinyl |
| FlooringType | Tile, Vinyl |
| FoundationType | Concrete |
| HeatingFuel | Electric |
| HeatingType | Baseboard Heaters, Heat Pump |
| StoriesTotal | 1 |
| SizeInterior | 1445 Sqft |
| TotalFinishedArea | 1445 Sqft |
| Type | House |
| UtilityWater | Municipal Water |
Land
| AccessType | Year-round Access, Public Road |
| Acreage | No |
| LandAmenities | Public Transit |
| LandscapeFeatures | Landscaped |
| Sewer | Municipal Sewage System |
| SizeIrregular | 835 |
| SizeTotal | 835 M2 |
| SizeTotalText | 835 M2 |
Rooms
| Level | Type | Length | Width | Dimensions |
|---|---|---|---|---|
| Basement | Utility Room | 6'5'' x 5'10'' | ||
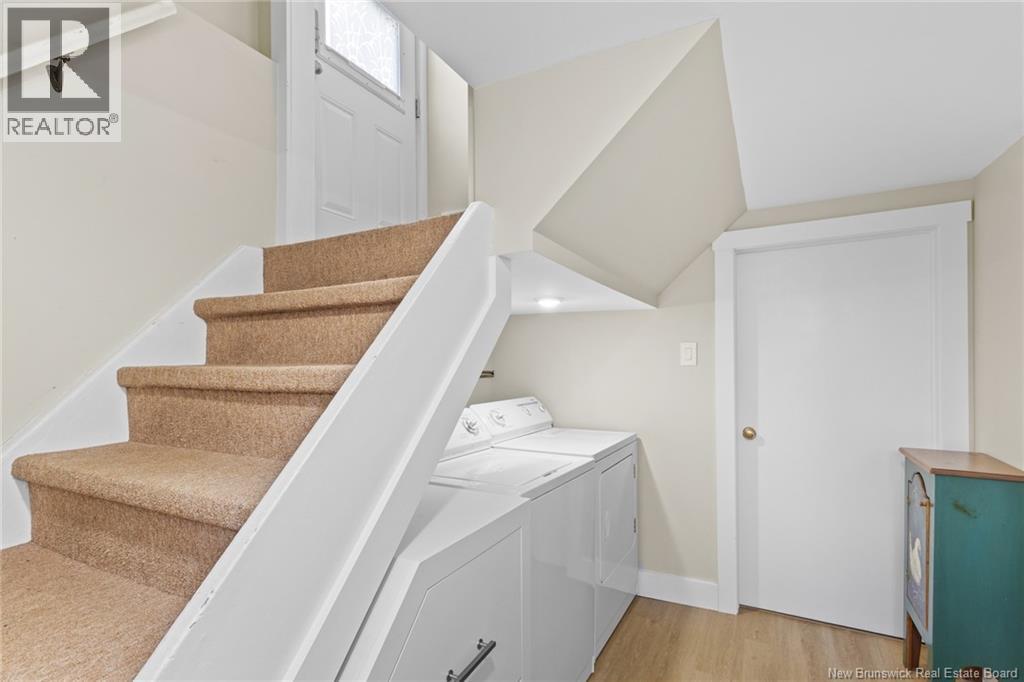
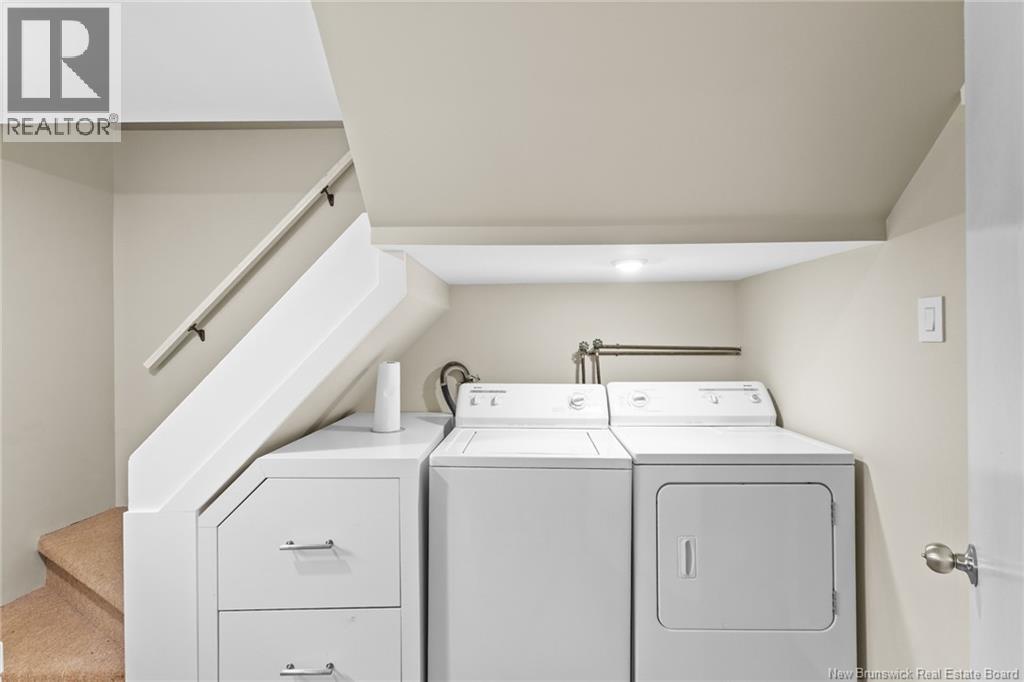
| Basement | Laundry Room | 10'10'' x 4'9'' | ||
| Basement | 3pc Bathroom | 7'1'' x 4'4'' | ||
| Basement | Bedroom | 8'6'' x 11'6'' | ||
| Basement | Bedroom | 9'2'' x 11'6'' | ||
| Basement | Living Room | 14'3'' x 11'2'' | ||
| Basement | Kitchen | 12'10'' x 11'2'' | ||
| Main Level | Foyer | 7' x 3'5'' | ||
| Main Level | Other | 15'4'' x 3'8'' | ||
| Main Level | 3pc Bathroom | 10' x 4'11'' | ||
| Main Level | Living Room | 13' x 19' | ||
| Main Level | Bedroom | 9'6'' x 9'3'' | ||
| Main Level | Bedroom | 8'4'' x 8'11'' | ||
| Main Level | Primary Bedroom | 10' x 12' | ||
| Main Level | Dining Room | 8'3'' x 9'11'' | ||
| Main Level | Kitchen | 11'7'' x 9'11'' |
https://www.realtor.ca/real-estate/29774996/305-maple-street-fredericton
Interested?
Contact us for more information
Oliver Cooper
Salesperson
90 Woodside Lane, Unit 101
Fredericton, New Brunswick E3C 2R9

The trademarks REALTOR®, REALTORS®, and the REALTOR® logo are controlled by The Canadian Real Estate Association (CREA) and identify real estate professionals who are members of CREA. The trademarks MLS®, Multiple Listing Service® and the associated logos are owned by The Canadian Real Estate Association (CREA) and identify the quality of services provided by real estate professionals who are members of CREA. The trademark DDF® is owned by The Canadian Real Estate Association (CREA) and identifies CREA's Data Distribution Facility (DDF®)
May 20 2026 12:29:57
Saint John Real Estate Board Inc
Keller Williams Capital Realty