

300 Boulevard St-Pierre Ouest Caraquet, New Brunswick E1W 1A3

$259,000
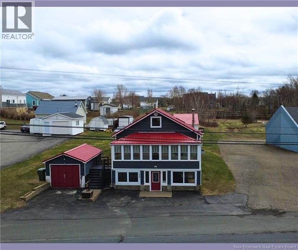
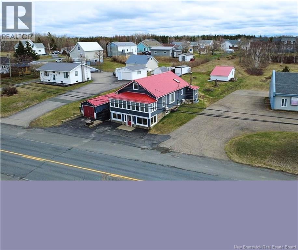
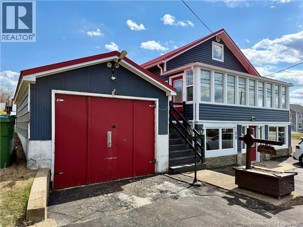
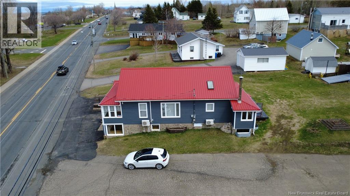
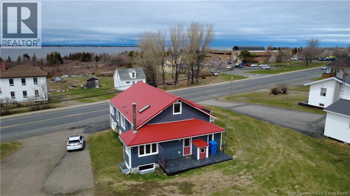
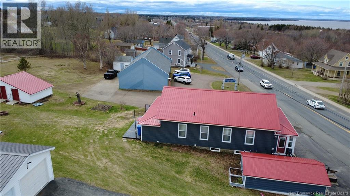
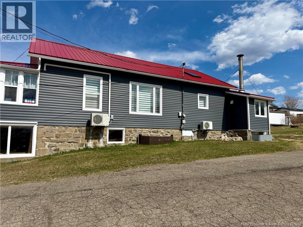
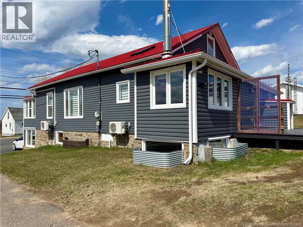
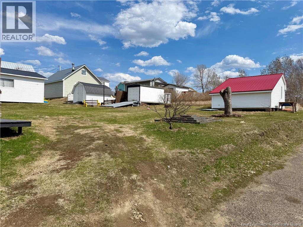
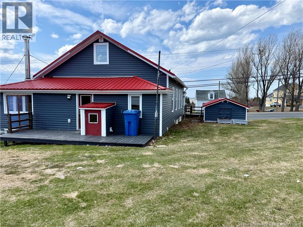
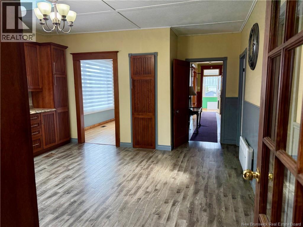
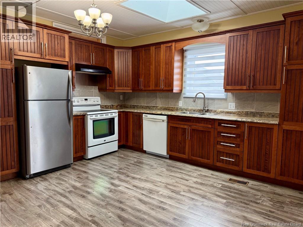
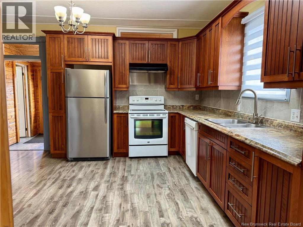
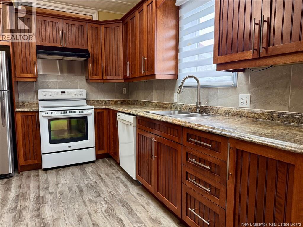
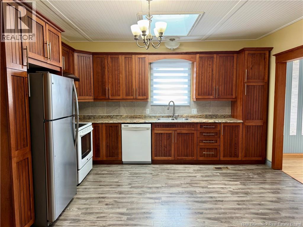
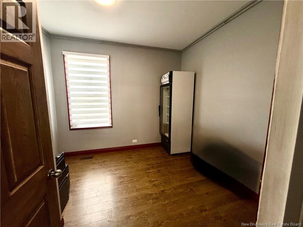
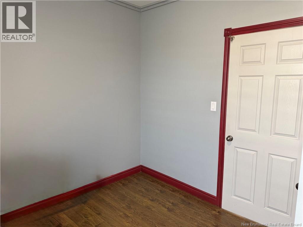
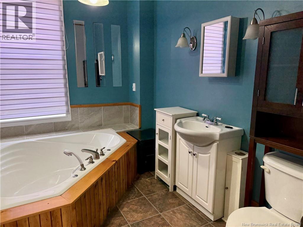
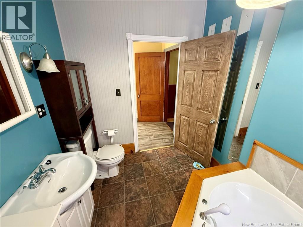
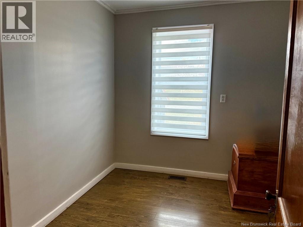
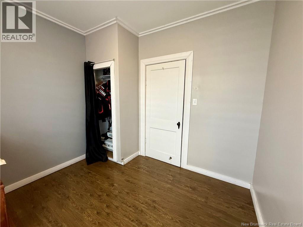
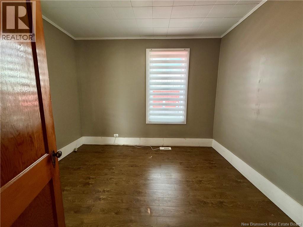
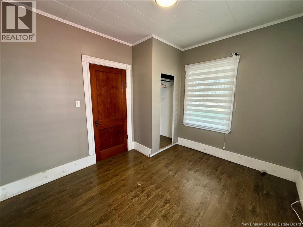
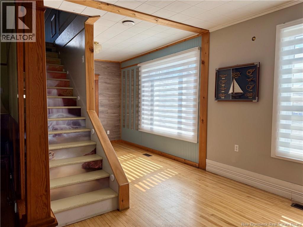
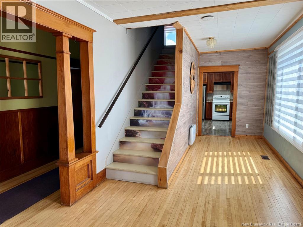
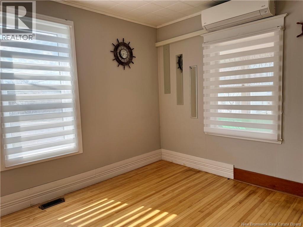
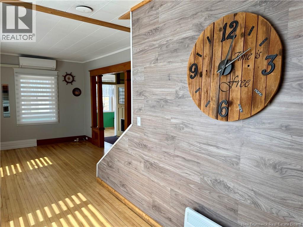
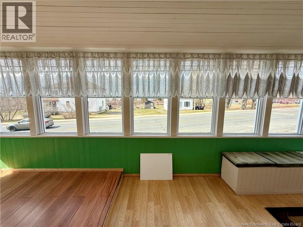
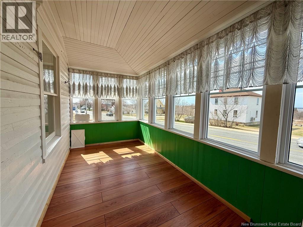
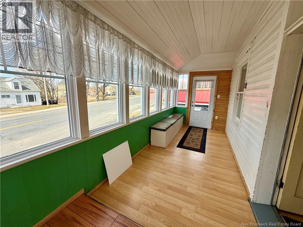
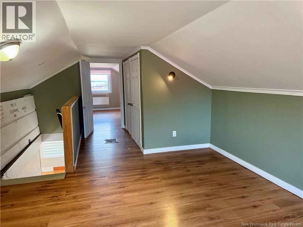
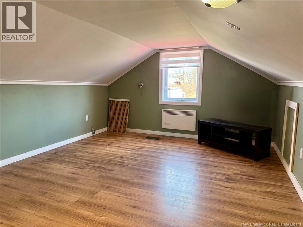
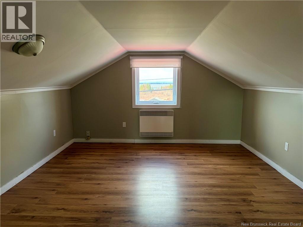
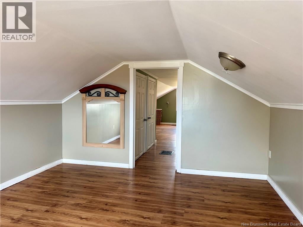
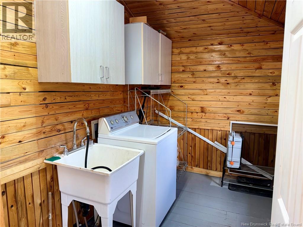
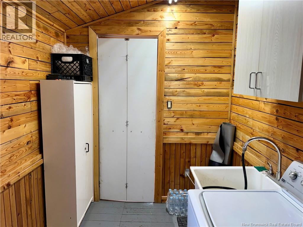
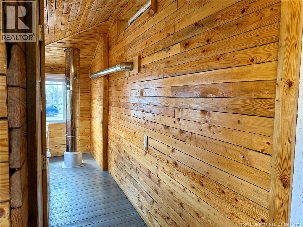
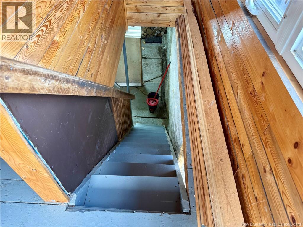
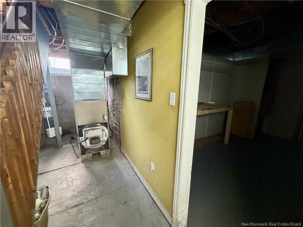
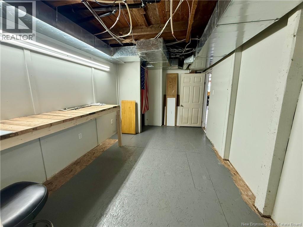
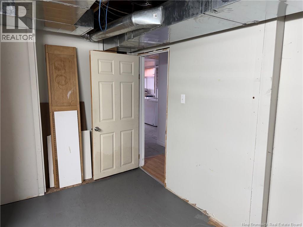
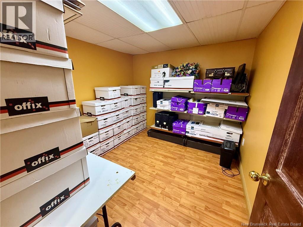
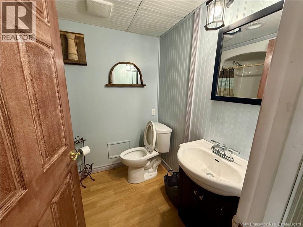
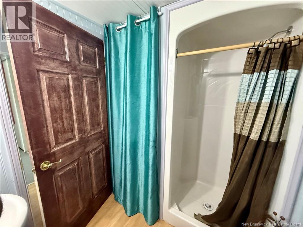
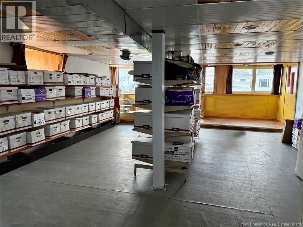
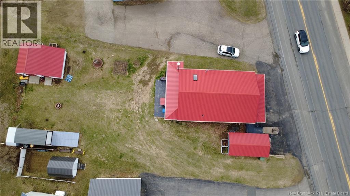
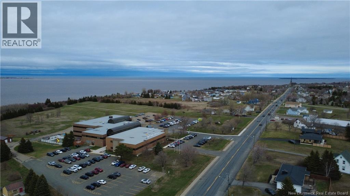
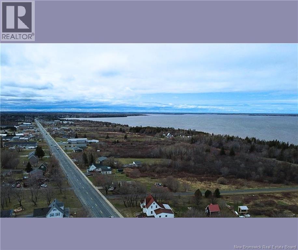
Beautiful home featuring 4 bedrooms and 2 bathrooms, ideally located close to all essential amenities. Less than 5 minutes from the grocery store and everything you need for everyday living. Prime location, only 3 minutes from Polyvalente Louis-Mailloux. The home also offers a beautiful, functional kitchen, along with a home office and a convenient laundry area. The basement features a large open-concept space with many possibilities to suit your needs. Detached garage providing convenient storage space. Enjoy a beautiful porch filled with abundant natural light. A perfect opportunity for a family looking for comfort and convenience. (id:55272)
Property Details
| MLS® Number | NB138852 |
| Property Type | Single Family |
| AmenitiesNearBy | Shopping |
| EquipmentType | None |
| Features | Visual Exposure, Balcony/deck/patio |
| RentalEquipmentType | None |
Building
| BathroomTotal | 2 |
| BedroomsAboveGround | 4 |
| BedroomsTotal | 4 |
| CoolingType | Heat Pump |
| ExteriorFinish | Brick, Stone, Vinyl |
| FlooringType | Laminate, Wood |
| FoundationType | Block, Concrete, Stone |
| HeatingFuel | Electric, Wood |
| HeatingType | Baseboard Heaters, Heat Pump, Stove |
| StoriesTotal | 2 |
| SizeInterior | 2380 Sqft |
| TotalFinishedArea | 2380 Sqft |
| Type | House |
| UtilityWater | Municipal Water |
Parking
| Detached Garage |
Land
| AccessType | Year-round Access, Public Road |
| Acreage | No |
| LandAmenities | Shopping |
| Sewer | Municipal Sewage System |
| SizeIrregular | 829 |
| SizeTotal | 829 M2 |
| SizeTotalText | 829 M2 |
Rooms
| Level | Type | Length | Width | Dimensions |
|---|---|---|---|---|
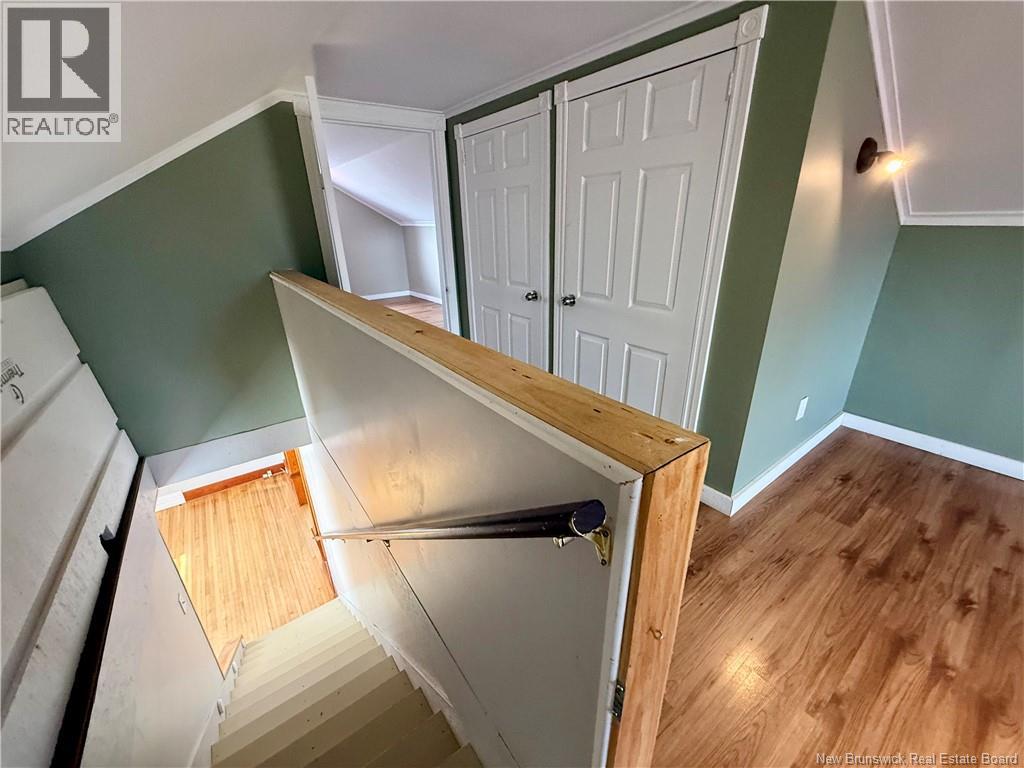
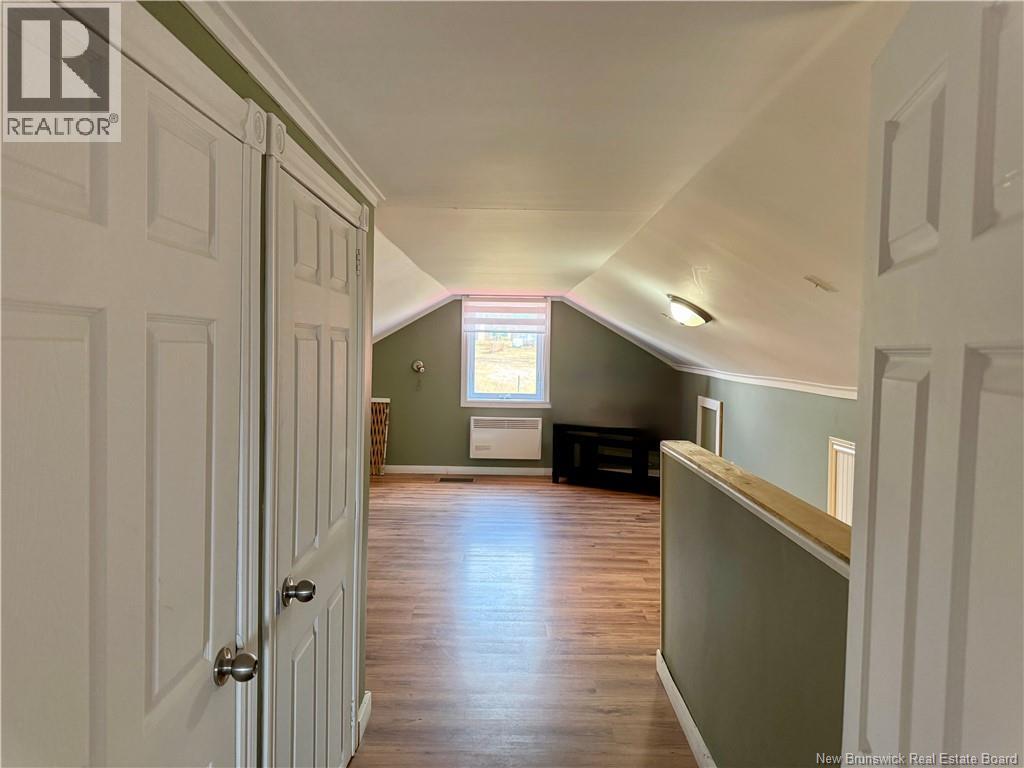
| Second Level | Bedroom | 12'0'' x 14'0'' | ||
| Second Level | Family Room | 16'0'' x 12'0'' | ||
| Basement | Other | 18'10'' x 27'6'' | ||
| Basement | Bath (# Pieces 1-6) | 5'9'' x 7'0'' | ||
| Basement | Office | 9'6'' x 9'0'' | ||
| Main Level | Sunroom | 6'6'' x 25'0'' | ||
| Main Level | Laundry Room | 9'8'' x 6'6'' | ||
| Main Level | Bedroom | 9'6'' x 11'0'' | ||
| Main Level | Bedroom | 9'6'' x 9'6'' | ||
| Main Level | Bedroom | 9'6'' x 8'0'' | ||
| Main Level | Bath (# Pieces 1-6) | 9'6'' x 7'0'' | ||
| Main Level | Kitchen/dining Room | 13'6'' x 14'6'' | ||
| Main Level | Living Room | 9'8'' x 11'6'' |
https://www.realtor.ca/real-estate/29713766/300-boulevard-st-pierre-ouest-caraquet
Interested?
Contact us for more information
Maxime Doiron
Salesperson
401 Rue Georges Est
Tracadie, New Brunswick E1X 1B3
Yves Basque
Salesperson
401 Rue Georges Est
Tracadie, New Brunswick E1X 1B3

The trademarks REALTOR®, REALTORS®, and the REALTOR® logo are controlled by The Canadian Real Estate Association (CREA) and identify real estate professionals who are members of CREA. The trademarks MLS®, Multiple Listing Service® and the associated logos are owned by The Canadian Real Estate Association (CREA) and identify the quality of services provided by real estate professionals who are members of CREA. The trademark DDF® is owned by The Canadian Real Estate Association (CREA) and identifies CREA's Data Distribution Facility (DDF®)
June 04 2026 05:41:57
Saint John Real Estate Board Inc
RE/MAX Professionals