

299 Main Street Aroostook, New Brunswick E7H 2Z4

$425,000
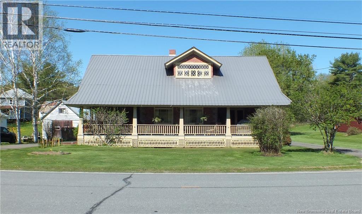
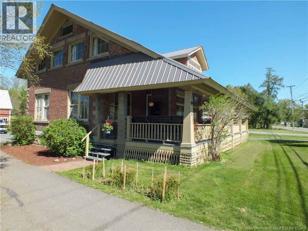
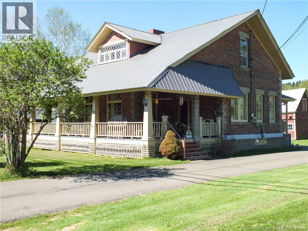
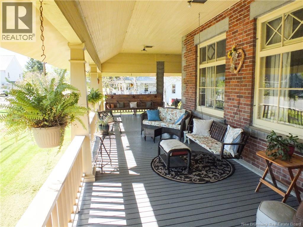
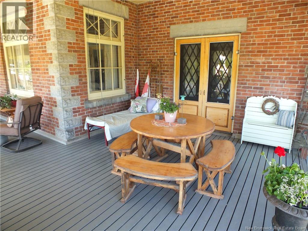
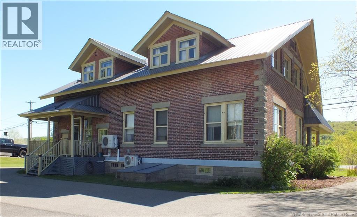
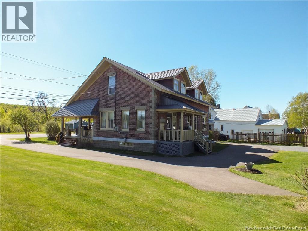
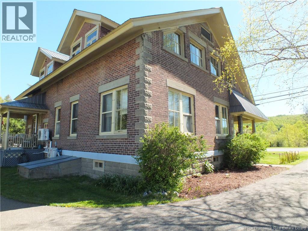
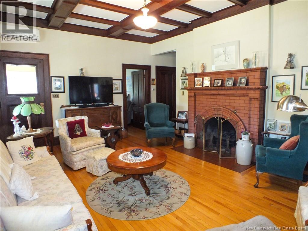
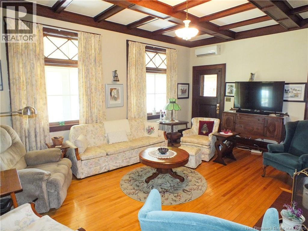
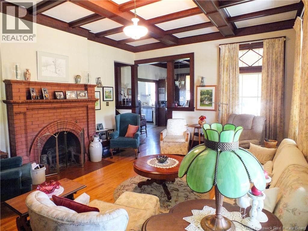
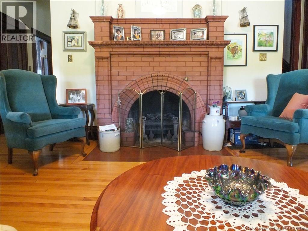
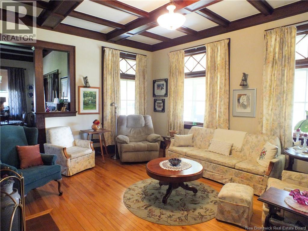
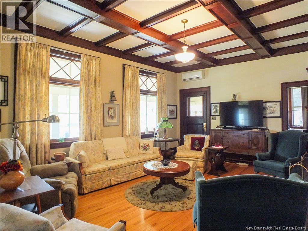
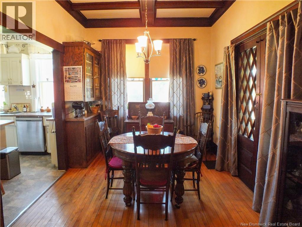
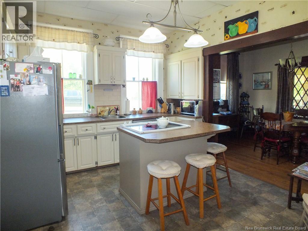
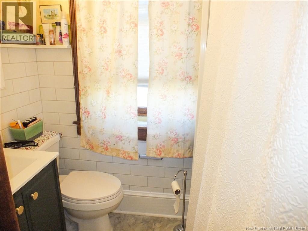
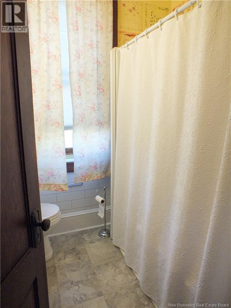
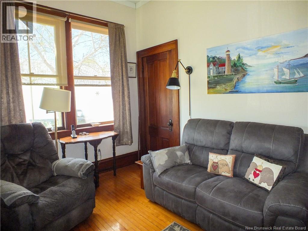
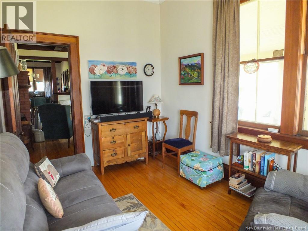
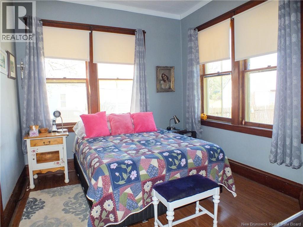
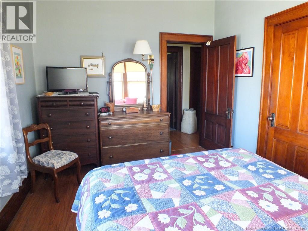
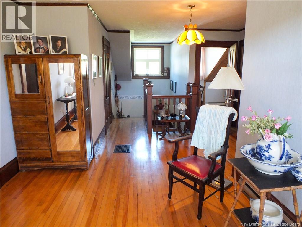
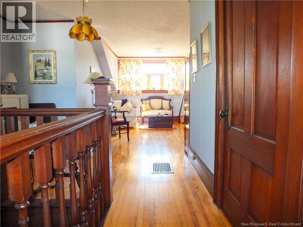
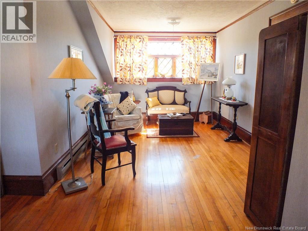
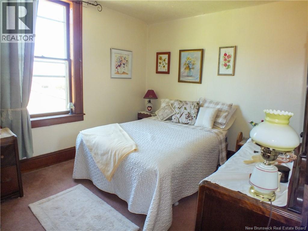
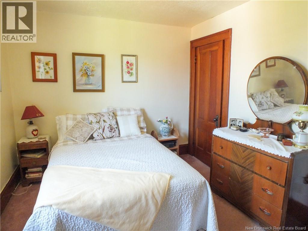
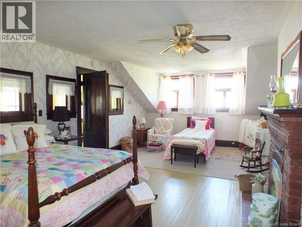
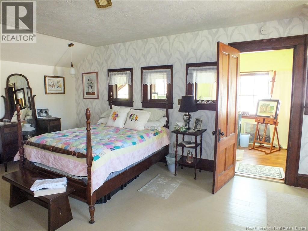
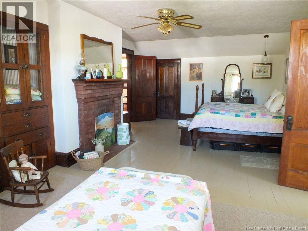
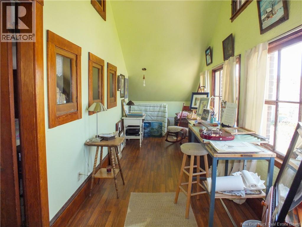
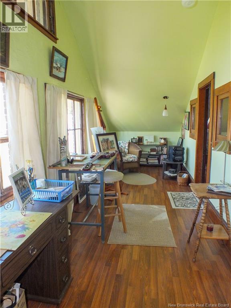
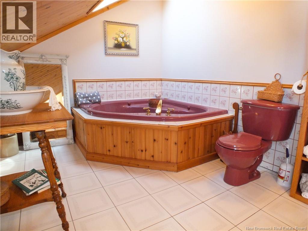
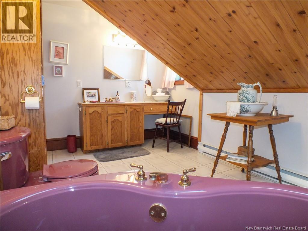
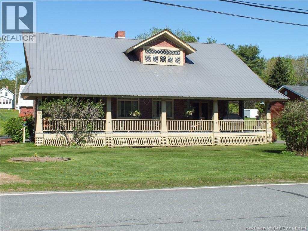
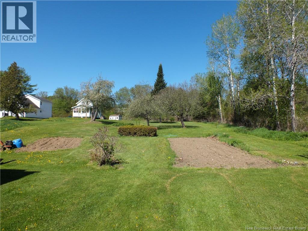
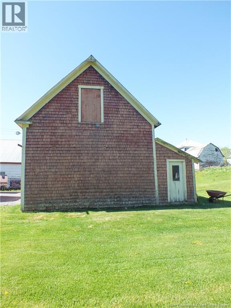
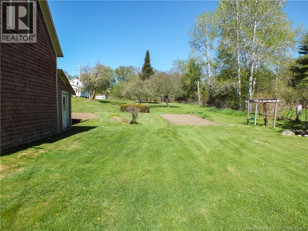
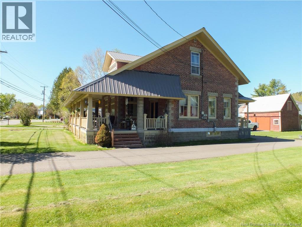
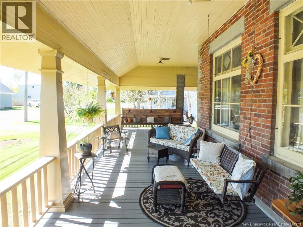
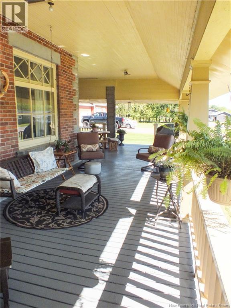
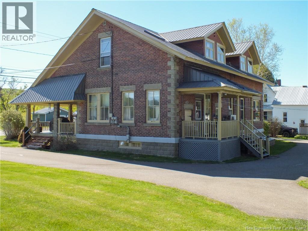
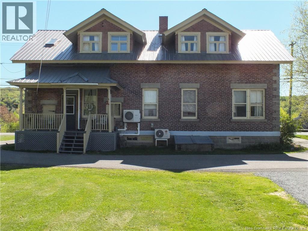
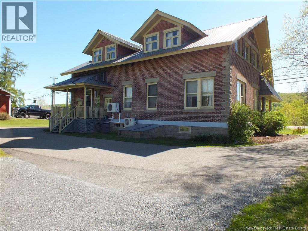
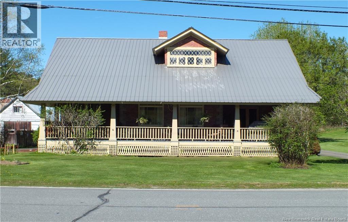
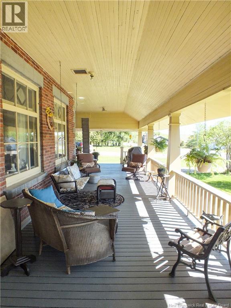
Set on a generous 3,480 square metre lot in the peaceful community of Aroostook, this meticulously cared-for 4-bedroom, 2-bathroom brick home is a rare blend of turn-of-the-century character and lasting quality from the sweeping paved circular driveway and durable metal roof, to the classic barn, established garden area, and the warm, fireplace-anchored living spaces that feel both timeless and steeped in warmth. At 2,920 square feet, there's room to truly settle in, including a sun-drenched sunroom off the largest bedroom a versatile and inspiring space that lends itself beautifully to an art studio, a private home office, a cozy lounge, or even a nursery. The heart of this home, though, is undoubtedly the stunning covered porch a sheltered retreat made for long mornings, slow evenings, and every quiet moment in between. Tucked into the gentle rhythm of Aroostook life, you're still just 10 minutes to Perth-Andover and 20 minutes to Grand Falls. Homes with this much soul don't come along often. (id:55272)
Property Details
| MLS® Number | NB140380 |
| Property Type | Single Family |
| Features | Balcony/deck/patio |
| RoadType | Paved Road |
| Structure | Barn |
Building
| BathroomTotal | 2 |
| BedroomsAboveGround | 4 |
| BedroomsTotal | 4 |
| BasementType | Full |
| ConstructedDate | 1910 |
| CoolingType | Heat Pump |
| ExteriorFinish | Brick |
| FlooringType | Ceramic, Laminate, Vinyl, Wood |
| FoundationType | Block, Concrete |
| HeatingFuel | Electric, Oil |
| HeatingType | Baseboard Heaters, Forced Air, Heat Pump |
| StoriesTotal | 2 |
| SizeInterior | 2920 Sqft |
| TotalFinishedArea | 2920 Sqft |
| Type | House |
| UtilityWater | Municipal Water |
Land
| AccessType | Year-round Access, Road Access, Public Road |
| Acreage | No |
| LandscapeFeatures | Landscaped |
| SizeIrregular | 3480 |
| SizeTotal | 3480 M2 |
| SizeTotalText | 3480 M2 |
Rooms
| Level | Type | Length | Width | Dimensions |
|---|---|---|---|---|
| Second Level | Sitting Room | 14'6'' x 10'3'' | ||
| Second Level | Sunroom | 29'7'' x 6'9'' | ||
| Second Level | Bath (# Pieces 1-6) | 13'8'' x 8'6'' | ||
| Second Level | Bedroom | 24'1'' x 14'5'' | ||
| Second Level | Bedroom | 12'5'' x 9'8'' | ||
| Main Level | Office | 12'5'' x 8'1'' | ||
| Main Level | Bath (# Pieces 1-6) | 5'9'' x 4'1'' | ||
| Main Level | Bedroom | 12'8'' x 10'4'' | ||
| Main Level | Bedroom | 12'8'' x 9'1'' | ||
| Main Level | Living Room | 19'2'' x 14'9'' | ||
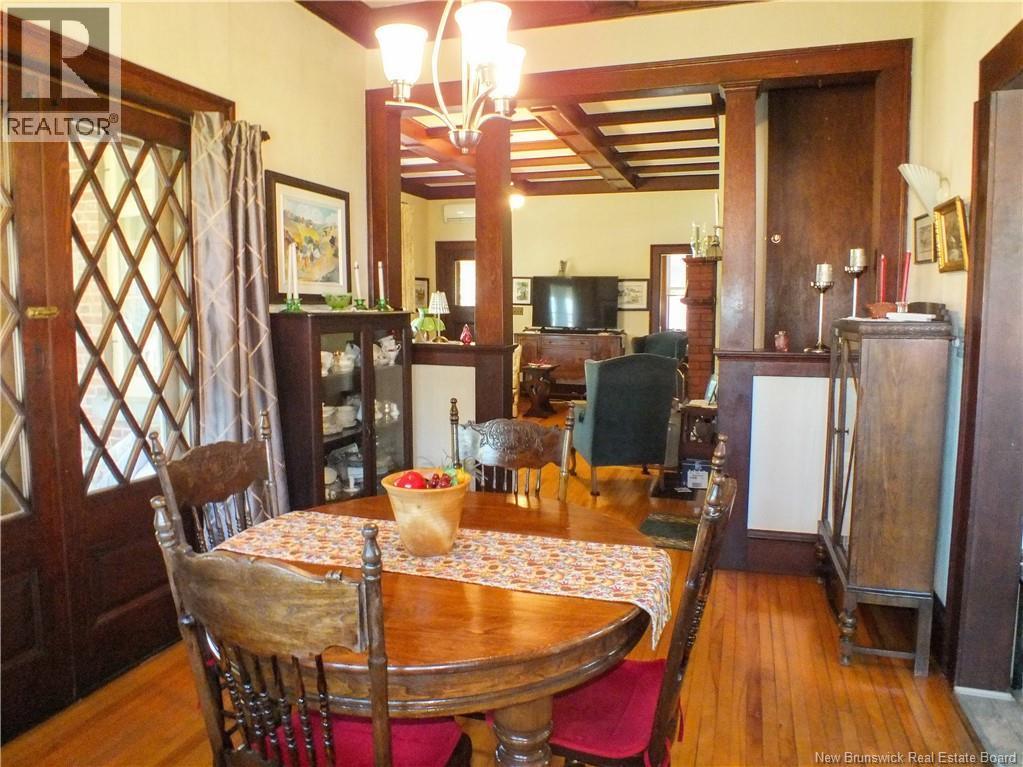
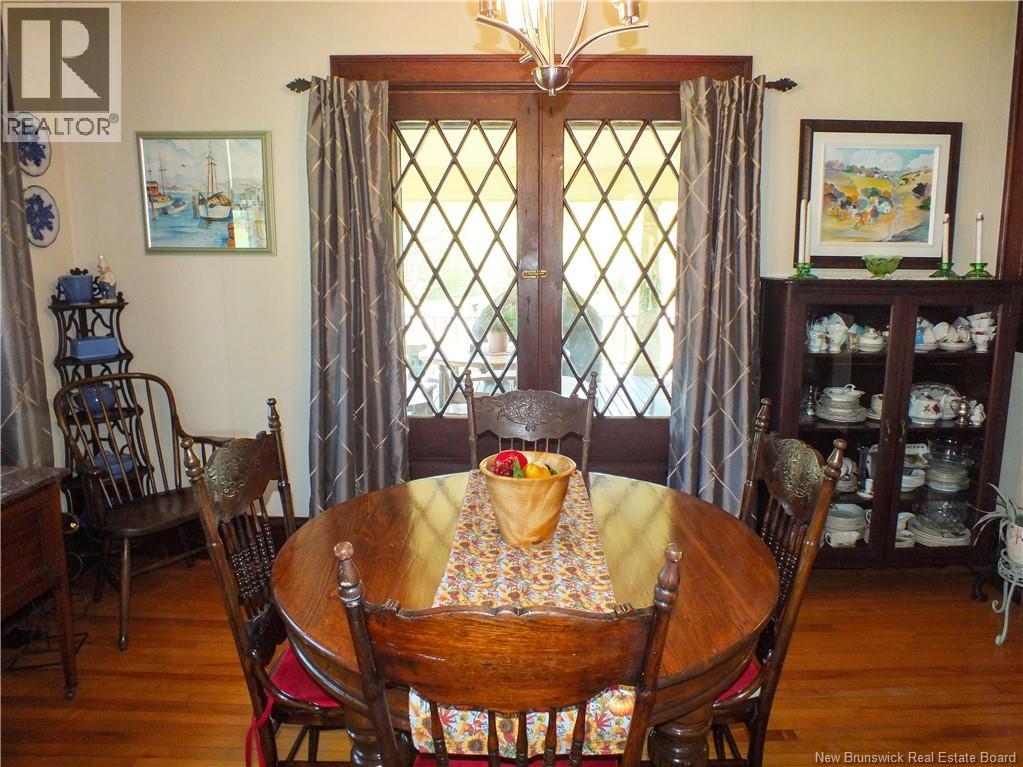
| Main Level | Dining Room | 14' x 9'9'' | ||
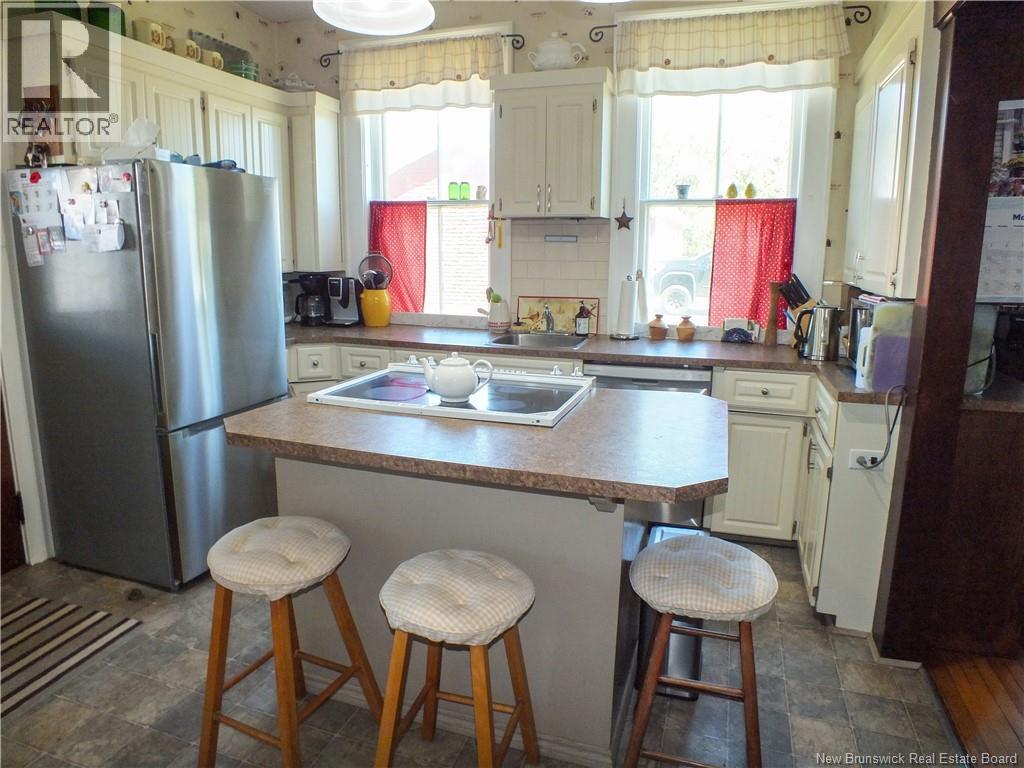
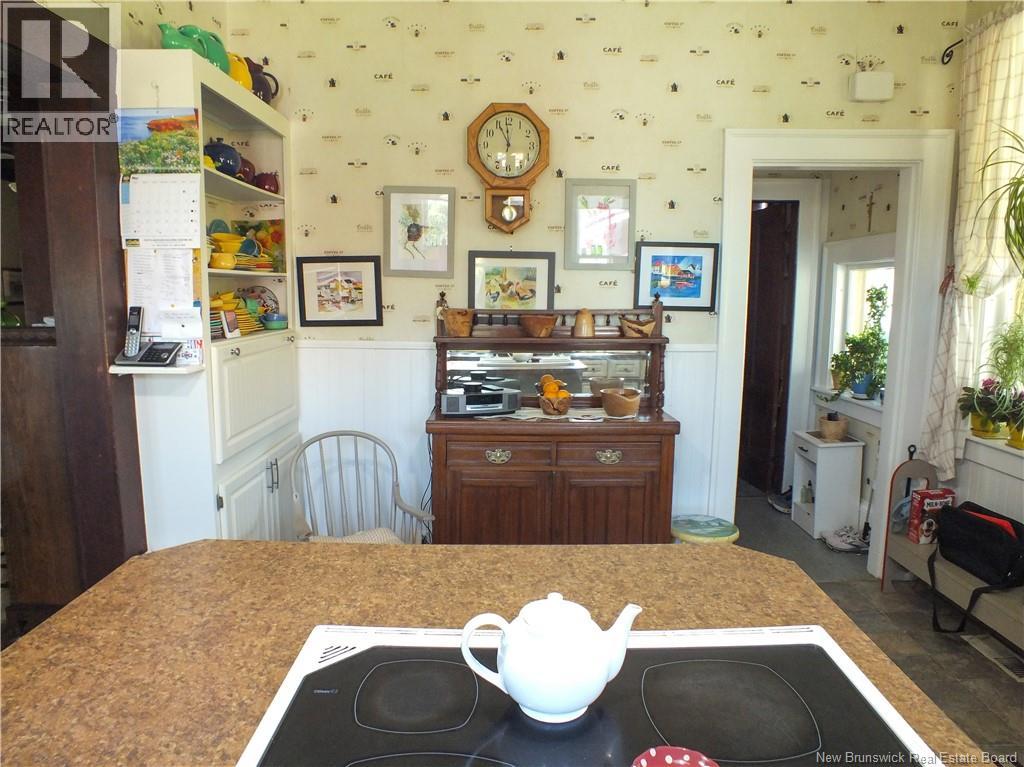
| Main Level | Kitchen | 13'9'' x 11'3'' |
https://www.realtor.ca/real-estate/29807012/299-main-street-aroostook
Interested?
Contact us for more information
Jameson Ferguson
Salesperson
103-100 Jones
Woodstock, New Brunswick E7M 0H6
Chelsey Ferguson
Salesperson
103-100 Jones
Woodstock, New Brunswick E7M 0H6

The trademarks REALTOR®, REALTORS®, and the REALTOR® logo are controlled by The Canadian Real Estate Association (CREA) and identify real estate professionals who are members of CREA. The trademarks MLS®, Multiple Listing Service® and the associated logos are owned by The Canadian Real Estate Association (CREA) and identify the quality of services provided by real estate professionals who are members of CREA. The trademark DDF® is owned by The Canadian Real Estate Association (CREA) and identifies CREA's Data Distribution Facility (DDF®)
May 26 2026 06:12:23
Saint John Real Estate Board Inc
Keller Williams Capital Realty - Woodstock Branch