

2943 Middle River Road Middle River, New Brunswick E2A 6X9

$194,000
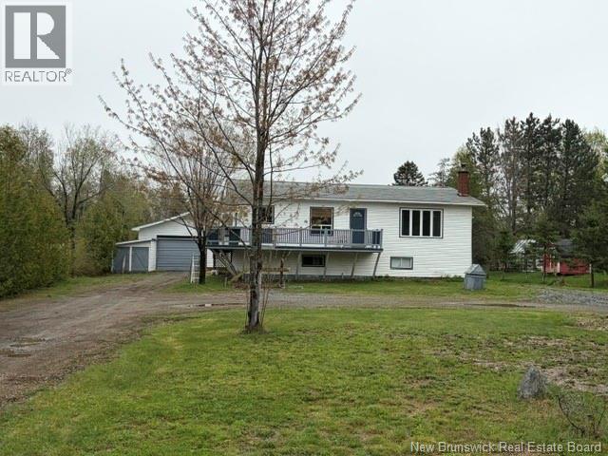
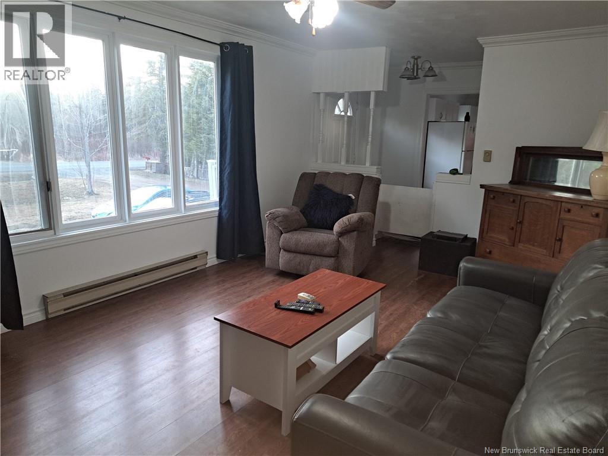
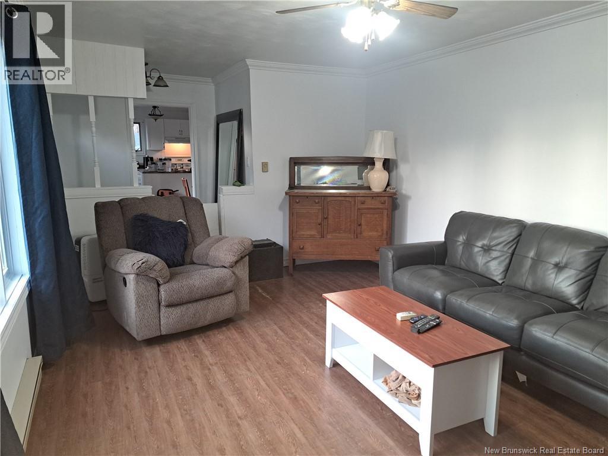
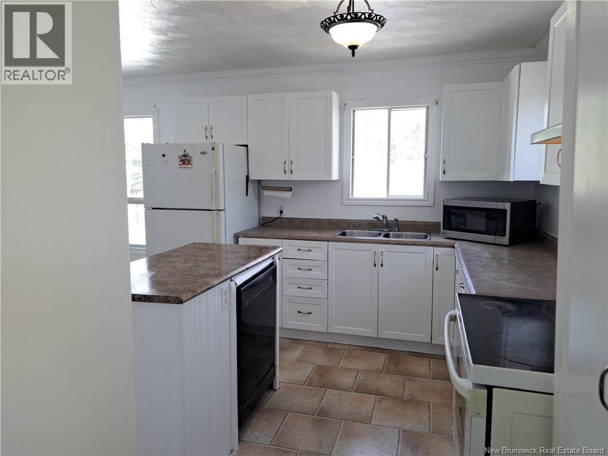
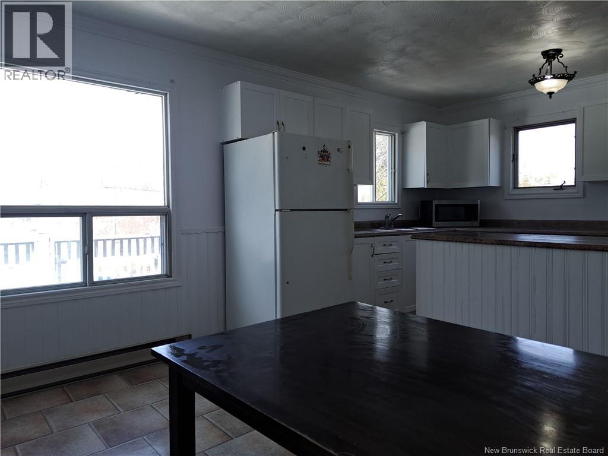
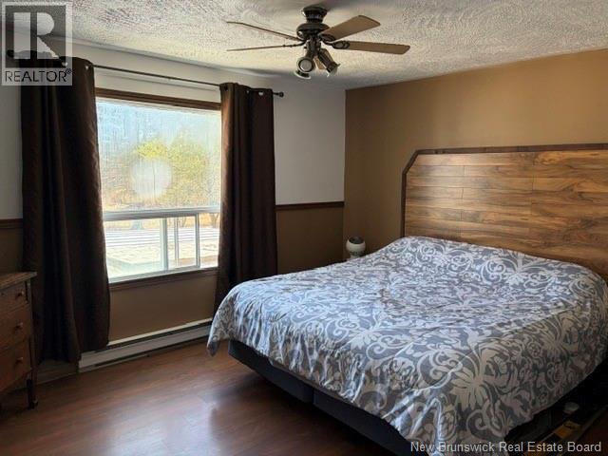
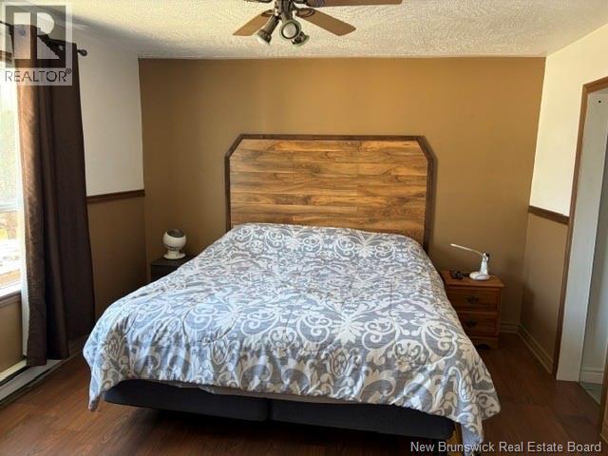
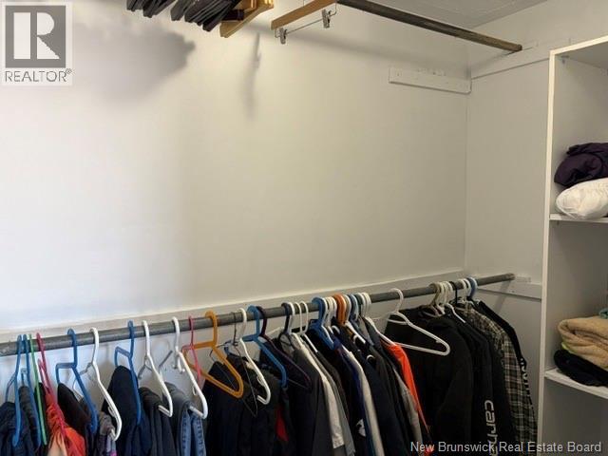
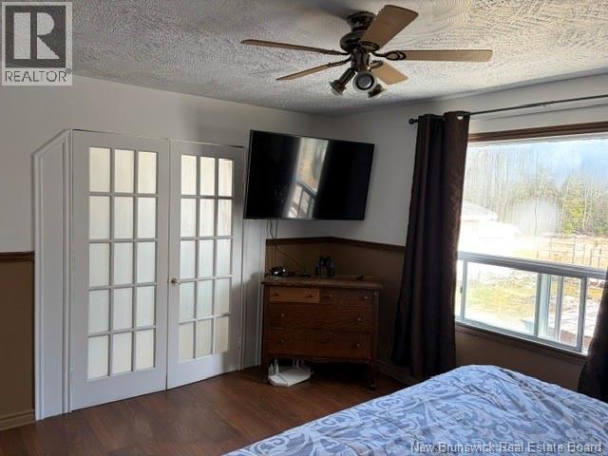
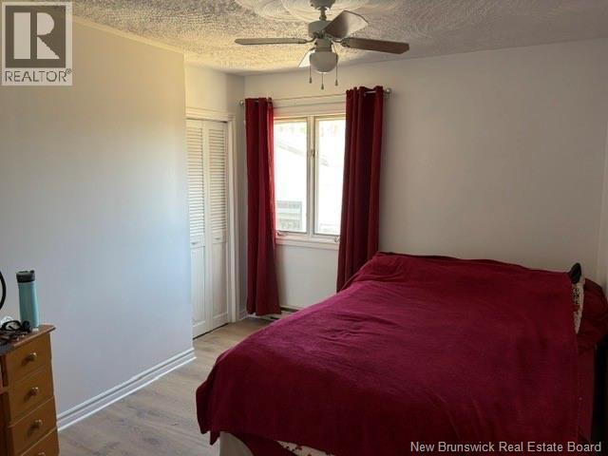
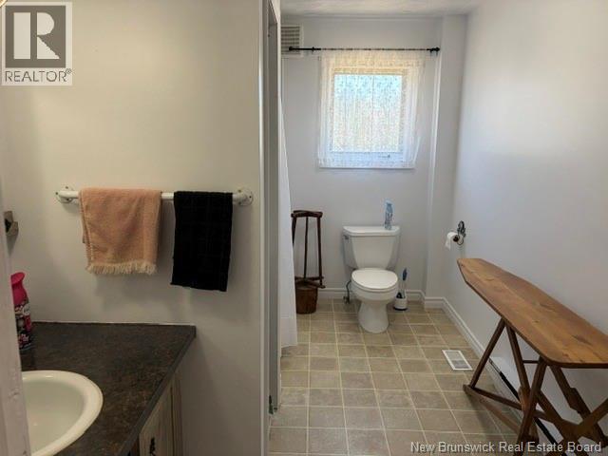
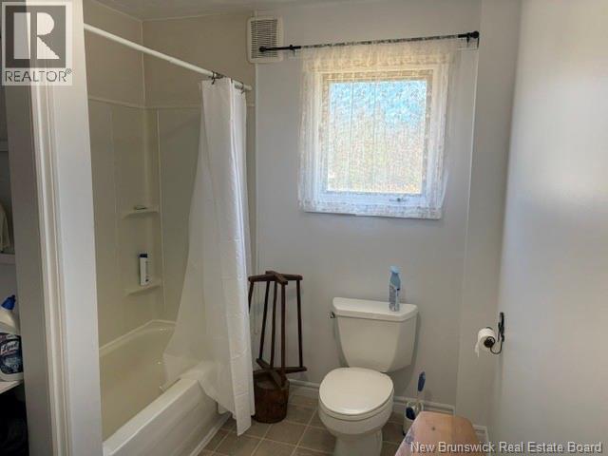
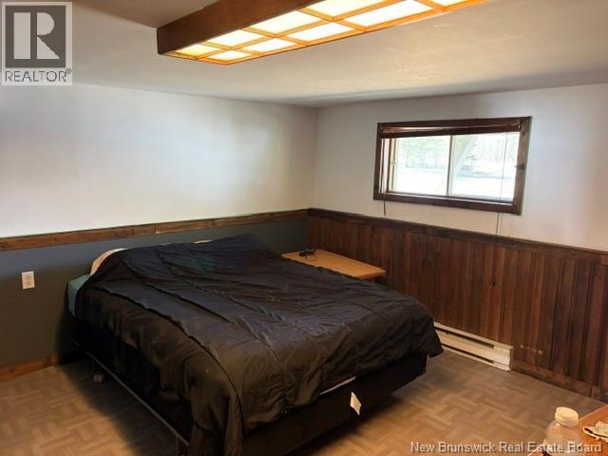
Large raised bungalow located on an extra large lot in Middle River. Home has two bedrooms upstairs with primary bedroom having a 3 piece ensuite. Nice size kitchen dining area. A Second bedroom, living room and 4 piece bath complete the first level. Basement is partially finished with a third bedroom. Electrical panel is 200 amps with breakers. Wood burning furnace and electric baseboard heaters. Large detached garage has gravel floor. Nice fenced in garden area for those who like to grow their own veggies. Home is located approximately 5 km from the corner of St Anne and Middle River Rd. (id:55272)
Property Details
| MLS® Number | NB139732 |
| Property Type | Single Family |
| Features | Balcony/deck/patio |
Building
| BathroomTotal | 2 |
| BedroomsAboveGround | 2 |
| BedroomsBelowGround | 1 |
| BedroomsTotal | 3 |
| ArchitecturalStyle | Raised Bungalow |
| ExteriorFinish | Vinyl |
| FlooringType | Ceramic, Laminate |
| FoundationType | Concrete |
| HalfBathTotal | 1 |
| HeatingFuel | Electric, Wood |
| HeatingType | Baseboard Heaters, Forced Air |
| StoriesTotal | 1 |
| SizeInterior | 1320 Sqft |
| TotalFinishedArea | 1320 Sqft |
| Type | House |
| UtilityWater | Drilled Well, Well |
Parking
| Detached Garage |
Land
| AccessType | Year-round Access, Public Road |
| Acreage | Yes |
| SizeIrregular | 5730 |
| SizeTotal | 5730 M2 |
| SizeTotalText | 5730 M2 |
Rooms
| Level | Type | Length | Width | Dimensions |
|---|---|---|---|---|
| Basement | Bedroom | 17'2'' x 14'1'' | ||
| Main Level | Bedroom | 11'9'' x 9'2'' | ||
| Main Level | 3pc Ensuite Bath | 11'10'' x 5'9'' | ||
| Main Level | Primary Bedroom | 14'0'' x 11'10'' | ||
| Main Level | Kitchen/dining Room | 18'0'' x 11'10'' | ||
| Main Level | Living Room | 17'10'' x 11'10'' |
https://www.realtor.ca/real-estate/29771772/2943-middle-river-road-middle-river
Interested?
Contact us for more information
Charlie Vienneau
Salesperson
280 Main St
Bathurst, New Brunswick E2A 1A8

The trademarks REALTOR®, REALTORS®, and the REALTOR® logo are controlled by The Canadian Real Estate Association (CREA) and identify real estate professionals who are members of CREA. The trademarks MLS®, Multiple Listing Service® and the associated logos are owned by The Canadian Real Estate Association (CREA) and identify the quality of services provided by real estate professionals who are members of CREA. The trademark DDF® is owned by The Canadian Real Estate Association (CREA) and identifies CREA's Data Distribution Facility (DDF®)
May 20 2026 01:51:01
Saint John Real Estate Board Inc
Keller Williams Capital Realty