

29 Eighth Street Moncton, New Brunswick E1E 3E6

$259,000
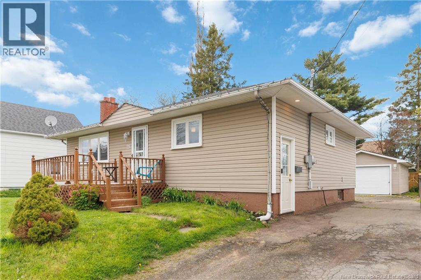
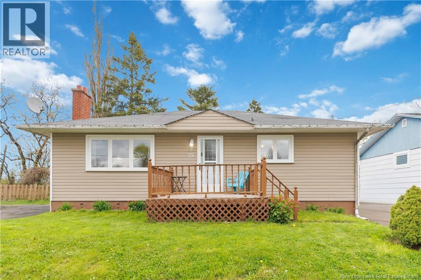
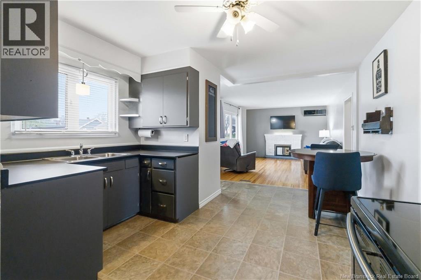
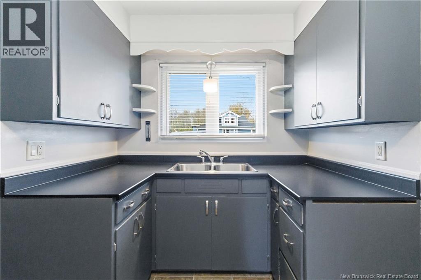
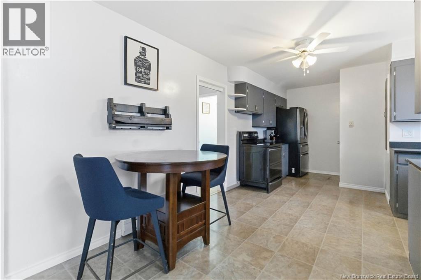
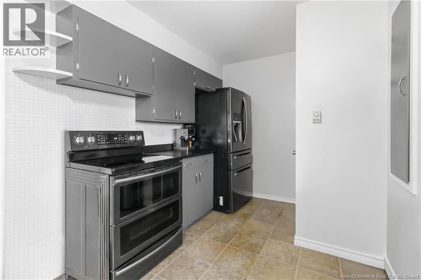
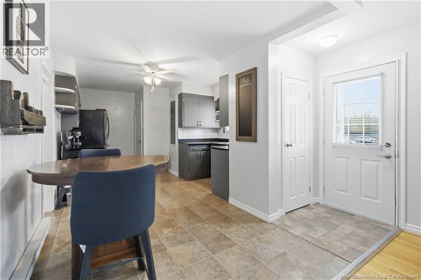
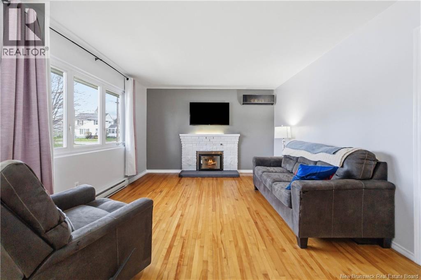
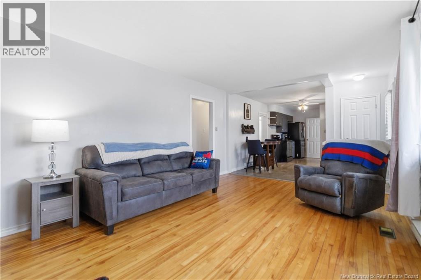
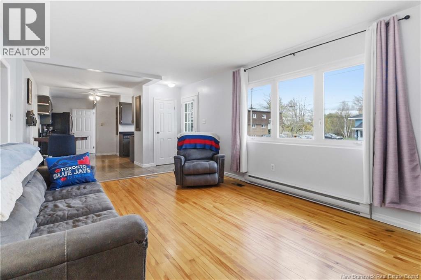
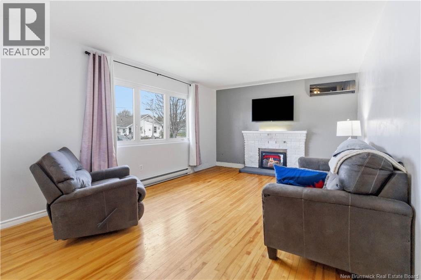
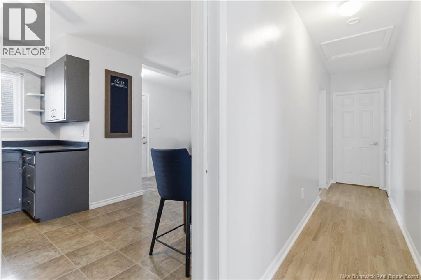
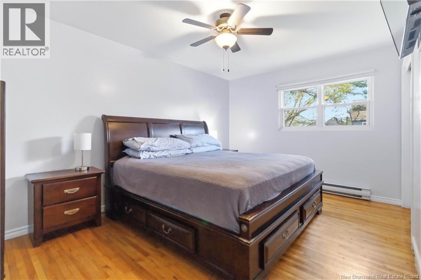
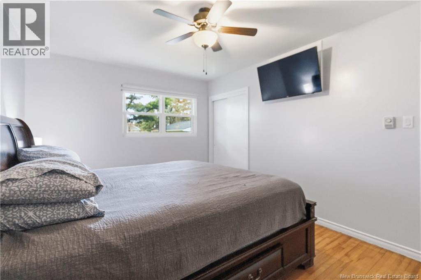
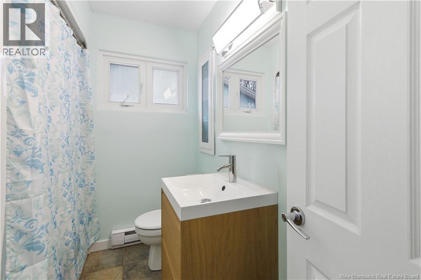
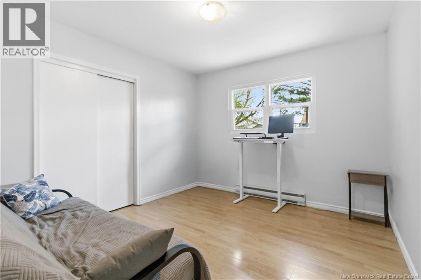
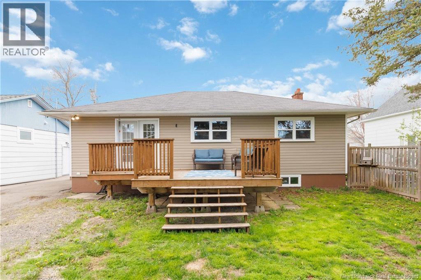
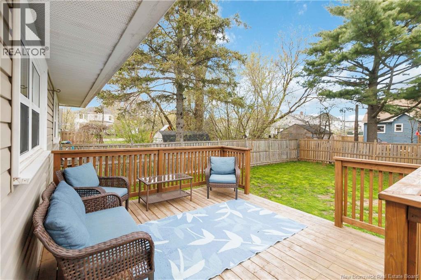
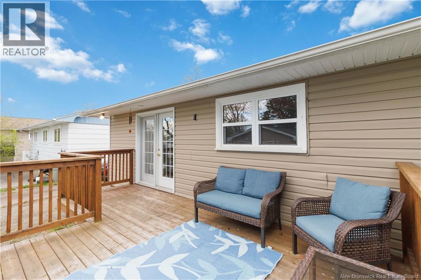
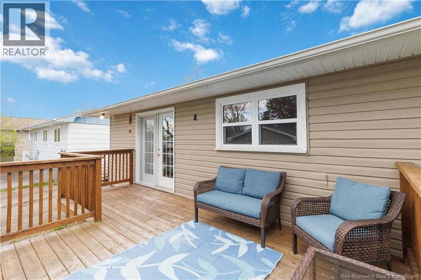
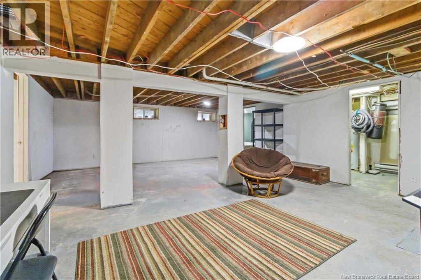
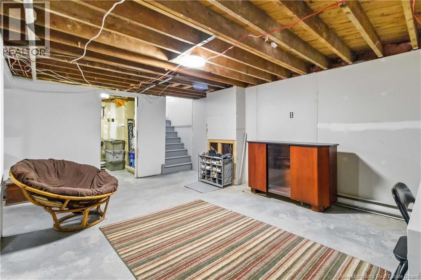
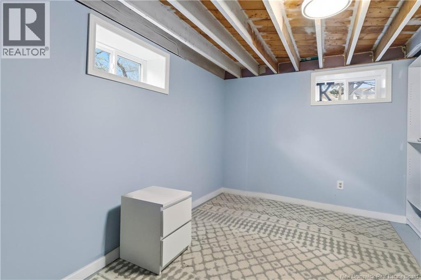
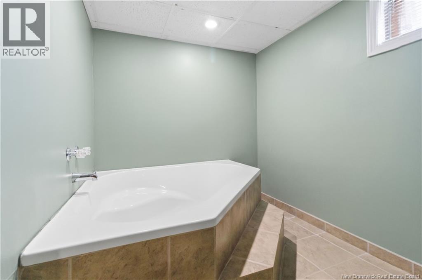
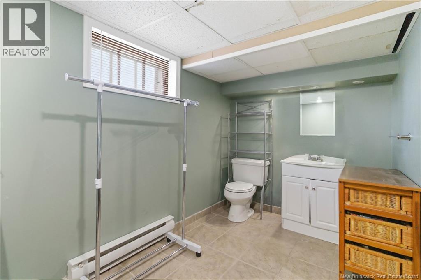
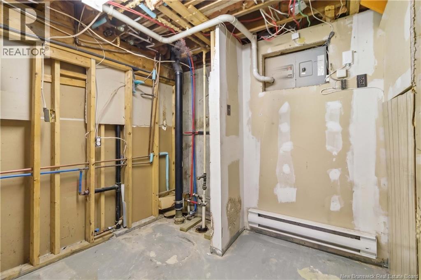
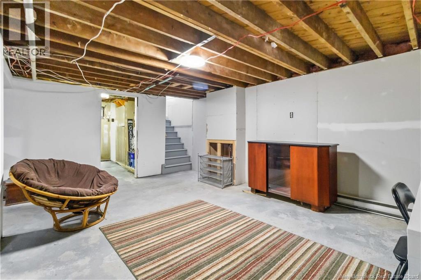
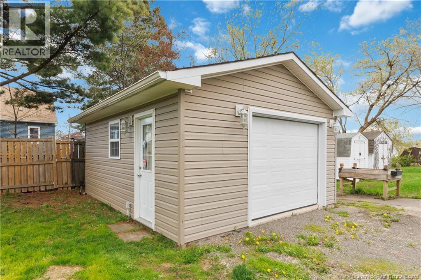
Welcome to 29 Eighth Street | Effortless One-Level Living Searching for a home that balances modern updates with the ease of single-story living? Look no further. Situated in a central Moncton neighbourhood, 29 Eighth Street offers a practical layout, stylish finishes, and the kind of ""move-in ready"" peace of mind thats hard to find. As soon as you step inside, the home feels welcoming and efficient. The main floor is designed for those who want to skip the stairs without sacrificing style. The living areas flow naturally, making the home feel much larger than its footprint suggests. Two Spacious Bedrooms, perfect for a primary suite and a dedicated guest room or home office, Fully Updated Bathroom, this isn't just a ""freshened up"" space; its a modern retreat featuring contemporary fixtures and a clean, crisp design. Need a spot for a home gym, a movie room, or just extra storage? The partially finished basement provides that crucial ""flex space."" With a second bathroom already in place downstairs, its a convenient setup for guests or busy mornings. Its the perfect canvas to finish exactly how you see fit. Step out the back door, and youll find your new favourite morning coffee spot. The brand-new back deck is built for summer BBQs and low-maintenance relaxation. The property also features a single-car detached garage, providing a safe haven for your vehicle during New Brunswick winters or additional high-and-dry storage for your gear. Call today to book your private viewing or join us this weekend for our open houses. (id:55272)
Property Details
| MLS® Number | NB139186 |
| Property Type | Single Family |
| AmenitiesNearBy | Public Transit, Shopping |
| Features | Balcony/deck/patio |
Building
| BathroomTotal | 2 |
| BedroomsAboveGround | 2 |
| BedroomsTotal | 2 |
| ArchitecturalStyle | Bungalow |
| BasementDevelopment | Partially Finished |
| BasementType | Full (partially Finished) |
| ConstructedDate | 1965 |
| CoolingType | Air Conditioned |
| ExteriorFinish | Aluminum Siding |
| FlooringType | Hardwood |
| FoundationType | Concrete |
| HeatingFuel | Electric |
| HeatingType | Baseboard Heaters |
| StoriesTotal | 1 |
| SizeInterior | 1350 Sqft |
| TotalFinishedArea | 1350 Sqft |
| Type | House |
| UtilityWater | Municipal Water |
Parking
| Detached Garage | |
| Garage | |
| Heated Garage |
Land
| AccessType | Year-round Access, Public Road |
| Acreage | No |
| LandAmenities | Public Transit, Shopping |
| LandscapeFeatures | Landscaped |
| Sewer | Municipal Sewage System |
| SizeIrregular | 465 |
| SizeTotal | 465 M2 |
| SizeTotalText | 465 M2 |
Rooms
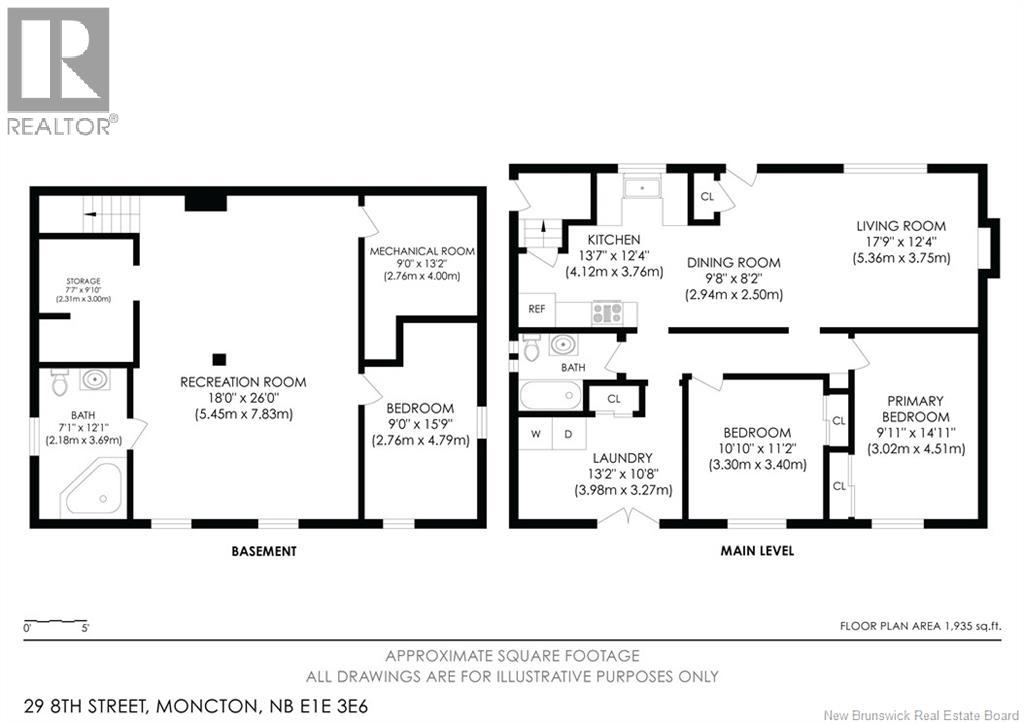
| Level | Type | Length | Width | Dimensions |
|---|---|---|---|---|
| Basement | Utility Room | 13'2'' x 9' | ||
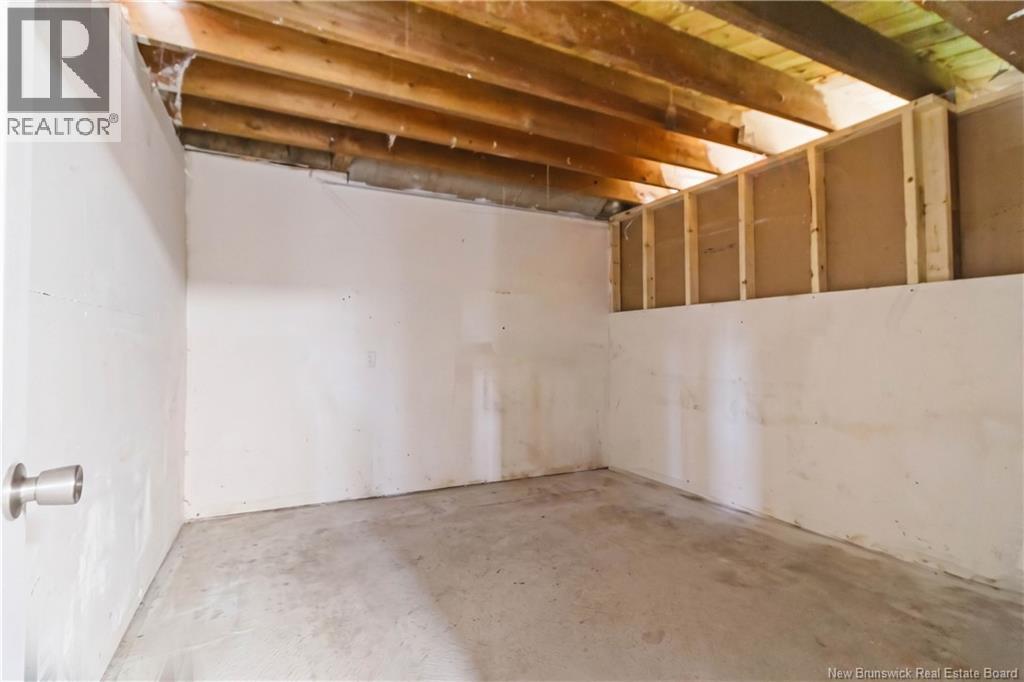
| Basement | Storage | 9'10'' x 7'7'' | ||
| Basement | 3pc Bathroom | 12'1'' x 7'1'' | ||
| Basement | Recreation Room | 26' x 18' | ||
| Basement | Bedroom | 15'9'' x 9' | ||
| Main Level | Dining Room | 9'8'' x 8'2'' | ||
| Main Level | 4pc Bathroom | X | ||
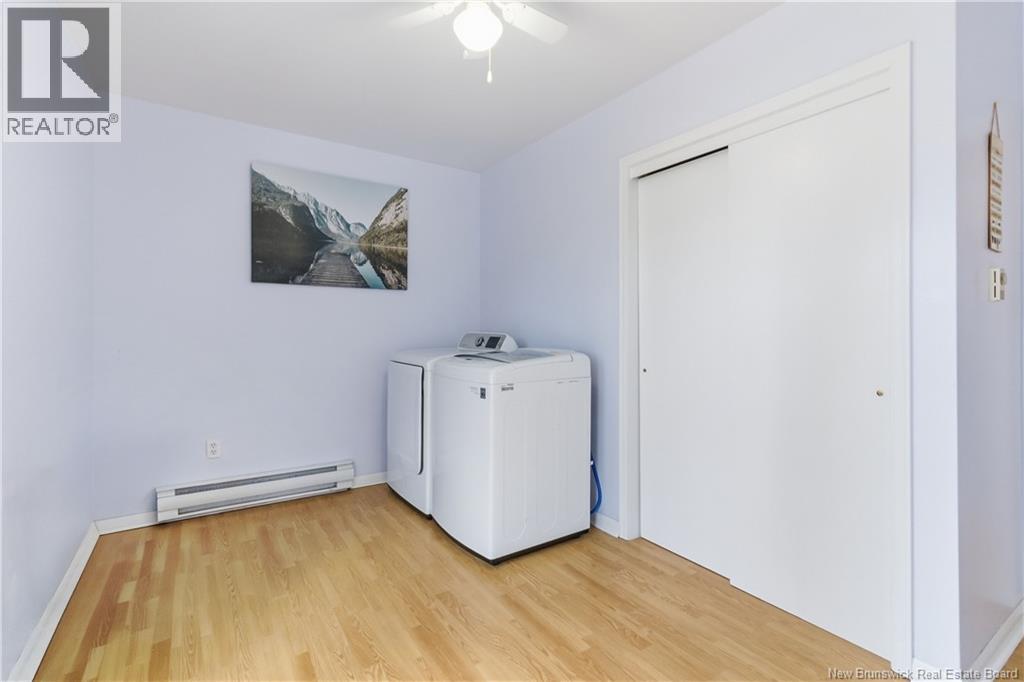
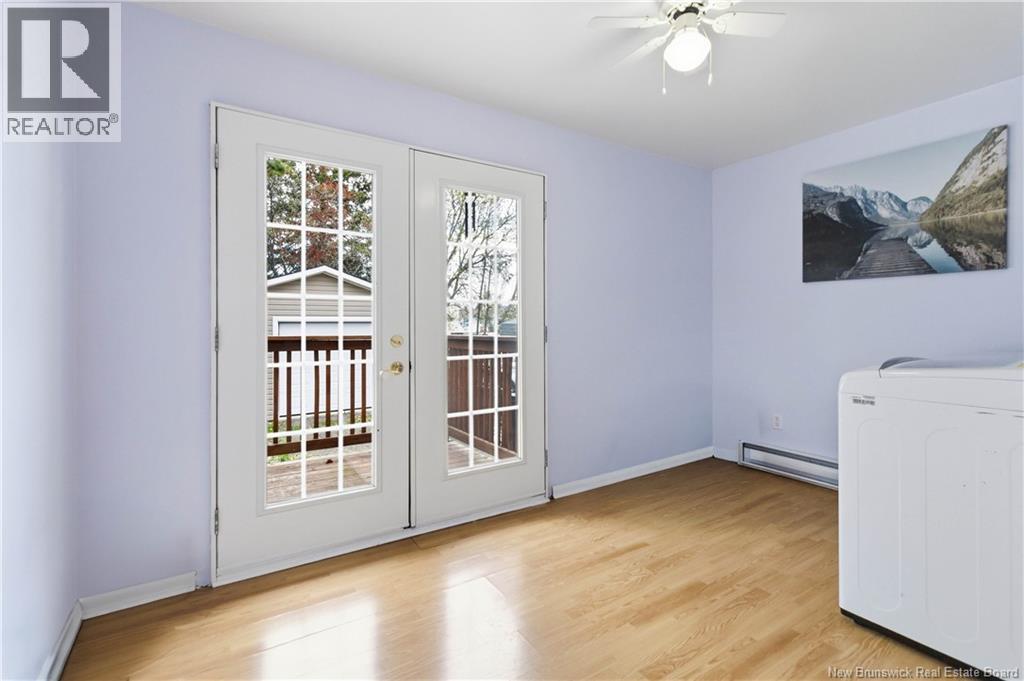
| Main Level | Laundry Room | 13'2'' x 10'8'' | ||
| Main Level | Bedroom | 11'2'' x 10'10'' | ||
| Main Level | Primary Bedroom | 14'11'' x 9'11'' | ||
| Main Level | Living Room | 17'9'' x 12'4'' | ||
| Main Level | Kitchen | 13'7'' x 12'4'' |
https://www.realtor.ca/real-estate/29750514/29-eighth-street-moncton
Interested?
Contact us for more information
Cathy Conway
Salesperson
150 Edmonton Avenue, Suite 4b
Moncton, New Brunswick E1C 3B9

The trademarks REALTOR®, REALTORS®, and the REALTOR® logo are controlled by The Canadian Real Estate Association (CREA) and identify real estate professionals who are members of CREA. The trademarks MLS®, Multiple Listing Service® and the associated logos are owned by The Canadian Real Estate Association (CREA) and identify the quality of services provided by real estate professionals who are members of CREA. The trademark DDF® is owned by The Canadian Real Estate Association (CREA) and identifies CREA's Data Distribution Facility (DDF®)
May 15 2026 01:16:32
Saint John Real Estate Board Inc
Keller Williams Capital Realty