

275 Main Street Plaster Rock, New Brunswick E7G 2G4

$147,900
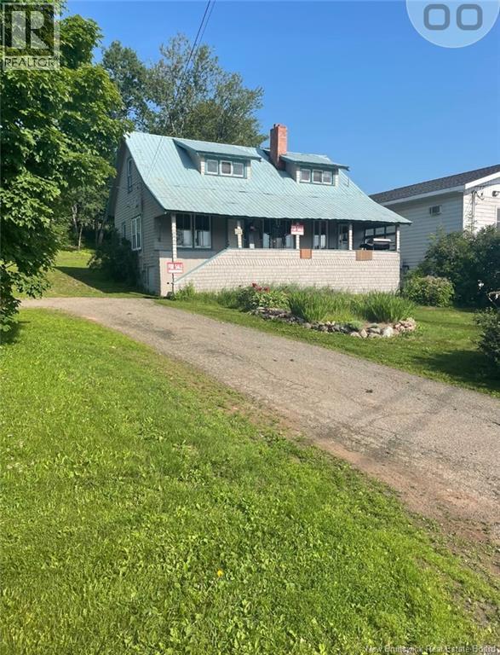
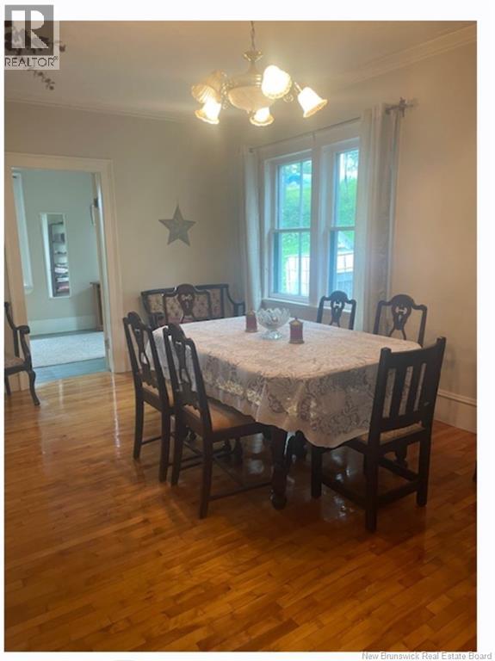
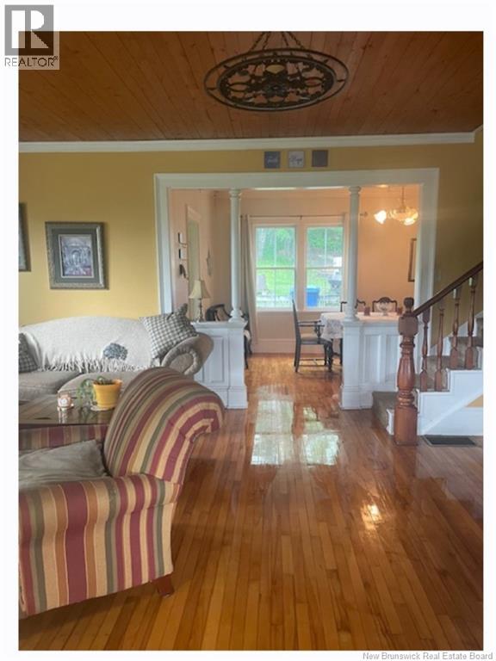
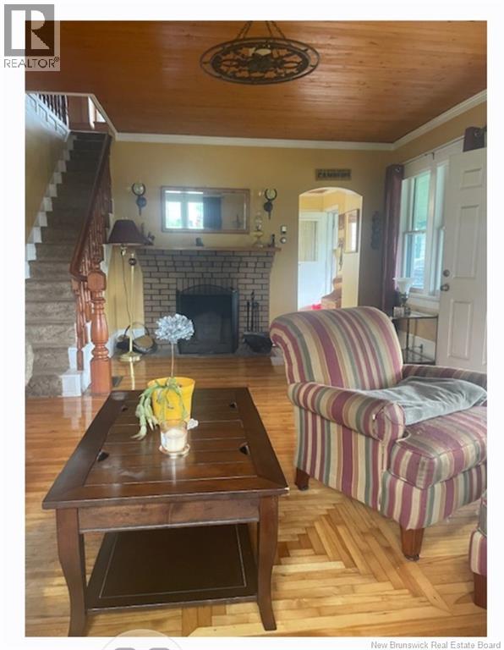
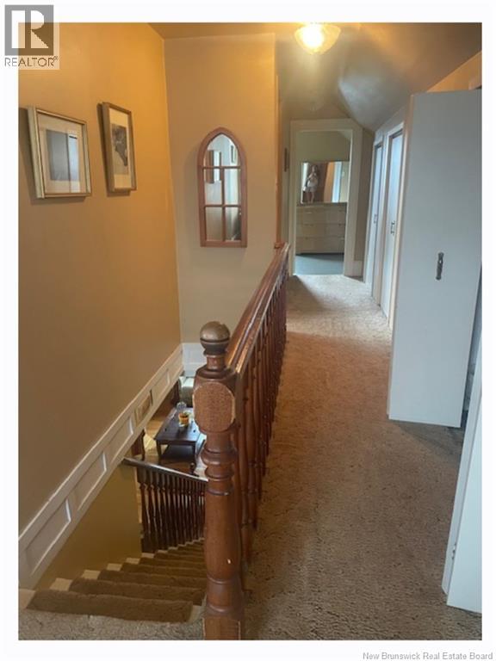
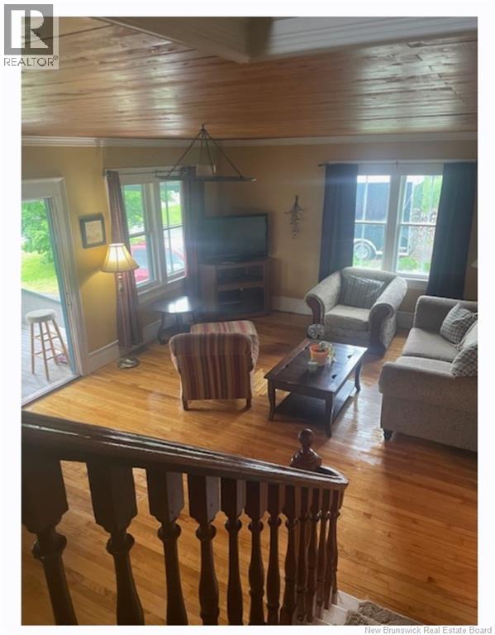
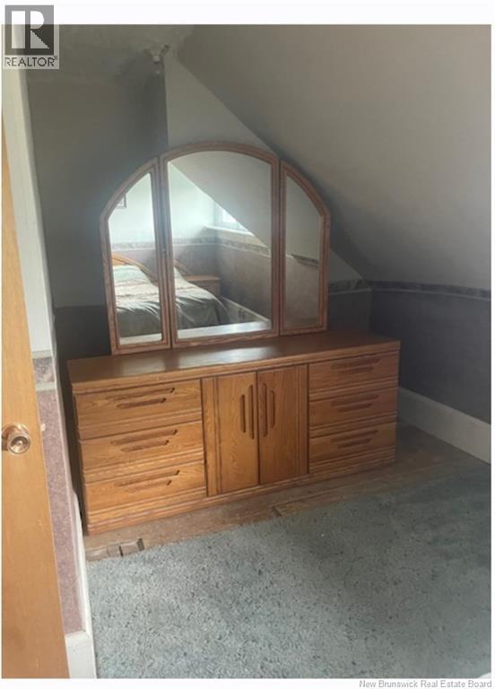
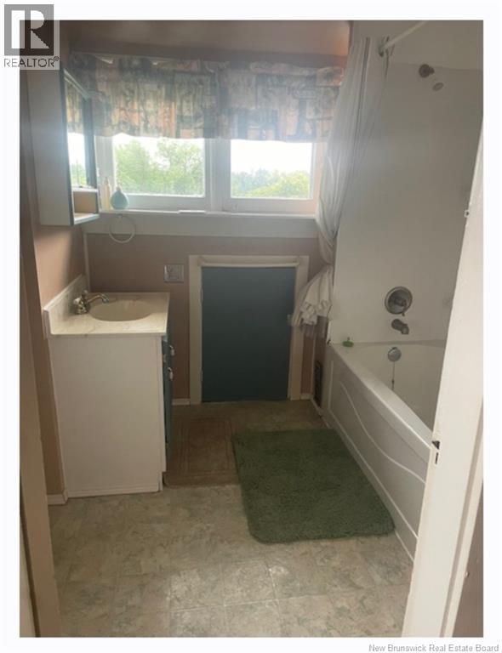
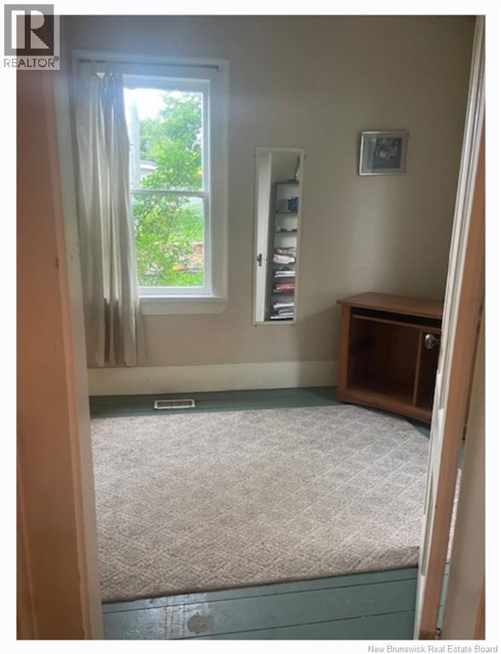
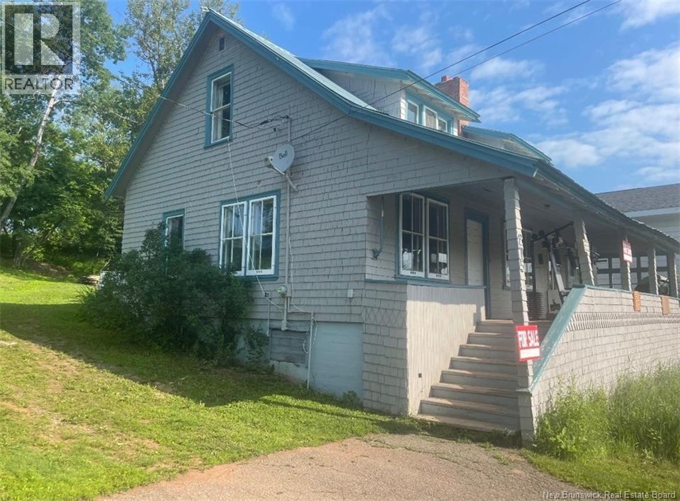
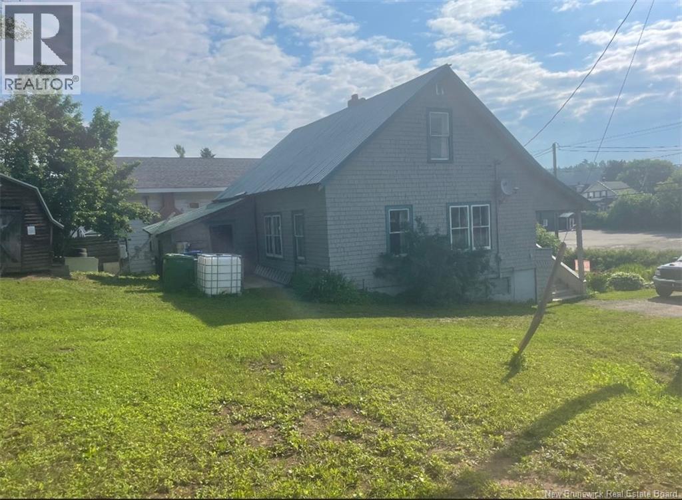
When Viewing This Property On Realtor.ca Please Click On The Multimedia or Virtual Tour Link For More Property Info. This is a well-maintained home on an oversized lot, dually zoned for both residential and commercial use. It is well set-back from the main road with a u-shaped driveway providing ample parking for personal or business use. This home is situated on Main Street within a reasonable walking distance (1km - 2km) to both the Elementary and High schools making it an ideal choice for a family with children of any age. (id:55272)
Property Details
| MLS® Number | NB144151 |
| Property Type | Single Family |
| AmenitiesNearBy | Recreation Nearby, Shopping |
| Features | Sloping |
| RoadType | Paved Road |
| Structure | None |
Building
| BathroomTotal | 1 |
| BedroomsAboveGround | 3 |
| BedroomsTotal | 3 |
| ConstructedDate | 1925 |
| ExteriorFinish | Cedar Shingles, Wood Shingles |
| FireplaceFuel | Wood |
| FireplacePresent | Yes |
| FireplaceType | Unknown |
| FlooringType | Carpeted, Vinyl, Hardwood, Wood |
| FoundationType | Concrete |
| HeatingFuel | Oil, Wood |
| HeatingType | Stove |
| StoriesTotal | 2 |
| SizeInterior | 1836 Sqft |
| TotalFinishedArea | 1836 Sqft |
| Type | House |
| UtilityWater | Municipal Water |
Land
| AccessType | Year-round Access, Road Access, Public Road |
| Acreage | No |
| LandAmenities | Recreation Nearby, Shopping |
| Sewer | Municipal Sewage System |
| SizeIrregular | 24864 |
| SizeTotal | 24864 Sqft |
| SizeTotalText | 24864 Sqft |
Rooms
| Level | Type | Length | Width | Dimensions |
|---|---|---|---|---|
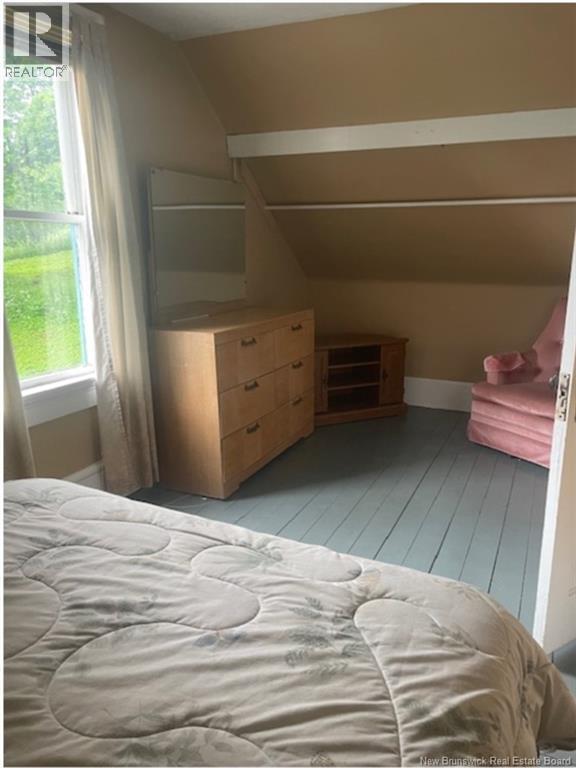
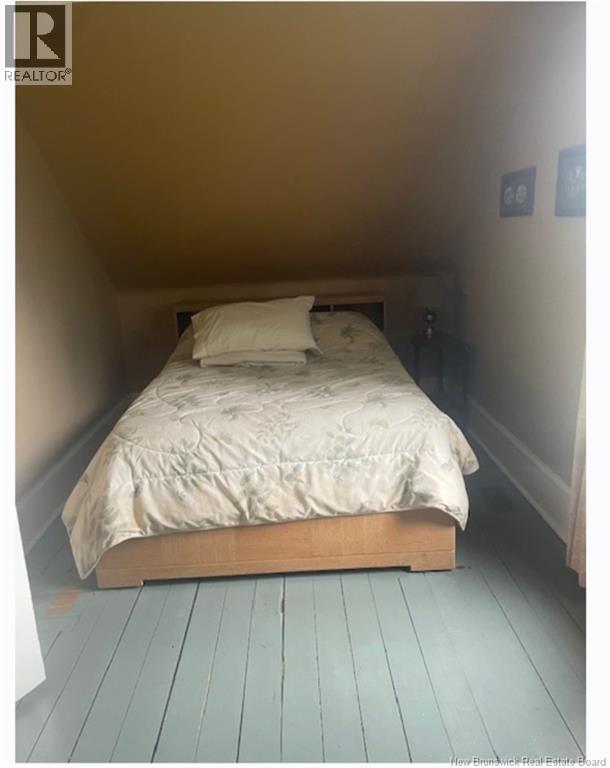
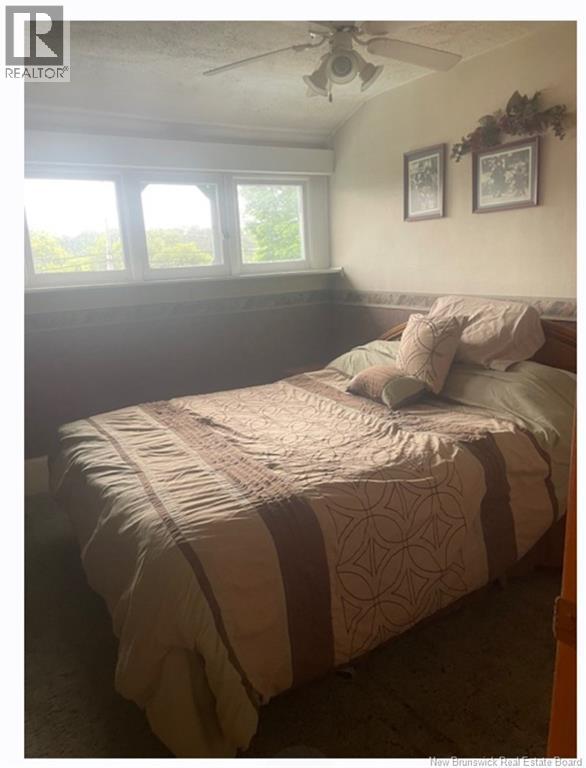
| Second Level | Bedroom | 18' x 8' | ||
| Second Level | Bedroom | 16' x 10' | ||
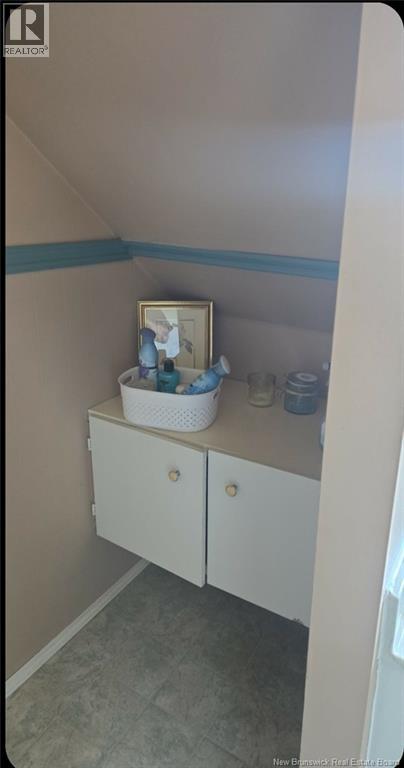
| Second Level | 3pc Bathroom | 10'2'' x 7'0'' | ||
| Main Level | Bedroom | 10' x 8'5'' | ||
| Main Level | Living Room | 22'5'' x 14'5'' | ||
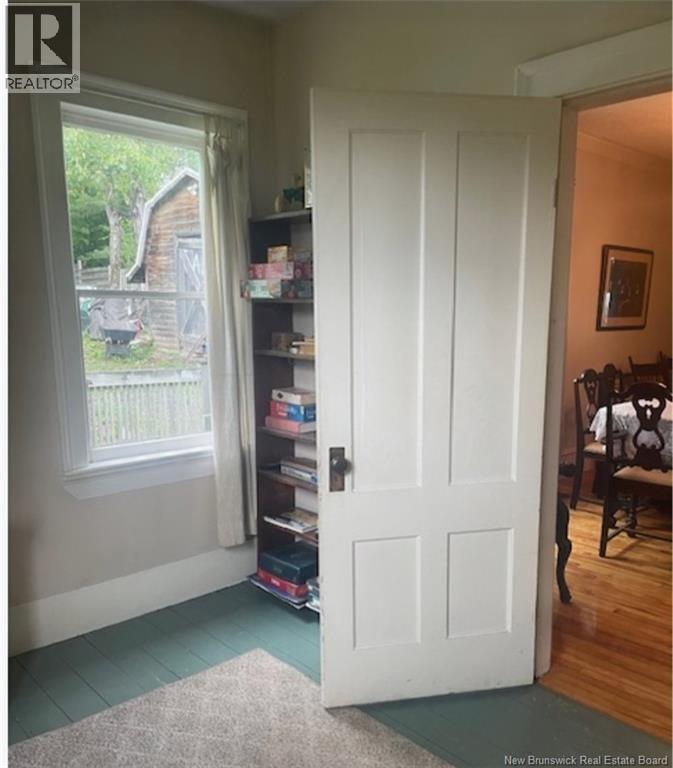
| Main Level | Dining Room | 18' x 11' | ||
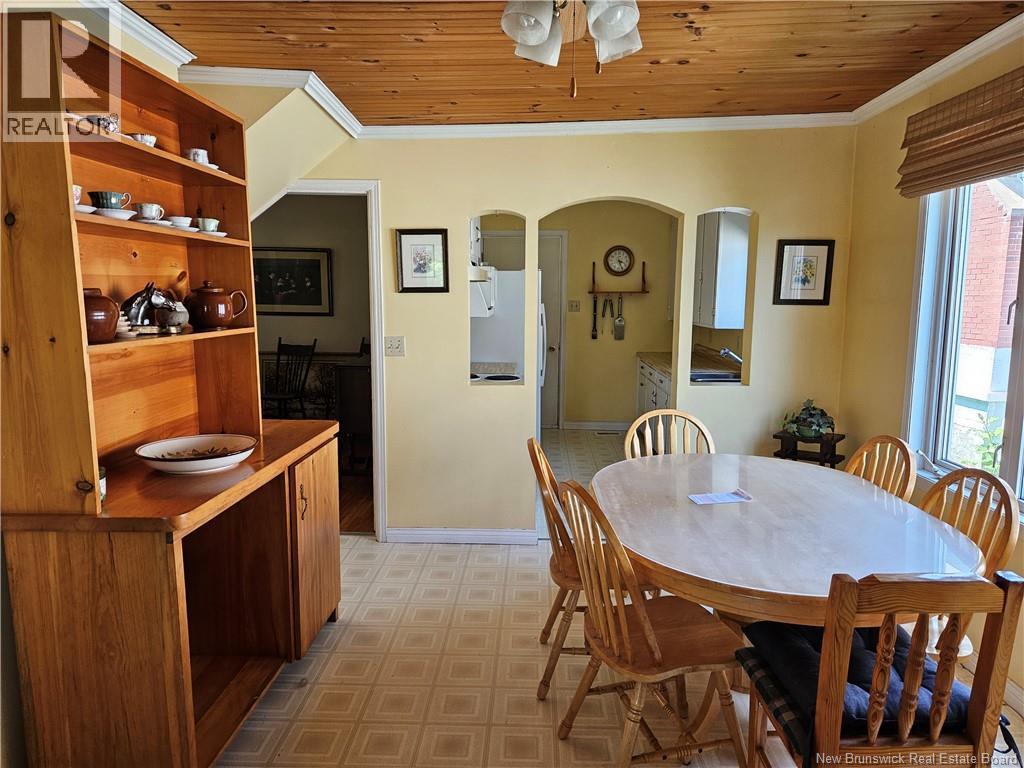
| Main Level | Kitchen/dining Room | 15' x 12' | ||
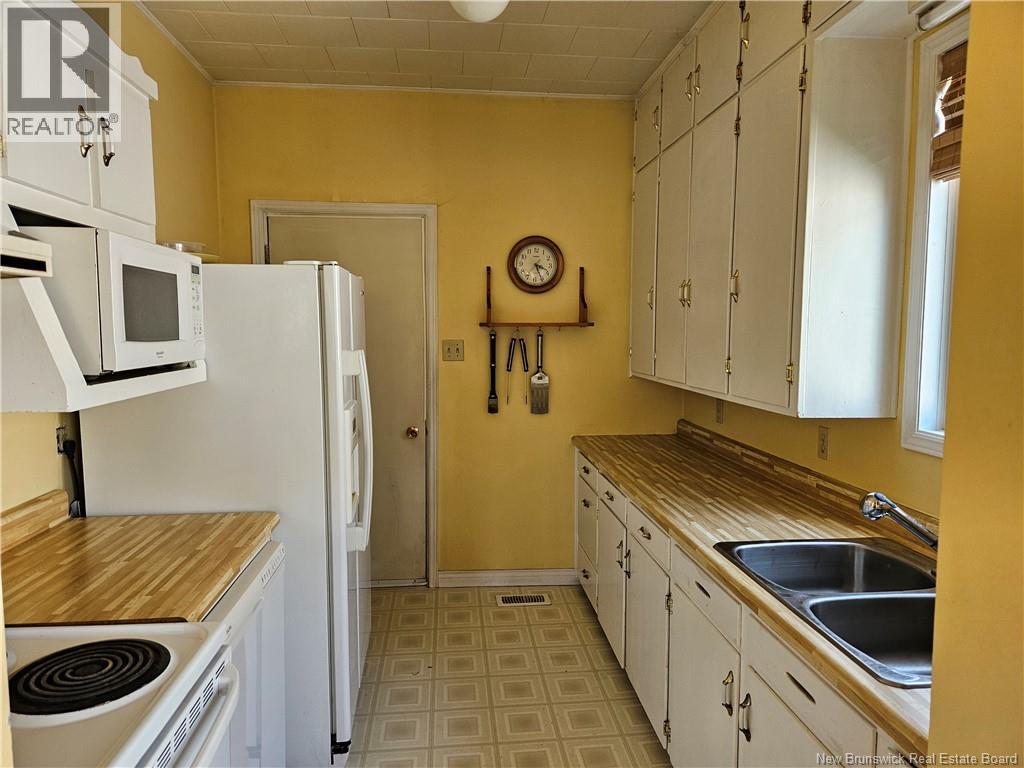
| Main Level | Kitchen | 10'5'' x 8'0'' |
https://www.realtor.ca/real-estate/30043844/275-main-street-plaster-rock
Interested?
Contact us for more information
Jonathan David
Agent Manager
607 St. George Street, Unit B02
Moncton, New Brunswick E1E 2C2

The trademarks REALTOR®, REALTORS®, and the REALTOR® logo are controlled by The Canadian Real Estate Association (CREA) and identify real estate professionals who are members of CREA. The trademarks MLS®, Multiple Listing Service® and the associated logos are owned by The Canadian Real Estate Association (CREA) and identify the quality of services provided by real estate professionals who are members of CREA. The trademark DDF® is owned by The Canadian Real Estate Association (CREA) and identifies CREA's Data Distribution Facility (DDF®)
July 17 2026 09:20:47
Saint John Real Estate Board Inc
Pg Direct Realty Ltd.