

26 Sherwood Drive Saint John, New Brunswick E2J 3H6

$399,900
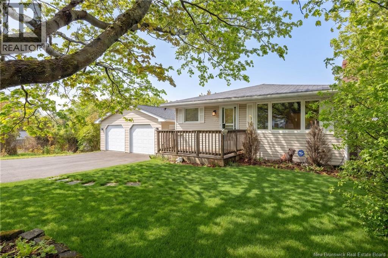
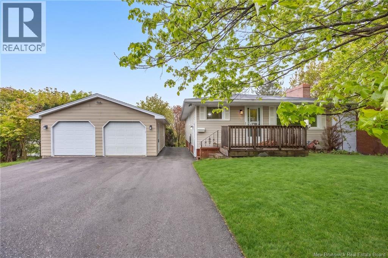
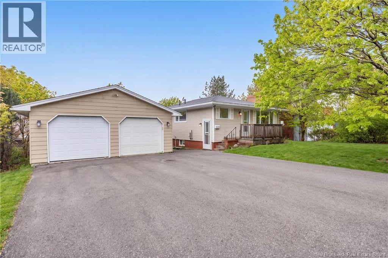
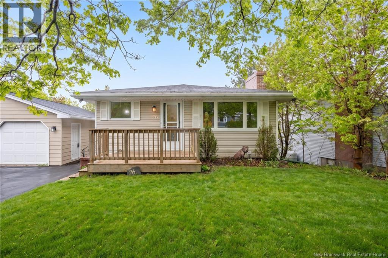
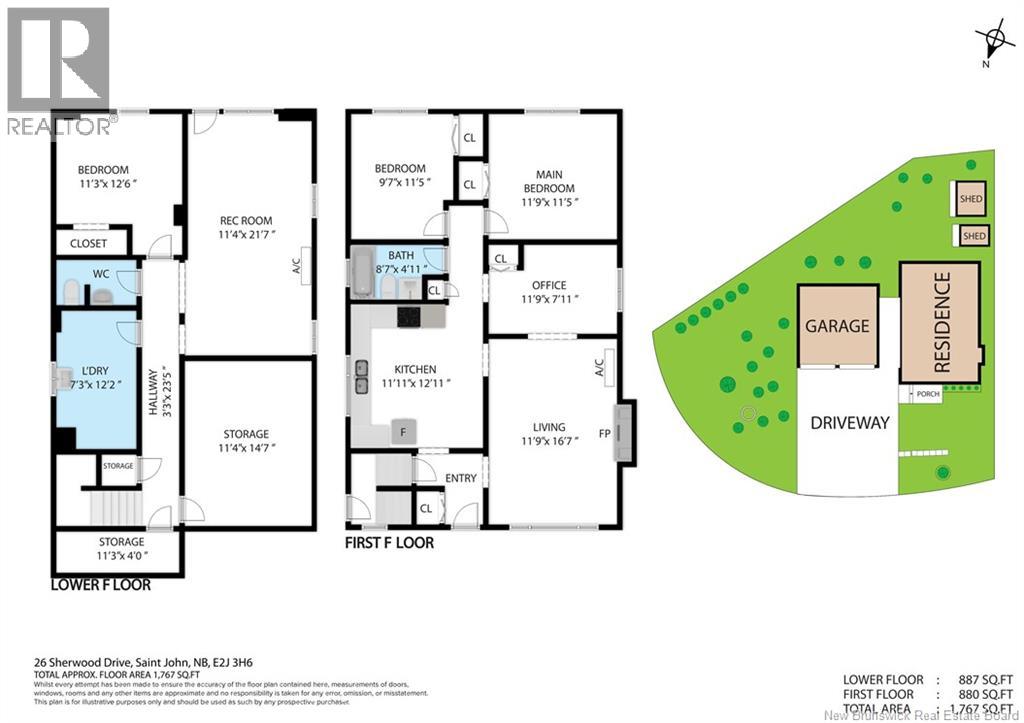
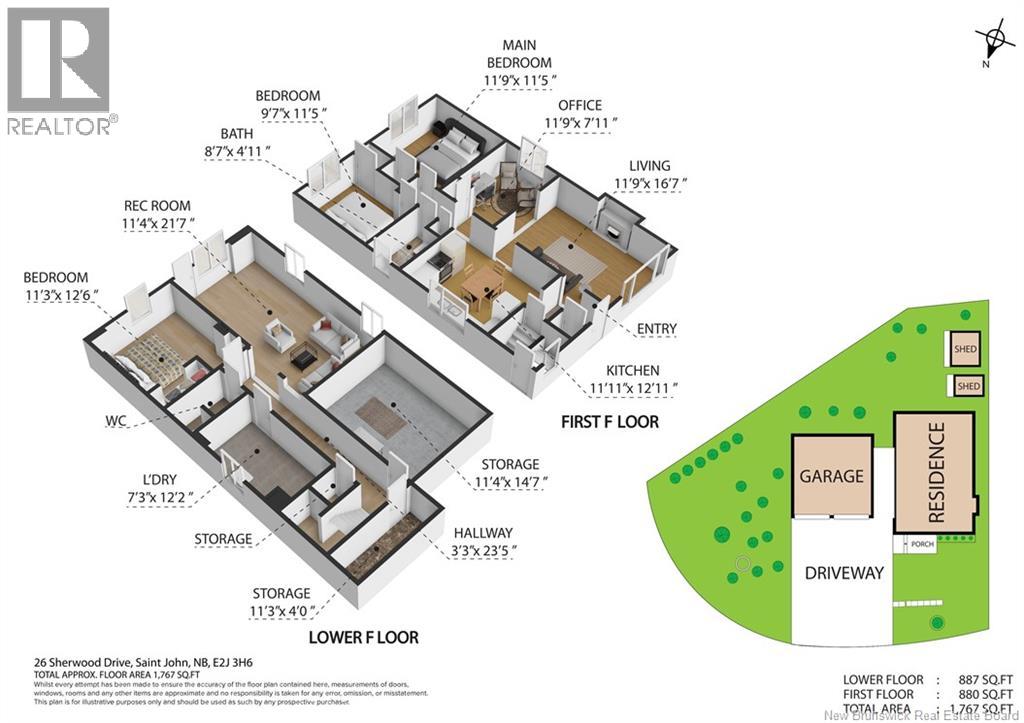
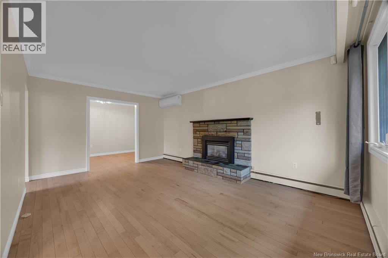
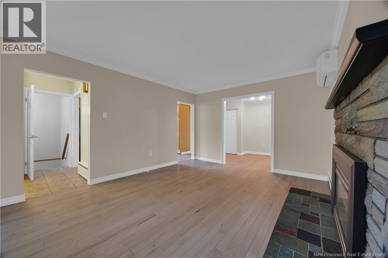
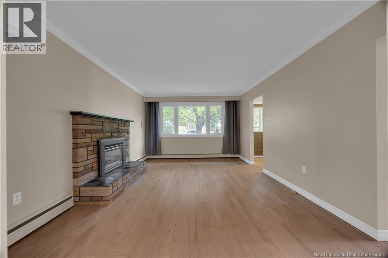
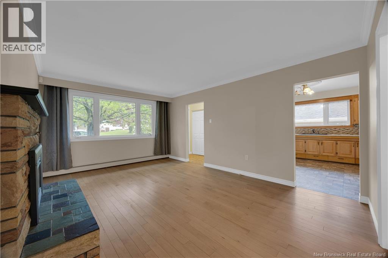
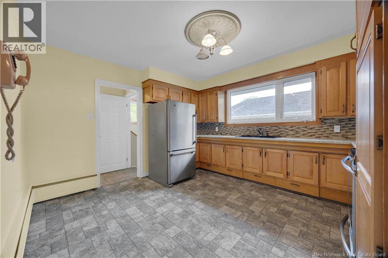
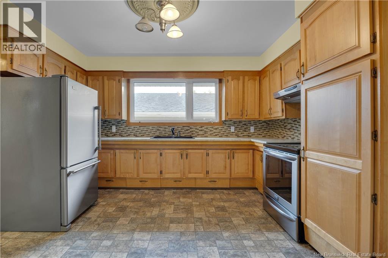
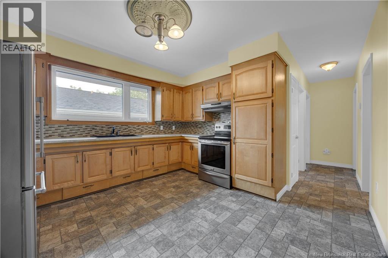
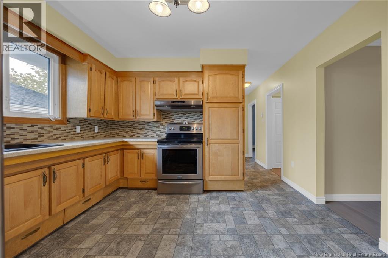
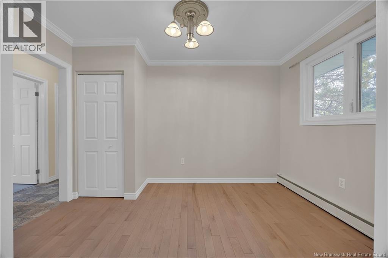
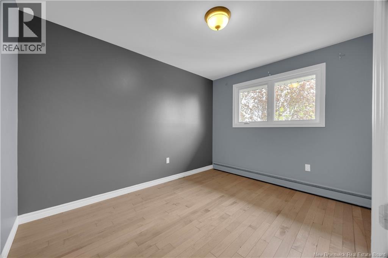
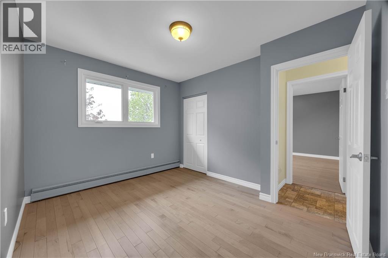
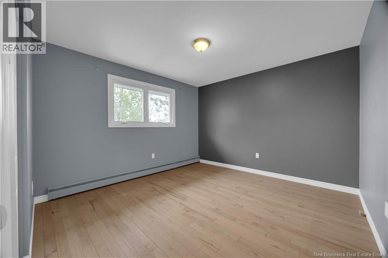
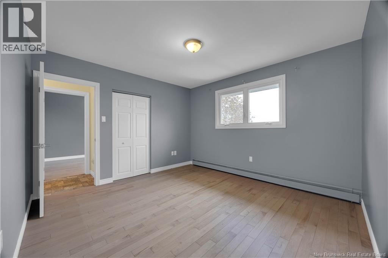
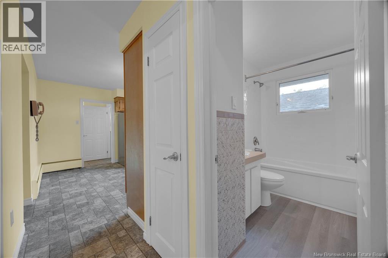
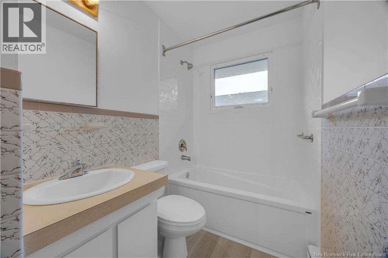
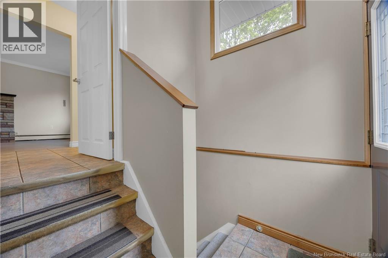
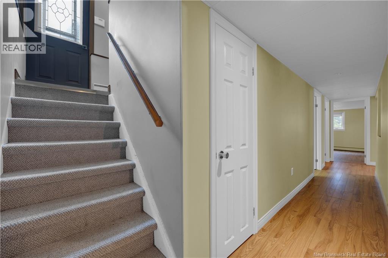
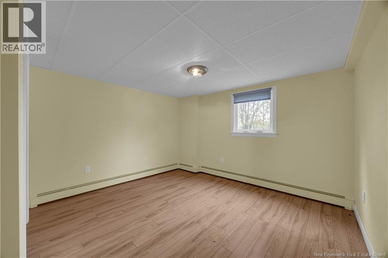
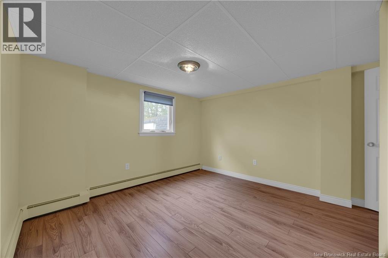
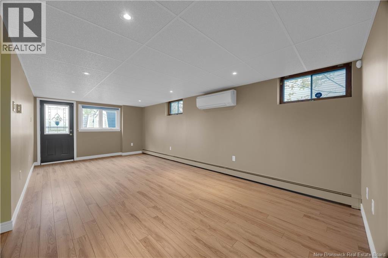
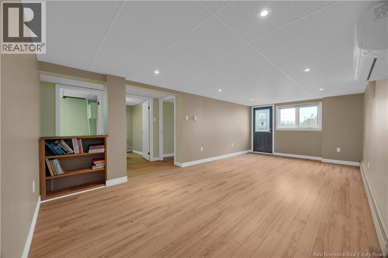
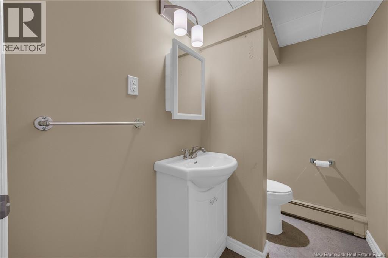
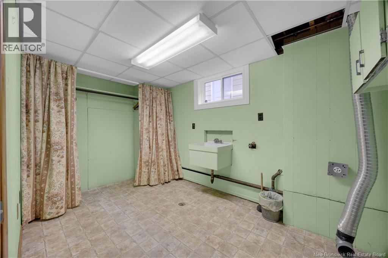
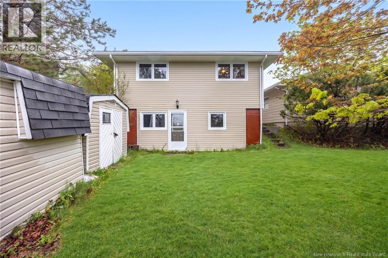
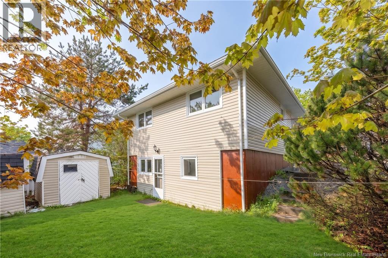
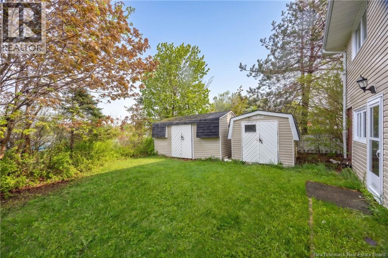
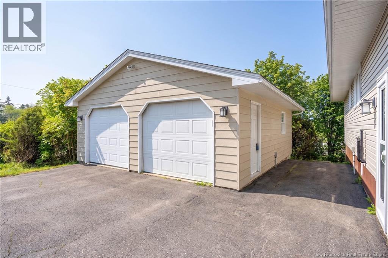
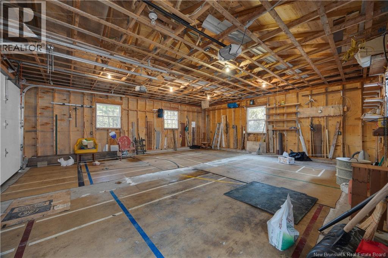
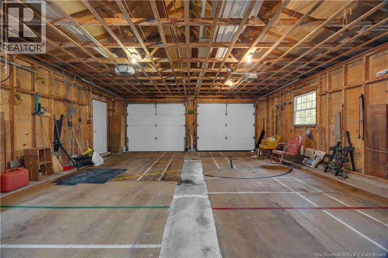
A delightful, bright and spacious 3-bedroom raised bungalow, perfectly positioned on a beautiful corner lot in the sought after Champlain Heights neighborhood. the landscaping is really nice with the beautiful trees on the proepty. Located on Sherwood Drive, this home offers a warm and inviting atmosphere with a cozy propane fireplace with brick accents, perfect for those cooler evenings. Enjoy year round comfort with two ductless heat pumps, ensuring efficient climate control on both floors. This home has 3 beds and one and a half baths, family room, living & a dining room, the kitchen is large and will accommadate a table. The layout includes two convenient bathrooms, one on each level, and a spacious laundry room in the walkout basement, making everyday living a breeze. The walk out takes you outside to a very private backyard with two baby barns. What a delightful spot to relax in. Step outside from the side entry to discover a double detached garage with a triple wide paved driveway with a practical side entry in the garage, providing ample space for vehicles and storage. Plus, youll find lots of storage throughout the home and enjoy being a very short distance from the many amenities in the Saint John core, offering accessible convenience! (id:55272)
Property Details
| MLS® Number | NB140362 |
| Property Type | Single Family |
| AmenitiesNearBy | Recreation Nearby, Airport, Shopping |
| Features | Corner Site |
| Structure | Shed |
Building
| BathroomTotal | 2 |
| BedroomsAboveGround | 2 |
| BedroomsBelowGround | 1 |
| BedroomsTotal | 3 |
| ArchitecturalStyle | Ranch, 2 Level |
| BasementDevelopment | Partially Finished |
| BasementFeatures | Walk Out |
| BasementType | Full (partially Finished) |
| CoolingType | Heat Pump |
| ExteriorFinish | Vinyl |
| FlooringType | Ceramic, Laminate, Vinyl, Hardwood |
| FoundationType | Concrete |
| HalfBathTotal | 1 |
| HeatingFuel | Oil, Propane |
| HeatingType | Baseboard Heaters, Heat Pump, Hot Water |
| SizeInterior | 1776 Sqft |
| TotalFinishedArea | 1776 Sqft |
| Type | House |
| UtilityWater | Municipal Water |
Parking
| Detached Garage | |
| Garage |
Land
| AccessType | Year-round Access, Public Road |
| Acreage | No |
| LandAmenities | Recreation Nearby, Airport, Shopping |
| LandscapeFeatures | Landscaped |
| Sewer | Municipal Sewage System |
| SizeIrregular | 0.22 |
| SizeTotal | 0.22 Ac |
| SizeTotalText | 0.22 Ac |
Rooms
| Level | Type | Length | Width | Dimensions |
|---|---|---|---|---|
| Basement | Laundry Room | 12'3'' x 7'6'' | ||
| Basement | 2pc Bathroom | 7'5'' x 4'4'' | ||
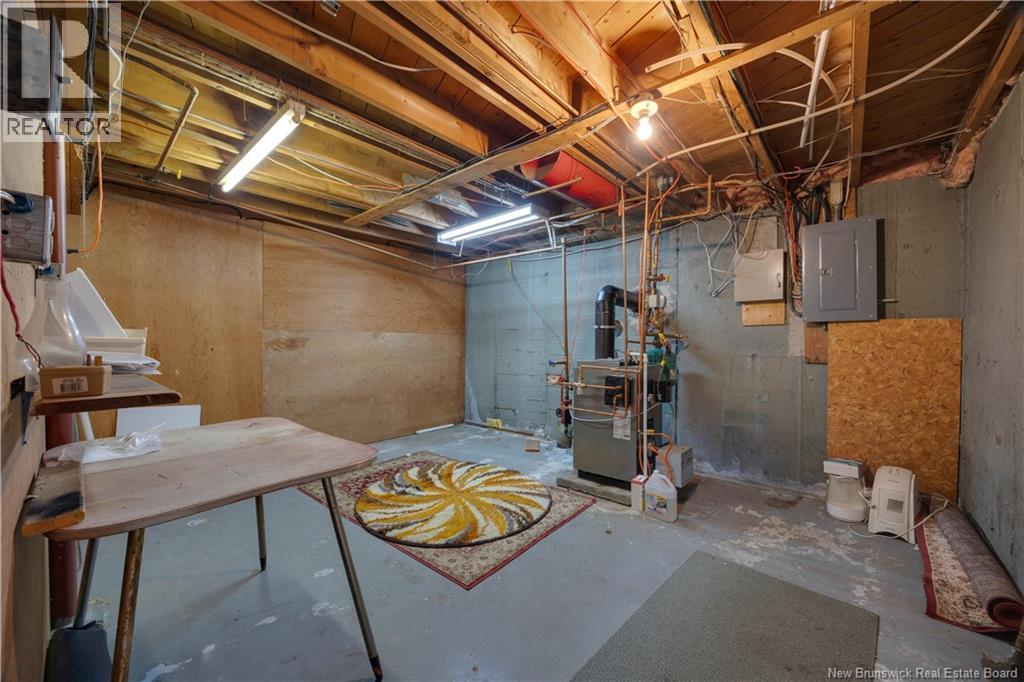
| Basement | Storage | 11'4'' x 14'7'' | ||
| Basement | Family Room | 22'0'' x 11'4'' | ||
| Basement | Bedroom | 11'6'' x 12'6'' | ||
| Main Level | Dining Room | 11'11'' x 7'11'' | ||
| Main Level | Primary Bedroom | 12'0'' x 11'6'' | ||
| Main Level | Bedroom | 11'5'' x 9'8'' | ||
| Main Level | 4pc Bathroom | 8'8'' x 4'11'' | ||
| Main Level | Living Room | 17'1'' x 11'11'' | ||
| Main Level | Kitchen | 12'11'' x 11'11'' | ||
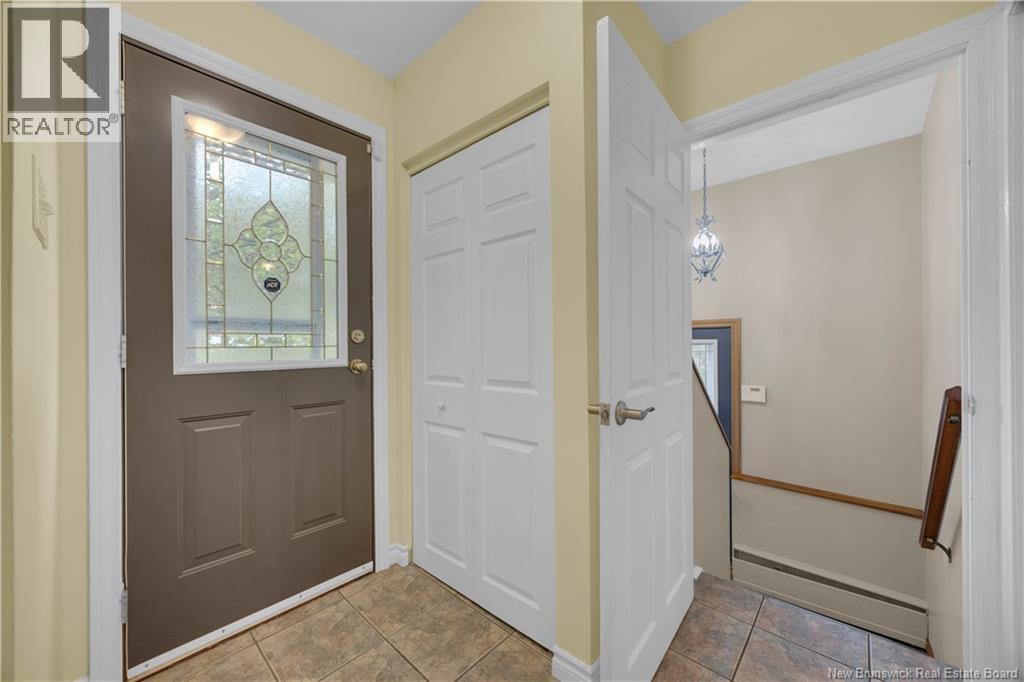
| Main Level | Mud Room | 6'9'' x 5'9'' | ||
| Main Level | Foyer | 6'9'' x 6'0'' |
https://www.realtor.ca/real-estate/29806220/26-sherwood-drive-saint-john
Interested?
Contact us for more information
Ted Dewinter
Associate Manager
654 Main Street, Unit 11
Sussex, New Brunswick E4E 7H9
Crystal Ouellette
Salesperson
654 Main Street, Unit 11
Sussex, New Brunswick E4E 7H9
Catherina Levangie
Salesperson
654 Main Street, Unit 11
Sussex, New Brunswick E4E 7H9

The trademarks REALTOR®, REALTORS®, and the REALTOR® logo are controlled by The Canadian Real Estate Association (CREA) and identify real estate professionals who are members of CREA. The trademarks MLS®, Multiple Listing Service® and the associated logos are owned by The Canadian Real Estate Association (CREA) and identify the quality of services provided by real estate professionals who are members of CREA. The trademark DDF® is owned by The Canadian Real Estate Association (CREA) and identifies CREA's Data Distribution Facility (DDF®)
May 26 2026 04:42:54
Saint John Real Estate Board Inc
RE/MAX Quality Real Estate Inc.