

26-28 O'leary Street Campbellton, New Brunswick E3N 2X4

$535,000
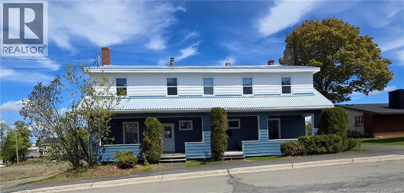
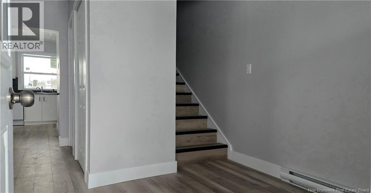
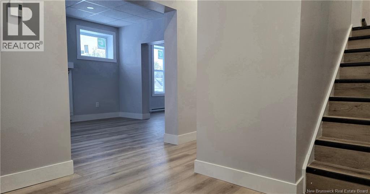
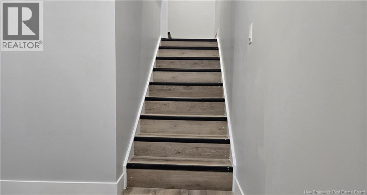
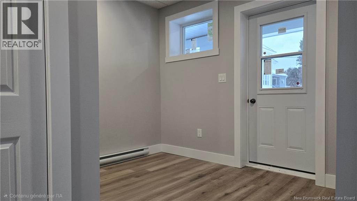
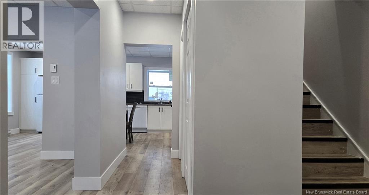
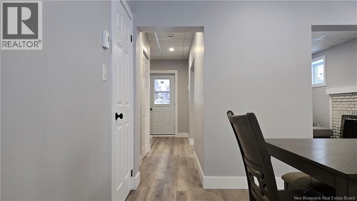
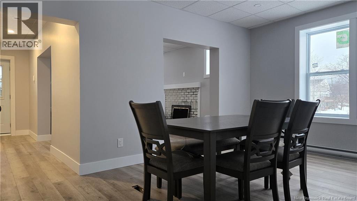
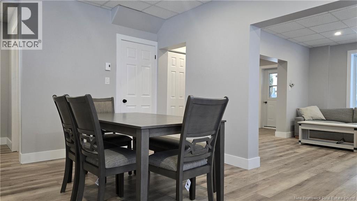
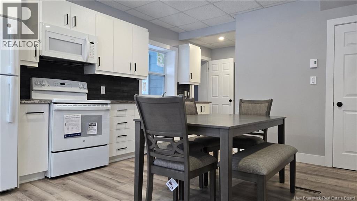
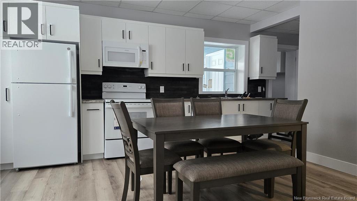
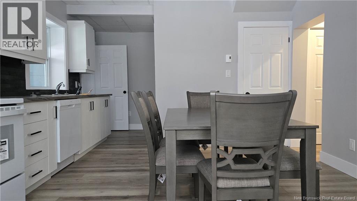
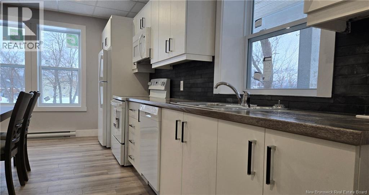
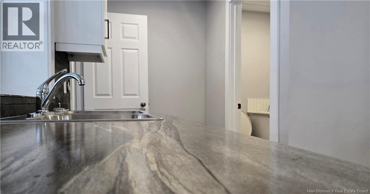
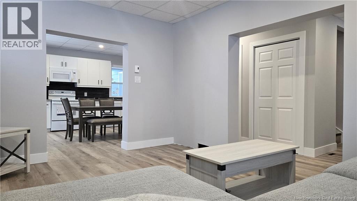
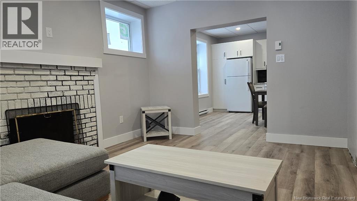
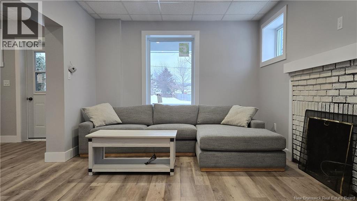
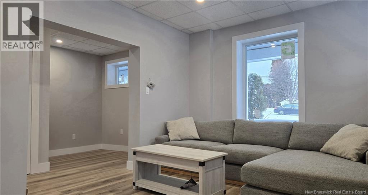
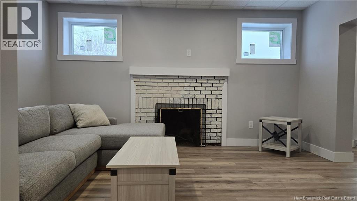
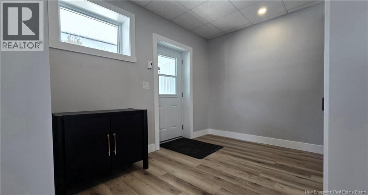
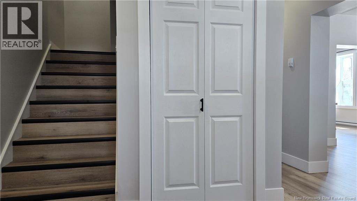
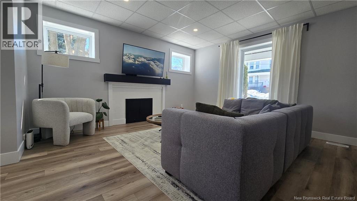
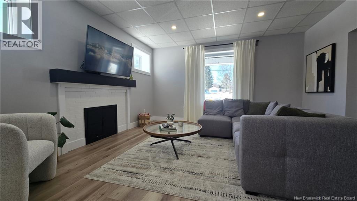
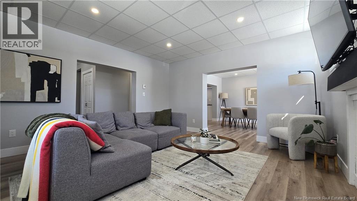
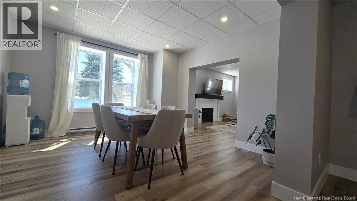
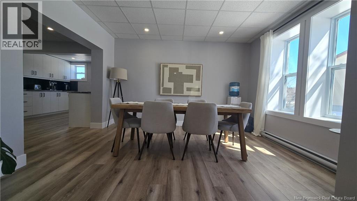
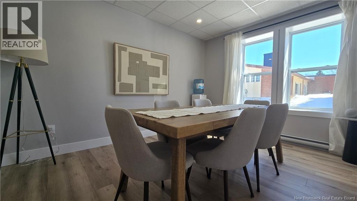
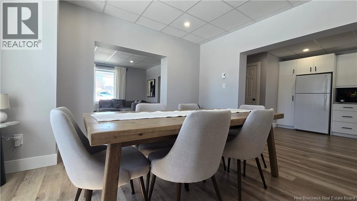
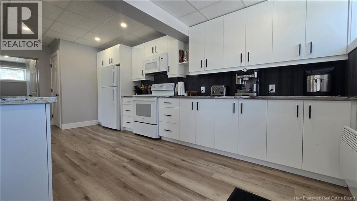
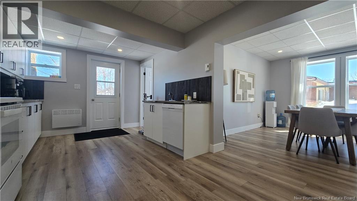
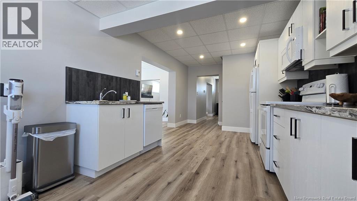
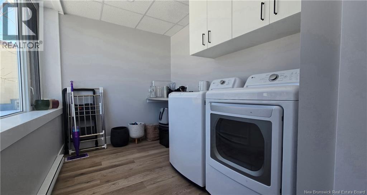
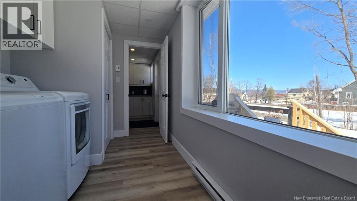
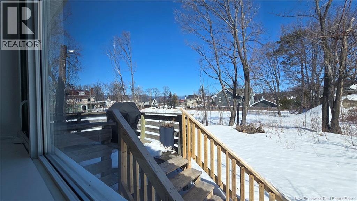
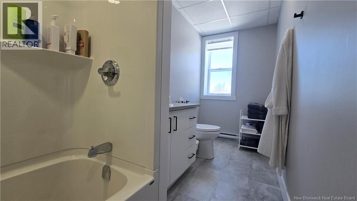
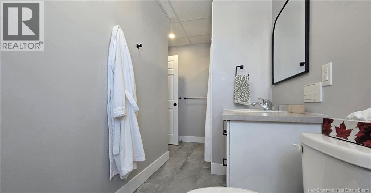
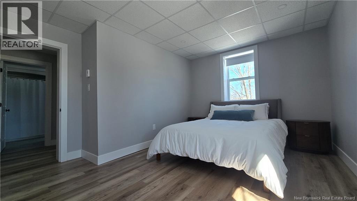
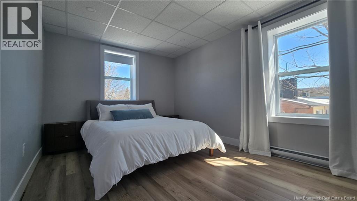
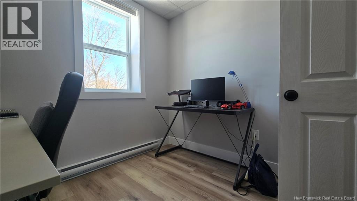
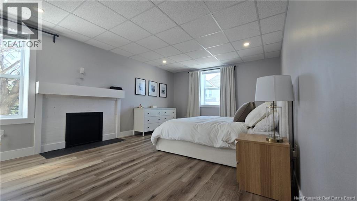
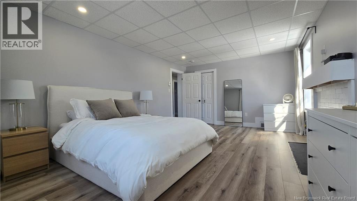
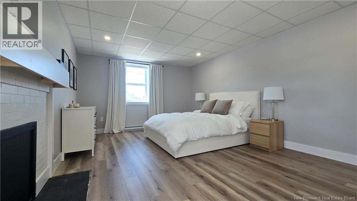
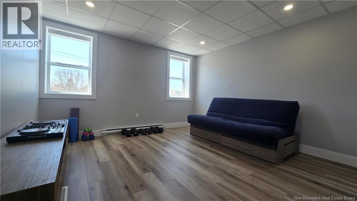
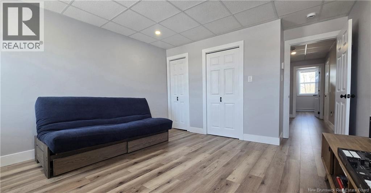
Duplex for sale A true turnkey property Renovation from top to bottom, scheduled for 2025, is nearly complete. Modern kitchens, bathrooms, floors, walls, ceilings, electrical, plumbing, and insulation for the heating system. This property features 4 large bedrooms located on the second floor. It is sold with new appliances (still bearing the No. 26 label). Outside, there are front and back balconies, freshly painted exterior walls, and a commercial-grade metal roof. The doors and windows have also been replaced. Perfect property for an owner-occupier or as an investment. Ideally located right in downtown and close to certain schools. Dimensions are provided for reference only and may vary. An opportunity not to be missed! Call your REALTOR® to schedule a viewing! (id:55272)
Property Details
| MLS® Number | NB139559 |
| Property Type | Single Family |
| Structure | None |
Building
| BathroomTotal | 4 |
| BedroomsAboveGround | 8 |
| BedroomsTotal | 8 |
| ArchitecturalStyle | 2 Level |
| ExteriorFinish | Other |
| FlooringType | Other, Vinyl |
| FoundationType | Block |
| HalfBathTotal | 2 |
| HeatingFuel | Electric, Oil |
| HeatingType | Other |
| SizeInterior | 1043 Sqft |
| TotalFinishedArea | 1043 Sqft |
| Type | Multi-family |
| UtilityWater | Municipal Water |
Land
| AccessType | Year-round Access, Public Road |
| Acreage | No |
| Sewer | Municipal Sewage System |
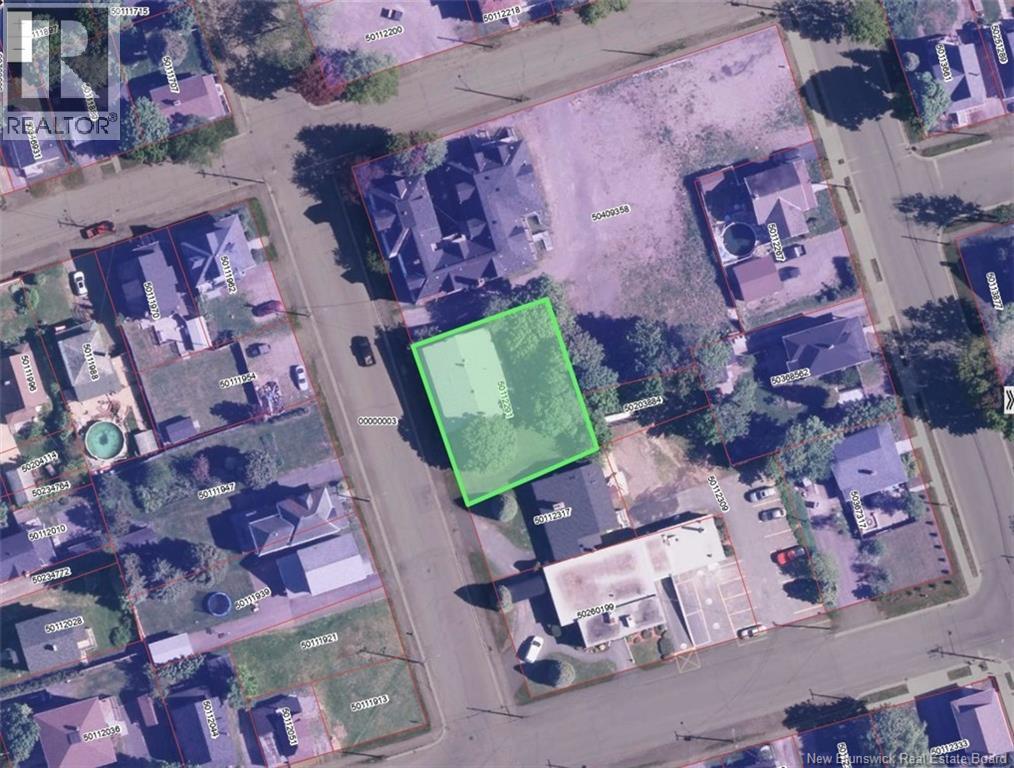
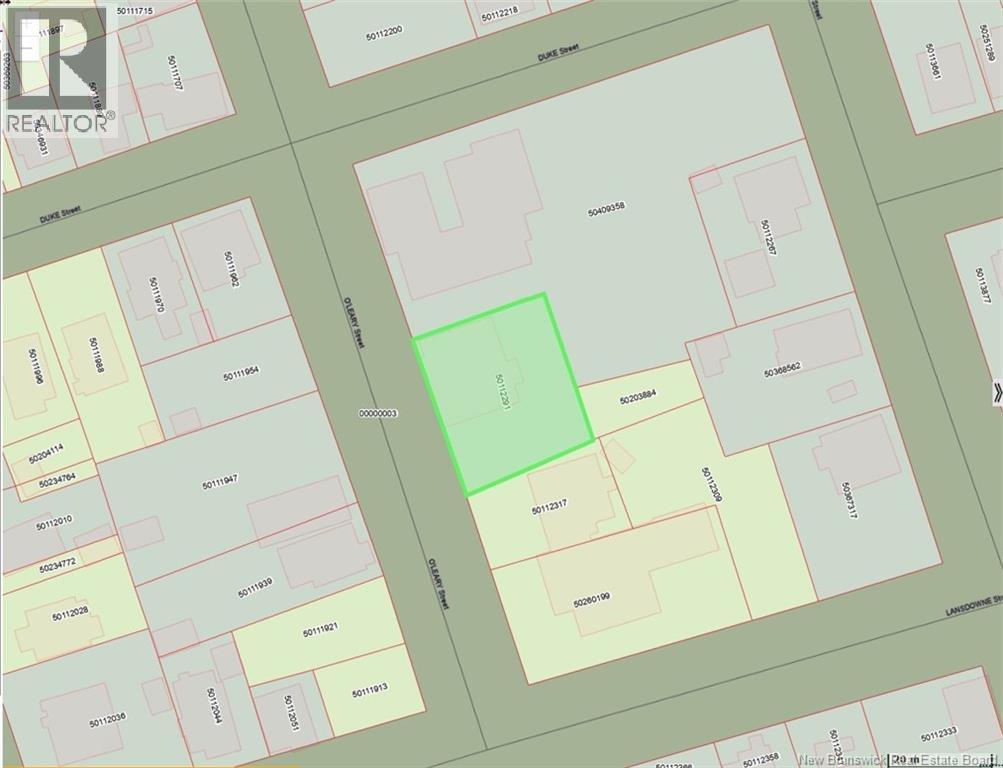
| SizeIrregular | 790 |
| SizeTotal | 790 M2 |
| SizeTotalText | 790 M2 |
Rooms
| Level | Type | Length | Width | Dimensions |
|---|---|---|---|---|
| Second Level | Bath (# Pieces 1-6) | 7'9'' x 13'7'' | ||
| Second Level | Bedroom | 8'8'' x 9'9'' | ||
| Second Level | Bedroom | 10'3'' x 14'4'' | ||
| Second Level | Bedroom | 12'10'' x 12'9'' | ||
| Second Level | Bedroom | 19'5'' x 12'6'' | ||
| Second Level | Bath (# Pieces 1-6) | 3'3'' x 9'8'' | ||
| Second Level | Bedroom | 9'8'' x 6'6'' | ||
| Second Level | Bedroom | 9'8'' x 9'8'' | ||
| Second Level | Bedroom | 9'8'' x 9'8'' | ||
| Second Level | Bedroom | 9'8'' x 13'1'' | ||
| Main Level | Bath (# Pieces 1-6) | 4'9'' x 3'1'' | ||
| Main Level | Laundry Room | 13'8'' x 6'7'' | ||
| Main Level | Living Room | 9'8'' x 13'1'' | ||
| Main Level | Dining Room | 13'1'' x 12'4'' | ||
| Main Level | Kitchen | 20'7'' x 10'1'' | ||
| Main Level | Laundry Room | 6'8'' x 6'6'' | ||
| Main Level | Bath (# Pieces 1-6) | 3'3'' x 3'3'' | ||
| Main Level | Living Room | 9'8'' x 13'1'' | ||
| Main Level | Kitchen | 19'7'' x 9'8'' |
https://www.realtor.ca/real-estate/29784455/26-28-oleary-street-campbellton
Interested?
Contact us for more information
Joanne Courty
Salesperson
205 Roseberry Street
Campbellton, New Brunswick E3N 2H4

The trademarks REALTOR®, REALTORS®, and the REALTOR® logo are controlled by The Canadian Real Estate Association (CREA) and identify real estate professionals who are members of CREA. The trademarks MLS®, Multiple Listing Service® and the associated logos are owned by The Canadian Real Estate Association (CREA) and identify the quality of services provided by real estate professionals who are members of CREA. The trademark DDF® is owned by The Canadian Real Estate Association (CREA) and identifies CREA's Data Distribution Facility (DDF®)
May 26 2026 07:44:40
Saint John Real Estate Board Inc
RE/MAX Prestige Realty