

245 Beaulieu Street Grand-Sault/grand Falls, New Brunswick E3Y 1E4

$484,000
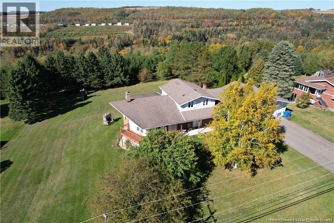
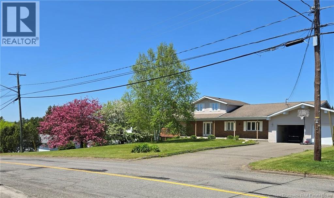
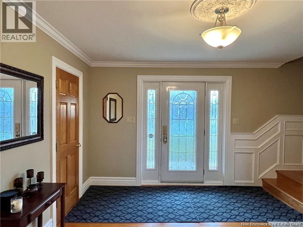
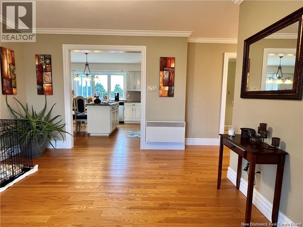
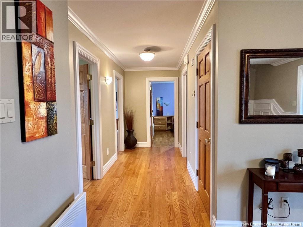
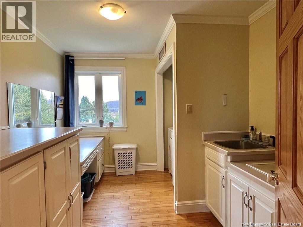
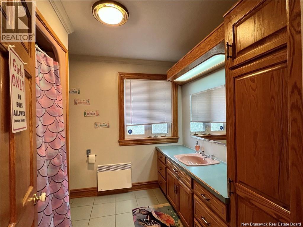
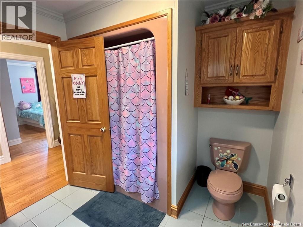
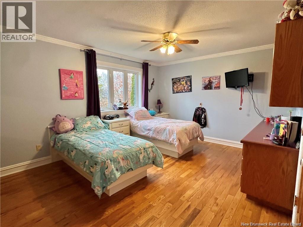
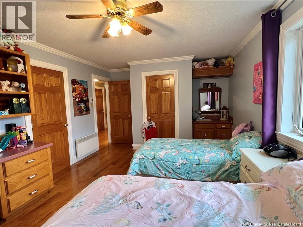
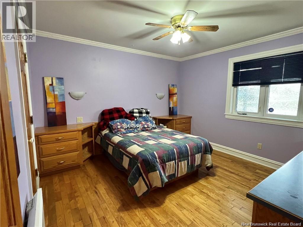
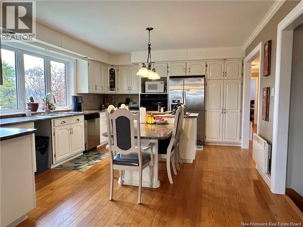
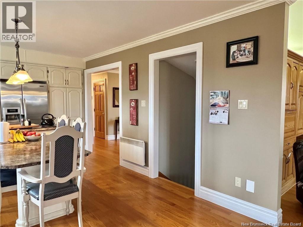
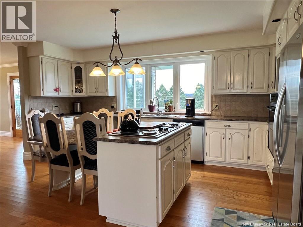
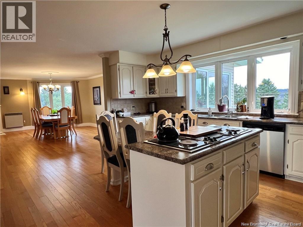
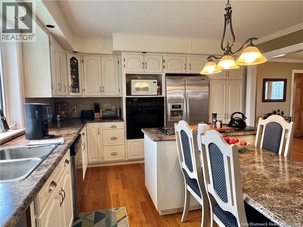
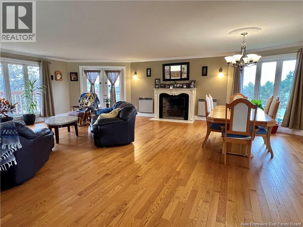
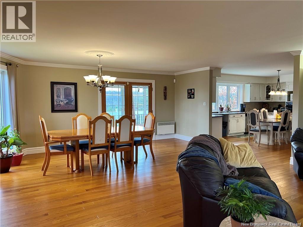
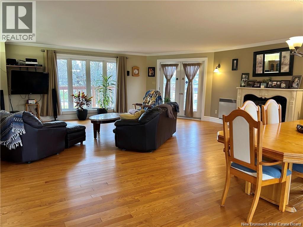
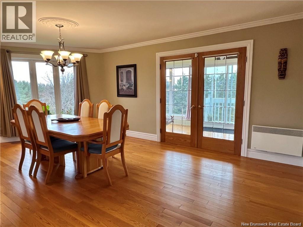
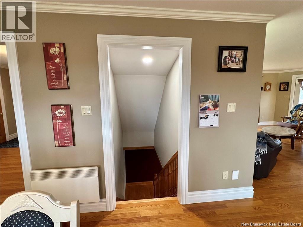
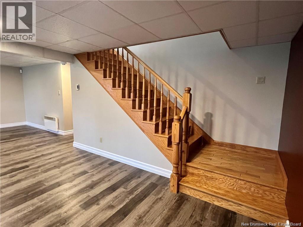
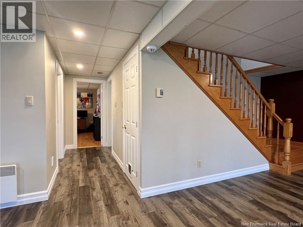
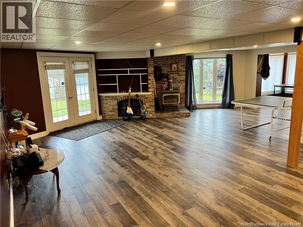
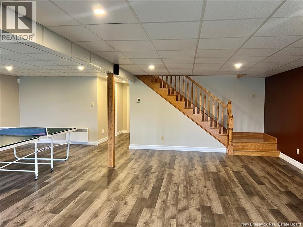
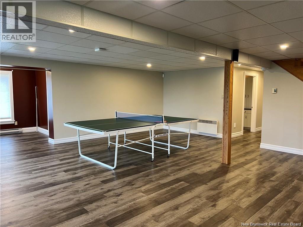
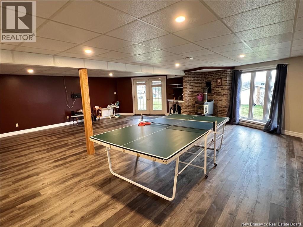
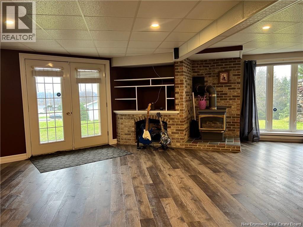
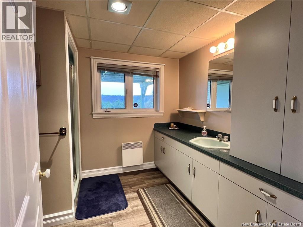
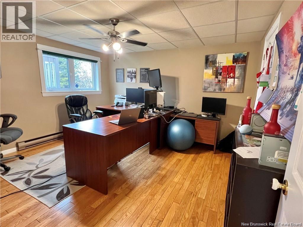
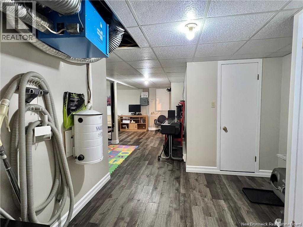
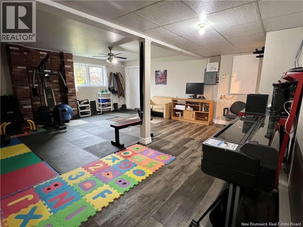
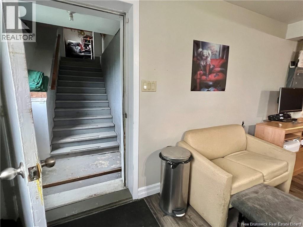
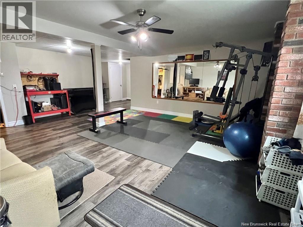
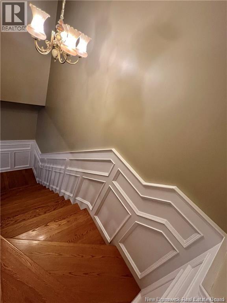
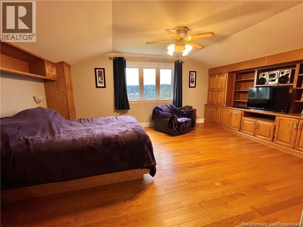
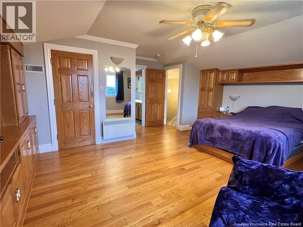
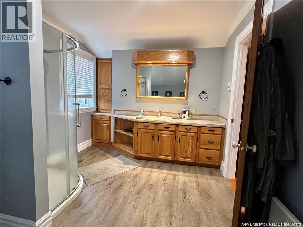
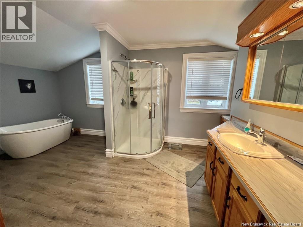
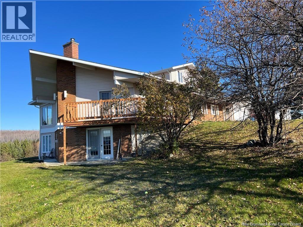
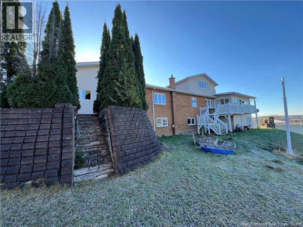
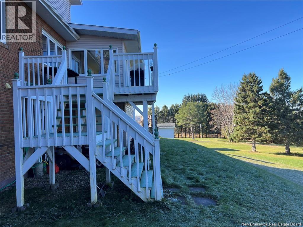
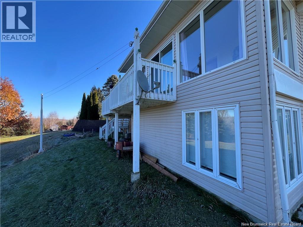
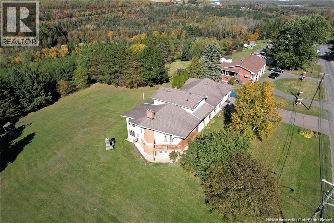
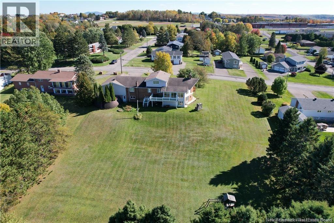
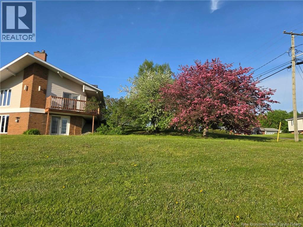
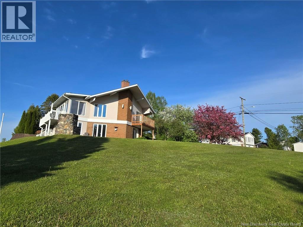
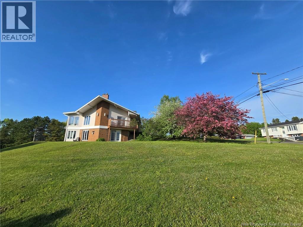
Beautiful 4-bedroom, 3-bathroom home located in a highly sought-after neighbourhood on a spacious lot. This well-maintained property offers a bright and functional layout with open-concept living and dining areas, ideal for entertaining and everyday living. Sun-filled rooms, quality finishes, and a seamless flow throughout create a warm and inviting atmosphere. The fully finished walkout basement provides additional versatile living spaceperfect for a family room, home office, gym, or guest suite. Two new heat pumps have recently been installed, offering added comfort and energy efficiency year-round. An attached double-car garage provides ample parking and storage. Conveniently located close to schools, parks, shopping, and all amenities, this exceptional home combines comfort, space, and convenience. Dont miss your chance to own this outstanding propertyschedule your private showing today! (id:55272)
Property Details
| MLS® Number | NB139266 |
| Property Type | Single Family |
| Features | Balcony/deck/patio |
Building
| BathroomTotal | 3 |
| BedroomsAboveGround | 3 |
| BedroomsBelowGround | 1 |
| BedroomsTotal | 4 |
| ArchitecturalStyle | Bungalow |
| CoolingType | Heat Pump |
| ExteriorFinish | Brick, Vinyl |
| FlooringType | Ceramic, Laminate, Wood |
| FoundationType | Concrete |
| HeatingFuel | Electric, Propane |
| HeatingType | Heat Pump |
| StoriesTotal | 1 |
| SizeInterior | 3434 Sqft |
| TotalFinishedArea | 3434 Sqft |
| Type | House |
| UtilityWater | Municipal Water |
Parking
| Attached Garage | |
| Garage |
Land
| AccessType | Year-round Access, Public Road |
| Acreage | Yes |
| Sewer | Municipal Sewage System |
| SizeIrregular | 1 |
| SizeTotal | 1 Ac |
| SizeTotalText | 1 Ac |
Rooms
| Level | Type | Length | Width | Dimensions |
|---|---|---|---|---|
| Second Level | Primary Bedroom | 17' x 18'8'' | ||
| Second Level | Ensuite | 9'10'' x 14'9'' | ||
| Basement | Office | 11'9'' x 12'9'' | ||
| Basement | Bath (# Pieces 1-6) | 8'6'' x 8'10'' | ||
| Basement | Recreation Room | 24'11'' x 26'3'' | ||
| Basement | Recreation Room | 23'11'' x 25'11'' | ||
| Basement | Recreation Room | 12'9'' x 11'9'' | ||
| Basement | Office | 7'2'' x 8'2'' | ||
| Main Level | Bedroom | 11'9'' x 11'9'' | ||
| Main Level | Other | 14'1'' x 5'5'' | ||
| Main Level | Bath (# Pieces 1-6) | 20'11'' x 28'6'' | ||
| Main Level | Kitchen | 13'5'' x 16' | ||
| Main Level | Sunroom | 7'2'' x 20'4'' | ||
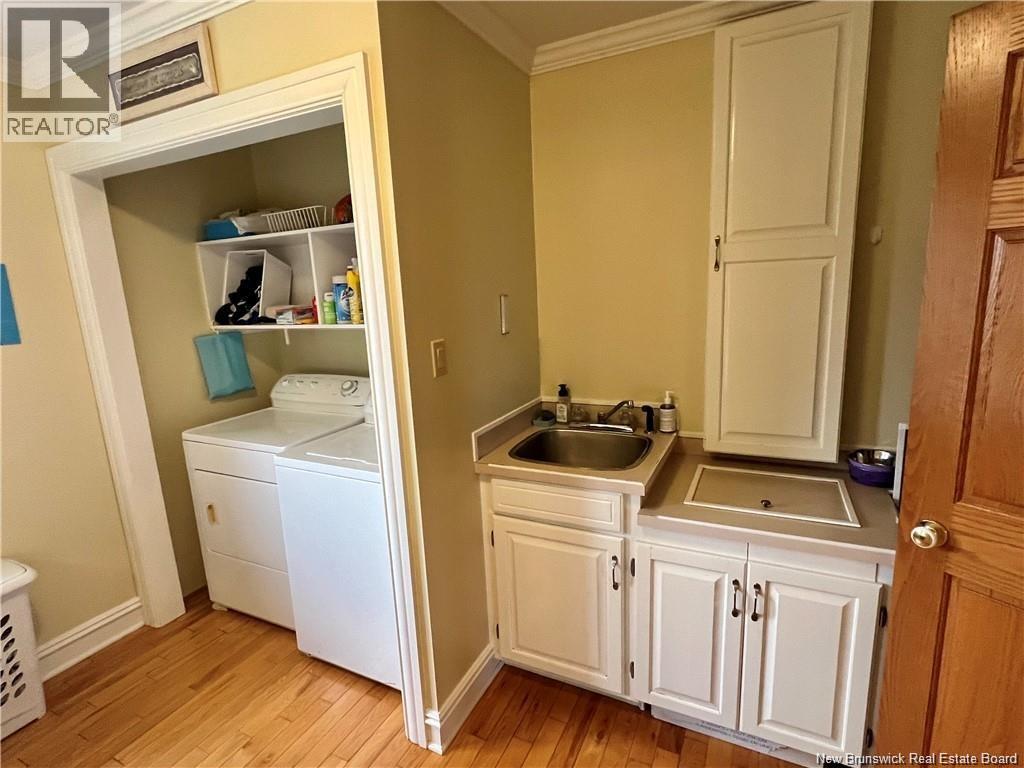
| Main Level | Laundry Room | 12'5'' x 9'2'' | ||
| Main Level | Bedroom | 11'9'' x 16'8'' | ||
| Main Level | Living Room | 16'4'' x 8'7'' | ||
| Main Level | Other | 12' x 12' |
https://www.realtor.ca/real-estate/29736575/245-beaulieu-street-grand-saultgrand-falls
Interested?
Contact us for more information
Crystal Mulherin
Salesperson
50 Burgess St
Grand Falls, New Brunswick E3Y 1C6

The trademarks REALTOR®, REALTORS®, and the REALTOR® logo are controlled by The Canadian Real Estate Association (CREA) and identify real estate professionals who are members of CREA. The trademarks MLS®, Multiple Listing Service® and the associated logos are owned by The Canadian Real Estate Association (CREA) and identify the quality of services provided by real estate professionals who are members of CREA. The trademark DDF® is owned by The Canadian Real Estate Association (CREA) and identifies CREA's Data Distribution Facility (DDF®)
June 04 2026 02:44:08
Saint John Real Estate Board Inc
Royal LePage Prestige