

242 Old Houlton Road Richmond Settlement, New Brunswick E7M 4Z4

$469,900
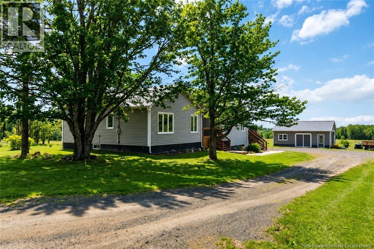
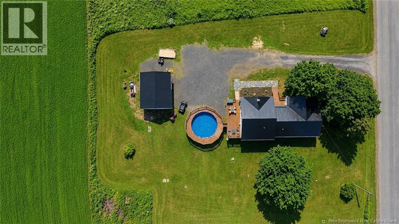
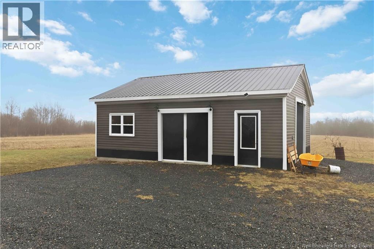
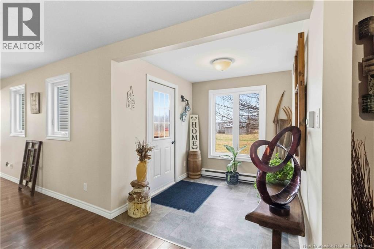
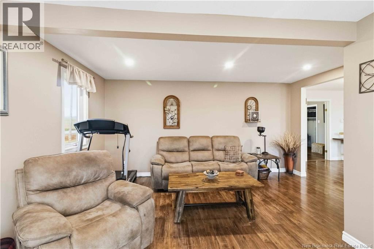
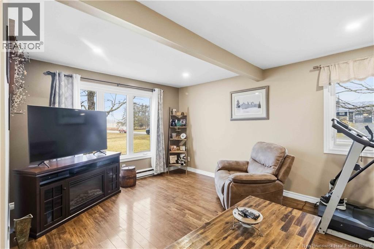
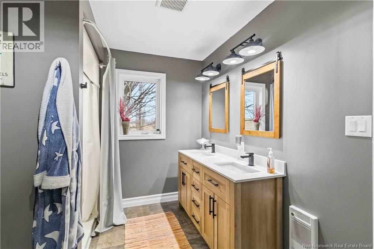
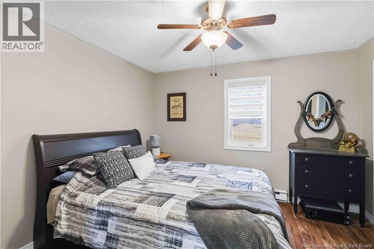
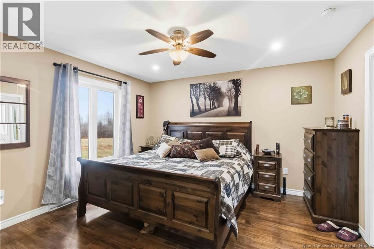
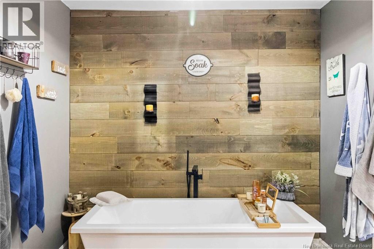
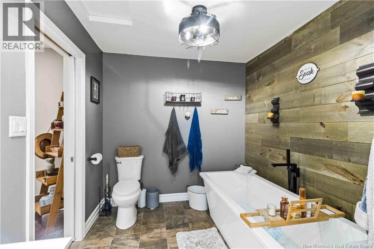
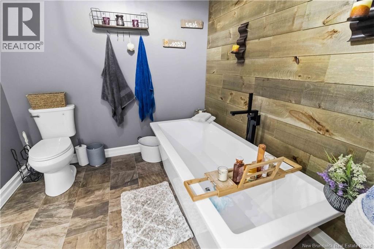
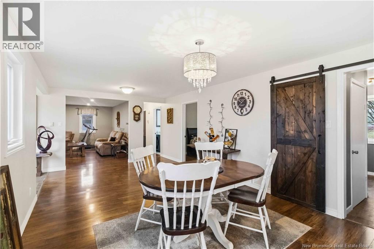
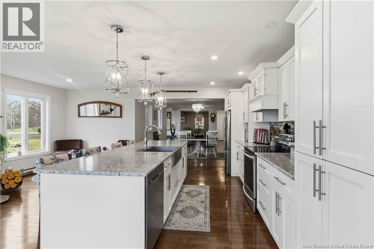
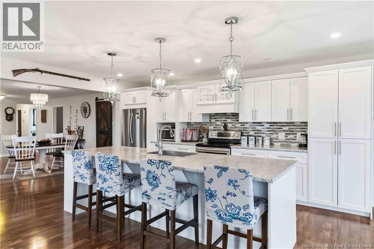
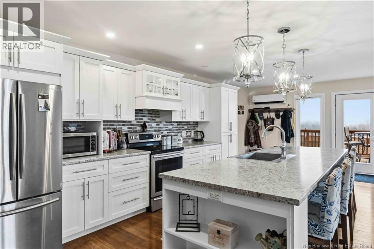
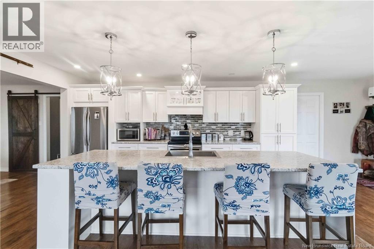
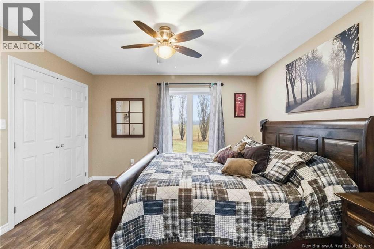
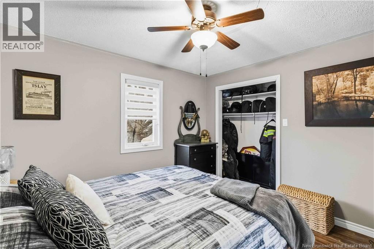
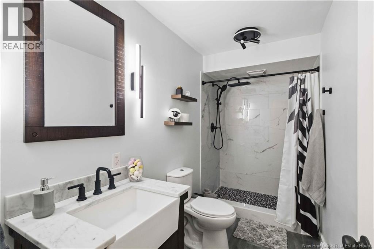
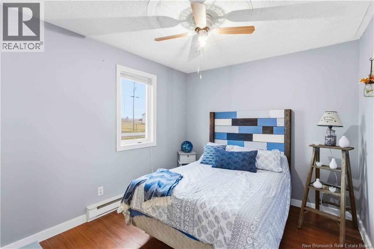
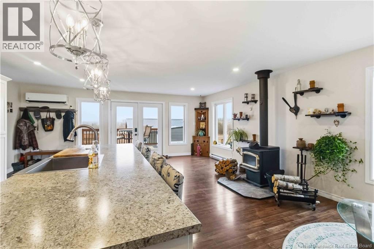
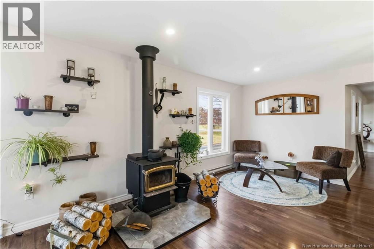
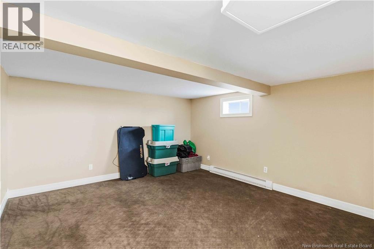
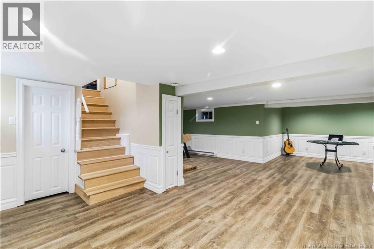
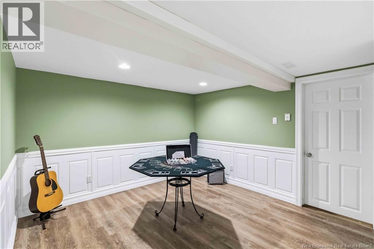
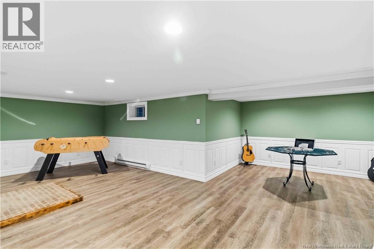
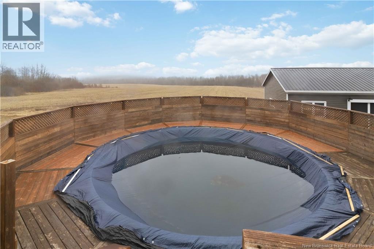
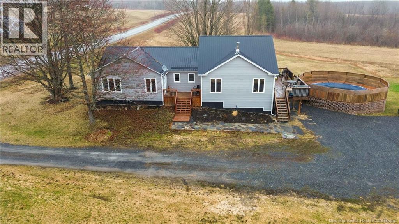
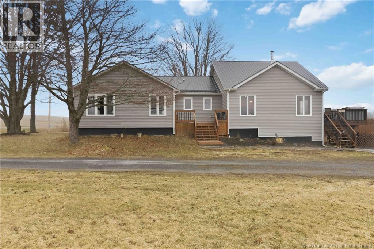
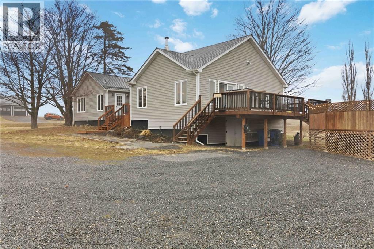
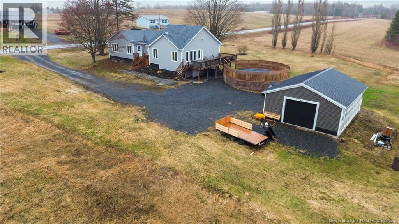
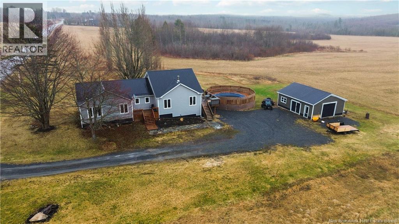
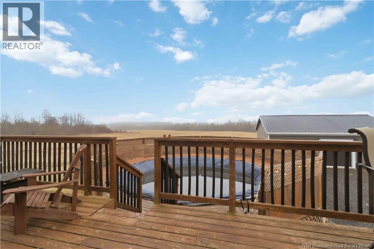
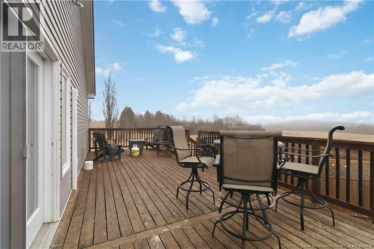
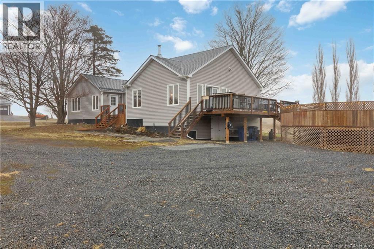
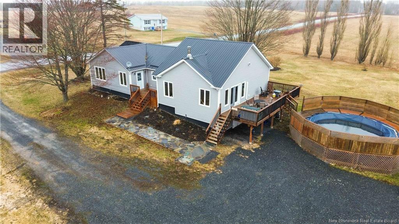
Welcome to 242 Old Houlton Rd, where country living meets comfort, just minutes from Woodstock. Set on 1.3 acres of peaceful, private land, this 3-bedroom, 2-bathroom home offers the quiet lifestyle so many are looking for. Step inside to a beautifully updated open-concept kitchen featuring a large eat-in island, perfect for gathering with family and friends. The bright dining area flows seamlessly to patio doors leading out to a spacious back deck and above-ground pool, ideal for summer days at home. The main level also offers a cozy woodstove seating area, three bedrooms, a newly renovated bathroom, and a generous living room filled with natural light. The primary bedroom is a true retreat, complete with its own ensuite featuring a soaker tub and stand-up shower. Downstairs, youll find a finished rec room along with a separate space perfect for a home office, gym, playroom, or flex area, plus two utility/storage rooms for added functionality. Outside, a detached garage and expansive yard complete the package, giving you space, privacy, and the lifestyle youve been waiting for. (id:55272)
Property Details
| MLS® Number | NB138001 |
| Property Type | Single Family |
| AmenitiesNearBy | Recreation Nearby, Shopping |
| Features | Level Lot, Balcony/deck/patio |
| PoolType | Above Ground Pool |
Building
| BathroomTotal | 2 |
| BedroomsAboveGround | 3 |
| BedroomsTotal | 3 |
| ArchitecturalStyle | Raised Bungalow |
| ConstructedDate | 1998 |
| CoolingType | Air Conditioned, Heat Pump |
| ExteriorFinish | Vinyl |
| FoundationType | Concrete |
| HeatingFuel | Wood |
| HeatingType | Baseboard Heaters, Heat Pump, Stove |
| StoriesTotal | 1 |
| SizeInterior | 2760 Sqft |
| TotalFinishedArea | 2760 Sqft |
| Type | House |
| UtilityWater | Drilled Well, Well |
Parking
| Detached Garage |
Land
| AccessType | Year-round Access, Public Road |
| Acreage | Yes |
| LandAmenities | Recreation Nearby, Shopping |
| LandscapeFeatures | Landscaped |
| Sewer | Septic System |
| SizeIrregular | 1.323 |
| SizeTotal | 1.323 Ac |
| SizeTotalText | 1.323 Ac |
Rooms
| Level | Type | Length | Width | Dimensions |
|---|---|---|---|---|
| Basement | Storage | 11' x 8' | ||
| Basement | Utility Room | 11' x 10' | ||
| Basement | Office | 18'4'' x 13'3'' | ||
| Basement | Recreation Room | 29'5'' x 22' | ||
| Main Level | Bath (# Pieces 1-6) | 11' x 4'9'' | ||
| Main Level | Bedroom | 10'9'' x 9'2'' | ||
| Main Level | Bedroom | 10'9'' x 11'5'' | ||
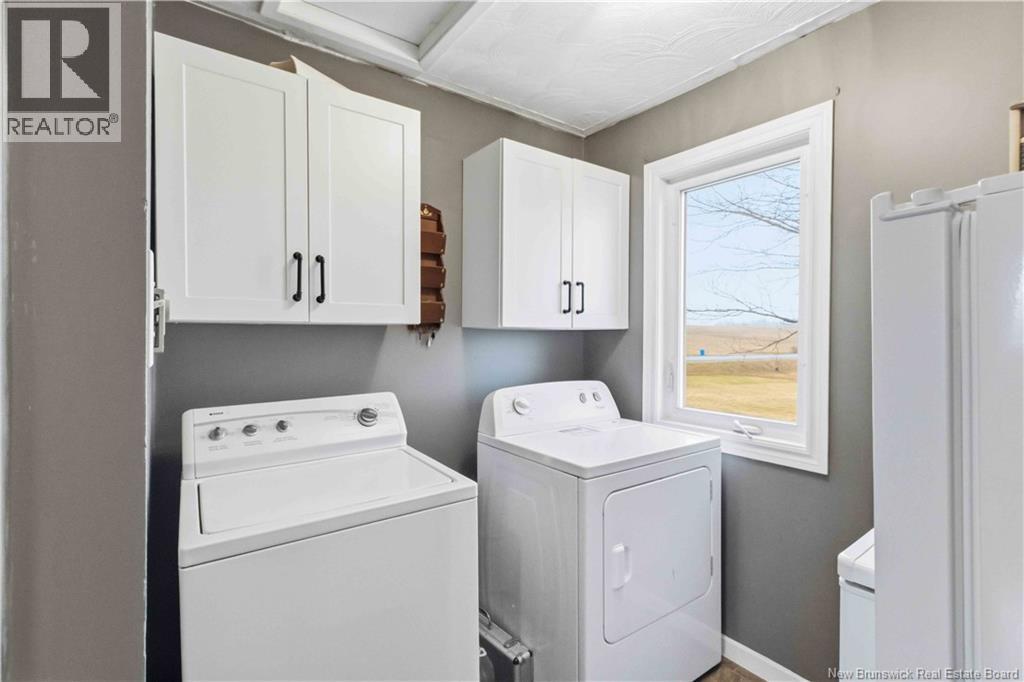
| Main Level | Laundry Room | 6'2'' x 7'8'' | ||
| Main Level | Ensuite | 8'11'' x 12'9'' | ||
| Main Level | Primary Bedroom | 14'8'' x 12'9'' | ||
| Main Level | Dining Room | 21' x 11'9'' | ||
| Main Level | Living Room | 15'6'' x 16' | ||
| Main Level | Kitchen | 19' x 23' |
https://www.realtor.ca/real-estate/29660396/242-old-houlton-road-richmond-settlement
Interested?
Contact us for more information
Jenna Macmillan
Salesperson
Fredericton, New Brunswick E3B 2M5

The trademarks REALTOR®, REALTORS®, and the REALTOR® logo are controlled by The Canadian Real Estate Association (CREA) and identify real estate professionals who are members of CREA. The trademarks MLS®, Multiple Listing Service® and the associated logos are owned by The Canadian Real Estate Association (CREA) and identify the quality of services provided by real estate professionals who are members of CREA. The trademark DDF® is owned by The Canadian Real Estate Association (CREA) and identifies CREA's Data Distribution Facility (DDF®)
May 07 2026 06:43:27
Saint John Real Estate Board Inc
Exp Realty