

24 Chelsea Road Moncton, New Brunswick E1G 1H8

$349,900
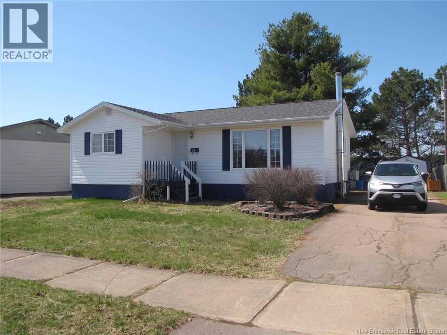
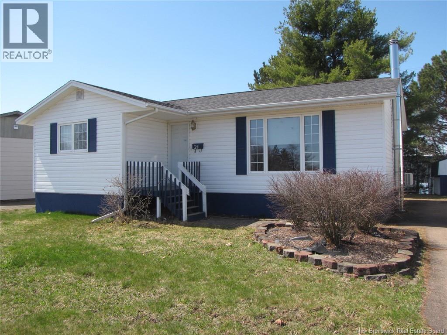
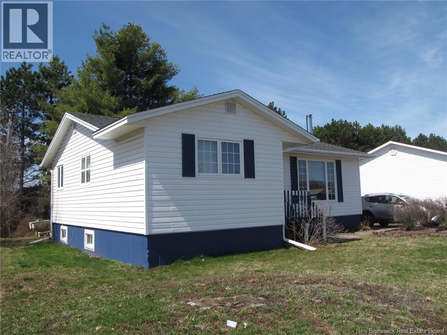
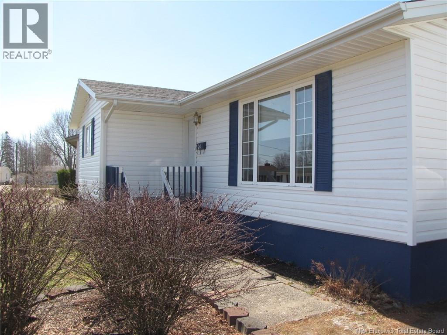
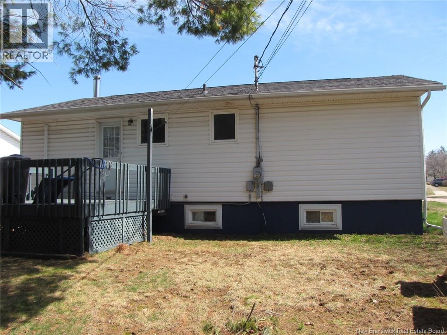
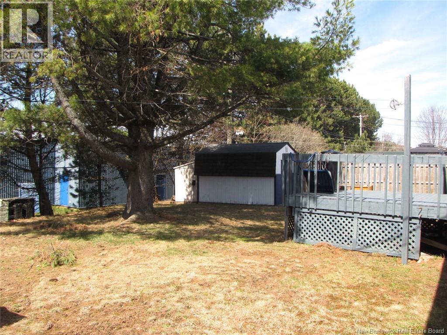
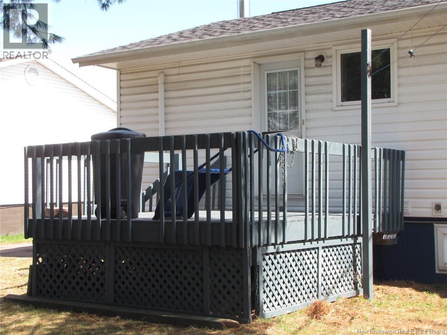
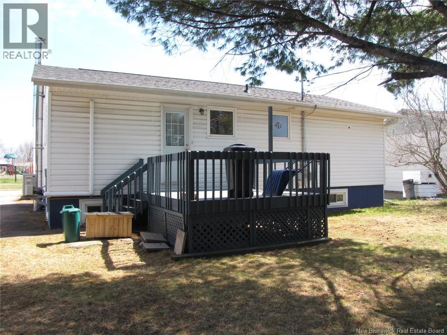
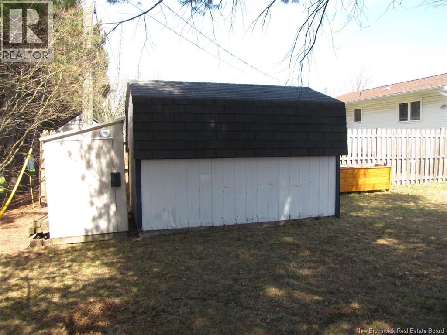
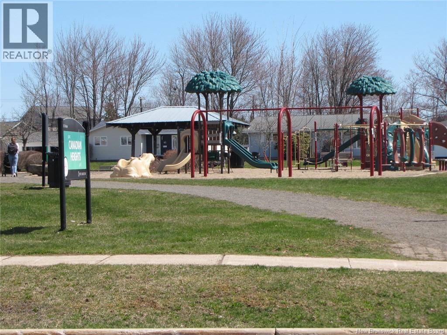
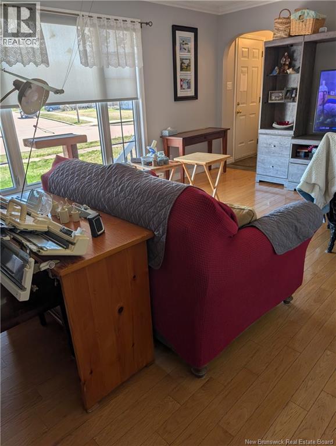
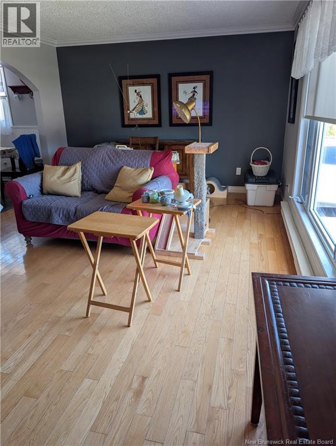
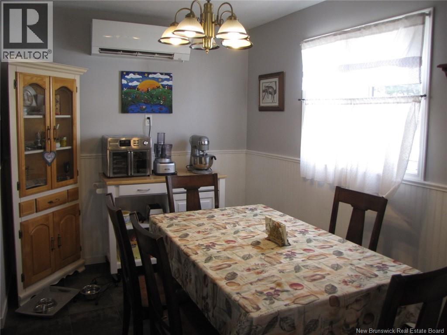
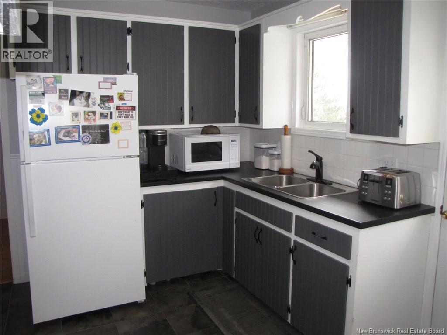
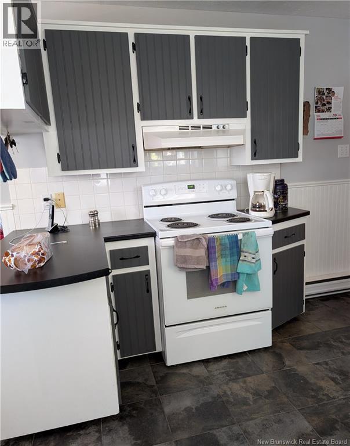
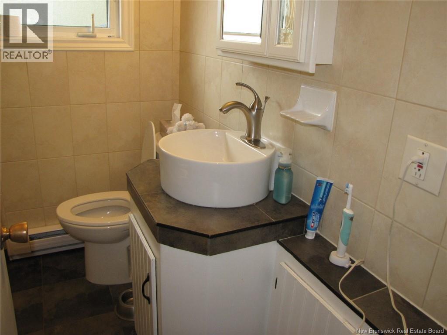
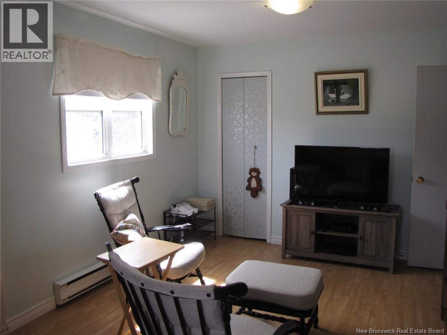
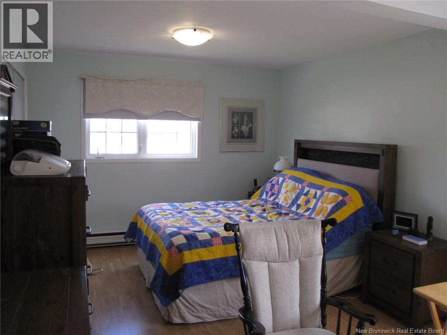
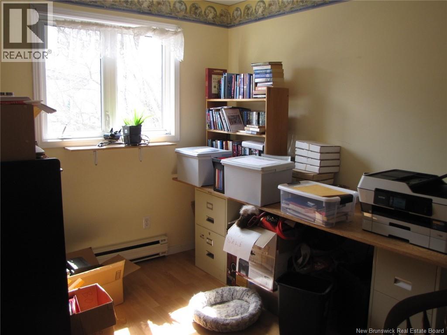
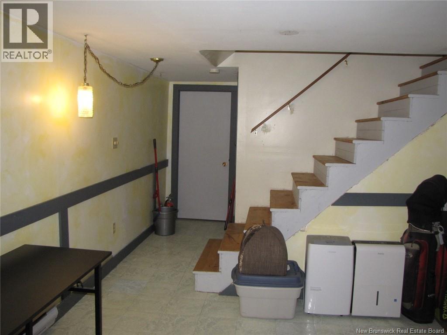
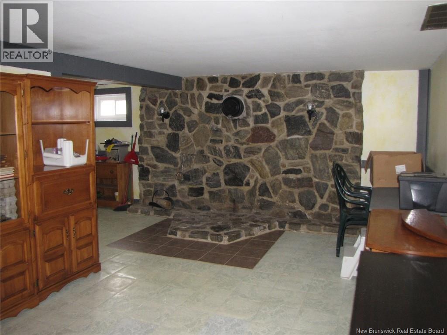
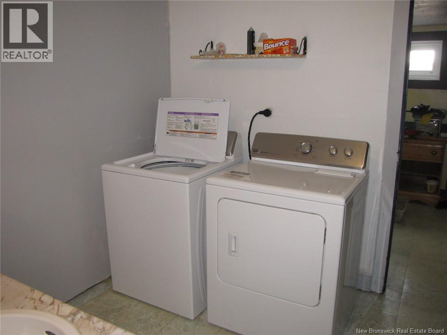
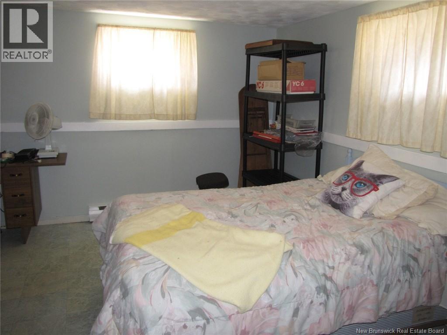
2+1 bedroom bungalow located in beautiful Canadian Heights. This home is in turn key condition complete with finished basement! (Lower level bedroom is non-conforming) Close to all amenities including a park across the street, shops and restaurants. Walking distance. Beautiful lot, paved driveway This home wont last long! Call your Realtor to view. (id:55272)
Property Details
| MLS® Number | NB138024 |
| Property Type | Single Family |
| AmenitiesNearBy | Golf Course, Hospital, Shopping |
| EquipmentType | Water Heater |
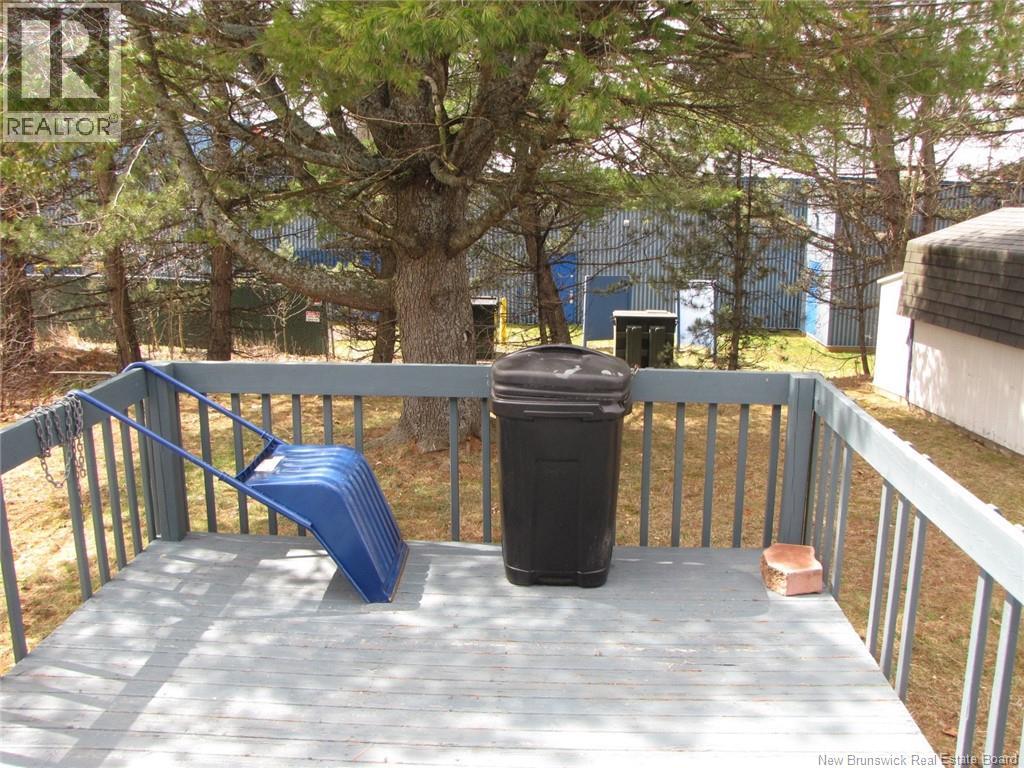
| Features | Level Lot, Treed, Golf Course/parkland, Balcony/deck/patio |
| RentalEquipmentType | Water Heater |
Building
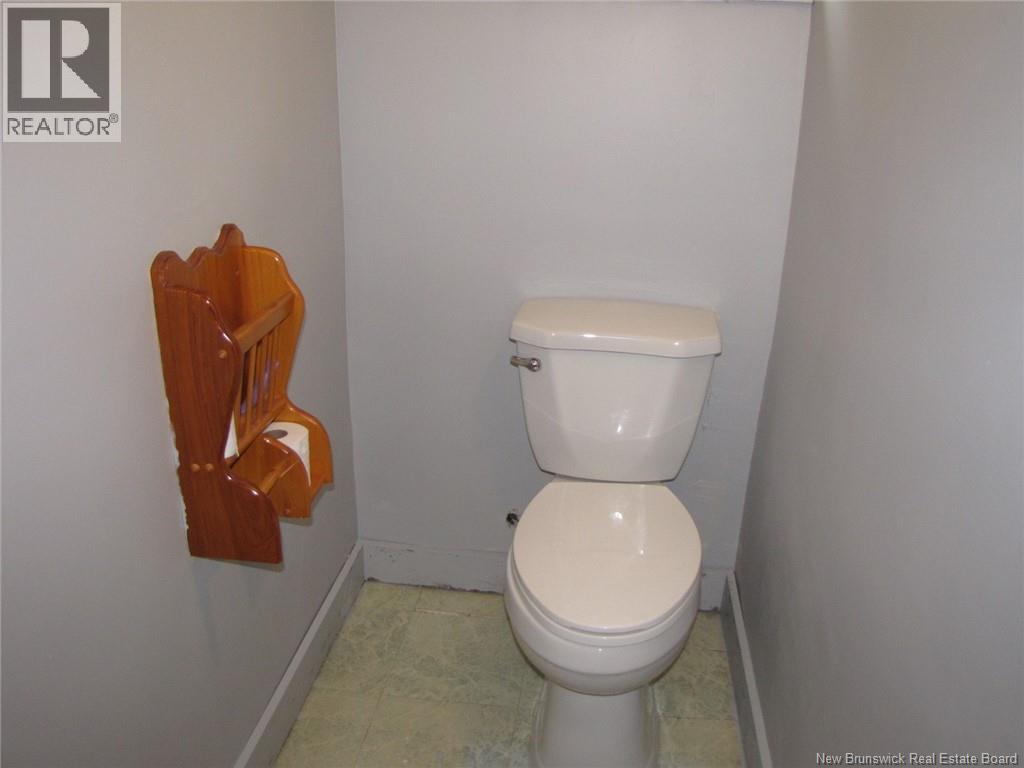
| BathroomTotal | 2 |
| BedroomsAboveGround | 2 |
| BedroomsTotal | 2 |
| ArchitecturalStyle | Bungalow |
| ConstructedDate | 1976 |
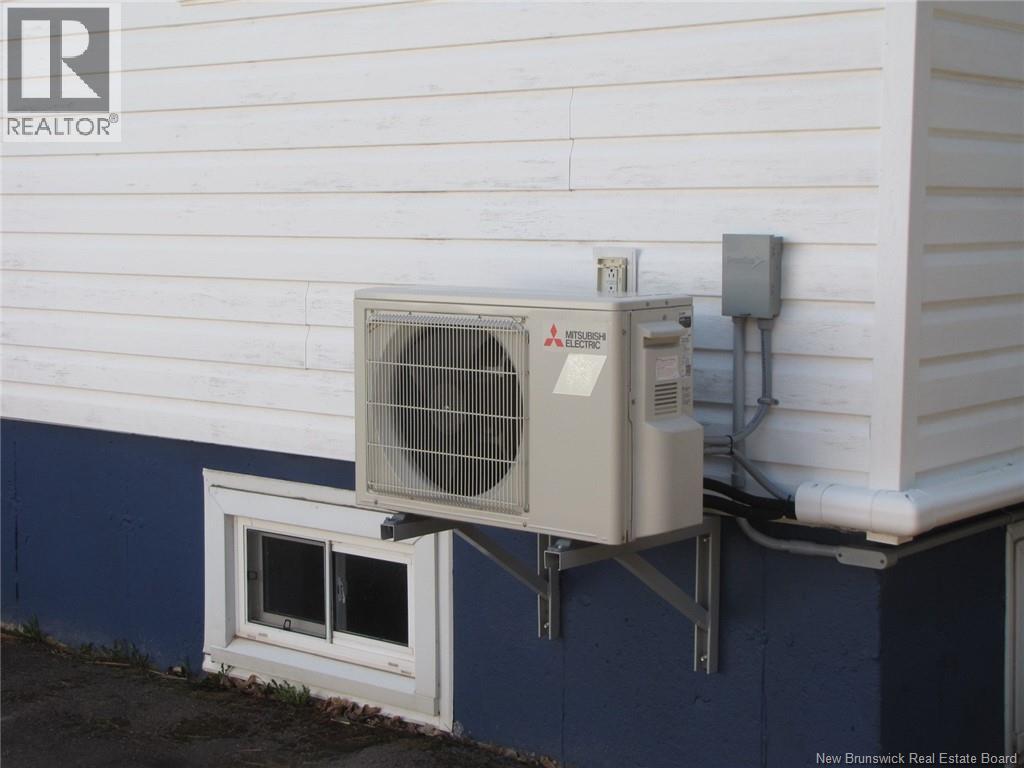
| CoolingType | Heat Pump |
| ExteriorFinish | Vinyl |
| FlooringType | Ceramic, Laminate, Vinyl, Hardwood |
| FoundationType | Concrete |
| HalfBathTotal | 1 |
| HeatingFuel | Electric |
| HeatingType | Baseboard Heaters, Heat Pump |
| StoriesTotal | 1 |
| SizeInterior | 2048 Sqft |
| TotalFinishedArea | 2048 Sqft |
| Type | House |
| UtilityWater | Municipal Water |
Land
| Acreage | No |
| LandAmenities | Golf Course, Hospital, Shopping |
| LandscapeFeatures | Landscaped |
| Sewer | Municipal Sewage System |
| SizeIrregular | 5600 |
| SizeTotal | 5600 Sqft |
| SizeTotalText | 5600 Sqft |
Rooms
| Level | Type | Length | Width | Dimensions |
|---|---|---|---|---|
| Basement | Bedroom | 13'6'' x 13'5'' | ||
| Basement | Family Room | 17'4'' x 21'0'' | ||
| Main Level | Bedroom | 10'10'' x 8' | ||
| Main Level | Bedroom | 11'0'' x 21'0'' | ||
| Main Level | Kitchen | 9'8'' x 9'4'' | ||
| Main Level | Dining Room | 7'11'' x 10'8'' | ||
| Main Level | Living Room | 18'5'' x 12'4'' |
https://www.realtor.ca/real-estate/29661208/24-chelsea-road-moncton
Interested?
Contact us for more information
Danny Schurman
Salesperson
655 Main Street
Woodstock, New Brunswick E7M 2C7

The trademarks REALTOR®, REALTORS®, and the REALTOR® logo are controlled by The Canadian Real Estate Association (CREA) and identify real estate professionals who are members of CREA. The trademarks MLS®, Multiple Listing Service® and the associated logos are owned by The Canadian Real Estate Association (CREA) and identify the quality of services provided by real estate professionals who are members of CREA. The trademark DDF® is owned by The Canadian Real Estate Association (CREA) and identifies CREA's Data Distribution Facility (DDF®)
April 29 2026 07:14:16
Saint John Real Estate Board Inc
Century 21 All Seasons Realty