

22 Ruelle De La Colline Dieppe, New Brunswick E1A 6N3

$424,900
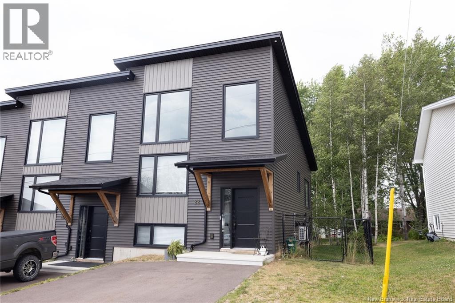
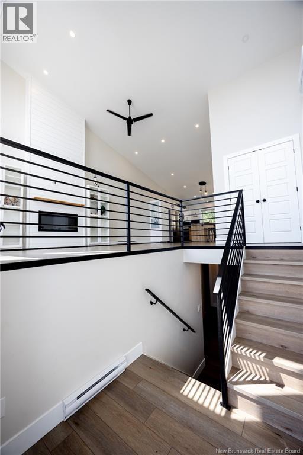
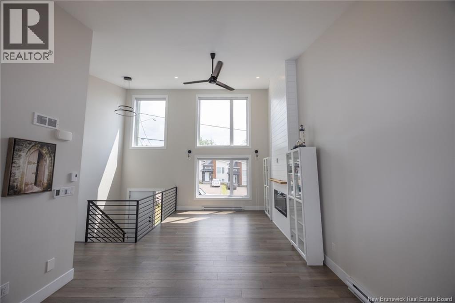
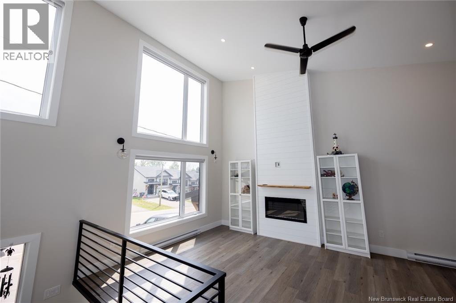
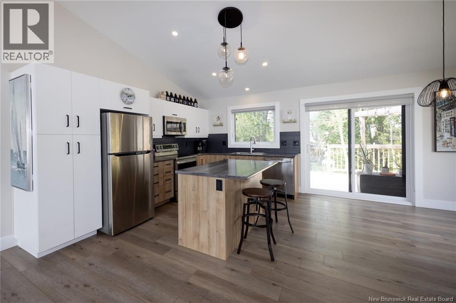
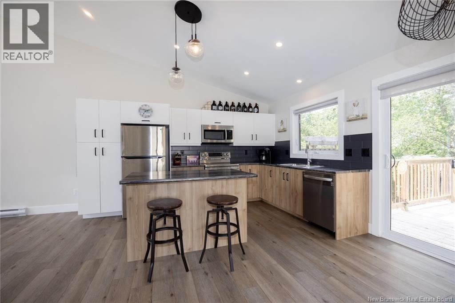
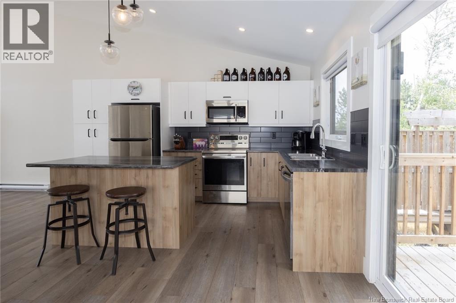
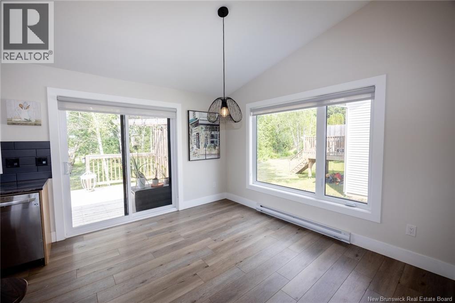
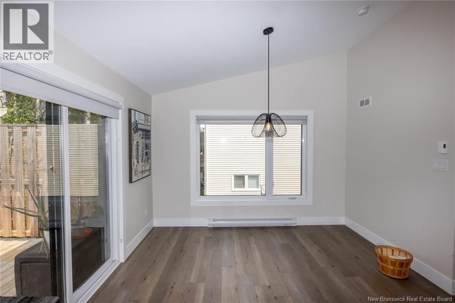
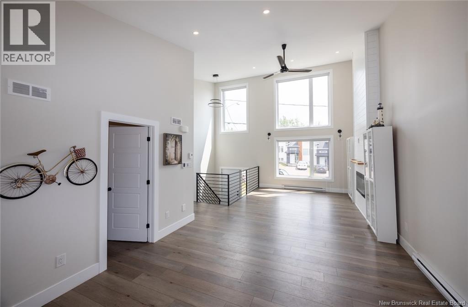
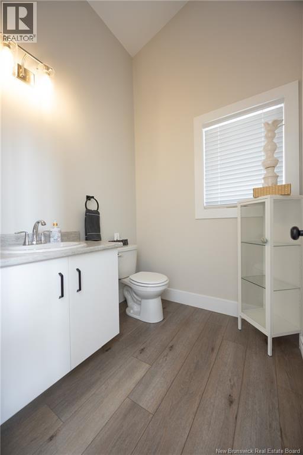
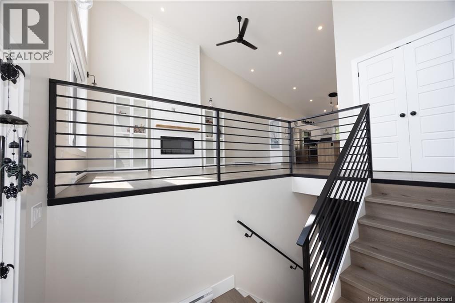
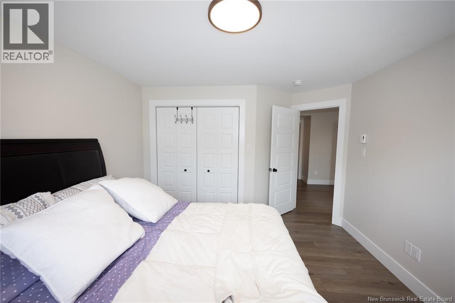
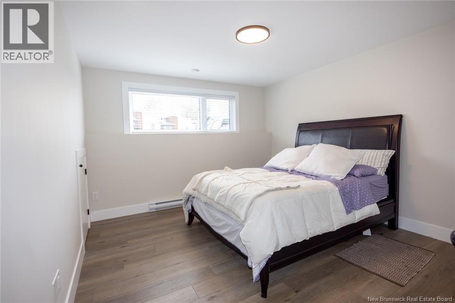
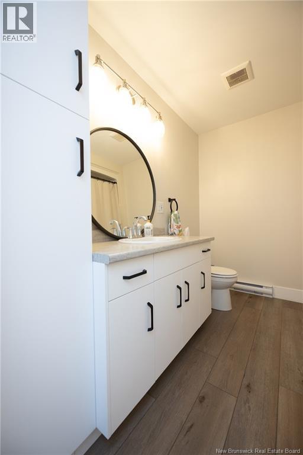
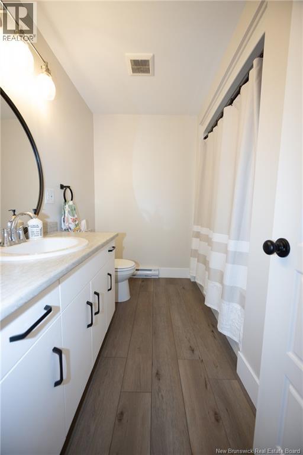
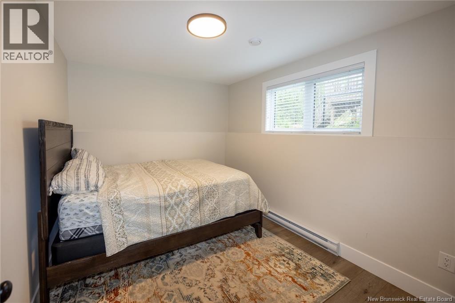
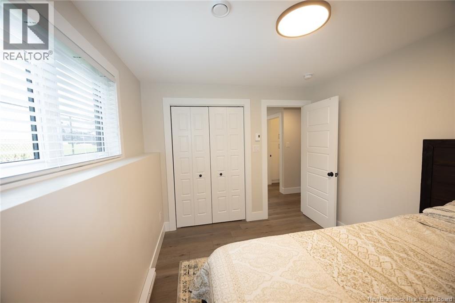
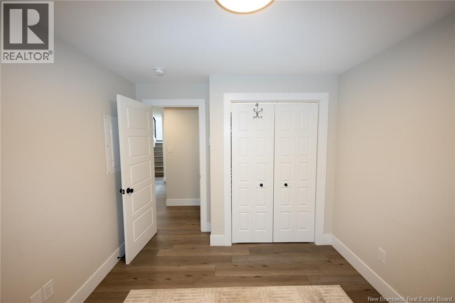
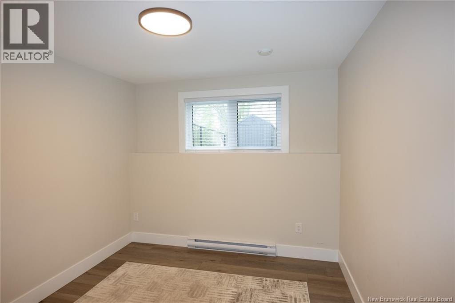
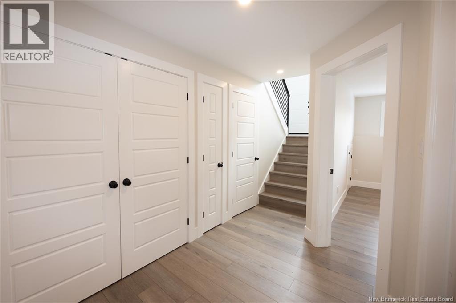
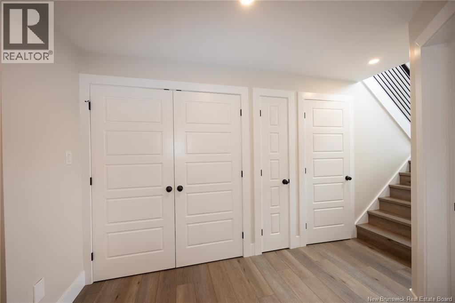
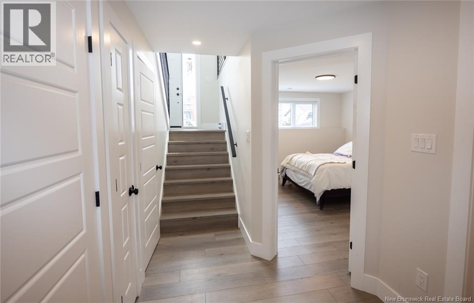
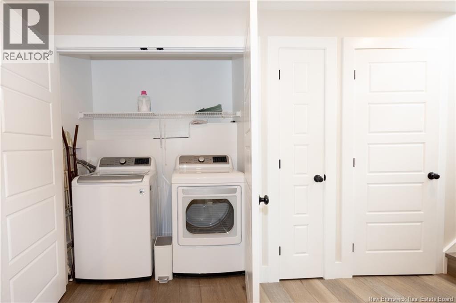
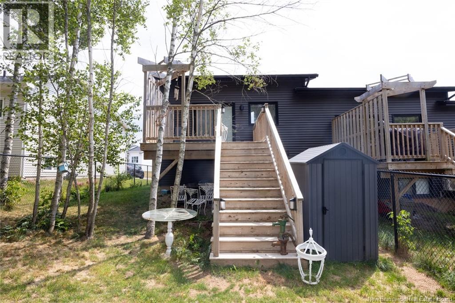
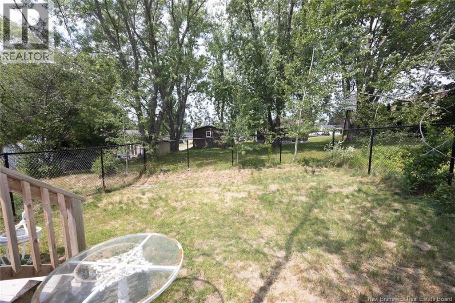
Stylish, modern, and move-in ready! This stunning end-unit townhome boasts 16-ft cathedral ceilings, large windows, and a sleek architectural design that maximizes light and space. The open-concept main floor features a bright kitchen with centre island, beautiful finishes, and all appliances included. The dining and living areas flow seamlessly, highlighted by a shiplap accent wall and built-in electric fireplace. A 2-pc bathroom and sliding door open to a 12x12 back deck and fully fenced yard, perfect for relaxing or entertaining. The fully finished split-level layout includes 3 spacious bedrooms downstairs, a 4-pc bathroom, laundry closet, and storage. Durable vinyl plank flooring runs throughout the home. Stay comfortable year-round with a heat pump providing cozy warmth in winter and cool relief in summer. Additional features include central vac, ECO HRV system, and extra outdoor space thanks to the end-unit location. Nestled in a quiet neighborhood just minutes from shops, the airport, and with easy access to beaches, this home offers the best of comfort, convenience, and East Coast living. A true gem in a prime location. (id:55272)
Property Details
| MLS® Number | NB137500 |
| Property Type | Single Family |
| EquipmentType | Water Heater |
| Features | Level Lot, Balcony/deck/patio |
| RentalEquipmentType | Water Heater |
| Structure | Shed |
Building
| BathroomTotal | 2 |
| BedroomsBelowGround | 3 |
| BedroomsTotal | 3 |
| ArchitecturalStyle | Split Entry Bungalow, 2 Level |
| ConstructedDate | 2021 |
| CoolingType | Heat Pump |
| ExteriorFinish | Vinyl |
| FlooringType | Vinyl |
| FoundationType | Concrete |
| HalfBathTotal | 1 |
| HeatingFuel | Electric |
| HeatingType | Baseboard Heaters, Heat Pump |
| StoriesTotal | 1 |
| SizeInterior | 1460 Sqft |
| TotalFinishedArea | 1460 Sqft |
| Type | Row / Townhouse |
| UtilityWater | Municipal Water |
Land
| AccessType | Year-round Access, Public Road |
| Acreage | No |
| LandscapeFeatures | Landscaped |
| Sewer | Municipal Sewage System |
| SizeIrregular | 305 |
| SizeTotal | 305 M2 |
| SizeTotalText | 305 M2 |
Rooms
| Level | Type | Length | Width | Dimensions |
|---|---|---|---|---|
| Basement | Laundry Room | 5'11'' x 3'2'' | ||
| Basement | Bath (# Pieces 1-6) | 8'11'' x 7'5'' | ||
| Basement | Bedroom | 11'6'' x 9'6'' | ||
| Basement | Bedroom | 10'9'' x 9'5'' | ||
| Basement | Primary Bedroom | 12'4'' x 11'7'' | ||
| Main Level | Bath (# Pieces 1-6) | 6'0'' x 5'11'' | ||
| Main Level | Living Room | 22'0'' x 13'0'' | ||
| Main Level | Dining Room | 11'11'' x 8'11'' | ||
| Main Level | Kitchen | 13'8'' x 10'5'' |
https://www.realtor.ca/real-estate/29627942/22-ruelle-de-la-colline-dieppe
Interested?
Contact us for more information
Cheryl Zebiere
Salesperson
461 St. Mary's Street
Fredericton, New Brunswick E3A 8H4

The trademarks REALTOR®, REALTORS®, and the REALTOR® logo are controlled by The Canadian Real Estate Association (CREA) and identify real estate professionals who are members of CREA. The trademarks MLS®, Multiple Listing Service® and the associated logos are owned by The Canadian Real Estate Association (CREA) and identify the quality of services provided by real estate professionals who are members of CREA. The trademark DDF® is owned by The Canadian Real Estate Association (CREA) and identifies CREA's Data Distribution Facility (DDF®)
April 23 2026 06:23:23
Saint John Real Estate Board Inc
Exit Realty Advantage