

215 Olive Street Shediac, New Brunswick E4P 2K2

$599,900
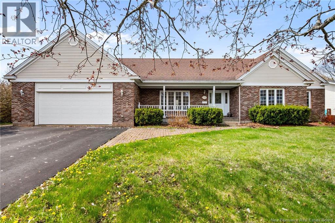
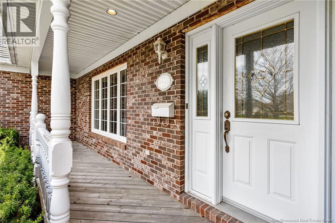
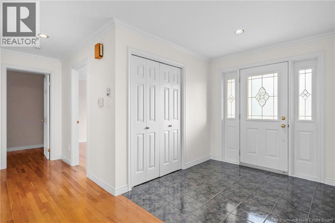
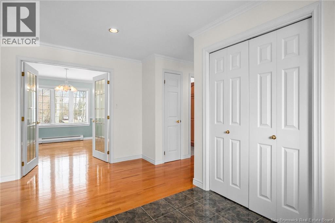
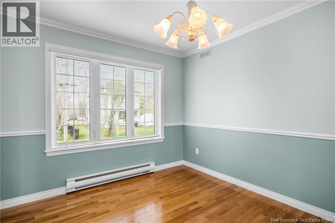
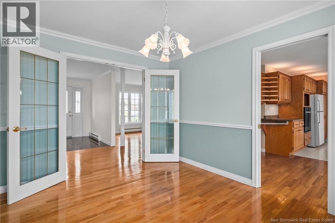
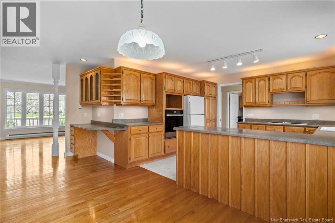
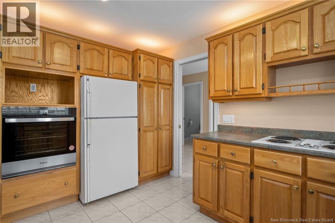
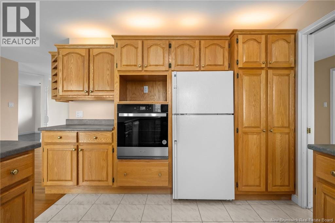
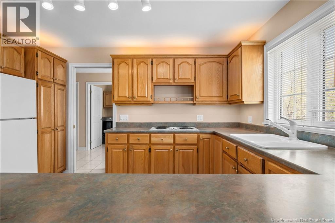
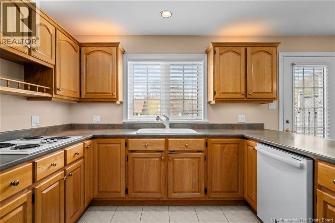
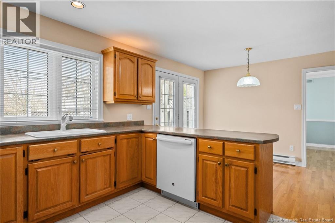
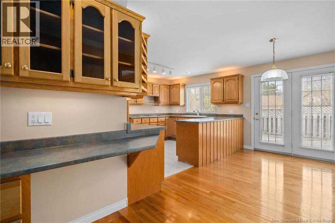
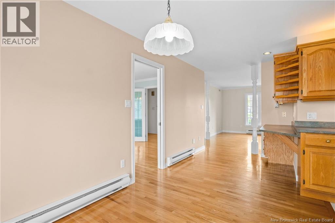
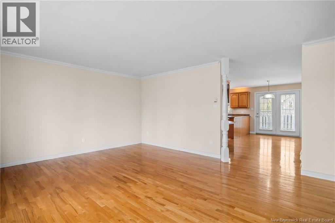
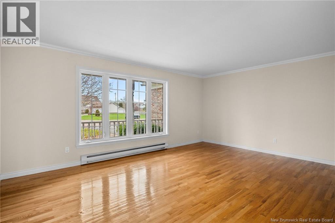
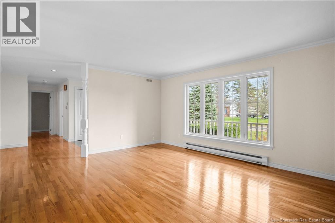
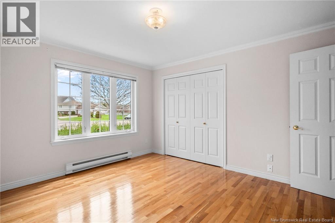
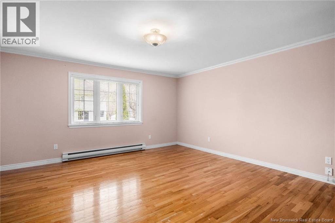
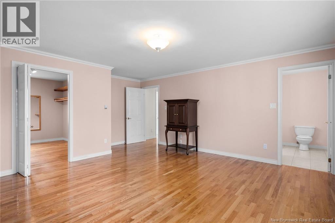
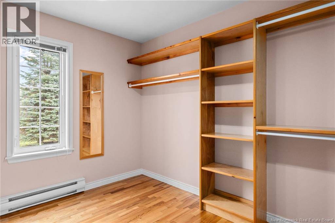
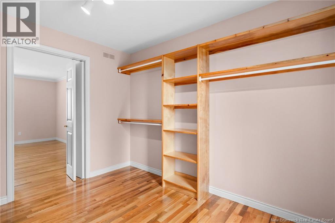
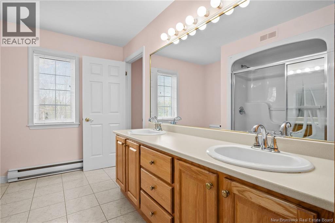
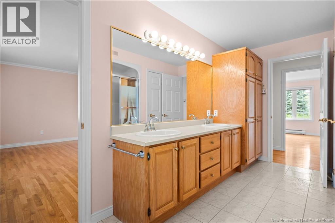
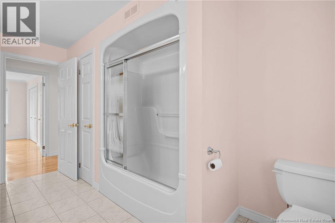
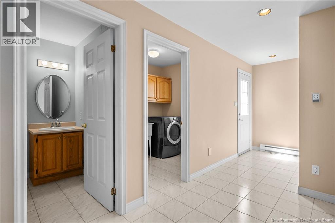
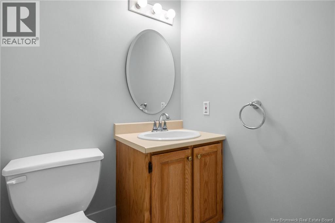
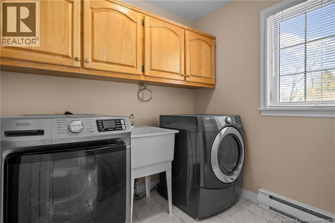
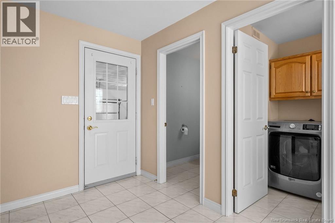
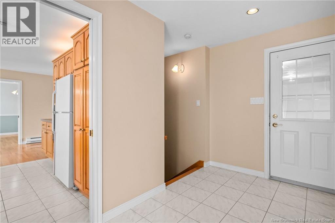
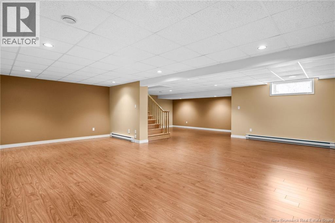
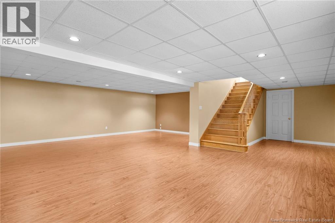
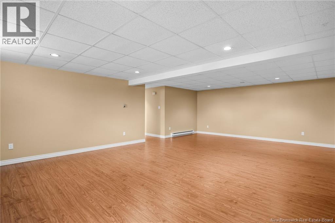
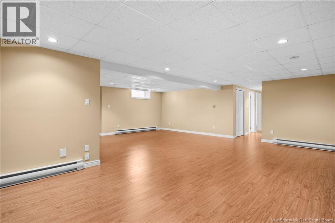
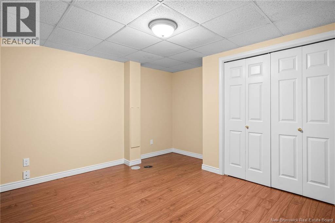
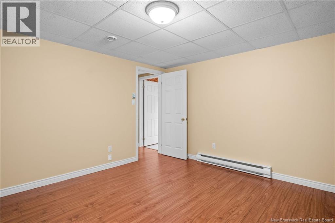
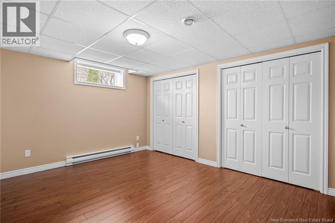
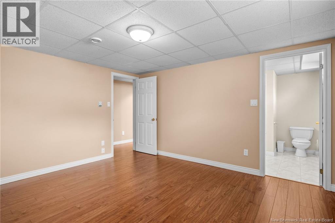
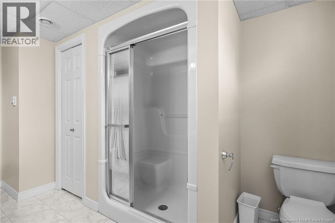
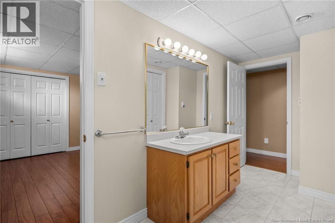
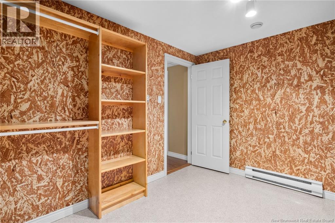
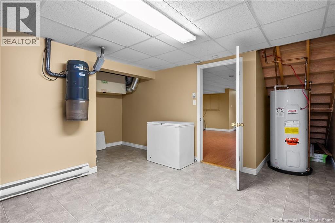
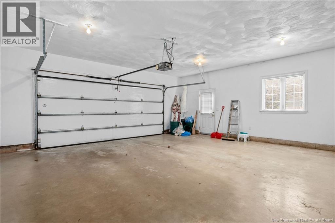
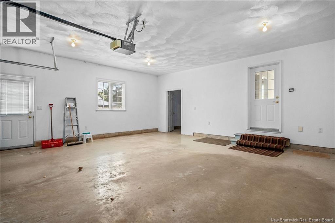
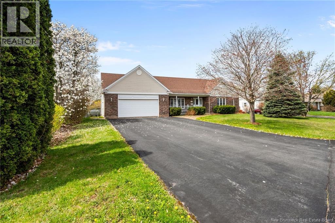
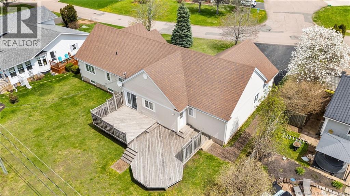
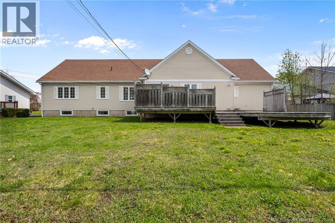
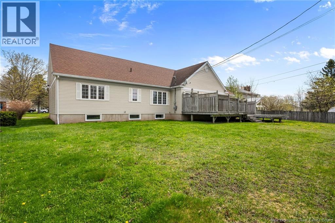
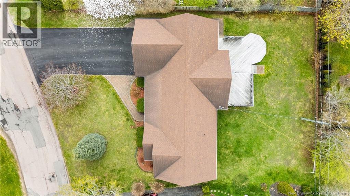
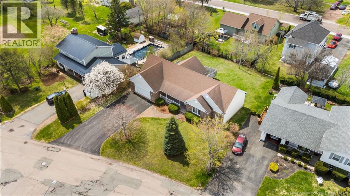
Welcome to 215 Olive Street in Shediac, a spacious and well-maintained bungalow nestled on a quiet street in one of New Brunswicks most charming coastal communities. The bright main floor features a welcoming foyer, a large sun-filled living room, and beautiful hardwood and ceramic flooring throughout. Elegant French glass doors lead to the formal dining room which flows into the spacious kitchen and casual dining area, offering plenty of room for cooking and entertaining. The kitchen includes a newer wall oven and dishwasher and is filled with natural light. The main level also offers a good-sized bedroom and a large primary bedroom featuring an impressive walk-in closet with built-in shelving, rods, and a large window. The primary bedroom also enjoys direct access to the spacious 5-piece bathroom complete with double sinks and abundant cabinet storage. A convenient 2-piece bathroom, laundry room with newer washer and dryer, utility sink, and ample overhead cabinetry, along with an attached double car garage, complete the main floor. Downstairs, the finished basement includes a huge family room, a non-conforming bedroom with direct access to a 3-piece bathroom, a bonus room with closet, a unique cedar storage room, and a large utility room. Outside, enjoy the beautifully landscaped property and private backyard featuring a two-tier deck perfect for summer entertaining. Located just minutes from Parlee Beach, restaurants, ice cream shops, great schools, and all the amenities Shediac has to offer, this property combines peaceful coastal small-town living with the convenience of being only 20 minutes from Moncton truly the best of both worlds! Book your private viewing today! (id:55272)
Property Details
| MLS® Number | NB139435 |
| Property Type | Single Family |
| Features | Balcony/deck/patio |
Building
| BathroomTotal | 3 |
| BedroomsAboveGround | 2 |
| BedroomsTotal | 2 |
| ArchitecturalStyle | Bungalow |
| ConstructedDate | 1995 |
| ExteriorFinish | Brick, Vinyl |
| FlooringType | Ceramic, Laminate, Vinyl, Hardwood |
| FoundationType | Concrete |
| HalfBathTotal | 1 |
| HeatingFuel | Electric |
| HeatingType | Baseboard Heaters |
| StoriesTotal | 1 |
| SizeInterior | 3623 Sqft |
| TotalFinishedArea | 3623 Sqft |
| Type | House |
| UtilityWater | Municipal Water |
Parking
| Attached Garage | |
| Garage |
Land
| AccessType | Year-round Access, Public Road |
| Acreage | No |
| LandscapeFeatures | Landscaped |
| Sewer | Municipal Sewage System |
| SizeIrregular | 1047 |
| SizeTotal | 1047 M2 |
| SizeTotalText | 1047 M2 |
Rooms
| Level | Type | Length | Width | Dimensions |
|---|---|---|---|---|
| Basement | Utility Room | X | ||
| Basement | Bonus Room | 11'3'' x 8'9'' | ||
| Basement | Office | 13'5'' x 12'3'' | ||
| Basement | 3pc Bathroom | 13'5'' x 5'0'' | ||
| Basement | Bedroom | 13'5'' x 12'2'' | ||
| Basement | Family Room | 25'4'' x 24'6'' | ||
| Main Level | Laundry Room | 7'4'' x 6'1'' | ||
| Main Level | 2pc Bathroom | 6'1'' x 4'9'' | ||
| Main Level | 5pc Bathroom | 13'11'' x 5'5'' | ||
| Main Level | Other | 10'11'' x 9'1'' | ||
| Main Level | Primary Bedroom | 15'5'' x 15'3'' | ||
| Main Level | Bedroom | 12'10'' x 12'1'' | ||
| Main Level | Dining Nook | 12'2'' x 7'9'' | ||
| Main Level | Kitchen | 13'0'' x 10'3'' | ||
| Main Level | Dining Room | 11'10'' x 9'8'' | ||
| Main Level | Living Room | 17'4'' x 14'4'' | ||
| Main Level | Foyer | X |
https://www.realtor.ca/real-estate/29761003/215-olive-street-shediac
Interested?
Contact us for more information
Serge Bourque
Salesperson
260 Champlain St
Dieppe, New Brunswick E1A 1P3

The trademarks REALTOR®, REALTORS®, and the REALTOR® logo are controlled by The Canadian Real Estate Association (CREA) and identify real estate professionals who are members of CREA. The trademarks MLS®, Multiple Listing Service® and the associated logos are owned by The Canadian Real Estate Association (CREA) and identify the quality of services provided by real estate professionals who are members of CREA. The trademark DDF® is owned by The Canadian Real Estate Association (CREA) and identifies CREA's Data Distribution Facility (DDF®)
May 26 2026 12:29:46
Saint John Real Estate Board Inc
Exit Realty Associates