

21 Lauvina Bye Road Geary, New Brunswick E2V 3Y2

$299,900
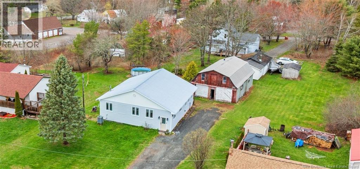
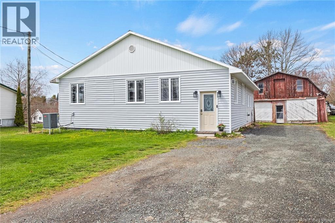
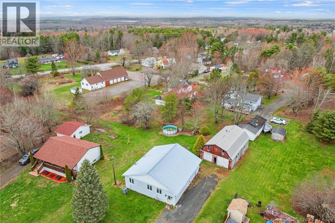
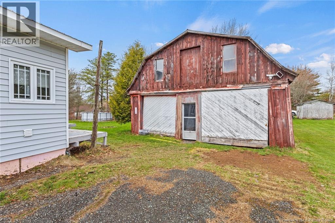
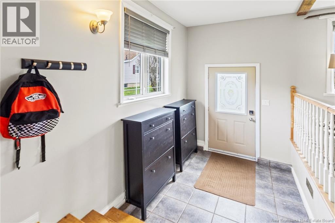
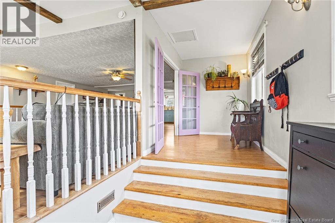
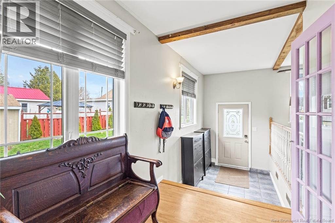
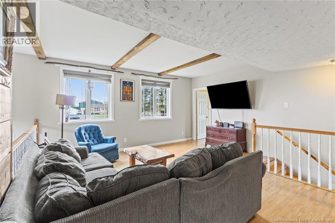
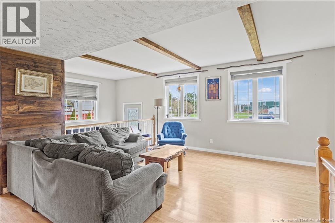
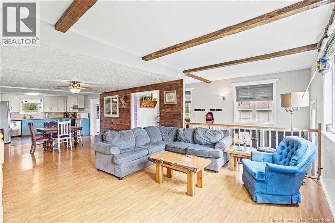
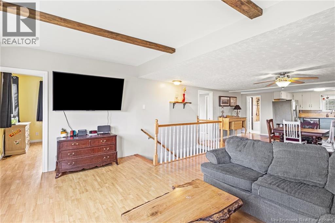
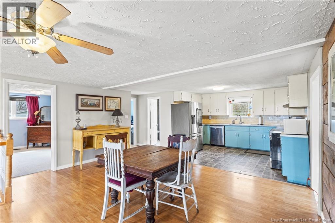
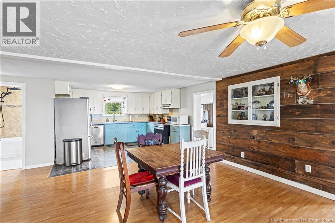
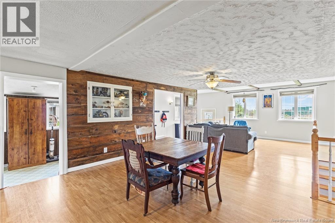
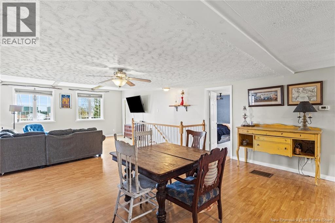
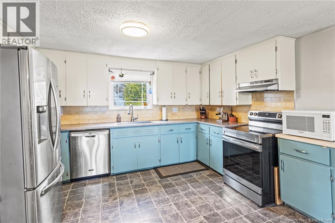
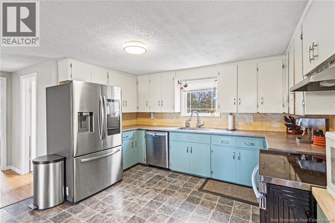
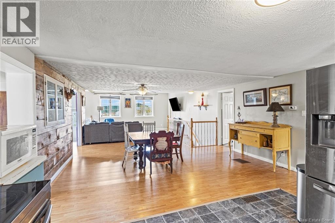
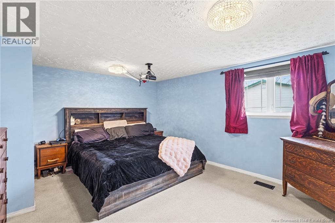
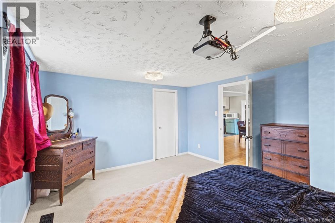
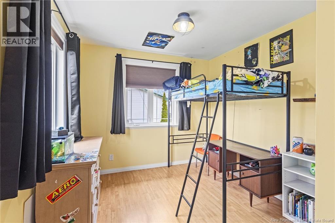
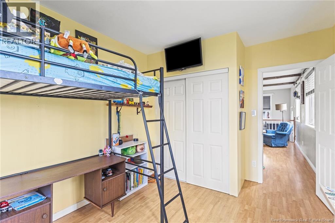
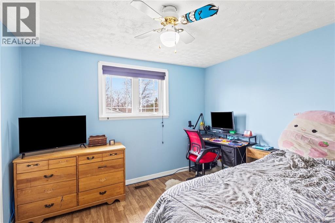
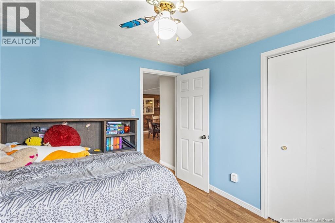
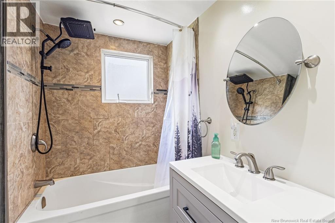
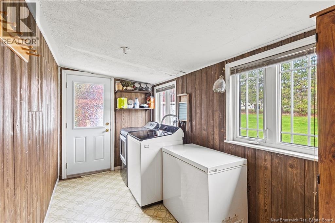
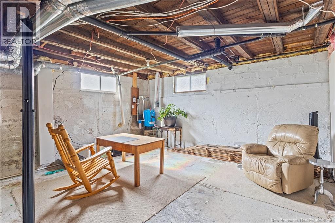
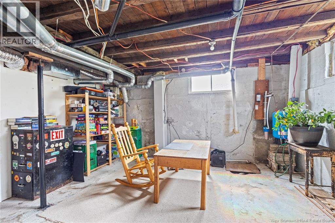
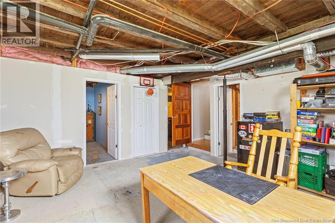
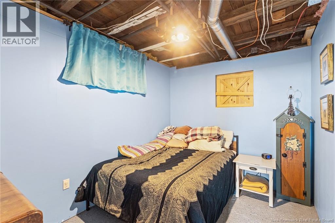
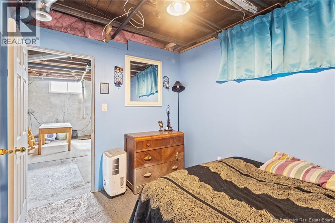
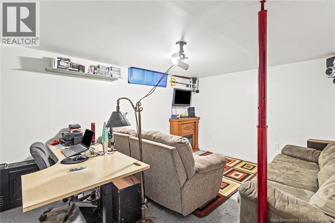
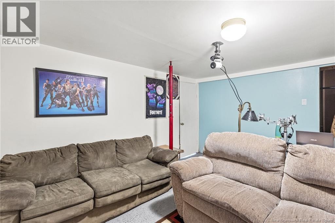
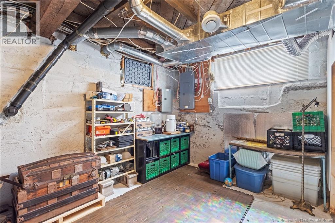
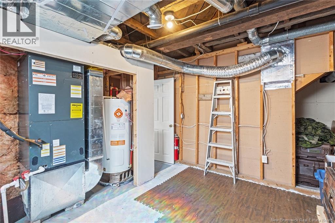
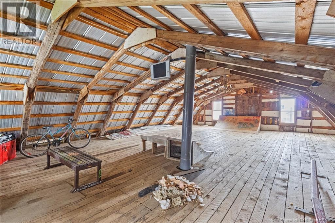
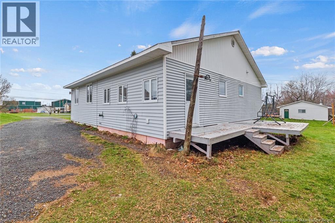
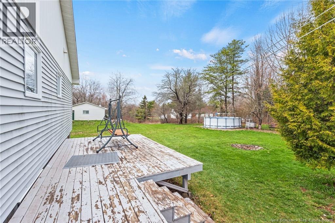
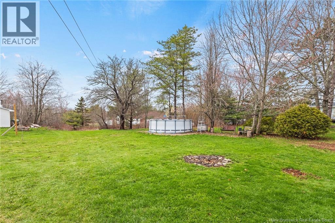
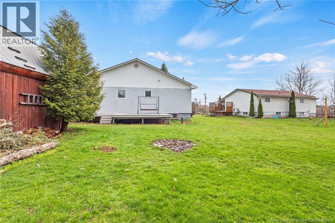
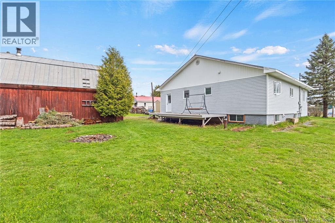
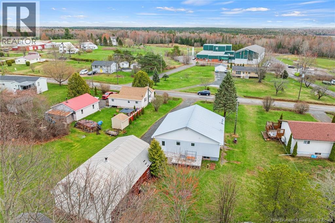
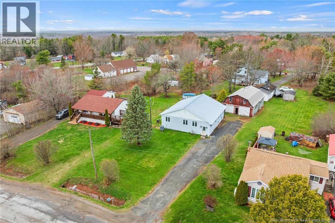
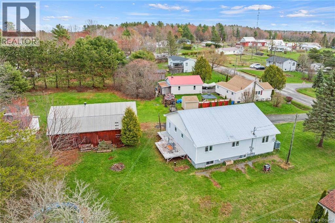
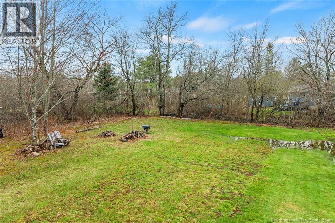
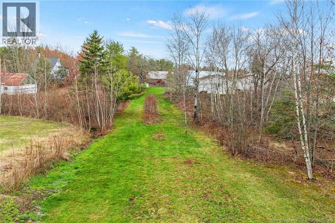
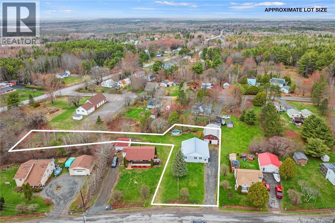
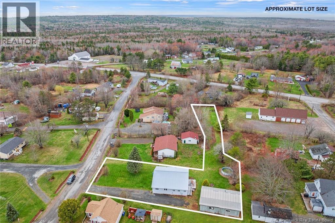
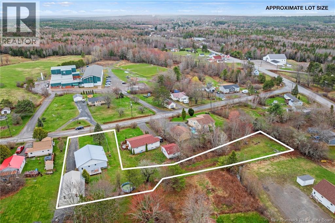
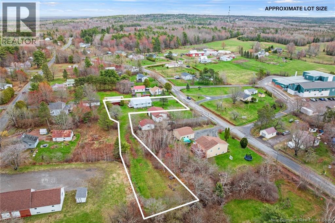
Welcome to this spacious, well cared for bungalow in Geary, offering 3 spacious bedrooms and 1 full bath on a generous 1,440 sq ft main level. The open-concept kitchen, dining, and living room create a bright and inviting space, perfect for both everyday living and entertaining. Stay comfortable year-round with a ducted heat pump providing efficient heating and central air cooling. The home features a large entryway and comes complete with appliances, as well as a wired-in generator panel for added peace of mind. Downstairs, youll find even more living space with a fourth bedroom (non-egress), a rec room, and an additional family roomideal for growing families or guests. Outside, enjoy a durable metal roof and a large double garage/barn with loft, offering plenty of storage or workspace. Conveniently located directly across from the K5 elementary school and just 12 minutes to Oromocto and Base Gagetown, this property combines comfort, space, and a great location. (id:55272)
Property Details
| MLS® Number | NB138604 |
| Property Type | Single Family |
| Structure | Workshop |
Building
| BathroomTotal | 1 |
| BedroomsAboveGround | 3 |
| BedroomsBelowGround | 1 |
| BedroomsTotal | 4 |
| ArchitecturalStyle | Bungalow |
| BasementType | Crawl Space, Full |
| ConstructedDate | 1958 |
| CoolingType | Air Conditioned, Heat Pump |
| ExteriorFinish | Vinyl |
| FlooringType | Carpeted, Ceramic, Laminate, Linoleum |
| FoundationType | Block, Concrete |
| HeatingFuel | Electric |
| HeatingType | Forced Air, Heat Pump |
| StoriesTotal | 1 |
| SizeInterior | 1923 Sqft |
| TotalFinishedArea | 1923 Sqft |
| Type | House |
| UtilityWater | Well |
Parking
| Detached Garage |
Land
| AccessType | Year-round Access, Public Road |
| Acreage | No |
| LandscapeFeatures | Landscaped |
| Sewer | Septic System |
| SizeIrregular | 2263 |
| SizeTotal | 2263 M2 |
| SizeTotalText | 2263 M2 |
Rooms
| Level | Type | Length | Width | Dimensions |
|---|---|---|---|---|
| Basement | Storage | 12'4'' x 9'4'' | ||
| Basement | Family Room | 14'8'' x 11'3'' | ||
| Basement | Bedroom | 11' x 8'6'' | ||
| Basement | Recreation Room | 16'5'' x 15' | ||
| Main Level | Laundry Room | 17' x 6'3'' | ||
| Main Level | Bath (# Pieces 1-6) | 6'7'' x 6' | ||
| Main Level | Bedroom | 10'5'' x 10' | ||
| Main Level | Bedroom | 10'5'' x 10' | ||
| Main Level | Primary Bedroom | 15'3'' x 12'7'' | ||
| Main Level | Kitchen | 12'5'' x 10'3'' | ||
| Main Level | Dining Room | 16' x 10'6'' | ||
| Main Level | Living Room | 18'8'' x 16'2'' | ||
| Main Level | Foyer | 19'10'' x 6'7'' |
https://www.realtor.ca/real-estate/29696076/21-lauvina-bye-road-geary
Interested?
Contact us for more information
Jack Carr
Salesperson
90 Woodside Lane, Unit 101
Fredericton, New Brunswick E3C 2R9
Jeff Carr
Salesperson
90 Woodside Lane, Unit 101
Fredericton, New Brunswick E3C 2R9
Nick Mcmullin
Salesperson
90 Woodside Lane, Unit 101
Fredericton, New Brunswick E3C 2R9

The trademarks REALTOR®, REALTORS®, and the REALTOR® logo are controlled by The Canadian Real Estate Association (CREA) and identify real estate professionals who are members of CREA. The trademarks MLS®, Multiple Listing Service® and the associated logos are owned by The Canadian Real Estate Association (CREA) and identify the quality of services provided by real estate professionals who are members of CREA. The trademark DDF® is owned by The Canadian Real Estate Association (CREA) and identifies CREA's Data Distribution Facility (DDF®)
May 06 2026 11:13:47
Saint John Real Estate Board Inc
Keller Williams Capital Realty