

2034 108 Route Renous, New Brunswick E9M 2M3

$399,900
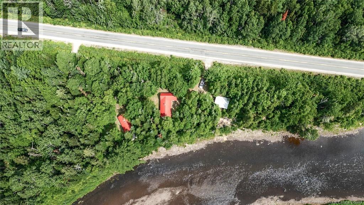
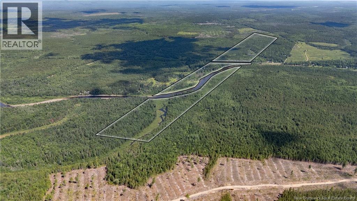
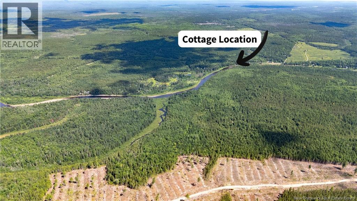
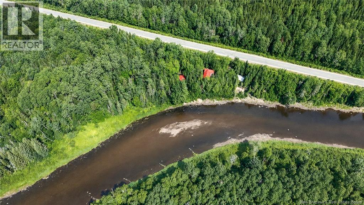
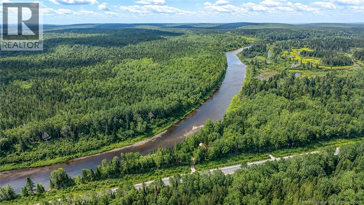
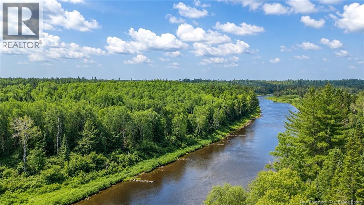
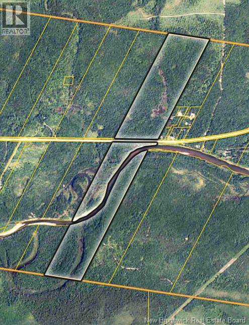
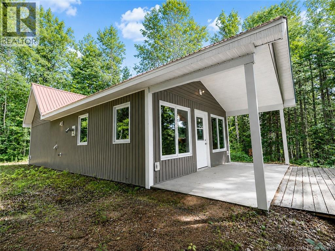
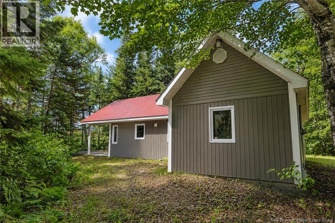
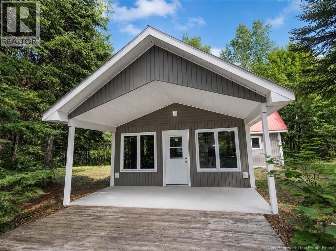
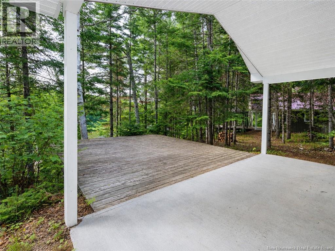
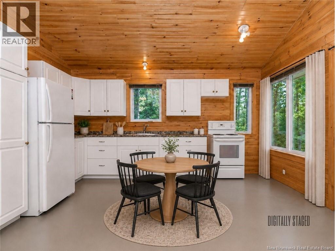
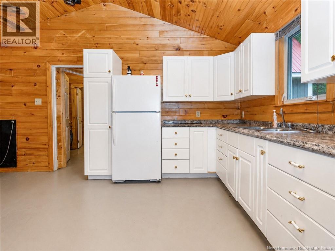
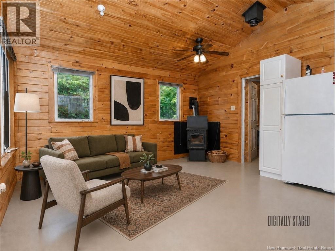
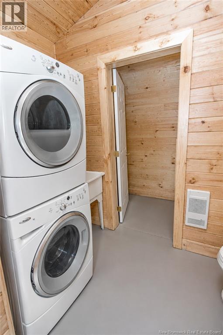
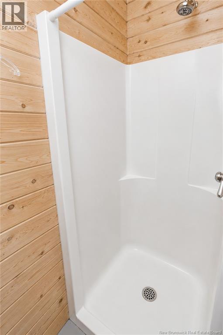
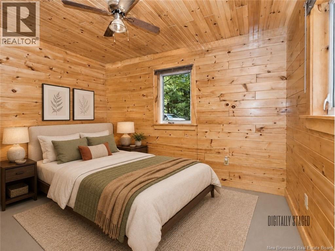
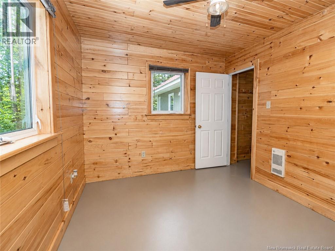
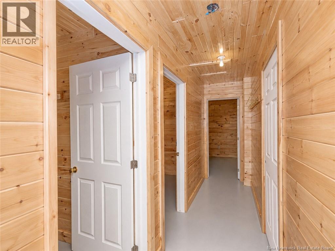
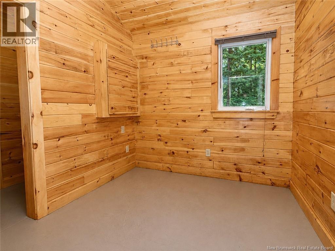
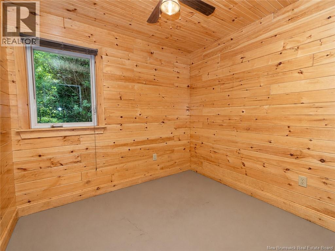
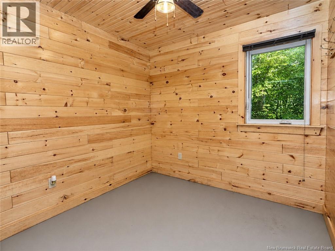
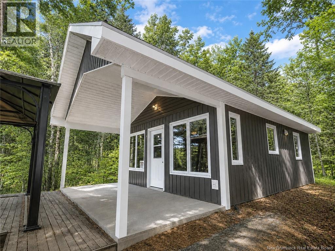
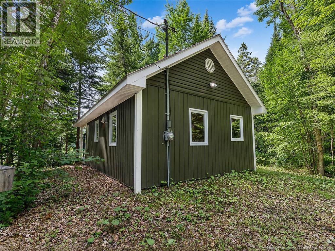
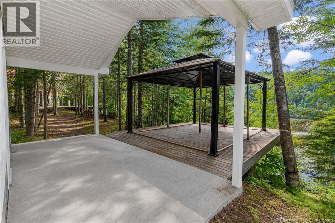
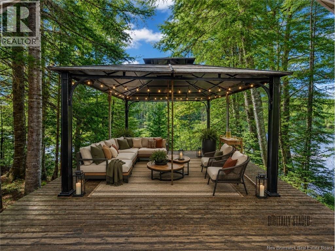
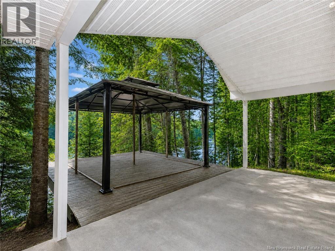
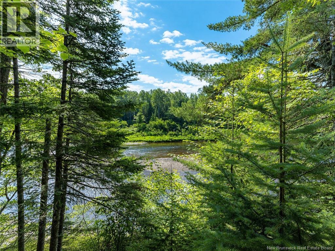
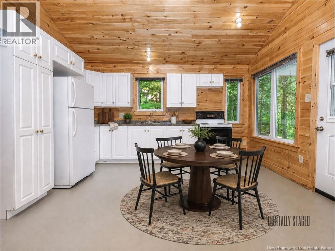
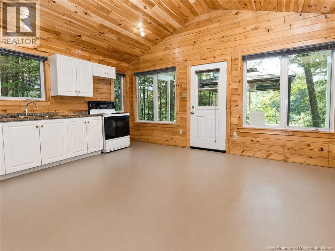
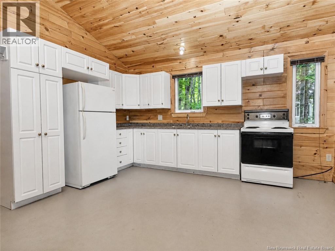
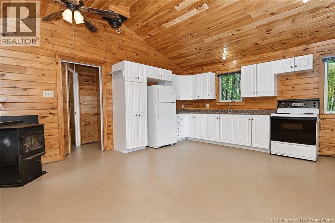
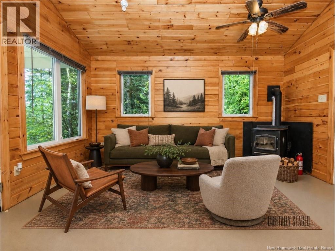
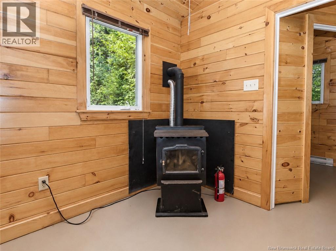
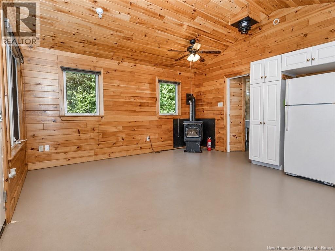
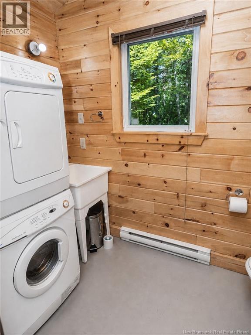
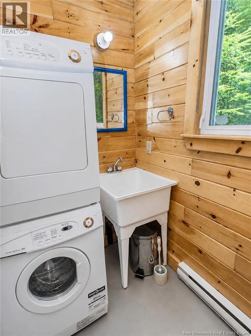
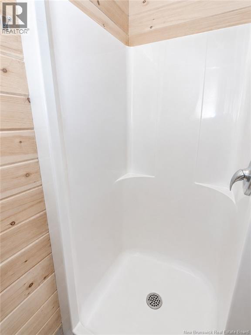
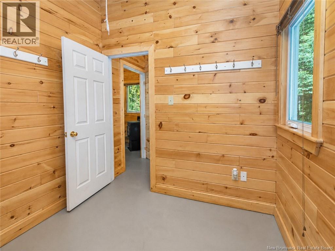
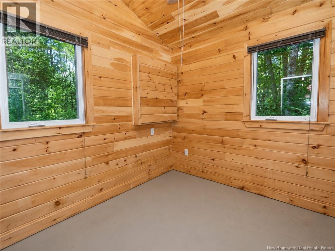
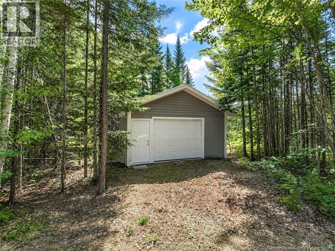
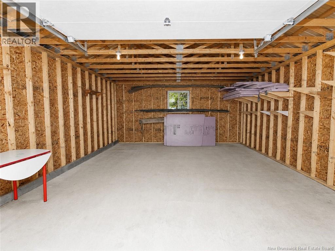
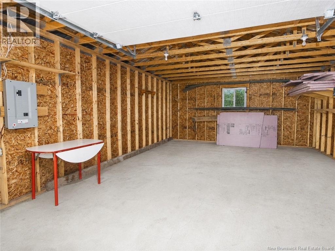
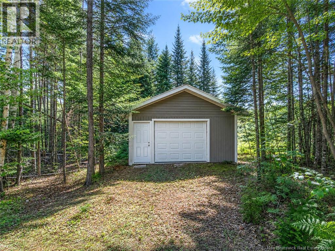
Escape to approximately 150 acres of private wilderness along the scenic Renous River. Designed for those who feel most at home in the woods, this unique property offers direct water frontage, two separate cabins, and a detached garage, creating an exceptional fishing, hunting, and outdoor recreation destination. The larger cabin features four bedrooms and one bathroom, providing plenty of space for family, friends, or a group retreat. A second one-bedroom, one-bathroom cabin offers additional accommodations for guests or the flexibility to create a more private getaway. Surrounded by mature forest and natural beauty, the property provides ample room to explore, hike, hunt, fish, and enjoy the quiet of the river throughout the seasons. Whether envisioned as a personal recreational retreat, a hunting and fishing camp, a multi-family escape, or a base for the dedicated woodsman, this remarkable acreage offers space, privacy, and adventure on an impressive scale. A rare opportunity to own a substantial piece of New Brunswick wilderness with multiple buildings and frontage on the Renous River. (id:55272)
Property Details
| MLS® Number | NB144590 |
| Property Type | Single Family |
| EquipmentType | Water Heater |
| Features | Level Lot, Treed, Balcony/deck/patio |
| RentalEquipmentType | Water Heater |
| ViewType | River View |
| WaterFrontType | Waterfront On River |
Building
| BathroomTotal | 2 |
| BedroomsAboveGround | 5 |
| BedroomsTotal | 5 |
| ConstructedDate | 2008 |
| ExteriorFinish | Vinyl |
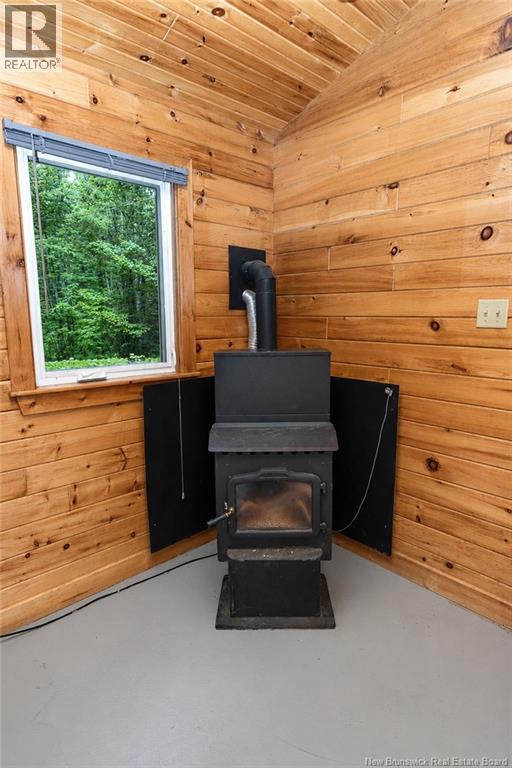
| FireplaceFuel | Wood |
| FireplacePresent | Yes |
| FireplaceType | Unknown |
| FlooringType | Concrete |
| FoundationType | Concrete |
| HeatingFuel | Electric, Wood |
| HeatingType | Baseboard Heaters, Stove |
| SizeInterior | 1170 Sqft |
| TotalFinishedArea | 1170 Sqft |
| Type | Recreational |
| UtilityWater | Well |
Parking
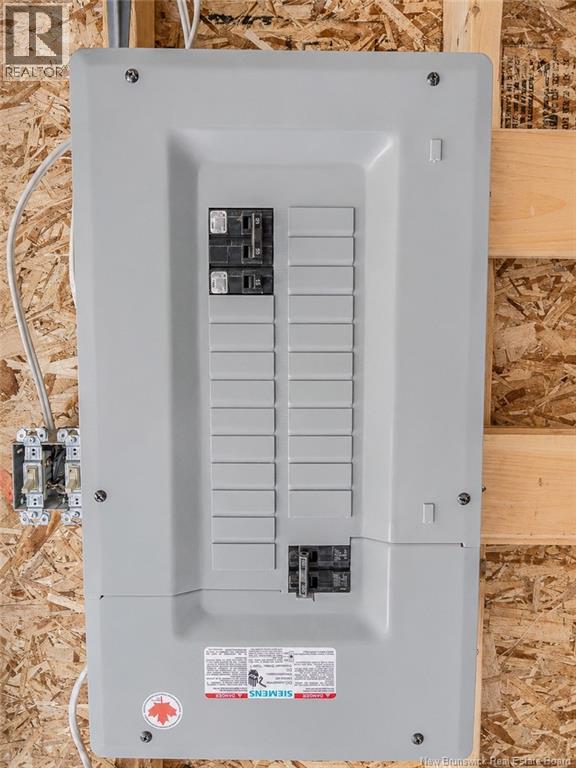
| Detached Garage | |
| Garage |
Land
| AccessType | Year-round Access, Public Road |
| Acreage | Yes |
| Sewer | Septic System |
| SizeIrregular | 148 |
| SizeTotal | 148 Ac |
| SizeTotalText | 148 Ac |
Rooms
| Level | Type | Length | Width | Dimensions |
|---|---|---|---|---|
| Main Level | Bath (# Pieces 1-6) | 8'7'' x 8'4'' | ||
| Main Level | Bedroom | 8'5'' x 8'3'' | ||
| Main Level | Living Room/dining Room | 7'10'' x 15'1'' | ||
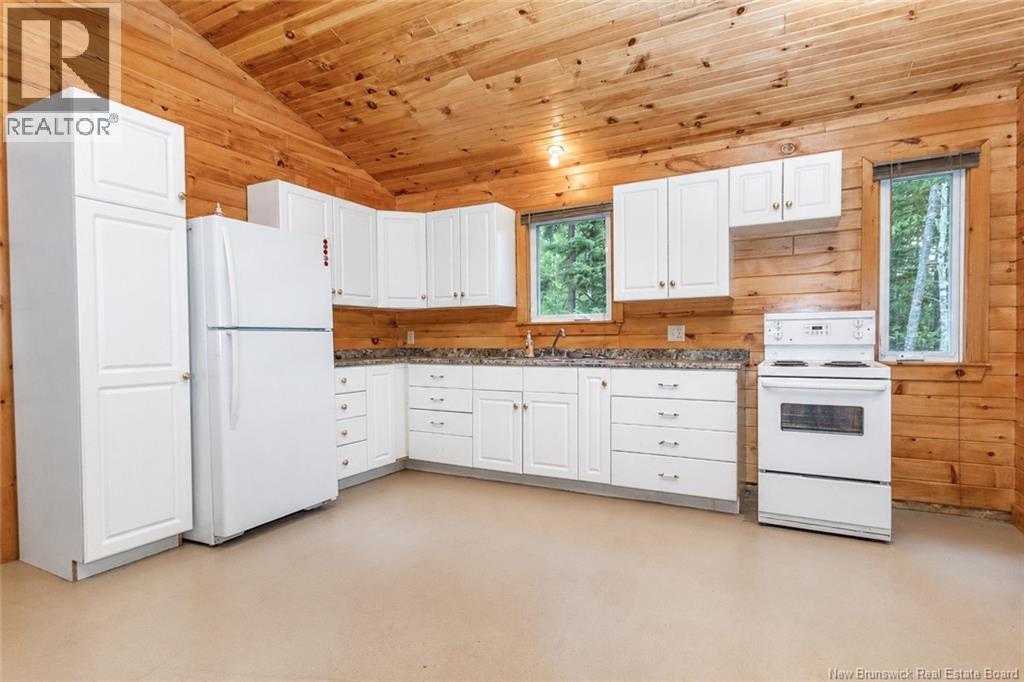
| Main Level | Kitchen | 9'2'' x 15'1'' | ||
| Main Level | Bath (# Pieces 1-6) | 8'6'' x 8'4'' | ||
| Main Level | Bedroom | 9'7'' x 11'9'' | ||
| Main Level | Bedroom | 8'11'' x 8'8'' | ||
| Main Level | Bedroom | 9'2'' x 8'8'' | ||
| Main Level | Bedroom | 8'7'' x 8'4'' | ||
| Main Level | Living Room/dining Room | 7'3'' x 14'9'' | ||
| Main Level | Kitchen | 9'10'' x 14'9'' |
https://www.realtor.ca/real-estate/30074213/2034-108-route-renous
Interested?
Contact us for more information
Dave Watt
Agent Manager
2b-288 Union Street
Fredericton, New Brunswick E3A 1E5

The trademarks REALTOR®, REALTORS®, and the REALTOR® logo are controlled by The Canadian Real Estate Association (CREA) and identify real estate professionals who are members of CREA. The trademarks MLS®, Multiple Listing Service® and the associated logos are owned by The Canadian Real Estate Association (CREA) and identify the quality of services provided by real estate professionals who are members of CREA. The trademark DDF® is owned by The Canadian Real Estate Association (CREA) and identifies CREA's Data Distribution Facility (DDF®)
July 24 2026 05:21:55
Saint John Real Estate Board Inc
The Right Choice Realty