

201 Garden Grove Street Lincoln, New Brunswick E3B 7G8

$709,900
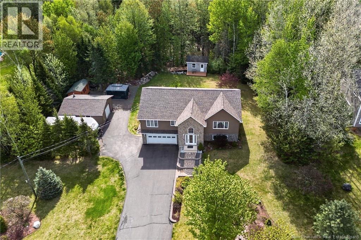
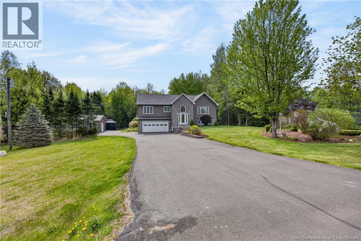
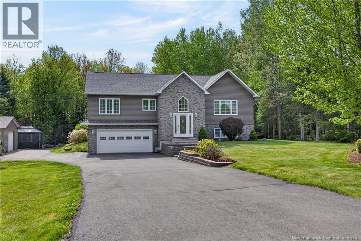
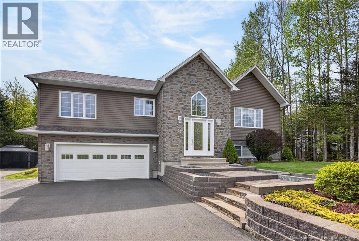
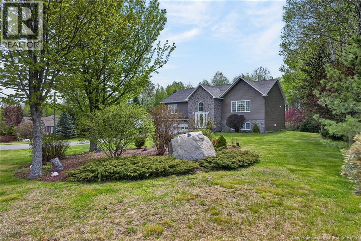
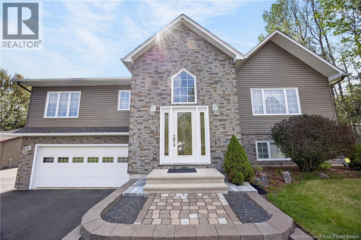
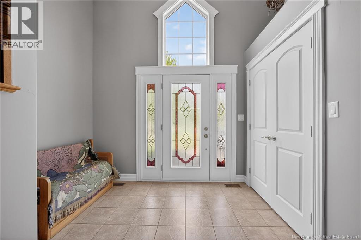
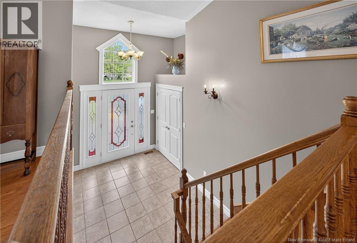
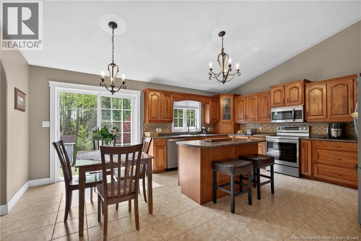
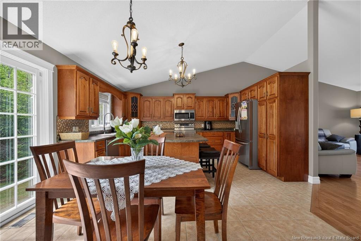
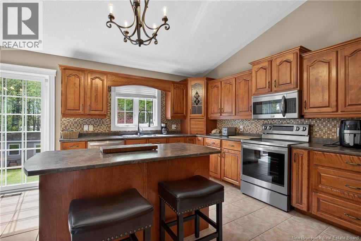
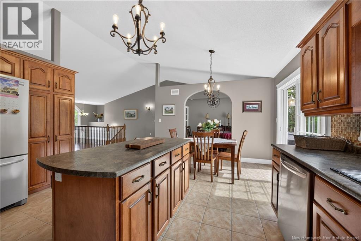
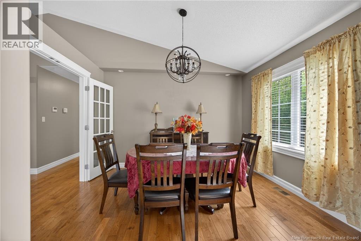
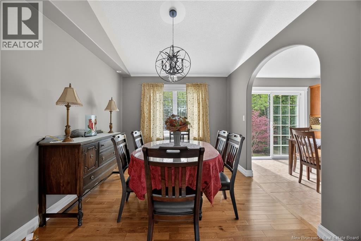
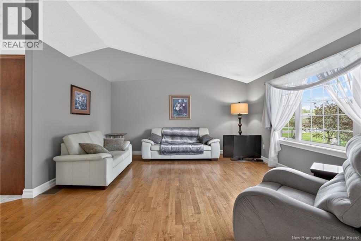
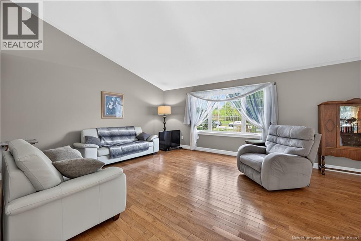
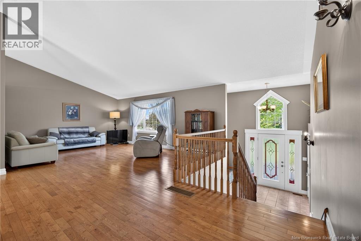
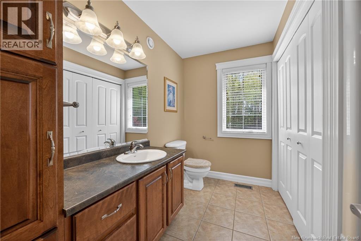
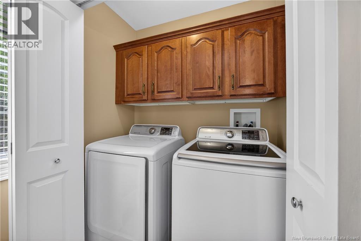
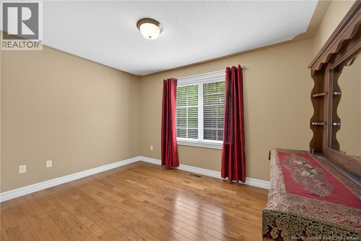
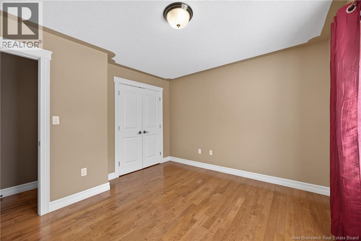
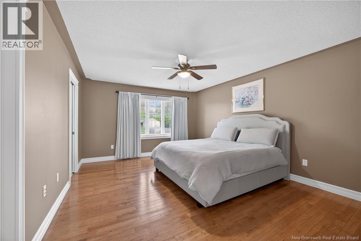
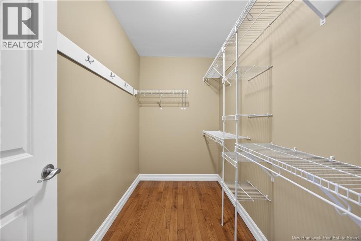
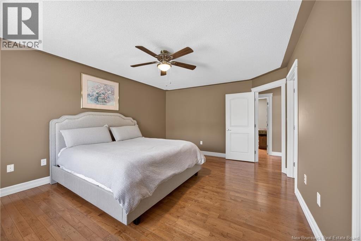
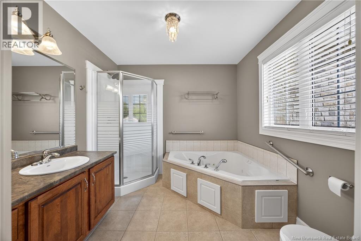
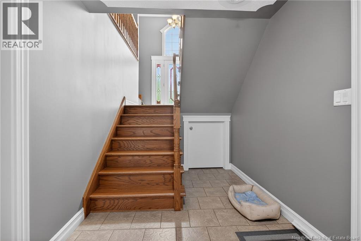
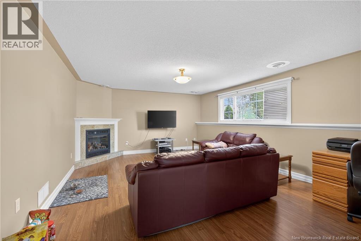
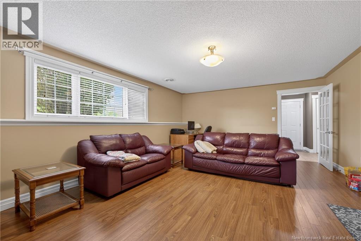
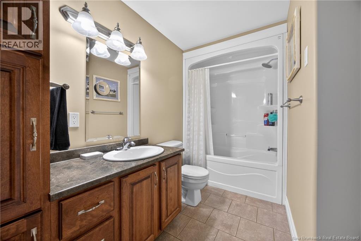
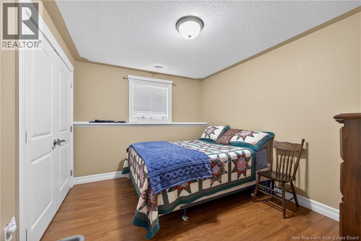
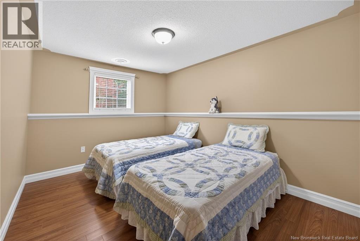
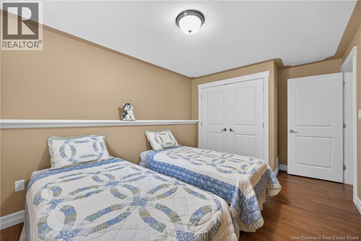
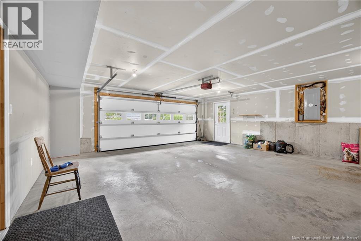
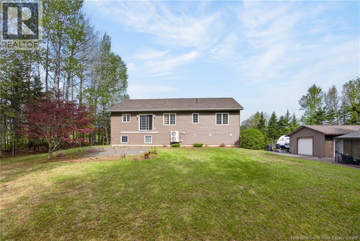
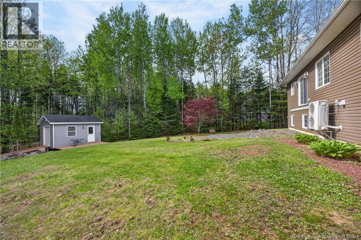
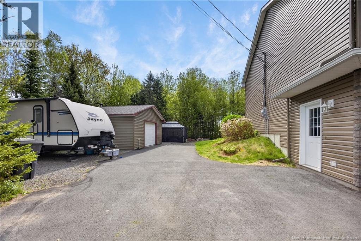
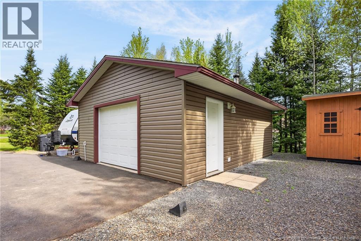
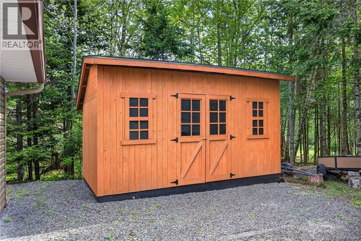
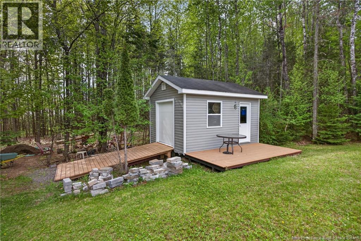
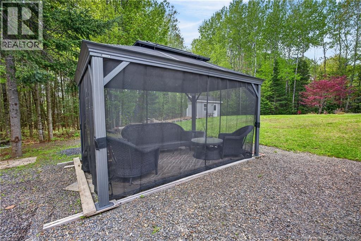
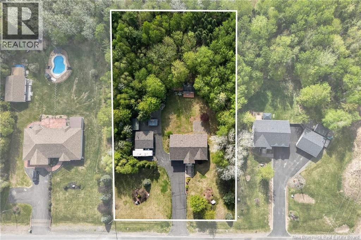
This stunning, custom-built split-entry home offers the perfect blend of comfort, style, and privacy on an immaculately groomed 1.25-acre lot in a highly sought-after Lincoln SD. With over 2,600 sq. ft. of developed living space, 4 bedrooms, 3 full bathrooms, an attached double garage, plus a detached garage/shop & two sheds, this property truly has it all. Step inside through the impressive stone walkway entrance to a spacious foyer that leads to a bright, open- concept main level. The beautifully designed kitchen features rich stained cabinetry, tiled backsplash, stainless steel appliances, vented microwave range hood, center island with convenient toe-kick vacuum system. The adjoining dining area flows seamlessly into the expansive hardwood-floored living room, creating the ideal space for entertaining and everyday living. The main floor also includes a spacious primary suite complete with a luxurious ensuite bath, an additional bedroom, a full guest bath, and convenient main-floor laundry. Downstairs, a fully finished lower level offers two more generously sized bedrooms, a third full bathroom, and an incredible family/rec room highlighted by a cozy corner propane fireplace. Outside, enjoy your own private park-like retreat with mature landscaping, exceptional privacy, and plenty of room for hobbies, storage, or recreational vehicles. Recent upgrades include new roof shingles and siding on both the home and detached shop. This exceptional property is truly a must-see. (id:55272)
Property Details
| MLS® Number | NB140035 |
| Property Type | Single Family |
| Features | Level Lot, Treed |
| Structure | Shed |
Building
| BathroomTotal | 3 |
| BedroomsAboveGround | 2 |
| BedroomsBelowGround | 2 |
| BedroomsTotal | 4 |
| ArchitecturalStyle | Split Entry Bungalow, 2 Level |
| ConstructedDate | 2007 |
| CoolingType | Heat Pump |
| ExteriorFinish | Vinyl, Brick Veneer |
| FlooringType | Ceramic, Laminate, Tile, Wood |
| FoundationType | Concrete |
| HeatingFuel | Electric |
| HeatingType | Forced Air, Heat Pump |
| StoriesTotal | 1 |
| SizeInterior | 2640 Sqft |
| TotalFinishedArea | 2640 Sqft |
| Type | House |
| UtilityWater | Well |
Parking
| Integrated Garage | |
| Garage | |
| Heated Garage |
Land
| AccessType | Year-round Access, Public Road |
| Acreage | Yes |
| LandscapeFeatures | Landscaped |
| Sewer | Septic System |
| SizeIrregular | 5091 |
| SizeTotal | 5091 M2 |
| SizeTotalText | 5091 M2 |
Rooms
| Level | Type | Length | Width | Dimensions |
|---|---|---|---|---|
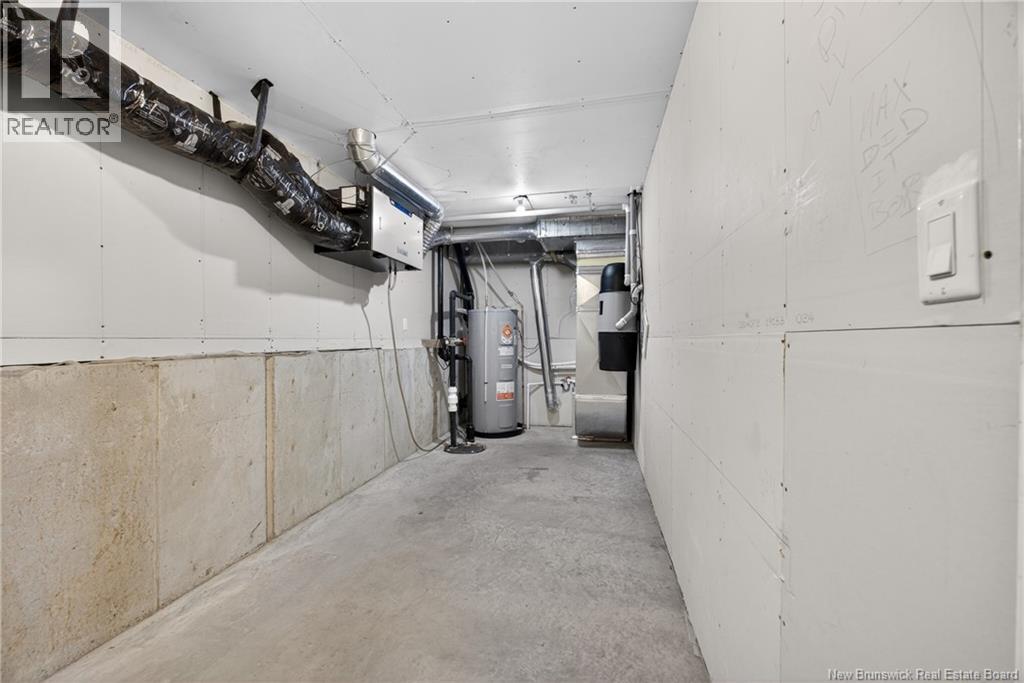
| Basement | Utility Room | 7'4'' x 22'5'' | ||
| Basement | Recreation Room | 14'2'' x 19'9'' | ||
| Basement | Bedroom | 15'0'' x 9'5'' | ||
| Basement | Bedroom | 11'4'' x 9'11'' | ||
| Basement | 4pc Bathroom | 10'11'' x 7'4'' | ||
| Main Level | Other | 5'1'' x 9'2'' | ||
| Main Level | Primary Bedroom | 16'11'' x 13'0'' | ||
| Main Level | Living Room | 18'8'' x 20'8'' | ||
| Main Level | Kitchen | 15'4'' x 10'9'' | ||
| Main Level | Foyer | 10'2'' x 9'8'' | ||
| Main Level | Dining Room | 12'0'' x 9'11'' | ||
| Main Level | Dining Nook | 14'0'' x 71'11'' | ||
| Main Level | Bedroom | 11'4'' x 12'5'' | ||
| Main Level | 3pc Bathroom | 10'0'' x 8'3'' |
https://www.realtor.ca/real-estate/29785460/201-garden-grove-street-lincoln
Interested?
Contact us for more information
Jim Reid
Salesperson
457 Bishop Drive P.o. Box 1180
Fredericton, New Brunswick E3C 2M6

The trademarks REALTOR®, REALTORS®, and the REALTOR® logo are controlled by The Canadian Real Estate Association (CREA) and identify real estate professionals who are members of CREA. The trademarks MLS®, Multiple Listing Service® and the associated logos are owned by The Canadian Real Estate Association (CREA) and identify the quality of services provided by real estate professionals who are members of CREA. The trademark DDF® is owned by The Canadian Real Estate Association (CREA) and identifies CREA's Data Distribution Facility (DDF®)
May 21 2026 07:01:47
Saint John Real Estate Board Inc
Royal LePage Atlantic