

194 Trois-Ruisseaux Cap-Pelé, New Brunswick E4N 2C1

$599,900
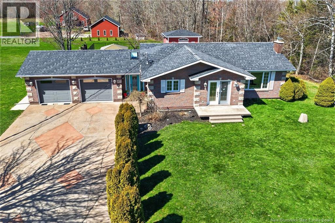
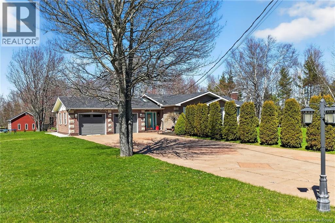
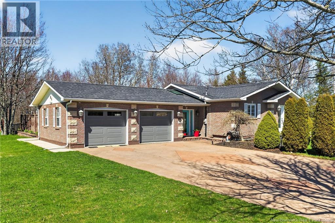
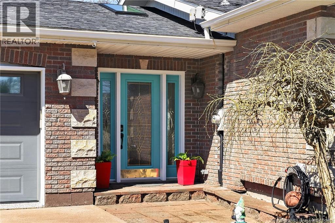
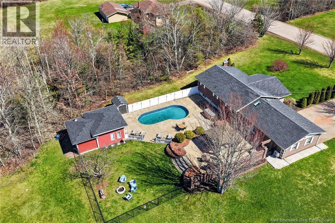
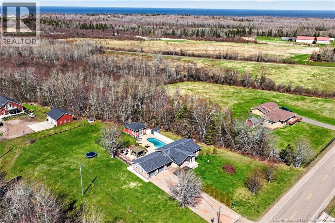
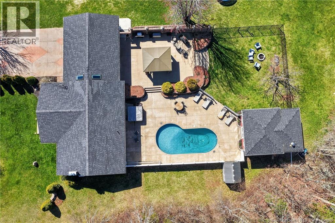
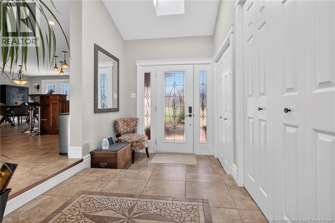
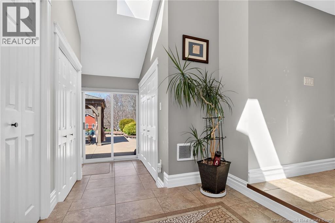
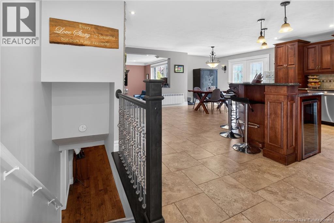
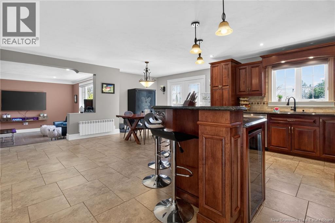
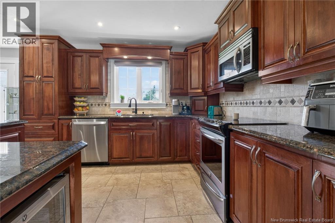
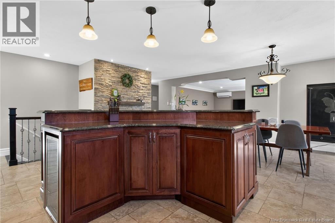
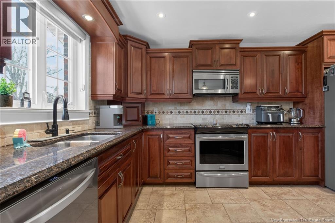
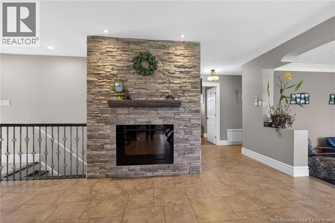
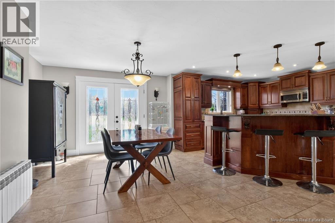
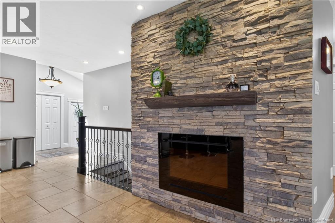
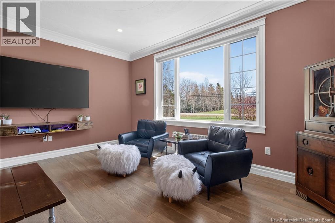
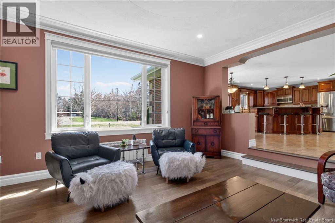
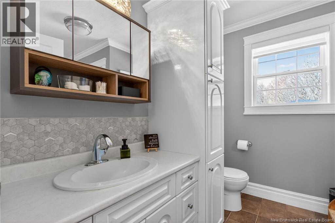
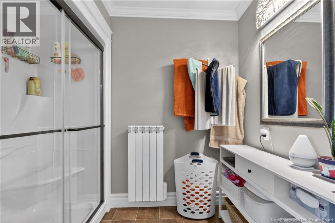
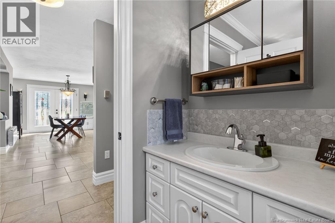
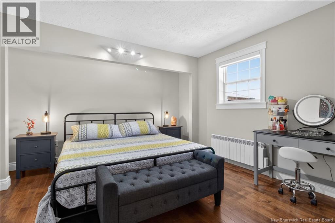
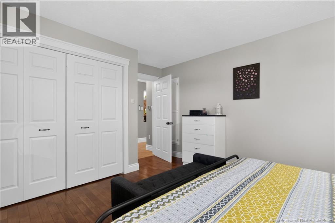
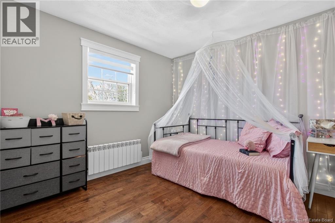
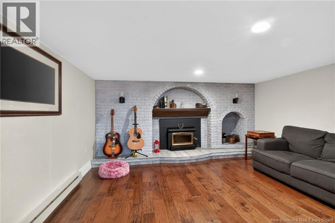
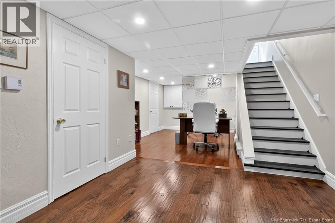
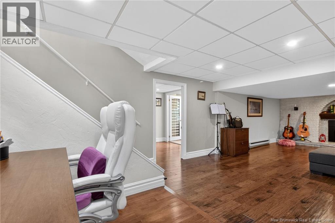
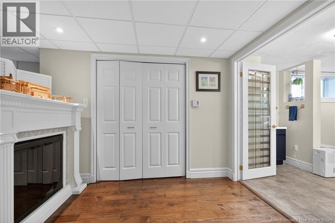
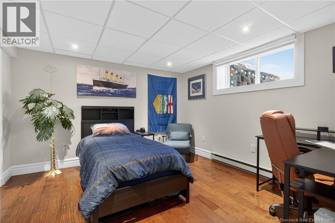
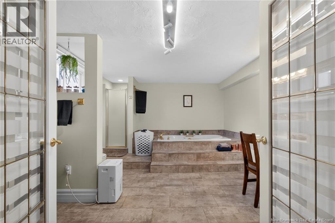
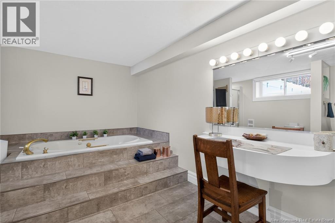
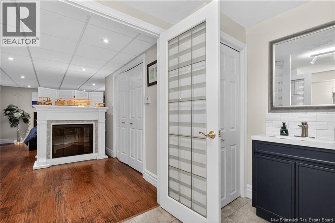
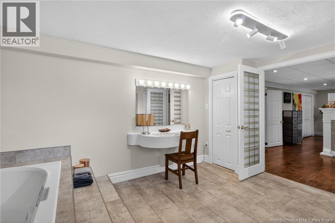
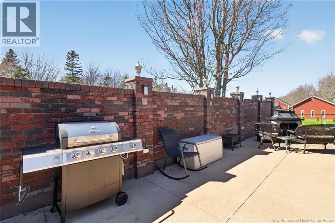
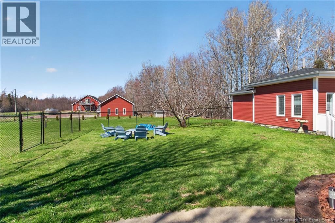
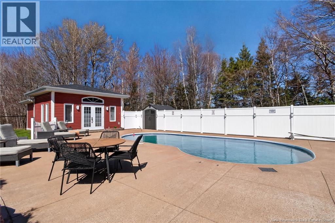
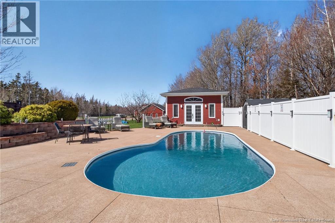
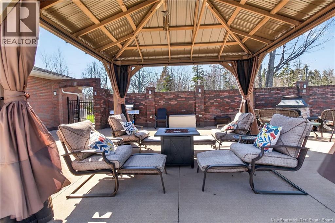
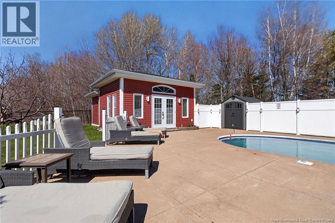
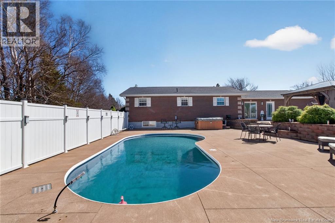
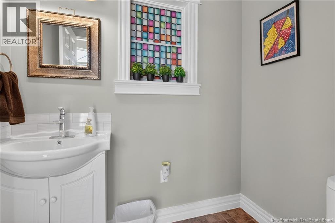
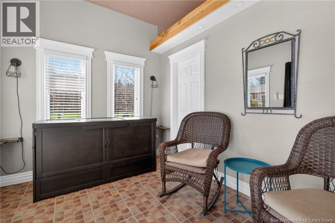
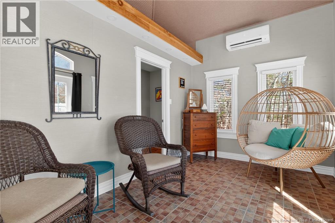
Welcome to your dream home, nestled on a beautifully landscaped one-acre lot with a breathtaking backyard oasis. Step through the front door into a bright and inviting foyer featuring ample closet space and skylights that flood the home with natural light, or enter conveniently through the immaculate double garage with epoxy floors. The main level boasts a spacious kitchen complete with granite countertops and high-end cabinetry, perfect for any culinary enthusiast. Adjacent to the kitchen, the dining area showcases a stunning stone feature wall with an electric fireplace, creating a warm and elegant atmosphere for entertaining. Just a few steps down, the expansive sunken living room offers a welcoming space accented by crown moulding and timeless finishes. This level also includes two generously sized bedrooms and a stylish 3-piece bathroom. The lower level provides even more functional living space with a large family room featuring a cozy wood-burning fireplace, an additional bedroom, and a luxurious 4-piece bathroom with a Jacuzzi tubideal for relaxing after a long day. Step outside and prepare to be impressed by the spectacular backyard retreat. Enjoy summer days in the 16x32 heated in-ground pool and unwind in the hot tub. The outdoor space also features a cozy fire pit area with seating for evening gatherings, a charming insulated pool house with a 2-piece bathroom and potential loft bedroom, as well as a graceful gazebo that creates the perfect setting for outdoor dining and entertaining. Ideally located approximately 5 km from Aboiteau Beach and Sandy Beach, this exceptional property offers the perfect blend of comfort, luxury, and coastal lifestyle. (id:55272)
Property Details
| MLS® Number | NB139036 |
| Property Type | Single Family |
| AmenitiesNearBy | Recreation Nearby |
| EquipmentType | None |
| Features | Balcony/deck/patio |
| PoolType | Inground Pool |
| RentalEquipmentType | None |
Building
| BathroomTotal | 2 |
| BedroomsAboveGround | 2 |
| BedroomsBelowGround | 1 |
| BedroomsTotal | 3 |
| BasementType | Full |
| ConstructedDate | 1981 |
| CoolingType | Heat Pump |
| ExteriorFinish | Brick |
| FlooringType | Porcelain Tile, Hardwood |
| FoundationType | Concrete |
| HeatingFuel | Electric |
| HeatingType | Baseboard Heaters, Heat Pump, Radiant Heat |
| SizeInterior | 2598 Sqft |
| TotalFinishedArea | 2598 Sqft |
| Type | House |
| UtilityWater | Drilled Well, Well |
Parking
| Attached Garage | |
| Garage |
Land
| AccessType | Year-round Access, Public Road |
| Acreage | No |
| LandAmenities | Recreation Nearby |
| LandscapeFeatures | Landscaped |
| Sewer | Municipal Sewage System |
| SizeIrregular | 3794 |
| SizeTotal | 3794 M2 |
| SizeTotalText | 3794 M2 |
Rooms
| Level | Type | Length | Width | Dimensions |
|---|---|---|---|---|
| Basement | Cold Room | 6'4'' x 23'7'' | ||
| Basement | Utility Room | 3'5'' x 7'7'' | ||
| Basement | Recreation Room | 13'10'' x 24' | ||
| Basement | Office | 11'6'' x 14' | ||
| Basement | Bedroom | 11'7'' x 22'4'' | ||
| Main Level | 3pc Bathroom | 8' x 11' | ||
| Main Level | Bedroom | 12'3'' x 11'9'' | ||
| Main Level | Bedroom | 12'3'' x 15'4'' | ||
| Main Level | Living Room | 14'6'' x 16'5'' | ||
| Main Level | Dining Room | 22'10'' x 11'5'' | ||
| Main Level | Kitchen | 21'3'' x 11'11'' | ||
| Main Level | Foyer | 19'6'' x 7'8'' |
https://www.realtor.ca/real-estate/29724601/194-trois-ruisseaux-cap-pelé
Interested?
Contact us for more information
Tracey Mullin
Agent Manager
1888 Mountain Road Suite 2
Moncton, New Brunswick E1G 1A9

The trademarks REALTOR®, REALTORS®, and the REALTOR® logo are controlled by The Canadian Real Estate Association (CREA) and identify real estate professionals who are members of CREA. The trademarks MLS®, Multiple Listing Service® and the associated logos are owned by The Canadian Real Estate Association (CREA) and identify the quality of services provided by real estate professionals who are members of CREA. The trademark DDF® is owned by The Canadian Real Estate Association (CREA) and identifies CREA's Data Distribution Facility (DDF®)
May 08 2026 10:52:49
Saint John Real Estate Board Inc
3 Percent Realty Atlantic Inc.