

191 Queen Street Unit# 206 Moncton, New Brunswick E1C 1L3

$324,900Maintenance,
$371 Monthly
Maintenance,
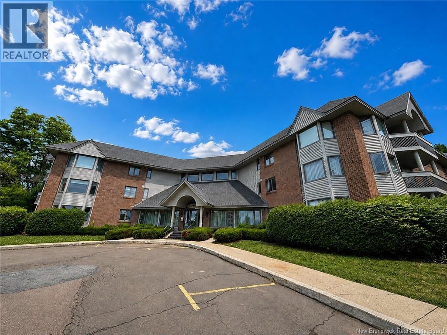
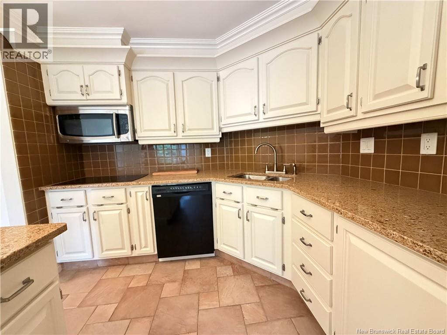
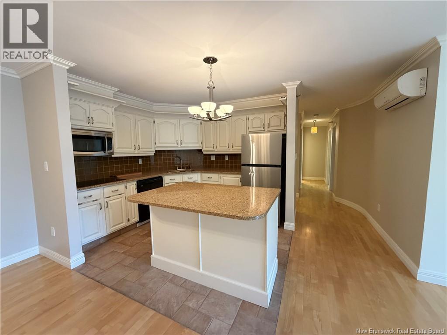
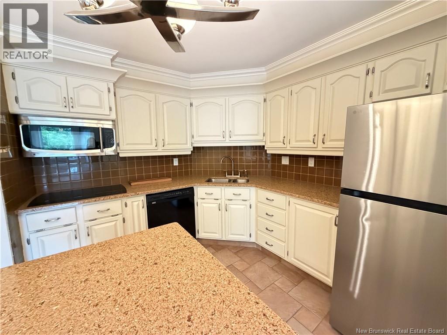
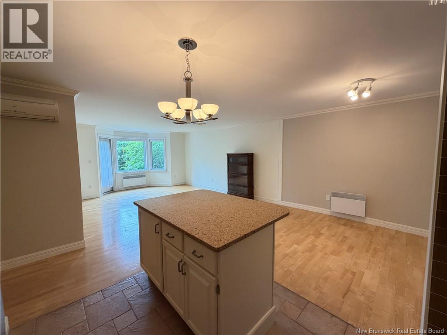
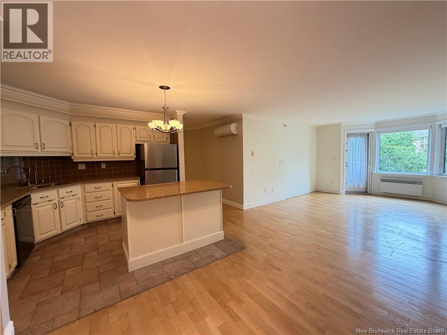
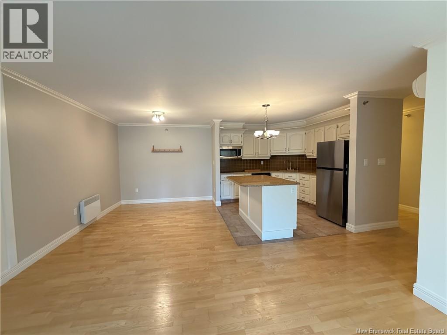
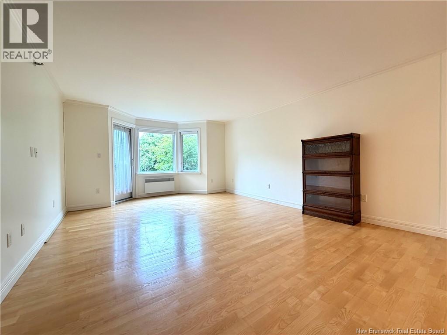
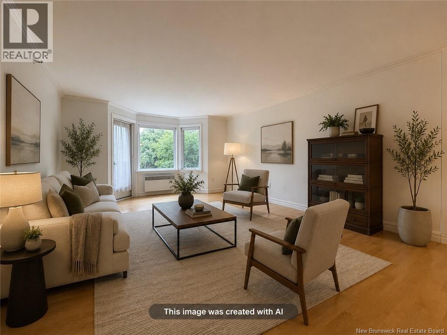
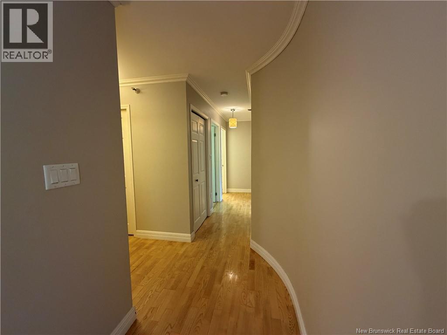
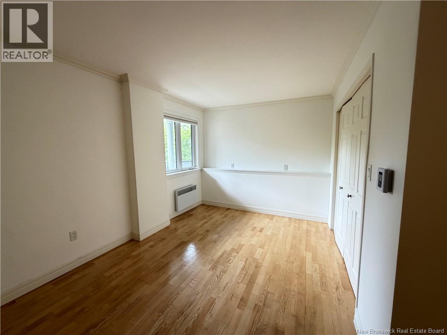
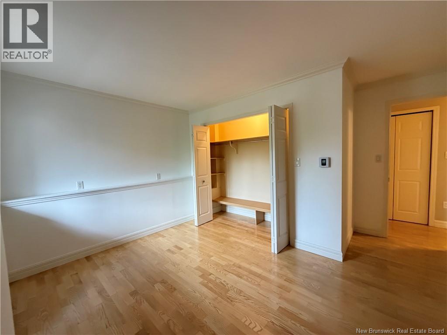
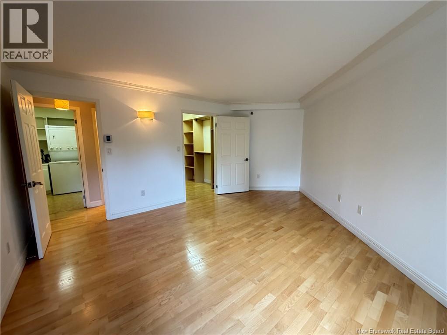
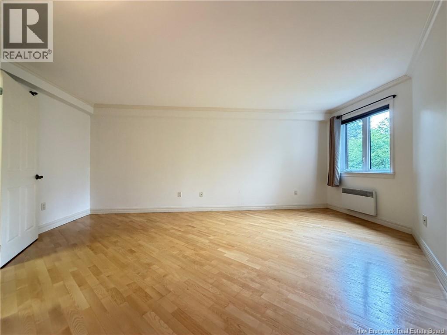
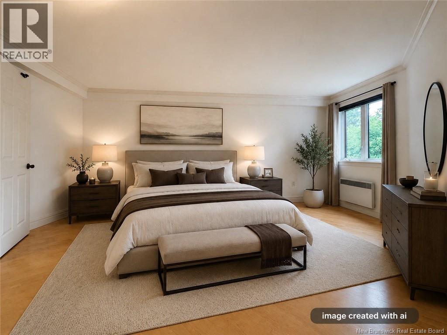
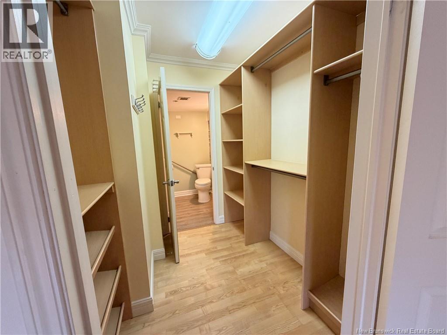
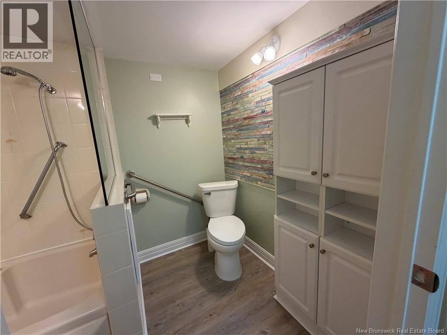
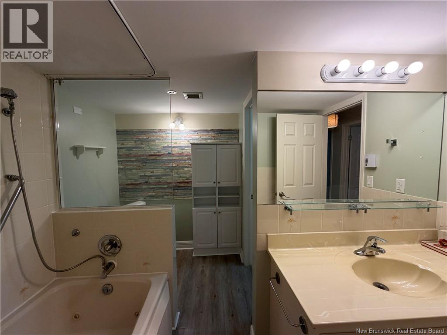
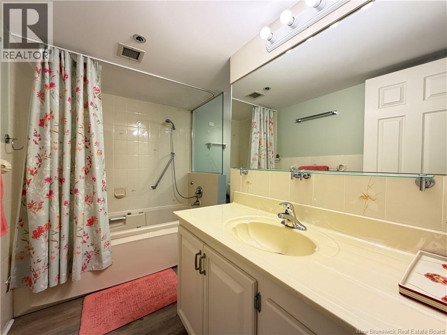
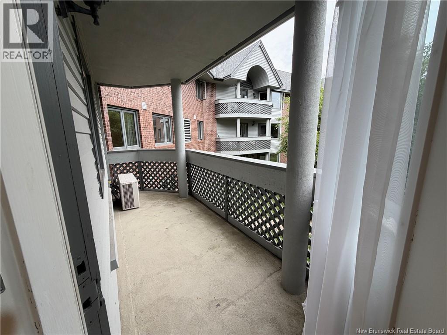
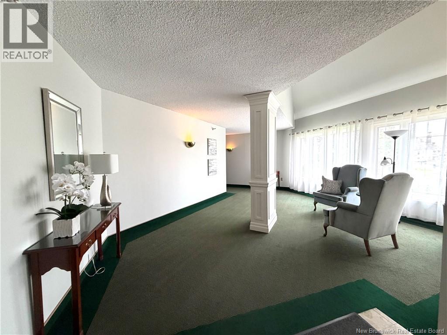
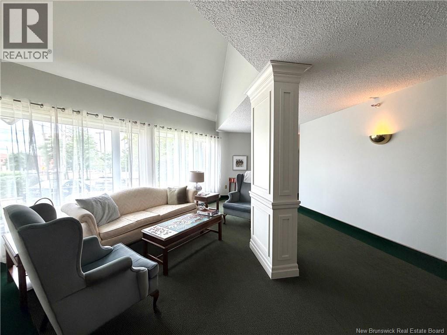
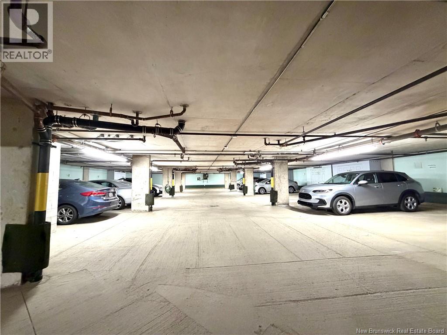
$371 Monthly**Simplify your lifestyle and enjoy the best of downtown living!** This beautifully maintained 2-bedroom condo is an ideal choice for downsizers, professionals, or anyone seeking a low-maintenance lifestyle in the heart of Downtown Moncton. Featuring crown moulding, granite countertops, a bright living and dining area with bay window, and a mini-split heat pump for year-round comfort. The primary bedroom offers a walk-in closet and direct access to the 4-piece bathroom, while the second bedroom is perfect for guests or a home office. Enjoy a covered 14' x 4' deck overlooking landscaped grounds, plus underground parking and a welcoming, secure building. Move-in ready and close to downtown amenities, dining, shopping, and entertainment! (id:55272)
Property Details
| MLS® Number | NB144376 |
| Property Type | Single Family |
| AmenitiesNearBy | Public Transit |
Building
| BathroomTotal | 1 |
| BedroomsAboveGround | 2 |
| BedroomsTotal | 2 |
| BasementType | None |
| CoolingType | Heat Pump |
| ExteriorFinish | Brick, Wood |
| FlooringType | Laminate |
| FoundationType | None |
| HeatingFuel | Electric |
| HeatingType | Heat Pump |
| SizeInterior | 1310 Sqft |
| TotalFinishedArea | 1310 Sqft |
| Type | Apartment |
| UtilityWater | Municipal Water |
Parking
| Garage | |
| Underground | |
| Heated Garage |
Land
| AccessType | Year-round Access, Public Road |
| Acreage | No |
| LandAmenities | Public Transit |
| Sewer | Municipal Sewage System |
Rooms
| Level | Type | Length | Width | Dimensions |
|---|---|---|---|---|
| Main Level | Other | 14'0'' x 4'0'' | ||
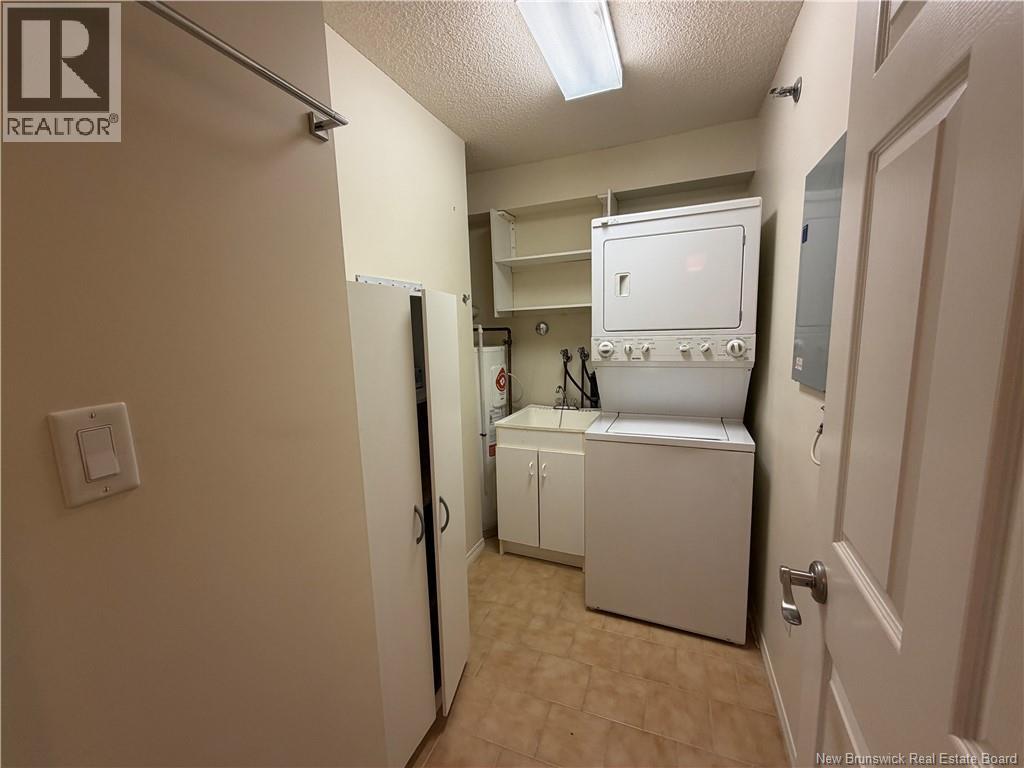
| Main Level | Laundry Room | X | ||
| Main Level | Bedroom | 14'0'' x 9'10'' | ||
| Main Level | 4pc Bathroom | X | ||
| Main Level | Other | 7'0'' x 10'0'' | ||
| Main Level | Bedroom | 16'7'' x 15'7'' | ||
| Main Level | Kitchen | 10'0'' x 10'0'' | ||
| Main Level | Dining Room | 10'0'' x 10'0'' | ||
| Main Level | Living Room | 13'0'' x 14'0'' | ||
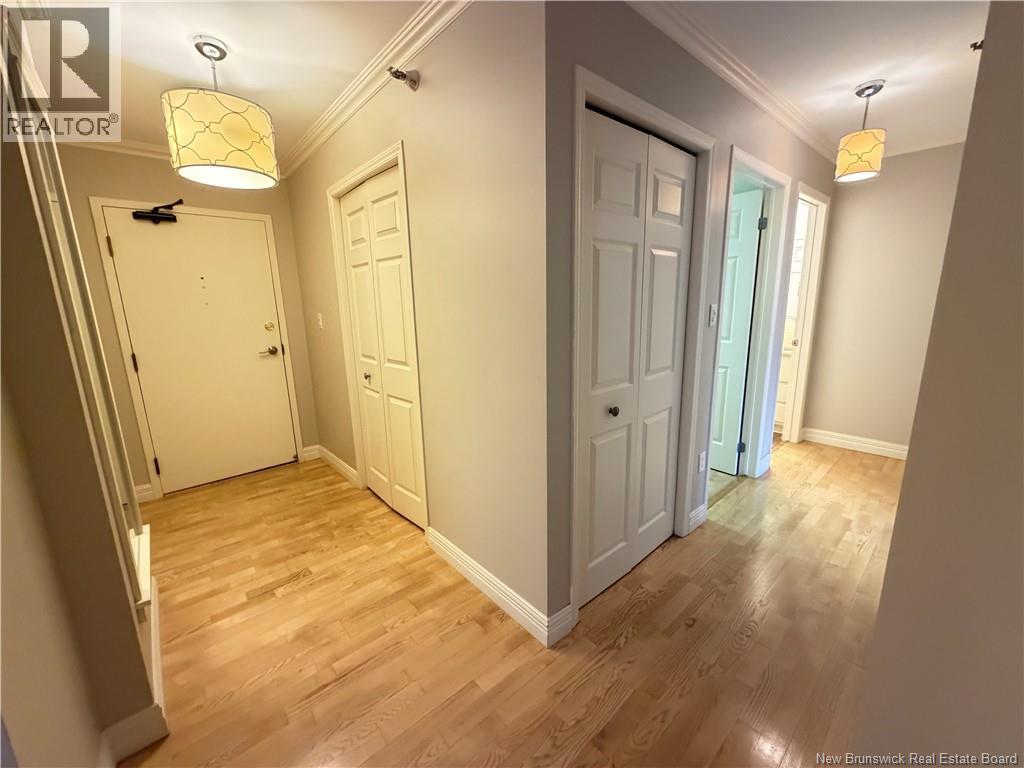
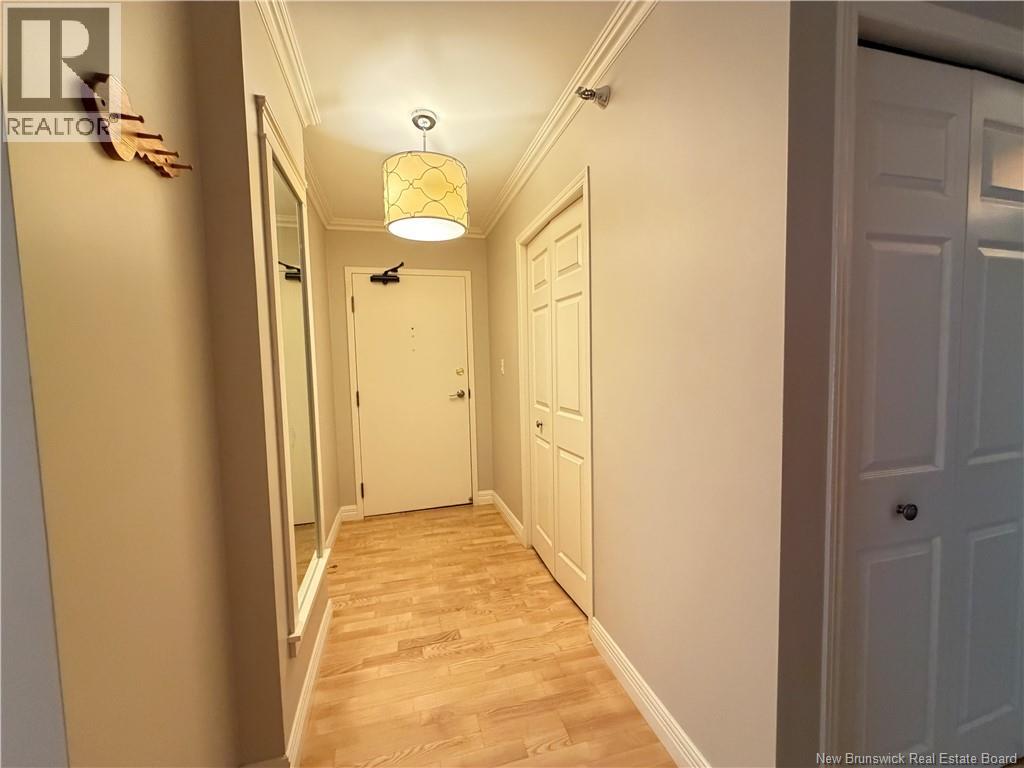
| Main Level | Foyer | 9'0'' x 4'0'' |
https://www.realtor.ca/real-estate/30083328/191-queen-street-unit-206-moncton
Interested?
Contact us for more information
Melanie Dufour
Salesperson
37 Archibald Street
Moncton, New Brunswick E1C 5H8

The trademarks REALTOR®, REALTORS®, and the REALTOR® logo are controlled by The Canadian Real Estate Association (CREA) and identify real estate professionals who are members of CREA. The trademarks MLS®, Multiple Listing Service® and the associated logos are owned by The Canadian Real Estate Association (CREA) and identify the quality of services provided by real estate professionals who are members of CREA. The trademark DDF® is owned by The Canadian Real Estate Association (CREA) and identifies CREA's Data Distribution Facility (DDF®)
July 27 2026 06:51:52
Saint John Real Estate Board Inc
Real Broker