

191 Grande-Digue Road Grande-Digue, New Brunswick E4R 4L3

$669,000
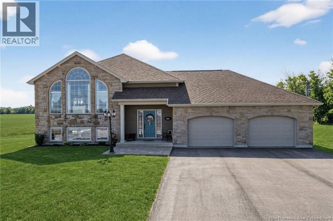
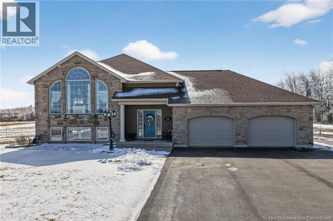
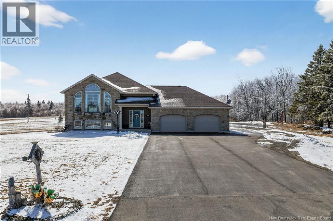
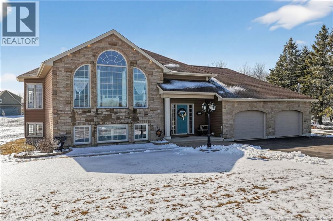
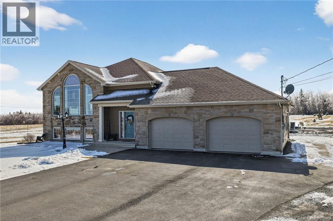
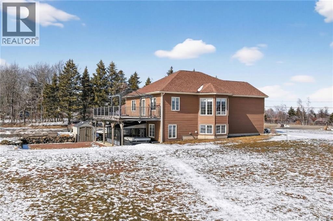
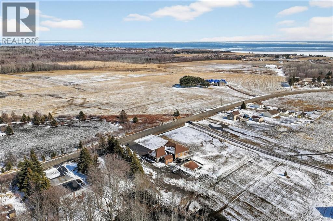
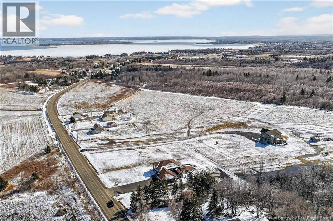
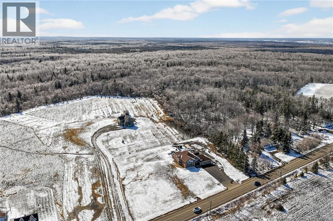
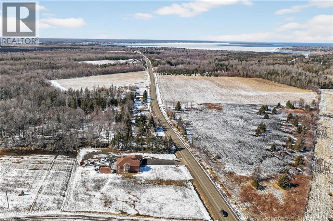
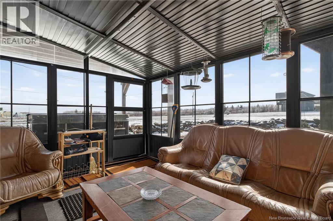
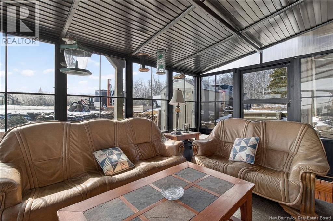
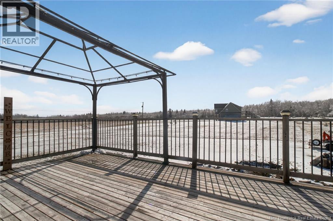
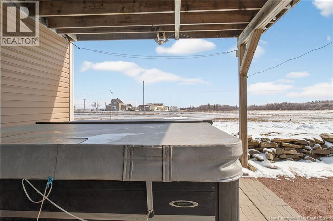
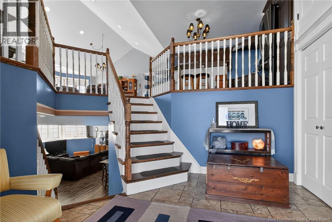
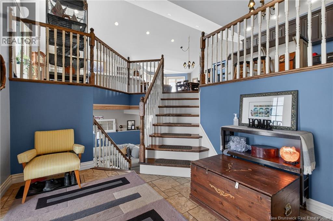
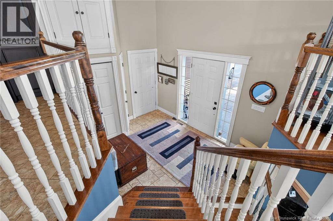
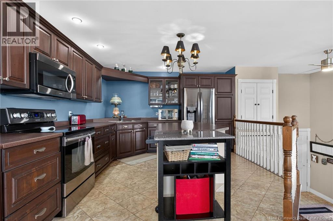
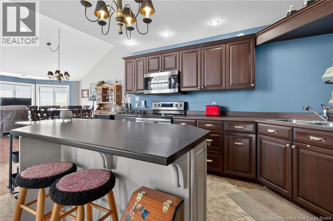
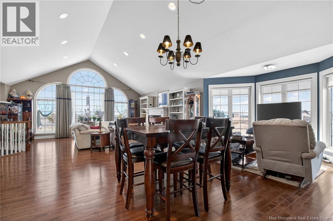
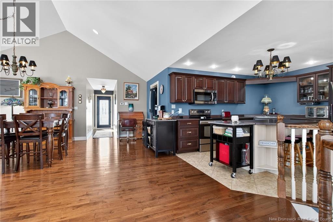
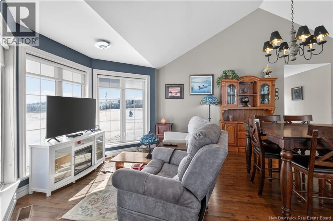
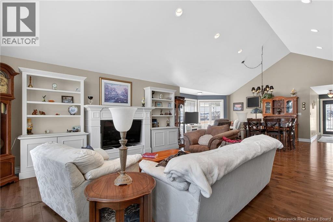
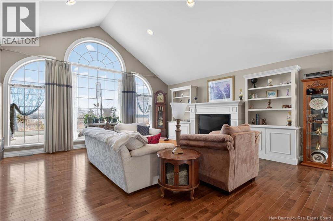
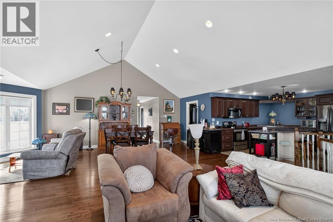
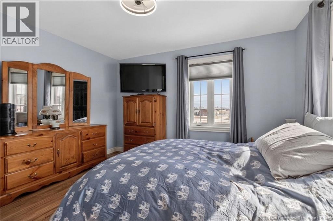
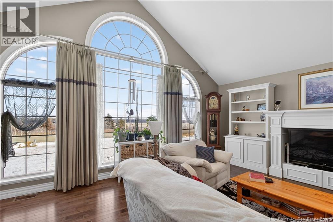
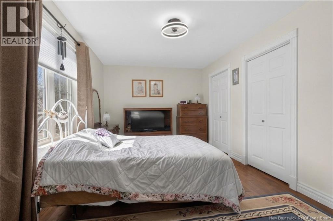
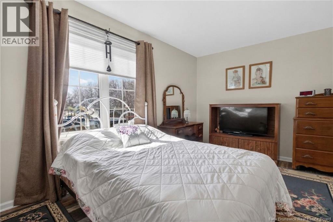
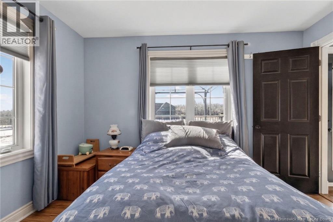
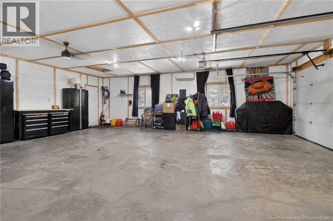
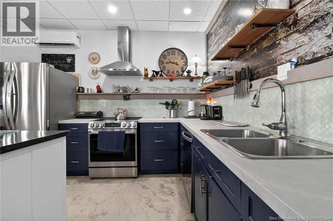
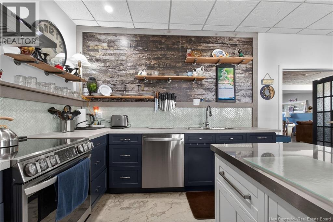
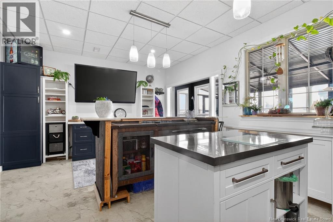
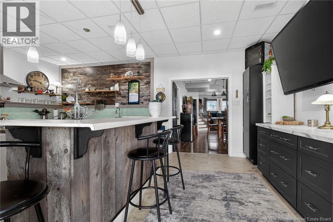
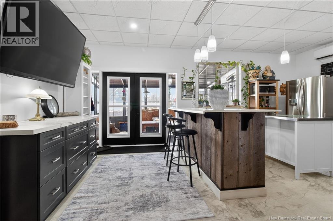
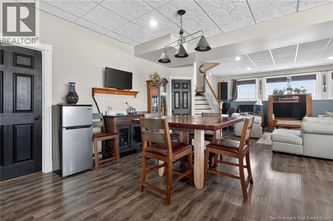
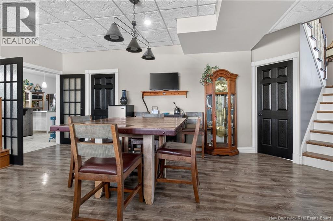
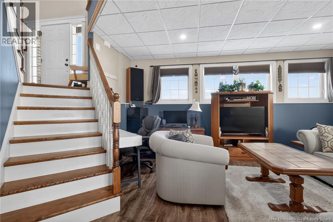
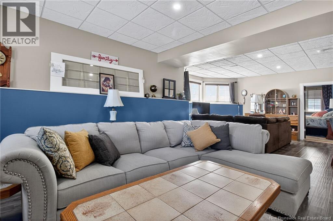
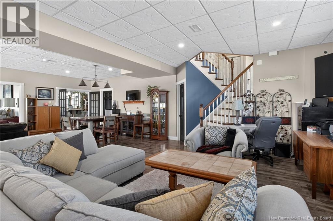
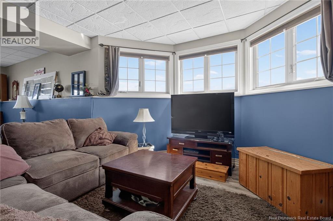
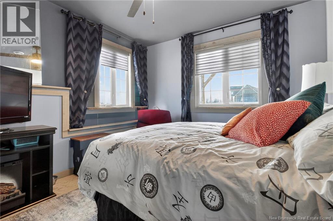
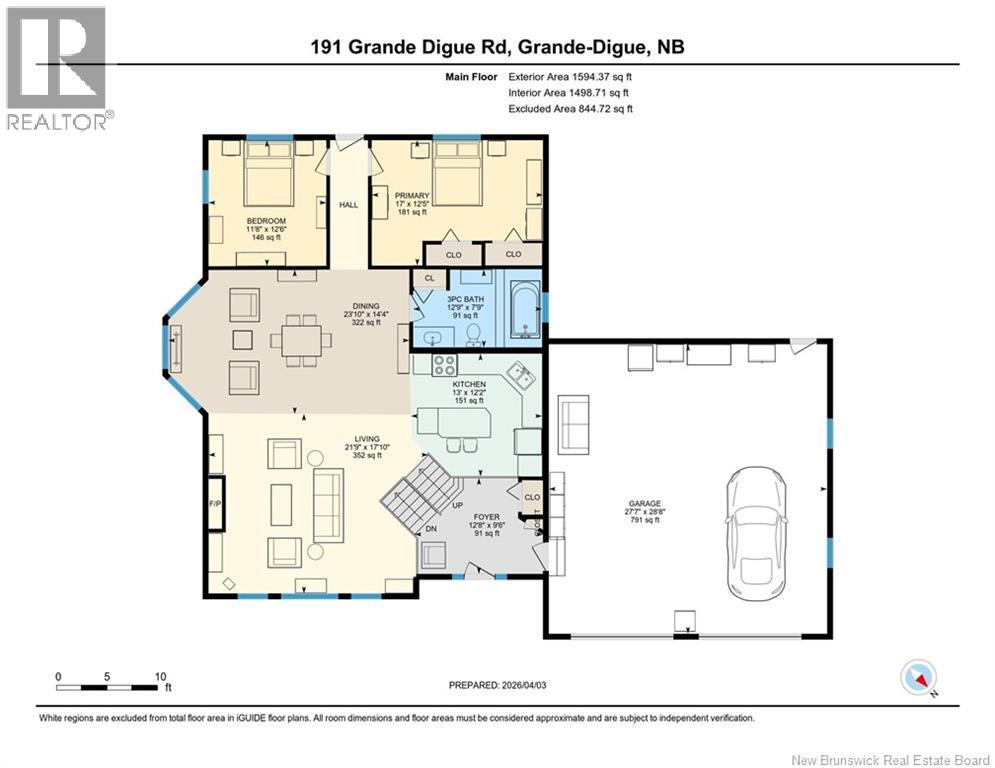
WATERVIEW/ IN-LAW SUITE SET UP/ SUNROOM/ HOT TUB/ DOUBLE-ATTACHED GARAGE. Welcome to this beautifully maintained home in Grande-Digue, where coastal living meets comfort and privacy. Set on a 1.27-acre lot with peaceful country surroundings, ocean views, and just minutes from the coast, this property offers the lifestyle buyers dream about. From the moment you arrive, youll be impressed by the stunning stone exterior, oversized windows, paved driveway, and double attached garage. Step inside to a bright, open-concept main level featuring soaring 13-foot cathedral ceilings, custom-built shelving, a built-in TV unit, and large windows that flood the home with natural lightcreating the perfect space for both everyday living and entertaining. This level also offers 2 comfortable bedrooms and thoughtfully designed living spaces. The fully finished basement adds incredible flexibility with 9-foot ceilings and a 1-bedroom in-law suite setupideal for extended family, guests, or potential rental income. Step outside and enjoy even morea 3-season sunroom perfect for morning coffee or evening unwinding while taking in the views, a hot tub for relaxing nights, and a spacious yard with endless possibilities. A property that offers space, style, income potential, and coastal charmschedule your private showing today! (id:55272)
Property Details
| MLS® Number | NB135877 |
| Property Type | Single Family |
Building
| BathroomTotal | 2 |
| BedroomsAboveGround | 2 |
| BedroomsBelowGround | 1 |
| BedroomsTotal | 3 |
| ArchitecturalStyle | Split Entry Bungalow, 2 Level |
| ConstructedDate | 2010 |
| CoolingType | Heat Pump |
| ExteriorFinish | Stone, Vinyl |
| FlooringType | Ceramic, Porcelain Tile, Hardwood |
| FoundationType | Concrete |
| HeatingType | Heat Pump |
| StoriesTotal | 1 |
| SizeInterior | 3156 Sqft |
| TotalFinishedArea | 3156 Sqft |
| Type | House |
| UtilityWater | Well |
Parking
| Attached Garage | |
| Garage |
Land
| Acreage | Yes |
| LandscapeFeatures | Landscaped |
| Sewer | Septic System |
| SizeIrregular | 5156 |
| SizeTotal | 5156 M2 |
| SizeTotalText | 5156 M2 |
Rooms
| Level | Type | Length | Width | Dimensions |
|---|---|---|---|---|
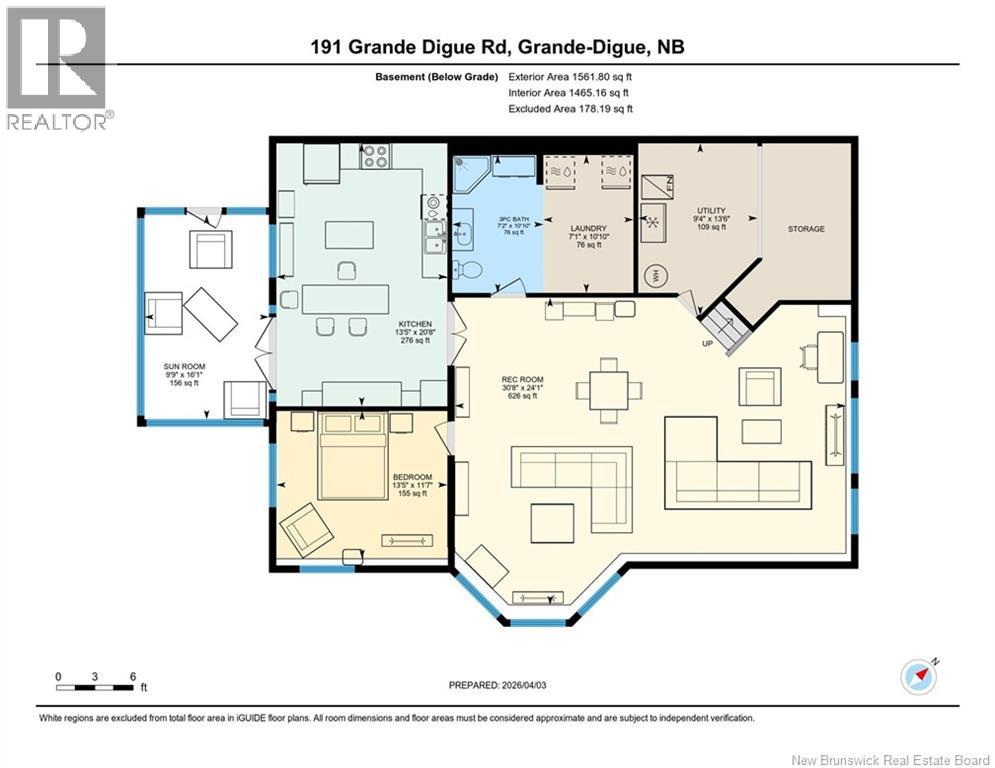
| Basement | Utility Room | 9'4'' x 13'6'' | ||
| Basement | Sunroom | 9'9'' x 16'1'' | ||
| Basement | Recreation Room | 30'8'' x 24'1'' | ||
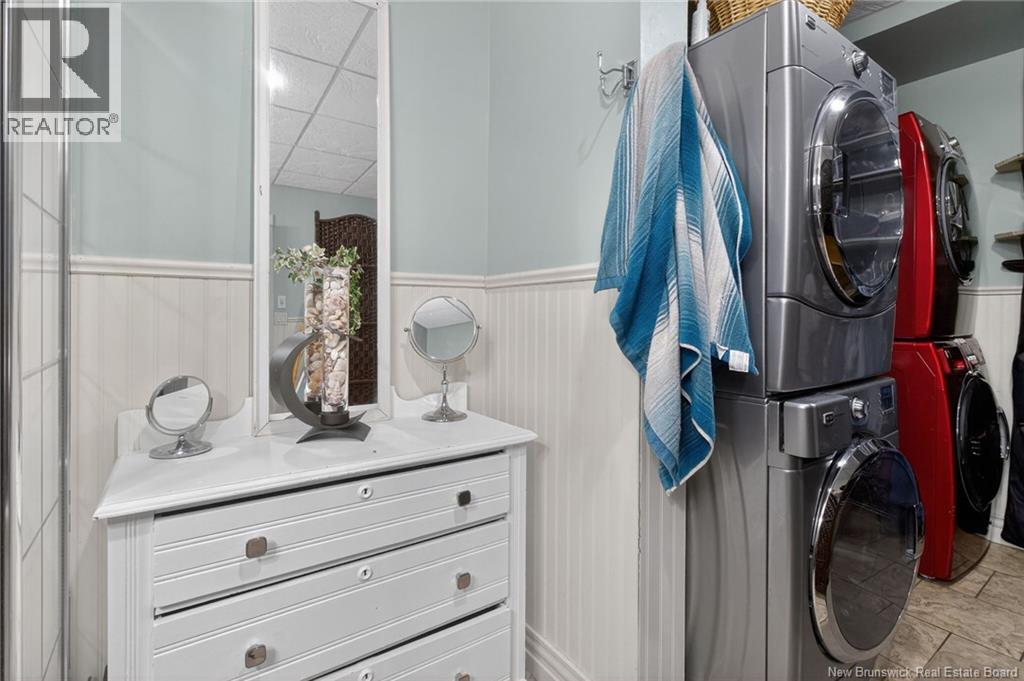
| Basement | Laundry Room | 7'1'' x 10'10'' | ||
| Basement | Kitchen | 13'5'' x 20'8'' | ||
| Basement | Bedroom | 13'5'' x 11'7'' | ||
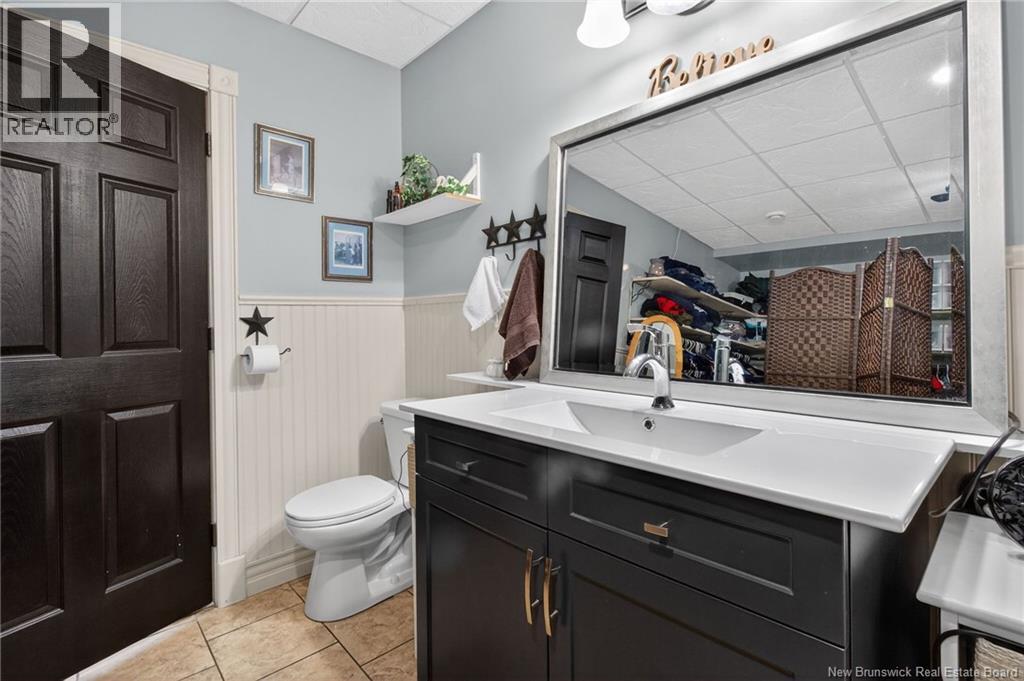
| Basement | 3pc Bathroom | 7'2'' x 10'10'' | ||
| Main Level | Primary Bedroom | 12'5'' x 17' | ||
| Main Level | Living Room | 17'10'' x 21'9'' | ||
| Main Level | Kitchen | 12'2'' x 13' | ||
| Main Level | Foyer | 9'6'' x 12'8'' | ||
| Main Level | Dining Room | 14'4'' x 23'10'' | ||
| Main Level | Bedroom | 12'6'' x 11'8'' | ||
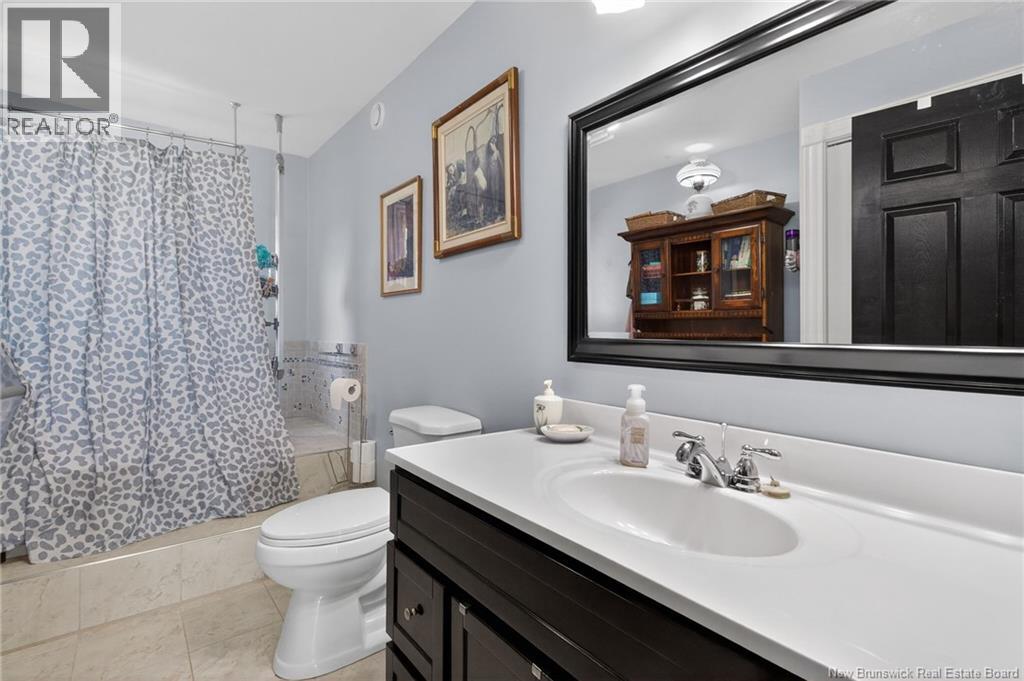
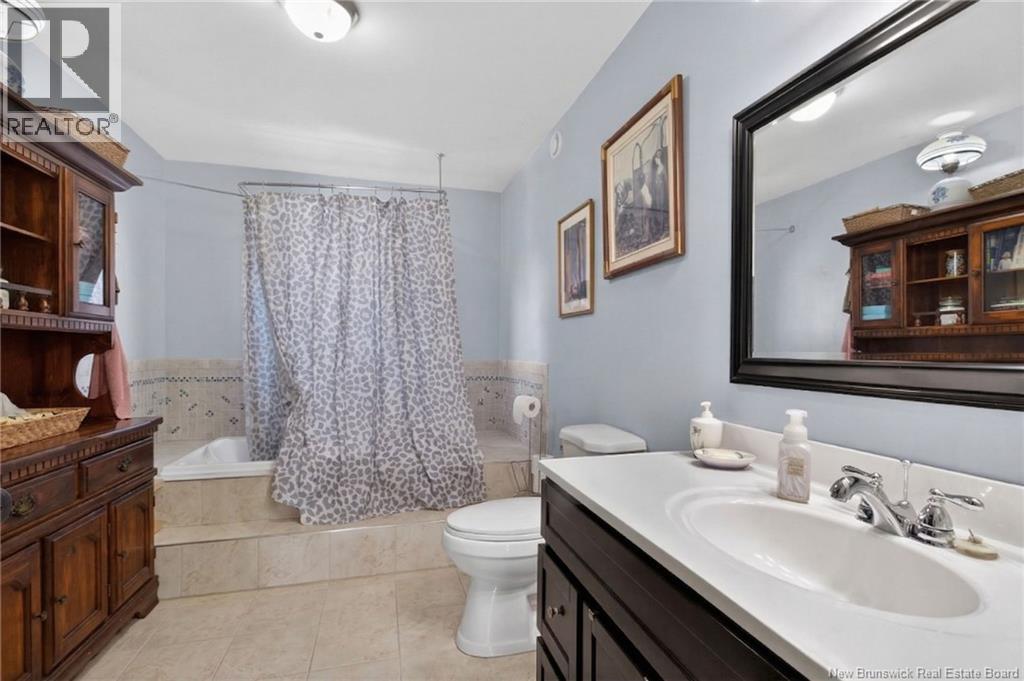
| Main Level | 3pc Bathroom | 7'9'' x 12'9'' |
https://www.realtor.ca/real-estate/29563507/191-grande-digue-road-grande-digue
Interested?
Contact us for more information
Caitlin Wallace
Salesperson
260 Champlain St
Dieppe, New Brunswick E1A 1P3

The trademarks REALTOR®, REALTORS®, and the REALTOR® logo are controlled by The Canadian Real Estate Association (CREA) and identify real estate professionals who are members of CREA. The trademarks MLS®, Multiple Listing Service® and the associated logos are owned by The Canadian Real Estate Association (CREA) and identify the quality of services provided by real estate professionals who are members of CREA. The trademark DDF® is owned by The Canadian Real Estate Association (CREA) and identifies CREA's Data Distribution Facility (DDF®)
May 20 2026 06:17:15
Saint John Real Estate Board Inc
Exit Realty Associates