

19 Seely Street Saint John, New Brunswick E2K 4B1

$474,900
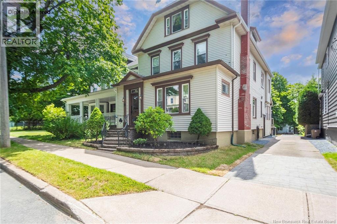
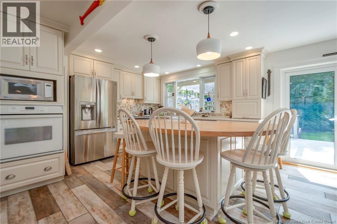
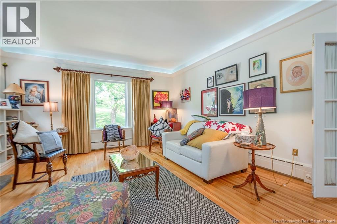
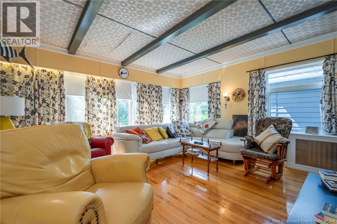
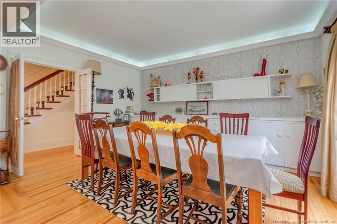
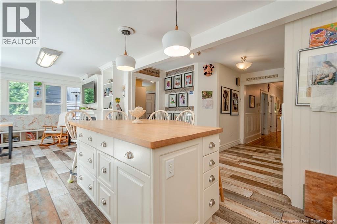
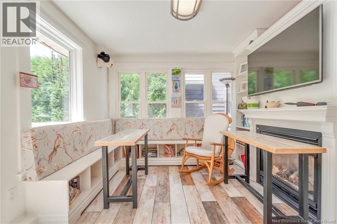
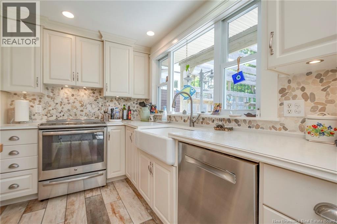
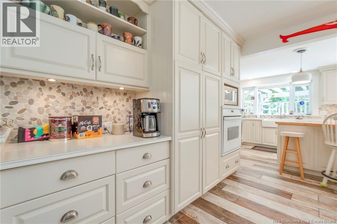
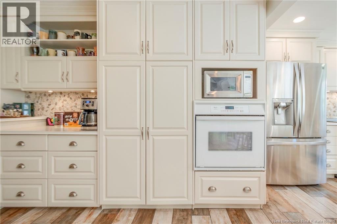
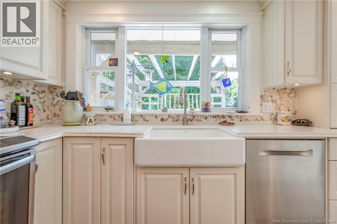
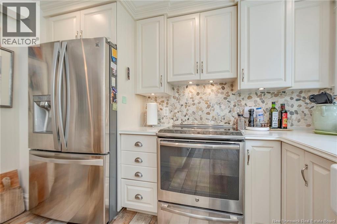
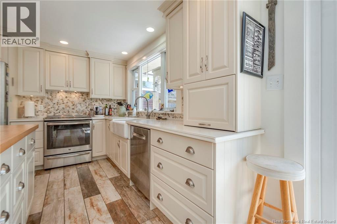
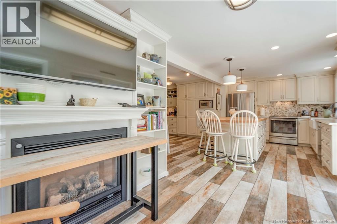
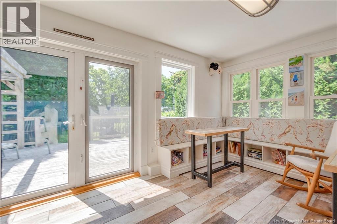
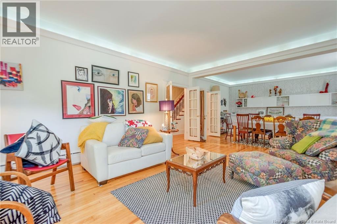
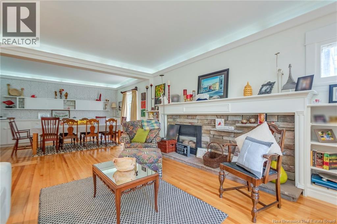
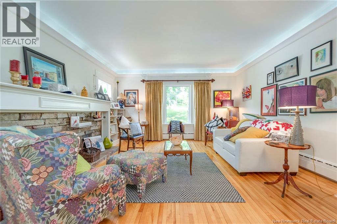
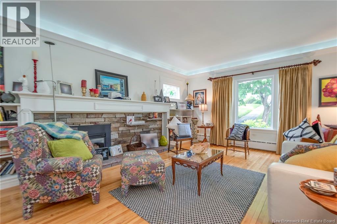
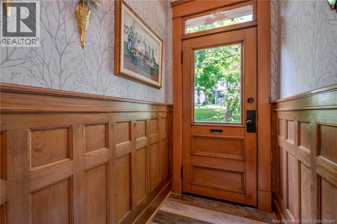
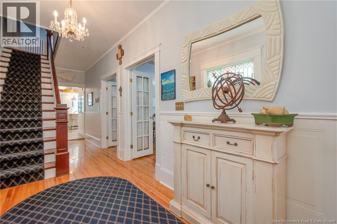
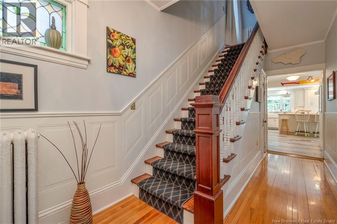
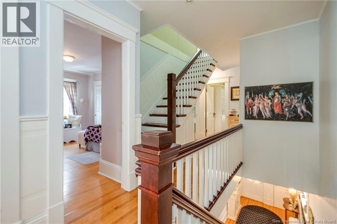
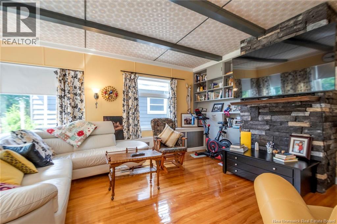
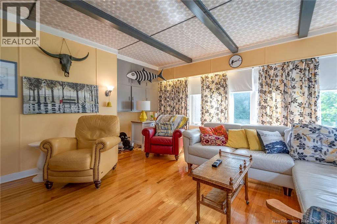
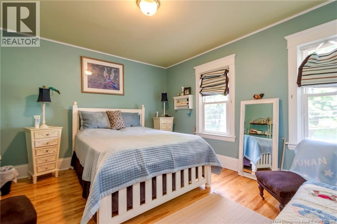
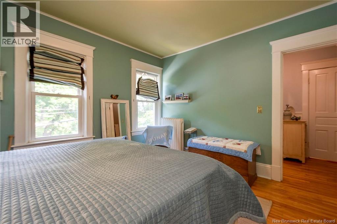
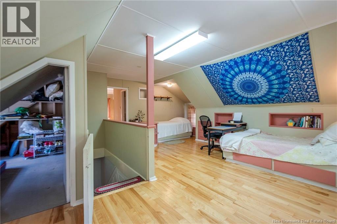
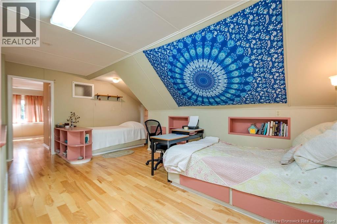
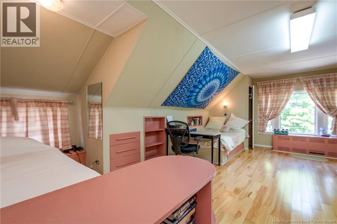
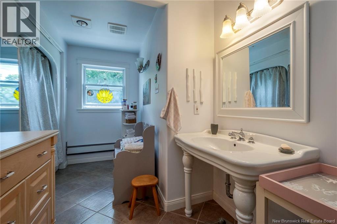
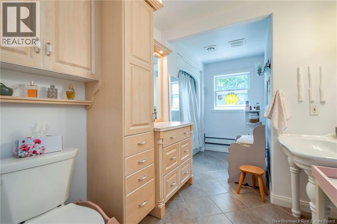
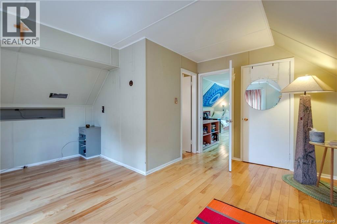
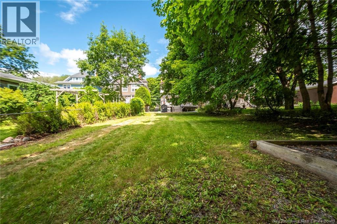
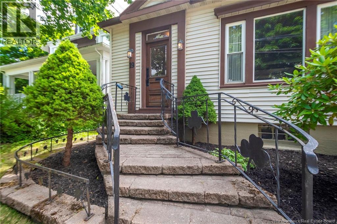
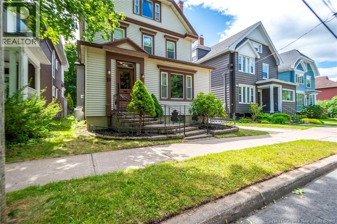
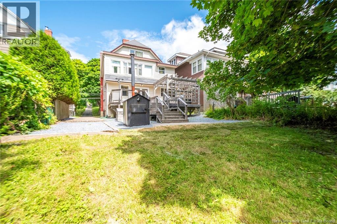
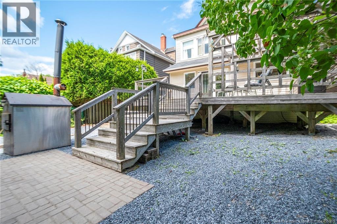
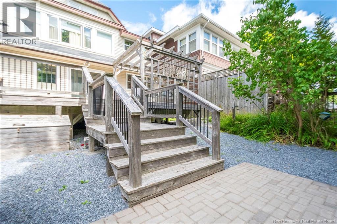
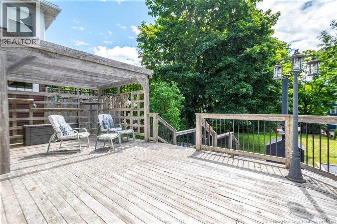
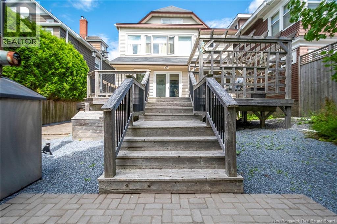
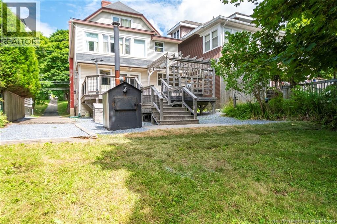
THE HOME THAT LOVE BUILT. Classic style with tasteful Contemporary updates. This solid craftsman built home is located on a quiet street in the premier Mount Pleasant area. Walking distance to Rockwood Park trails, swimming and skating at Lily Lake and just a few minutes drive to Uptown and the Regional hospital. Move in and start making forever memories. Featuring OVER 3000 sq ft of lovingly maintained and updated character and coziness. This is an upscale home built for family! Just steps away from the custom kitchen is a large deck for gatherings and relaxing. the southerly facing back yard is perfect for gardening, children and pets AND has frontage on a court for easy back yard access. You will fall in love with every level.....and everyone is going to have their ""favorite room"" It is that kind of home! Every level has a special place and lasting charm. Plenty of room to gather together or get away from each other in your own space too. A quiet residential family area and a oppourtunity that is not common so here is your chance. Book your private showing today. (id:55272)
Property Details
| MLS® Number | NB144437 |
| Property Type | Single Family |
| AmenitiesNearBy | Recreation Nearby |
| EquipmentType | Propane Tank, Water Heater |
| Features | Level Lot, Treed, Balcony/deck/patio |
| RentalEquipmentType | Propane Tank, Water Heater |
Building
| BathroomTotal | 4 |
| BedroomsAboveGround | 3 |
| BedroomsTotal | 3 |
| ArchitecturalStyle | 3 Level |
| BasementType | Partial |
| ConstructedDate | 1896 |
| ExteriorFinish | Vinyl |
| FlooringType | Ceramic, Hardwood |
| FoundationType | Concrete |
| HalfBathTotal | 3 |
| HeatingFuel | Electric |
| HeatingType | Hot Water |
| SizeInterior | 3600 Sqft |
| TotalFinishedArea | 3600 Sqft |
| Type | House |
| UtilityWater | Municipal Water |
Land
| AccessType | Year-round Access, Public Road |
| Acreage | No |
| LandAmenities | Recreation Nearby |
| LandscapeFeatures | Landscaped |
| Sewer | Municipal Sewage System |
| SizeIrregular | 8180 |
| SizeTotal | 8180 Sqft |
| SizeTotalText | 8180 Sqft |
Rooms
| Level | Type | Length | Width | Dimensions |
|---|---|---|---|---|
| Second Level | 3pc Bathroom | 14' x 7' | ||
| Second Level | Bedroom | 9' x 7'6'' | ||
| Second Level | Bedroom | 15' x 9' | ||
| Second Level | Primary Bedroom | 12'6'' x 11'6'' | ||
| Second Level | Family Room | 17' x 15' | ||
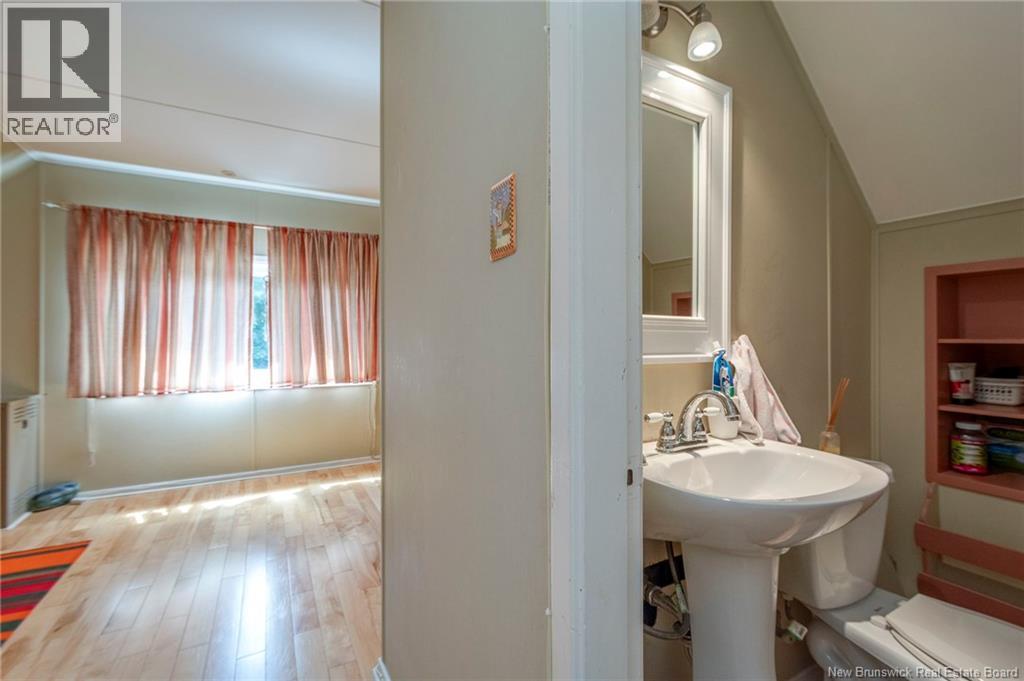
| Third Level | 2pc Bathroom | 4' x 3' | ||
| Third Level | Family Room | 19' x 16' | ||
| Third Level | Bedroom | 16' x 14' | ||
| Basement | 2pc Bathroom | 4' x 3' | ||
| Basement | Storage | 10' x 8' | ||
| Basement | Storage | 10' x 8' | ||
| Basement | Utility Room | 18' x 16' | ||
| Main Level | 2pc Bathroom | 5' x 3' | ||
| Main Level | Laundry Room | 9' x 5' | ||
| Main Level | Living Room | 19' x 14' | ||
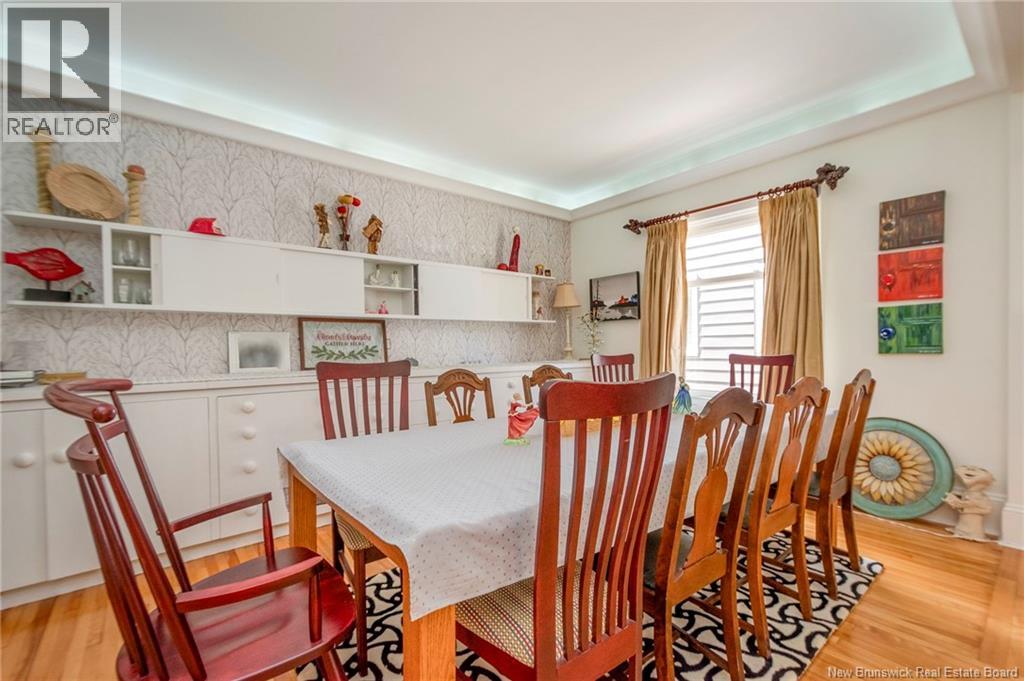
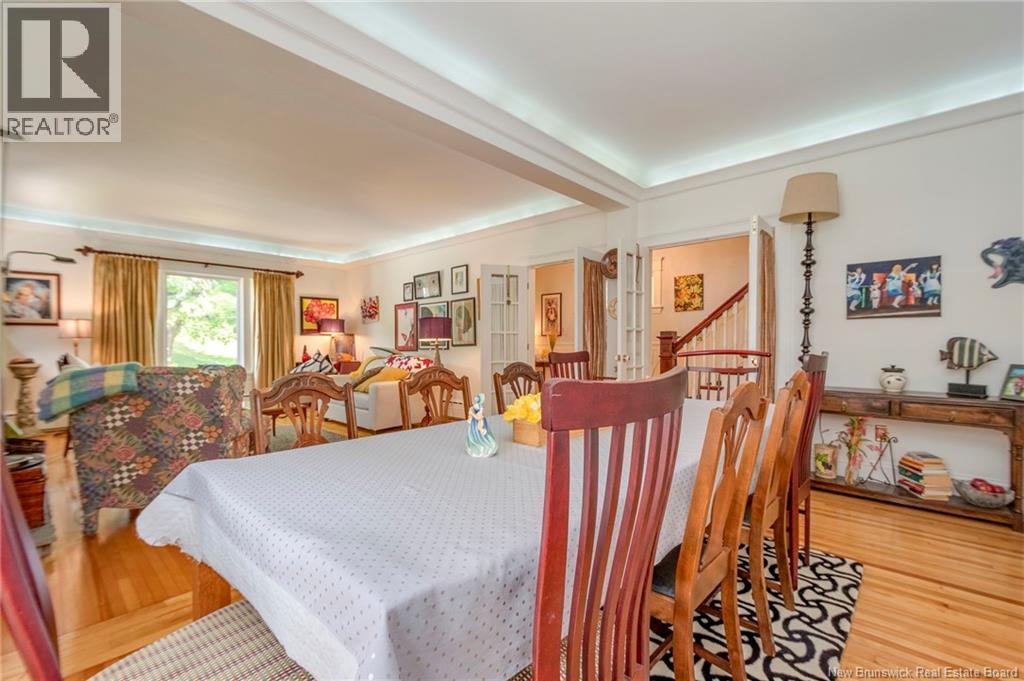
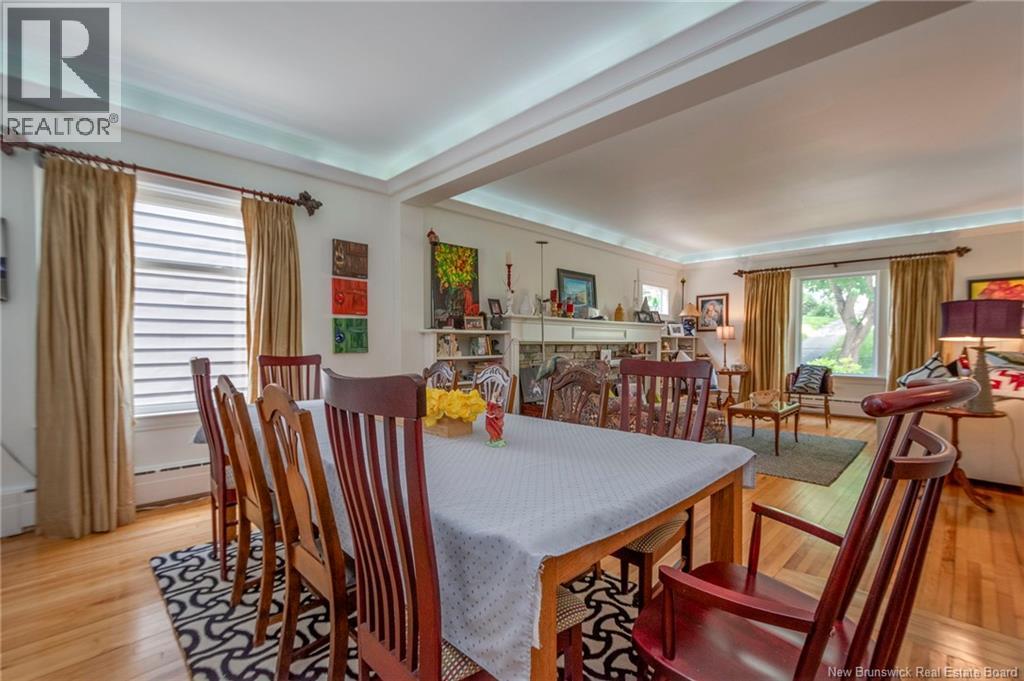
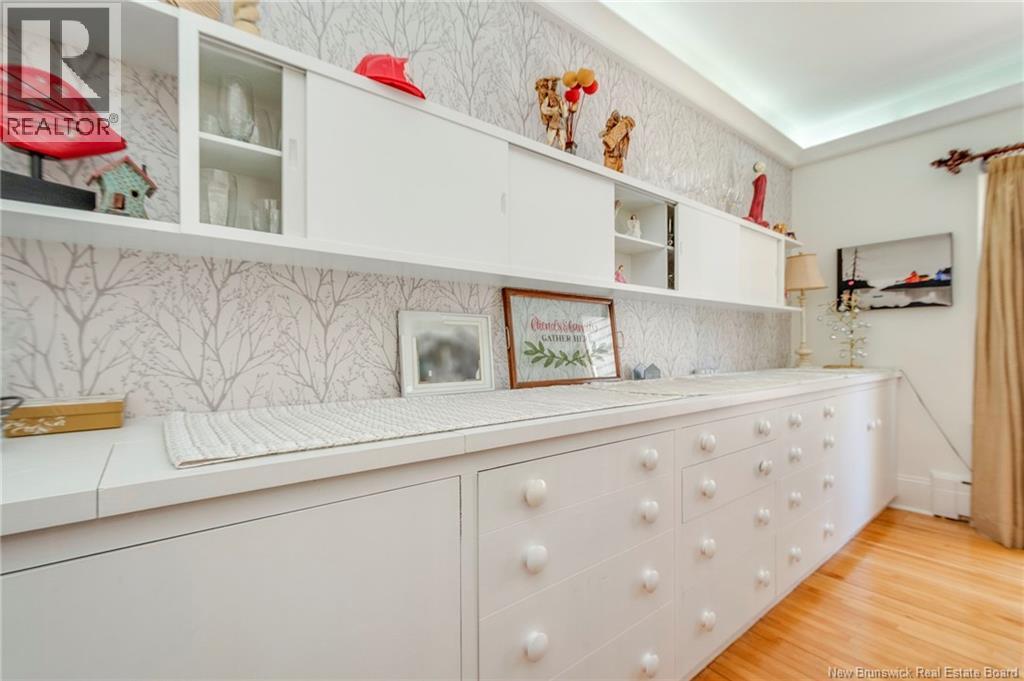
| Main Level | Dining Room | 14' x 11' | ||
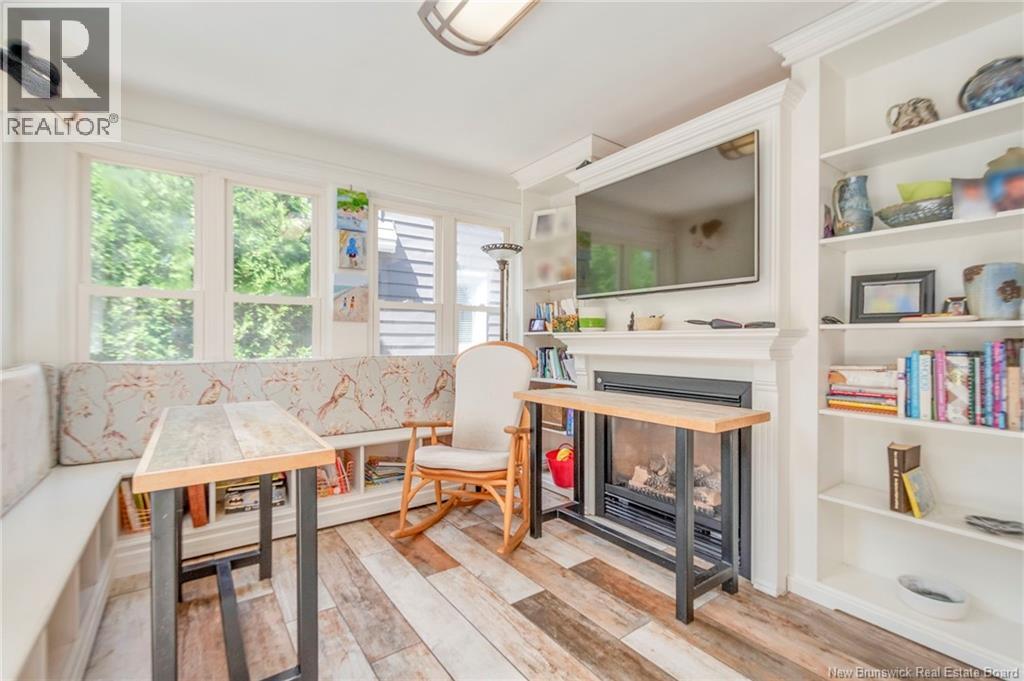
| Main Level | Dining Nook | 9' x 9' | ||
| Main Level | Kitchen | 21' x 16' |
https://www.realtor.ca/real-estate/30059698/19-seely-street-saint-john
Interested?
Contact us for more information
Peter Coughlan
Salesperson
71 Paradise Row
Saint John, New Brunswick E2K 3H6

The trademarks REALTOR®, REALTORS®, and the REALTOR® logo are controlled by The Canadian Real Estate Association (CREA) and identify real estate professionals who are members of CREA. The trademarks MLS®, Multiple Listing Service® and the associated logos are owned by The Canadian Real Estate Association (CREA) and identify the quality of services provided by real estate professionals who are members of CREA. The trademark DDF® is owned by The Canadian Real Estate Association (CREA) and identifies CREA's Data Distribution Facility (DDF®)
July 26 2026 07:24:40
Saint John Real Estate Board Inc
Royal LePage Atlantic