

19 Church Street St. Stephen, New Brunswick E5B 1M1

$249,500
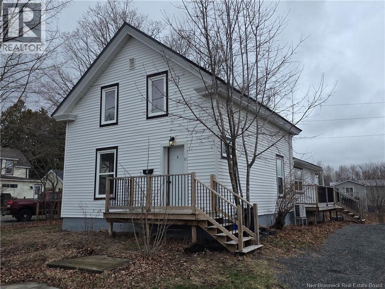
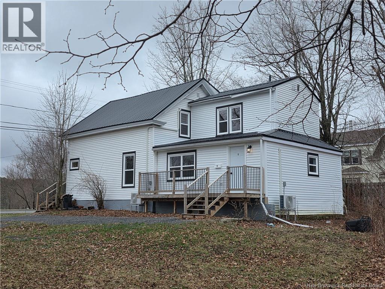
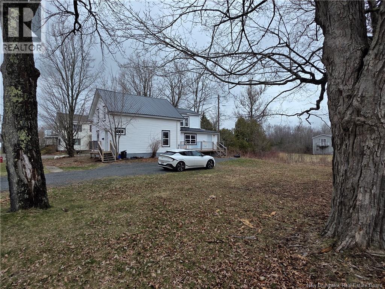
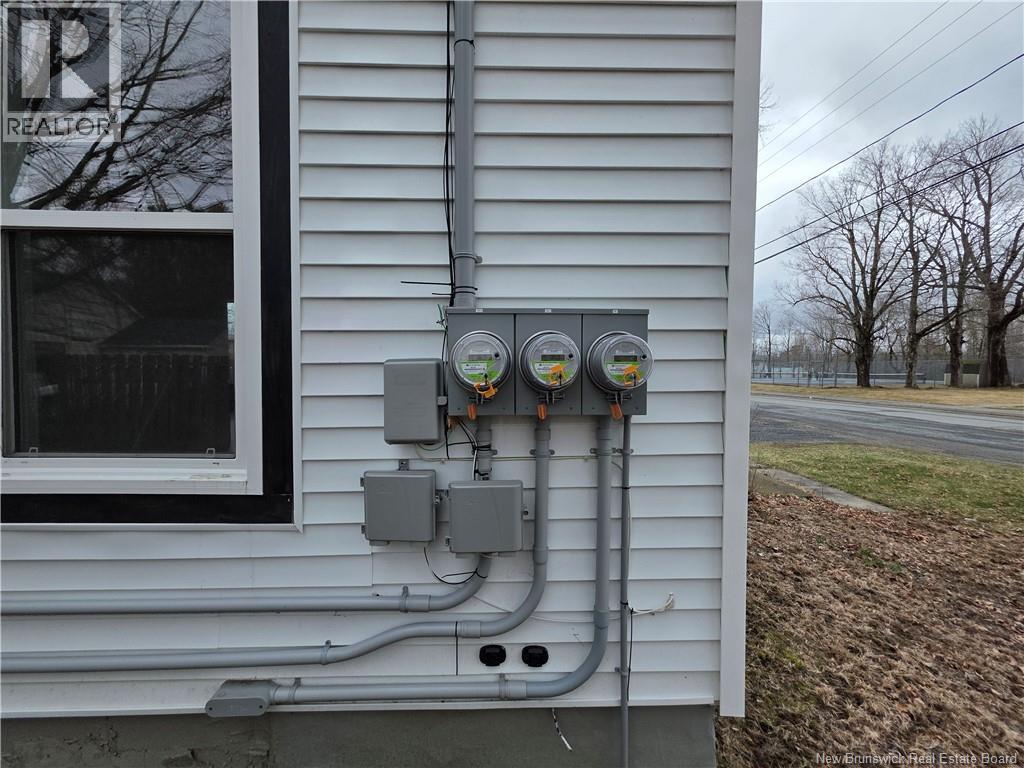
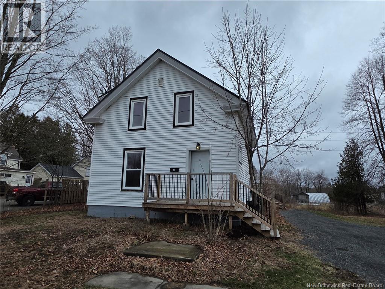
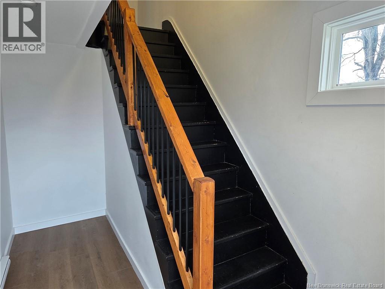
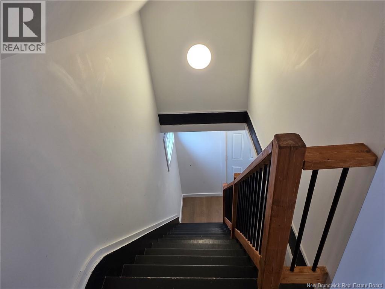
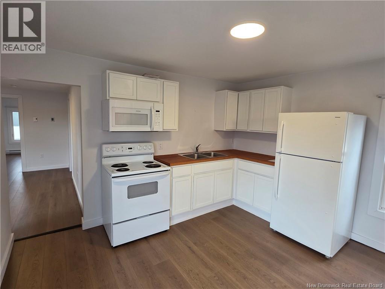
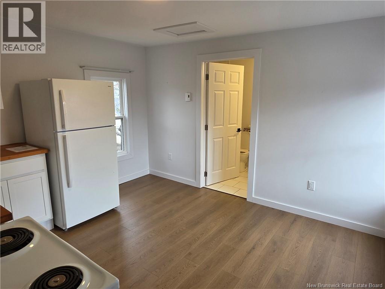
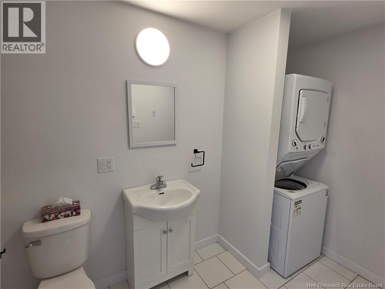
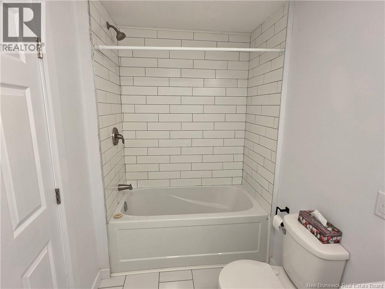
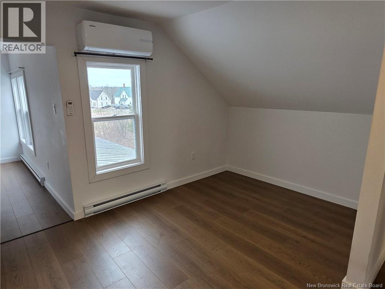
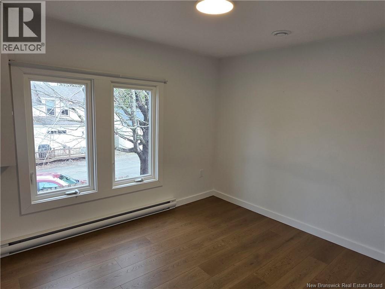
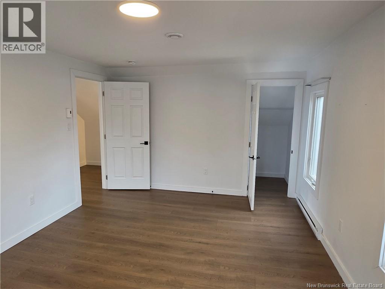
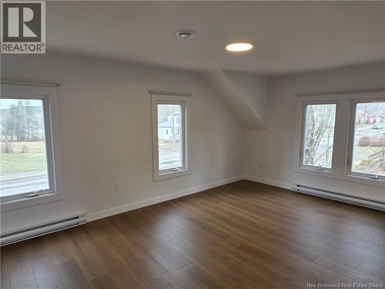
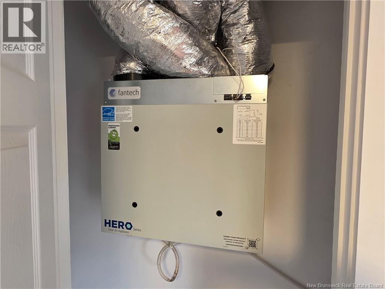
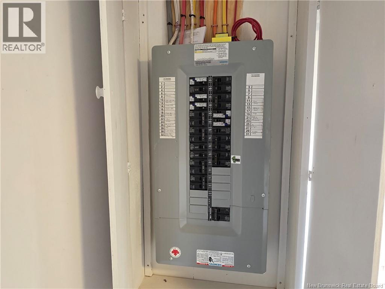
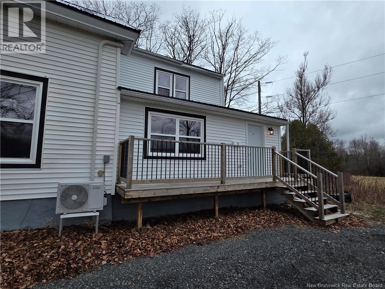
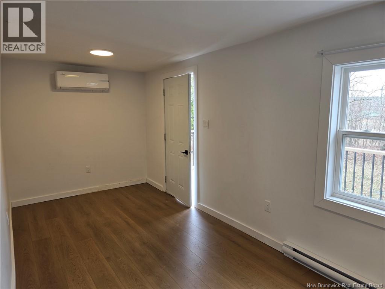
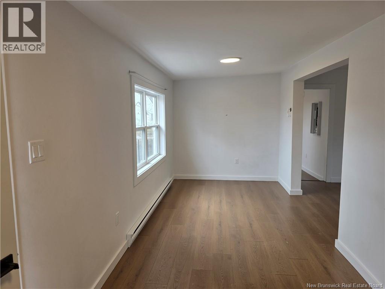
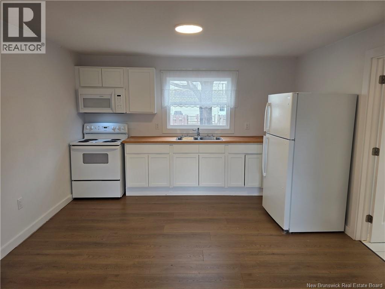
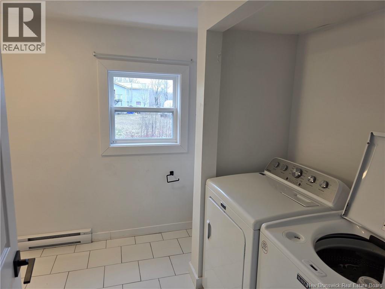
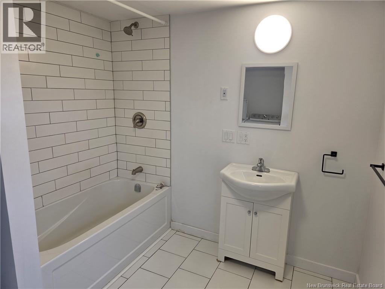
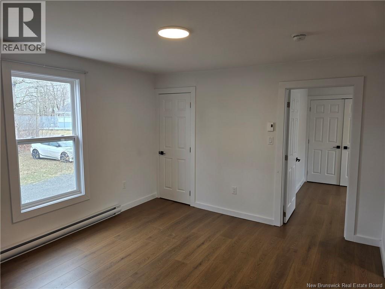
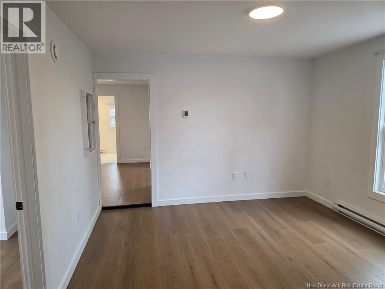
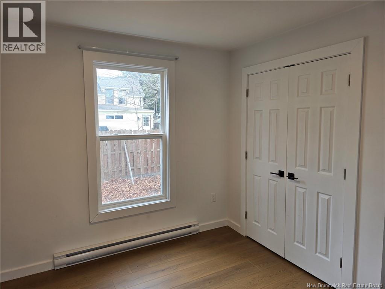
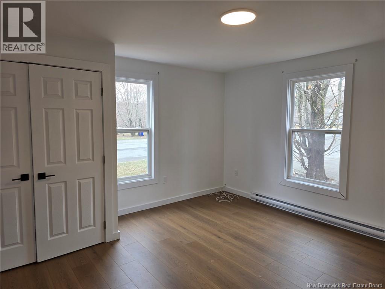
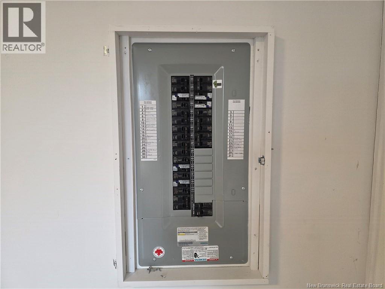
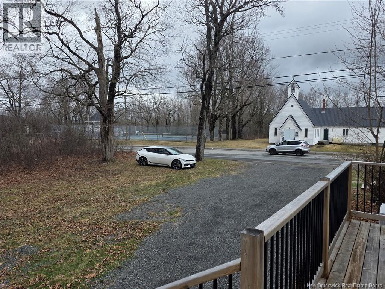
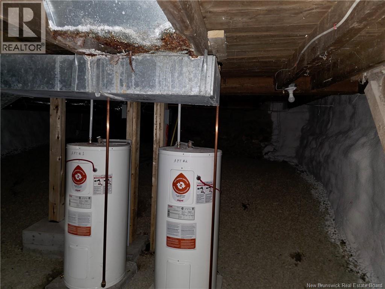
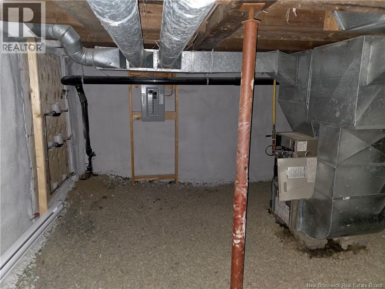
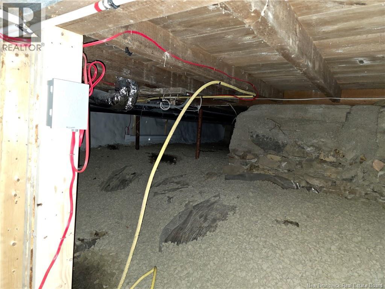
Located on a quiet street, a block from the historic St. Croix River, this recently renovated two apartment (one up, one down) town house is ready for occupancy and to begin earning you money. Fully up to code, the building boasts a new metal roof, energy efficient windows, sound proofing between apartments, new plumbing and wiring, modern new kitchens and appliances (including washer and dryers in both units), heat pumps, decks and plenty of off-street parking. Each unit has its own hydro meter; including a separate one in the insulated and heated basement. With private, separate entrances, each two bedroom apartment is heated with efficient mini-splits and electric baseboards for back-up. The large kitchens have built in appliances including microwave range hoods, spacious bathrooms are fitted with laundry and ceramic flooring, and high-grade engineered flooring are laid throughout the rest of the units. Close to a public pool with tennis courts right across the street. Note: The property taxes listed reflect the higher non-owner occupied rate. (id:55272)
Property Details
| MLS® Number | NB137574 |
| Property Type | Single Family |
| AmenitiesNearBy | Recreation Nearby, Hospital, Shopping |
| EquipmentType | Water Heater |
| Features | Level Lot, Industrial Mall/subdivision, Balcony/deck/patio |
| RentalEquipmentType | Water Heater |
| Structure | None |
Building
| BathroomTotal | 2 |
| BedroomsAboveGround | 4 |
| BedroomsTotal | 4 |
| BasementType | Crawl Space |
| ConstructionStyleAttachment | Up And Down |
| CoolingType | Heat Pump, Air Exchanger |
| ExteriorFinish | Vinyl |
| FlooringType | Ceramic, Laminate |
| FoundationType | Concrete, Stone |
| HeatingFuel | Electric |
| HeatingType | Baseboard Heaters, Heat Pump |
| StoriesTotal | 2 |
| SizeInterior | 1701 Sqft |
| TotalFinishedArea | 1701 Sqft |
| Type | Multi-family |
| UtilityWater | Municipal Water |
Land
| AccessType | Year-round Access, Public Road |
| Acreage | No |
| LandAmenities | Recreation Nearby, Hospital, Shopping |
| Sewer | Municipal Sewage System |
| SizeIrregular | 1719 |
| SizeTotal | 1719 M2 |
| SizeTotalText | 1719 M2 |
Rooms
| Level | Type | Length | Width | Dimensions |
|---|---|---|---|---|
| Second Level | Primary Bedroom | 17'0'' x 11'6'' | ||
| Second Level | Bedroom | 11'2'' x 9'8'' | ||
| Second Level | Living Room | 13'5'' x 11'10'' | ||
| Second Level | Bath (# Pieces 1-6) | 12'5'' x 5'3'' | ||
| Second Level | Kitchen/dining Room | 12'5'' x 11'8'' | ||
| Second Level | Foyer | 11'11'' x 6'11'' | ||
| Main Level | Primary Bedroom | 13'11'' x 12'4'' | ||
| Main Level | Bedroom | 12'9'' x 9'1'' | ||
| Main Level | Bath (# Pieces 1-6) | 11'10'' x 8'3'' | ||
| Main Level | Living Room | 12'8'' x 11'10'' | ||
| Main Level | Kitchen | 12'7'' x 12'4'' | ||
| Main Level | Bonus Room | 21'2'' x 7'9'' |
https://www.realtor.ca/real-estate/29633206/19-church-street-st-stephen
Interested?
Contact us for more information
Mark Gauley
Salesperson
136 Water Street
St. Andrews, New Brunswick E5B 1A8

The trademarks REALTOR®, REALTORS®, and the REALTOR® logo are controlled by The Canadian Real Estate Association (CREA) and identify real estate professionals who are members of CREA. The trademarks MLS®, Multiple Listing Service® and the associated logos are owned by The Canadian Real Estate Association (CREA) and identify the quality of services provided by real estate professionals who are members of CREA. The trademark DDF® is owned by The Canadian Real Estate Association (CREA) and identifies CREA's Data Distribution Facility (DDF®)
April 23 2026 05:12:36
Saint John Real Estate Board Inc
RE/MAX Professionals