

181 Chemin Ward Miscou, New Brunswick E8T 2G5

$360,000
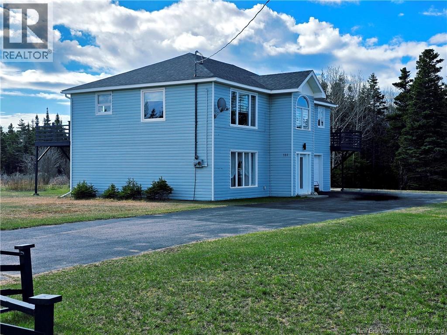
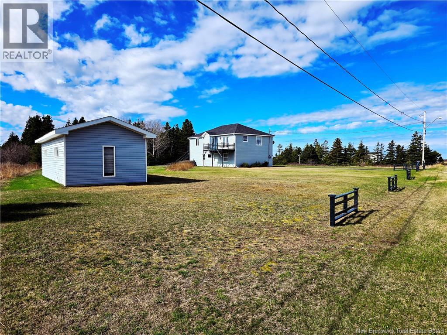
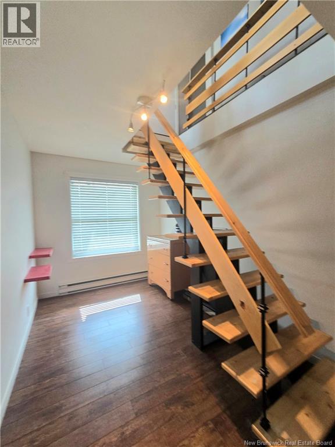
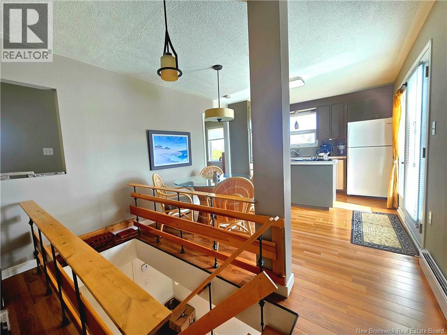
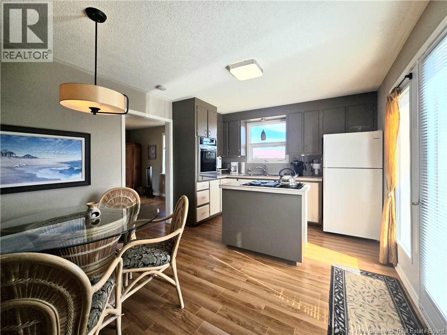
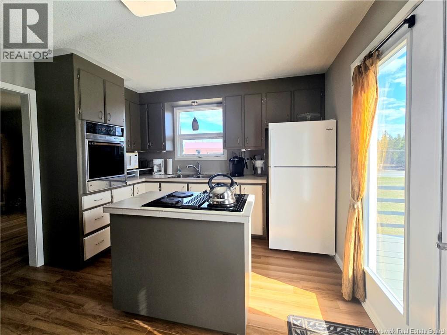
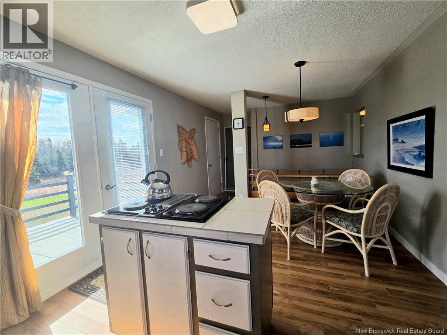
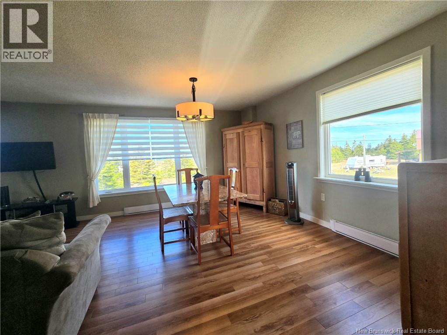
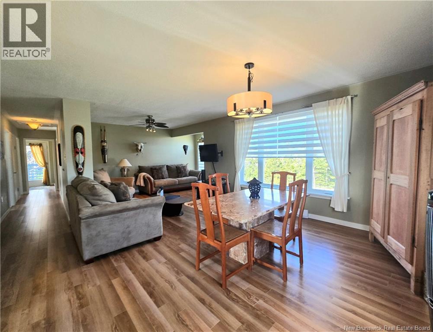
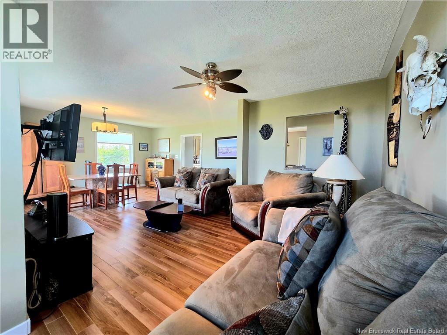
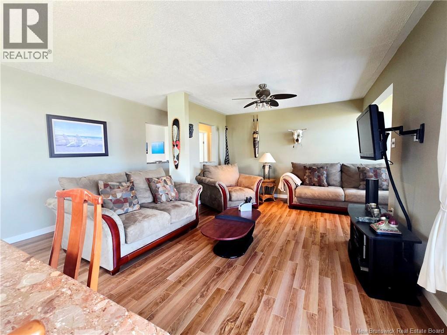
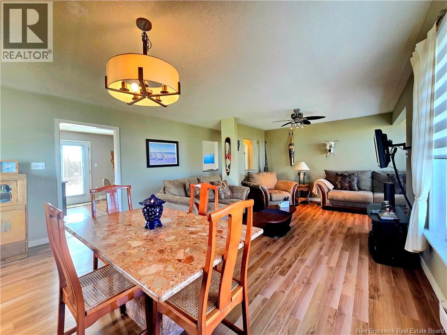
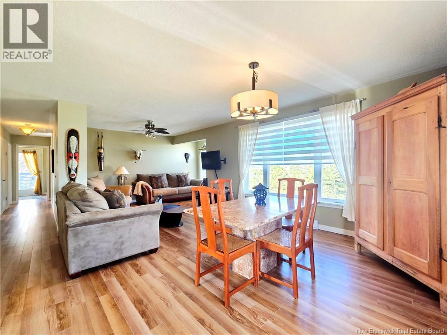
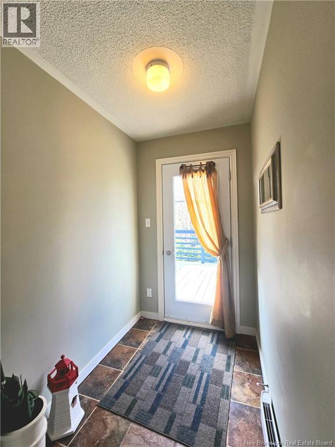
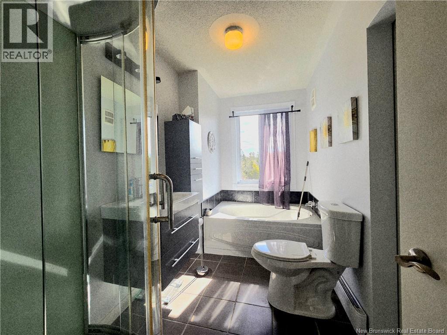
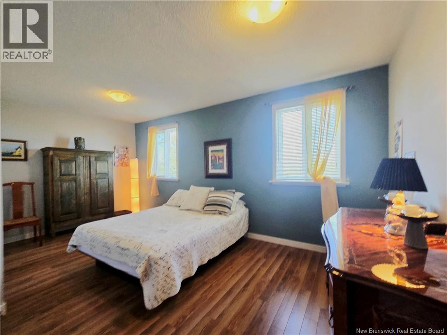
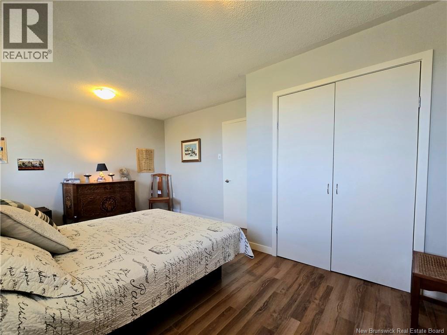
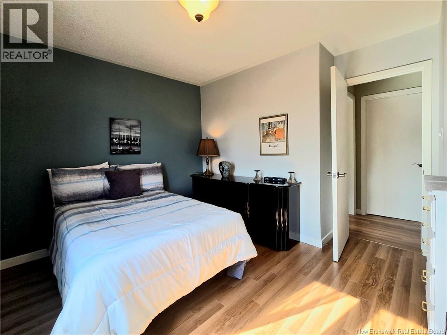
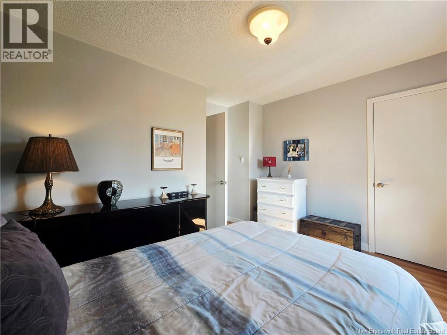
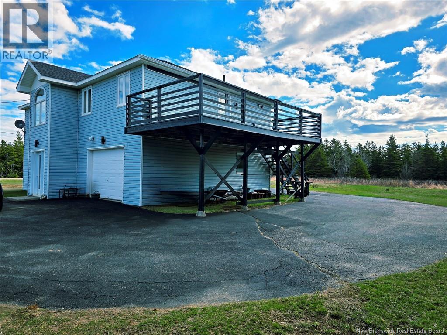
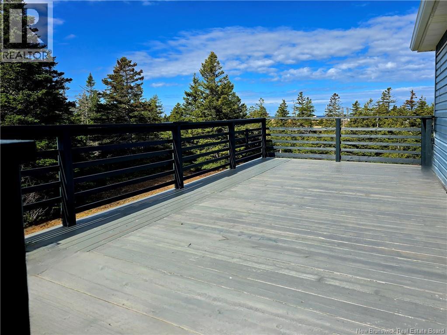
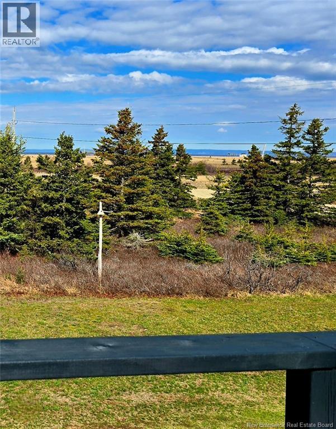
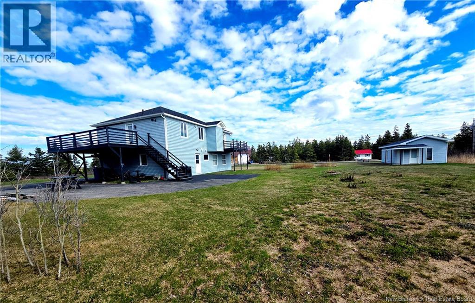
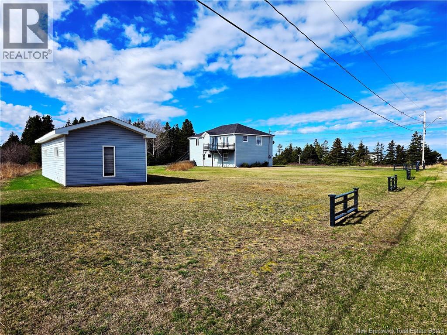
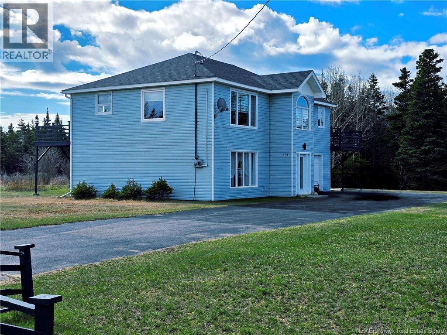
Welcome to Miscou! This well-maintained property offers great flexibility as a family home, multi-family property or income potential project. Located in a tourist area known for its beaches, lighthouse, nature boardwalks and beautiful plains that turn red in the fall, it offers a unique lifestyle near the ocean. Less than 5 minutes from the beaches for swimming, walking or enjoying sunsets, and approximately 20 minutes from grocery stores, schools, the hospital and essential services, it combines tranquility and convenience. Miscou also attracts many visitors with its seasonal restaurants, campgrounds, rental cottages and natural attractions. The home sits on a concrete slab and features 3 bedrooms, 2 bathrooms, an insulated attached garage and a workshop shed. Depending on the season, you may also enjoy views of the ocean. The main floor offers a kitchen, dining room, living room, bedroom, full bathroom and laundry area. Upstairs features 2 bedrooms, another bathroom and an open-concept space with living room, dining area and kitchen offering several layout possibilities. An ideal property for a large family, entertaining guests or exploring a rental opportunity in a region where tourism is thriving. A great opportunity to enjoy space, storage and a wonderful location in Miscou. (id:55272)
Property Details
| MLS® Number | NB138947 |
| Property Type | Single Family |
| AmenitiesNearBy | Recreation Nearby, Hospital |
| CommunityFeatures | Fishing |
| EquipmentType | None |
| Features | Level Lot, Balcony/deck/patio |
| RentalEquipmentType | None |
| Structure | Workshop |
Building
| BathroomTotal | 2 |
| BedroomsAboveGround | 3 |
| BedroomsTotal | 3 |
| ArchitecturalStyle | 2 Level |
| ConstructedDate | 1988 |
| ConstructionStyleAttachment | Up And Down |
| ExteriorFinish | Vinyl |
| FlooringType | Ceramic, Laminate |
| FoundationType | Concrete |
| HeatingFuel | Electric |
| HeatingType | Baseboard Heaters |
| SizeInterior | 1780 Sqft |
| TotalFinishedArea | 1780 Sqft |
| Type | Multi-family |
| UtilityWater | Well |
Parking
| Attached Garage | |
| Garage |
Land
| AccessType | Year-round Access, Public Road |
| Acreage | Yes |
| LandAmenities | Recreation Nearby, Hospital |
| LandscapeFeatures | Landscaped |
| Sewer | Septic System |
| SizeIrregular | 1.2 |
| SizeTotal | 1.2 Ac |
| SizeTotalText | 1.2 Ac |
Rooms
| Level | Type | Length | Width | Dimensions |
|---|---|---|---|---|
| Second Level | Storage | 3'2'' x 3'9'' | ||
| Second Level | Foyer | 6'5'' x 4'4'' | ||
| Second Level | Primary Bedroom | 10'9'' x 16'5'' | ||
| Second Level | Bedroom | 10'7'' x 8'9'' | ||
| Second Level | 4pc Bathroom | 10'7'' x 5'4'' | ||
| Second Level | Kitchen | 14'2'' x 10'7'' | ||
| Second Level | Living Room/dining Room | 23'6'' x 14'7'' | ||
| Main Level | Office | 6'4'' x 6'7'' | ||
| Main Level | 4pc Bathroom | 12'5'' x 4'9'' | ||
| Main Level | Living Room | 12'5'' x 11'6'' | ||
| Main Level | Bedroom | 10'5'' x 12'5'' | ||
| Main Level | Kitchen/dining Room | 11'6'' x 12'9'' |
https://www.realtor.ca/real-estate/29715510/181-chemin-ward-miscou
Interested?
Contact us for more information
Anita Savoie
Salesperson
401 Rue Georges Est
Tracadie, New Brunswick E1X 1B3

The trademarks REALTOR®, REALTORS®, and the REALTOR® logo are controlled by The Canadian Real Estate Association (CREA) and identify real estate professionals who are members of CREA. The trademarks MLS®, Multiple Listing Service® and the associated logos are owned by The Canadian Real Estate Association (CREA) and identify the quality of services provided by real estate professionals who are members of CREA. The trademark DDF® is owned by The Canadian Real Estate Association (CREA) and identifies CREA's Data Distribution Facility (DDF®)
May 09 2026 11:31:08
Saint John Real Estate Board Inc
RE/MAX Professionals