

180 Preston Drive Fredericton, New Brunswick E3A 2L4
















$599,900
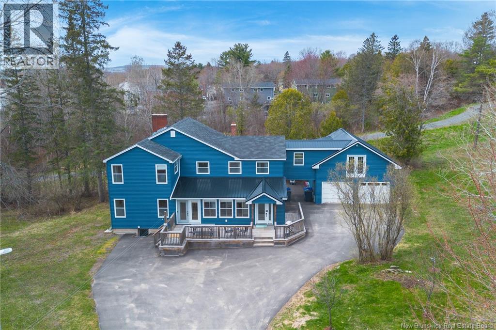
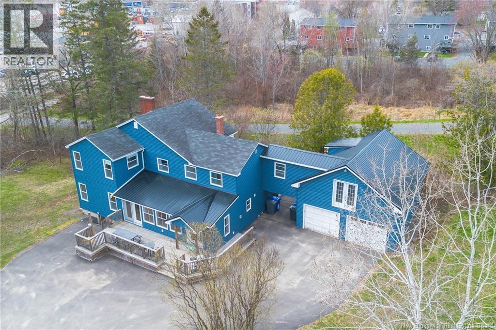
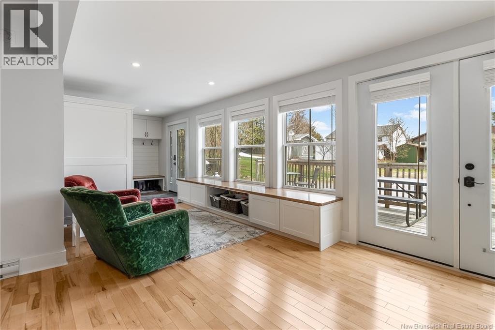
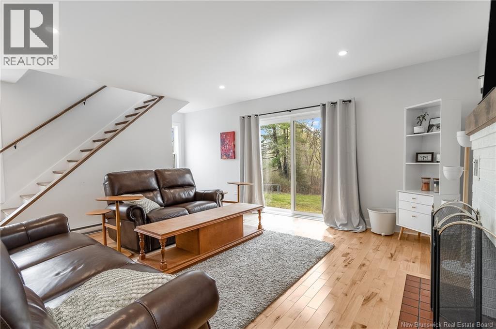
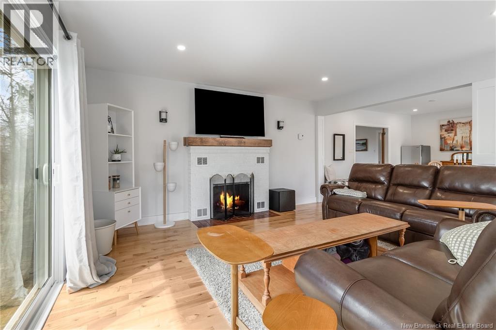
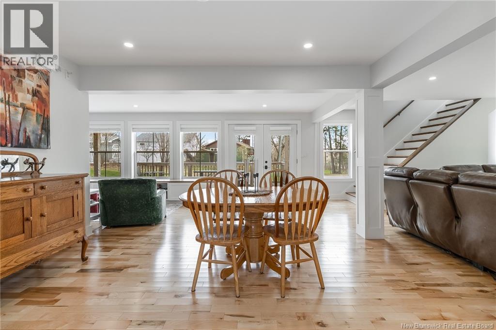
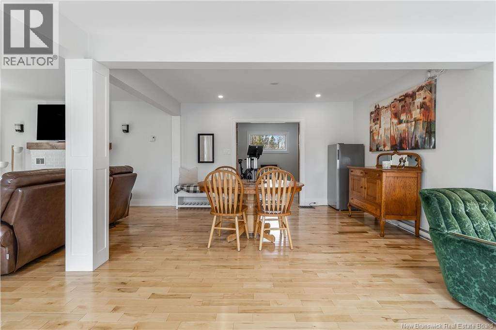
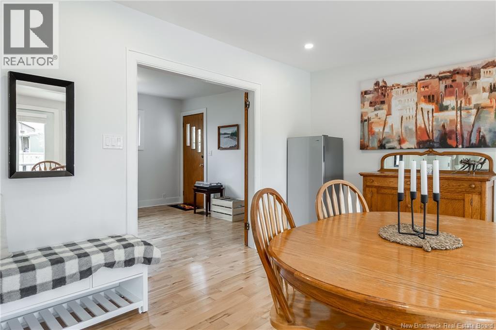
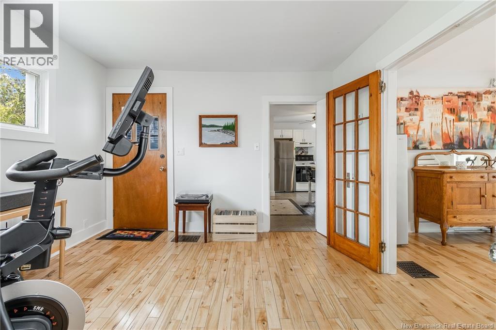
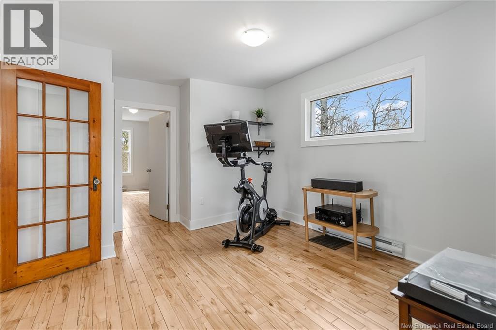
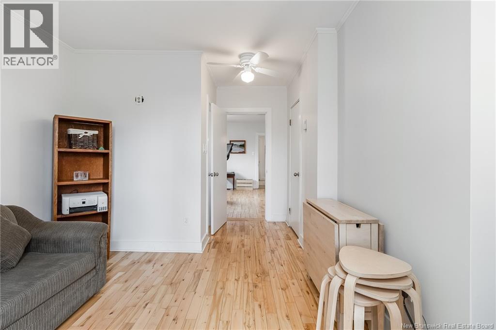
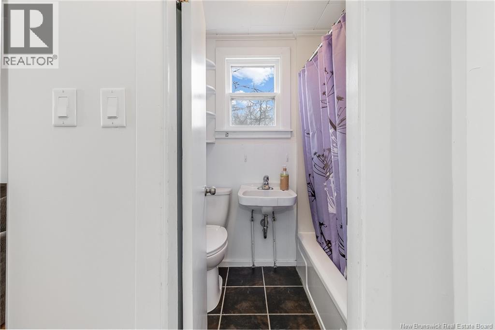
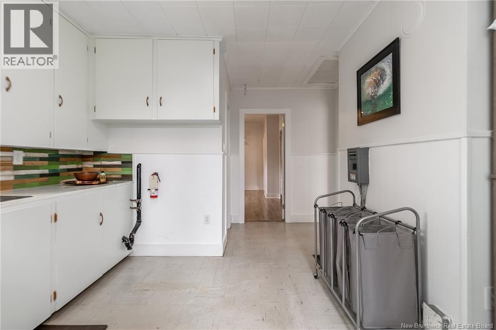
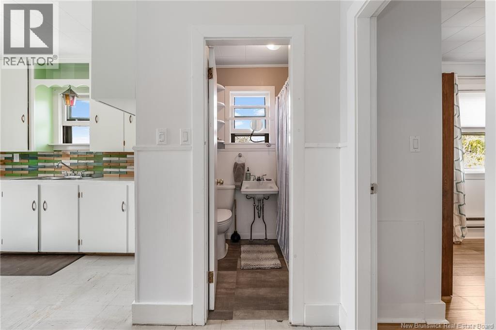
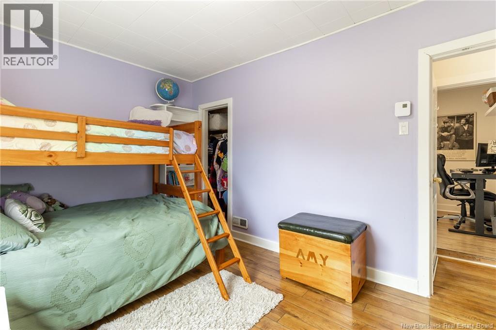
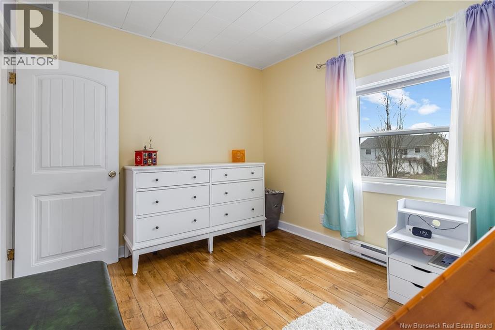
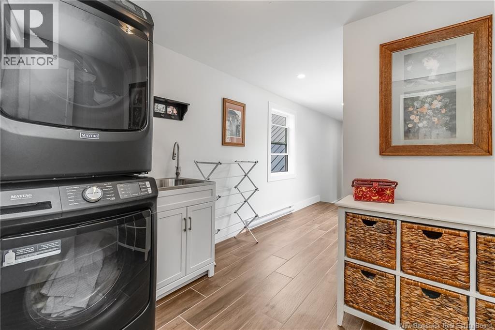
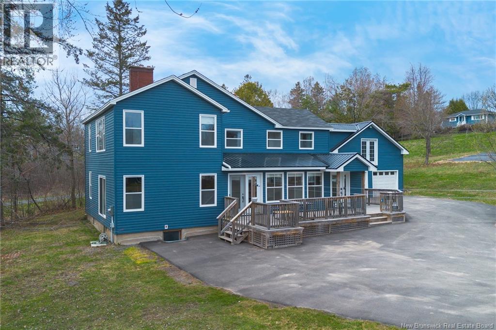
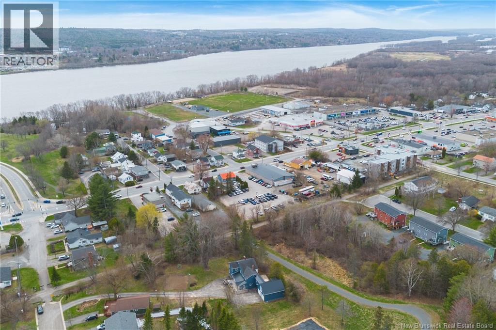
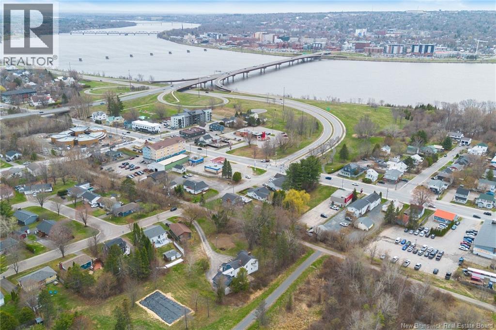
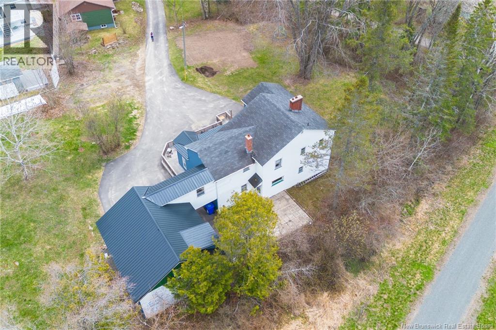
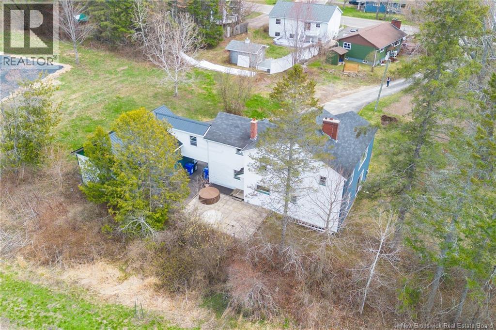
What an incredible property in a truly unique and private setting! Located on a quiet dead-end street next to the Fredericton North walking trail, this home is surrounded by trail access on both sides and features a paved lane leading to the home, creating a peaceful, tucked-away feel. A spacious front entry welcomes you with tile flooring and a custom bench with built-in cabinetry. The kitchen offers white cabinets, a cozy dinette bench and a large walk-in pantry, flowing nicely into a sitting/dining area with hardwood floors. Just off this space is a generous main-level bedroom with hardwood flooring and its own ensuite bath complete with tub/shower. French doors lead to the massive living room featuring hardwood floors, a wood-burning fireplace (ideal for a propane or pellet insert) and patio doors to a future deck, perfect for entertaining or relaxing with family. The upper level offers an abundance of living space, including a large primary bedroom with access to a kitchenette-style area with cabinets and sink, along with a full bath. This level includes four bedrooms in total, a beautifully updated second bath with vessel sink, heated tile floors and a custom walk-in tile shower, plus a convenient laundry area with set tub and access to an unfinished loft over the garage, ideal for storage or future development. A massive, charming home with 2 car garage in an unbeatable location! (id:55272)
Property Details
| MLS® Number | NB136414 |
| Property Type | Single Family |
| EquipmentType | Water Heater |
| Features | Balcony/deck/patio |
| RentalEquipmentType | Water Heater |
Building
| BathroomTotal | 3 |
| BedroomsAboveGround | 5 |
| BedroomsTotal | 5 |
| ConstructedDate | 1935 |
| ExteriorFinish | Vinyl |
| FlooringType | Ceramic, Laminate, Tile, Wood |
| FoundationType | Concrete, Stone |
| HeatingFuel | Electric |
| HeatingType | Baseboard Heaters |
| StoriesTotal | 2 |
| SizeInterior | 2000 Sqft |
| TotalFinishedArea | 2000 Sqft |
| Type | House |
| UtilityWater | Municipal Water |
Parking
| Garage |
Land
| AccessType | Year-round Access, Public Road |
| Acreage | No |
| Sewer | Municipal Sewage System |
| SizeIrregular | 1863 |
| SizeTotal | 1863 M2 |
| SizeTotalText | 1863 M2 |
Rooms
| Level | Type | Length | Width | Dimensions |
|---|---|---|---|---|
| Second Level | Laundry Room | 8'6'' x 6'6'' | ||
| Second Level | Bath (# Pieces 1-6) | 4'8'' x 6'8'' | ||
| Second Level | Bedroom | 11'5'' x 8'2'' | ||
| Second Level | Bedroom | 13'2'' x 9'4'' | ||
| Second Level | Bedroom | 4'9'' x 4' | ||
| Second Level | Kitchen | 2'11'' x 5' | ||
| Second Level | Bath (# Pieces 1-6) | 15'0'' x 6'0'' | ||
| Second Level | Primary Bedroom | 15'3'' x 15'5'' | ||
| Main Level | Other | 17'0'' x 9'2'' | ||
| Main Level | Bath (# Pieces 1-6) | 4'6'' x 4'0'' | ||
| Main Level | Bedroom | 15'3'' x 10'0'' | ||
| Main Level | Office | 11'2'' x 11'5'' | ||
| Main Level | Living Room | 15'5'' x 15'7'' | ||
| Main Level | Dining Room | 9'8'' x 13'4'' | ||
| Main Level | Kitchen | 13'8'' x 15'3'' | ||
| Main Level | Foyer | 9'7'' x 8'4'' |
https://www.realtor.ca/real-estate/29693915/180-preston-drive-fredericton
Interested?
Contact us for more information
Jason Munn
Agent Manager
283 St. Mary's Street
Fredericton, New Brunswick E3A 2S5

The trademarks REALTOR®, REALTORS®, and the REALTOR® logo are controlled by The Canadian Real Estate Association (CREA) and identify real estate professionals who are members of CREA. The trademarks MLS®, Multiple Listing Service® and the associated logos are owned by The Canadian Real Estate Association (CREA) and identify the quality of services provided by real estate professionals who are members of CREA. The trademark DDF® is owned by The Canadian Real Estate Association (CREA) and identifies CREA's Data Distribution Facility (DDF®)
May 17 2026 06:15:08
Saint John Real Estate Board Inc
RE/MAX East Coast Elite Realty