

18 Birchcroft Drive Fredericton, New Brunswick E3C 1K7

$374,900
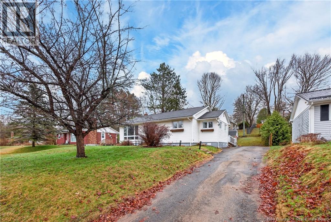
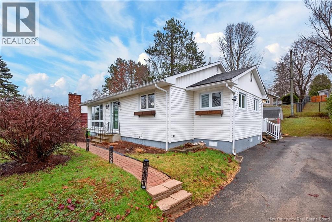
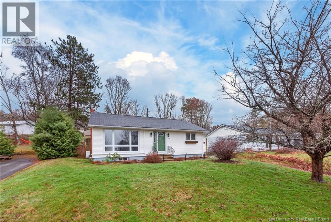
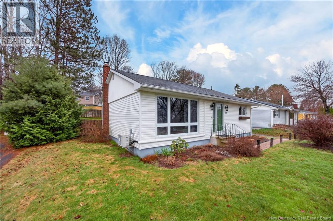
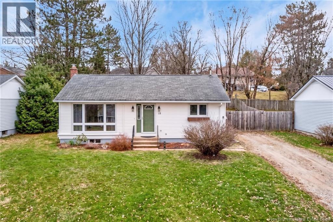
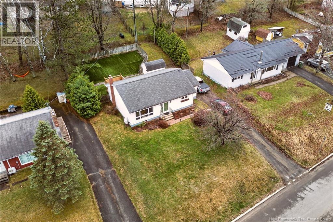
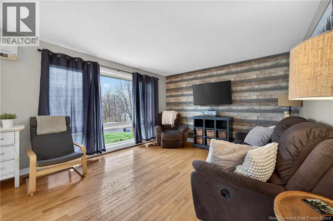
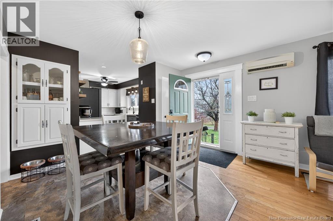
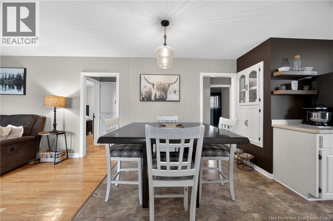
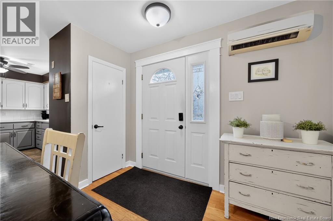
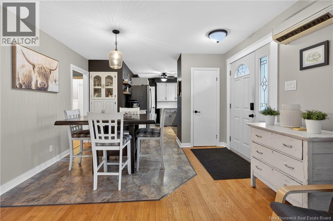
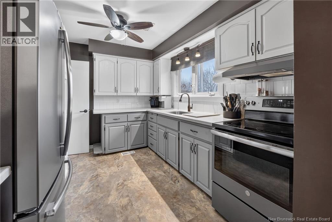
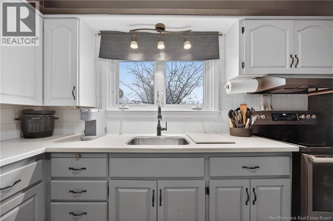
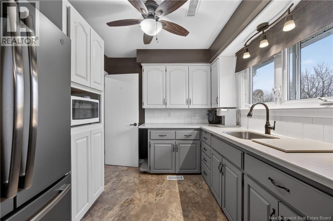
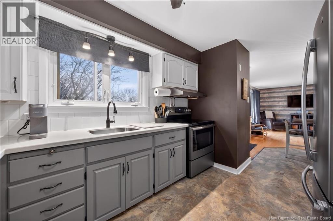
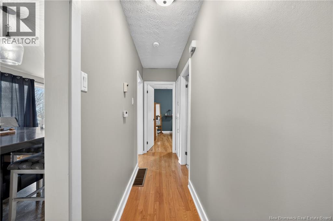
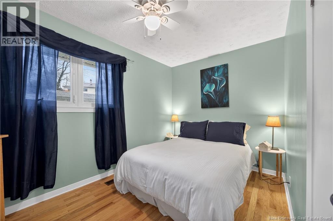
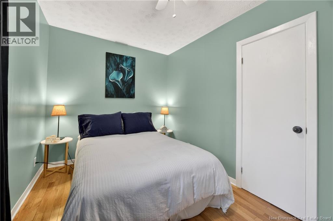
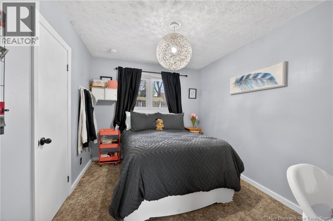
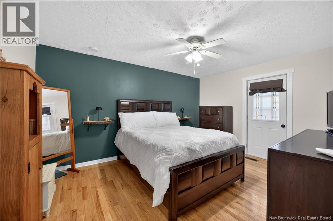
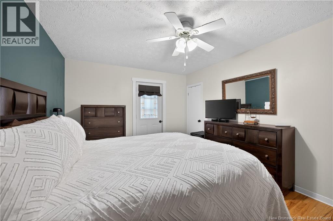
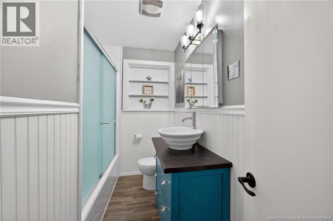
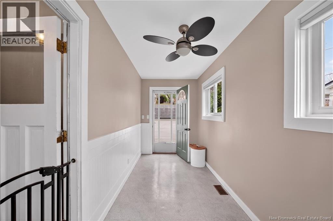
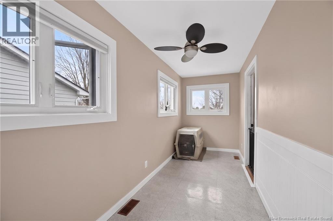
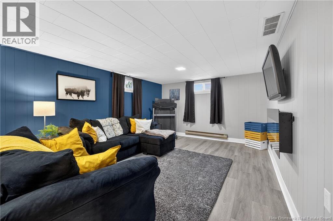
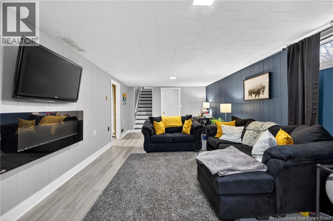
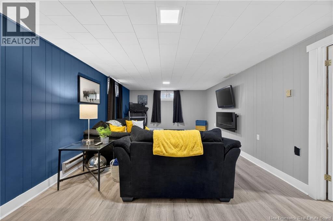
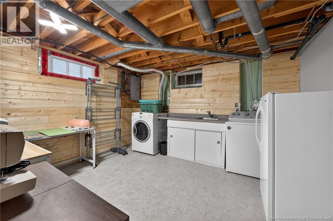
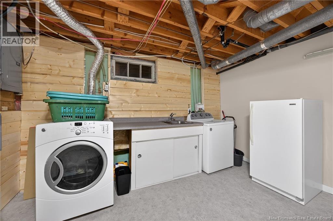
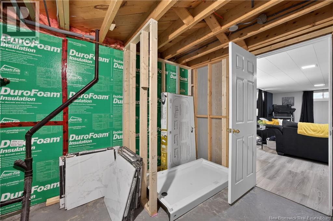
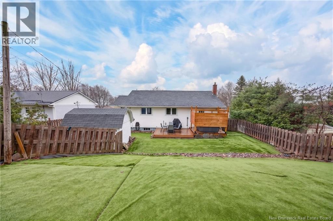
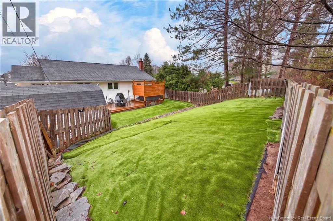
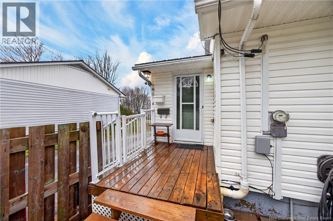
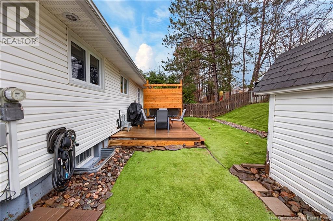
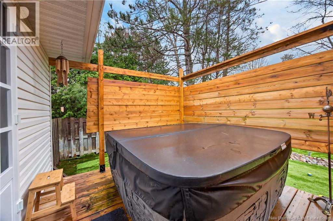
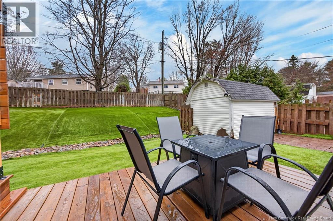
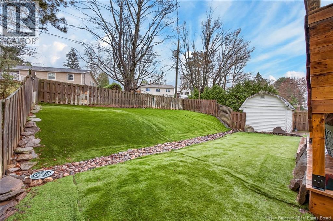
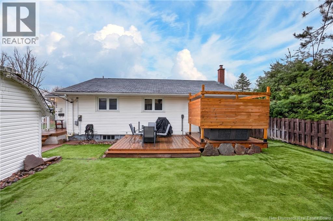
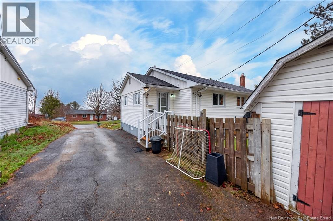
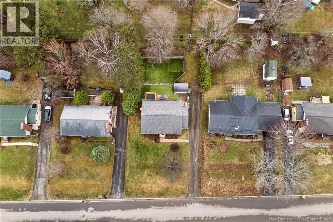
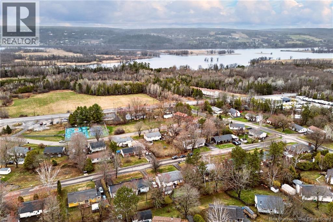
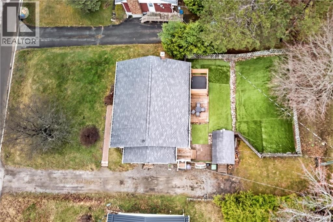
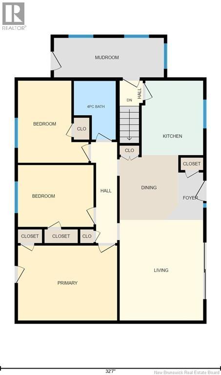
Introducing the wonderful, the well priced and cared for, the location location 18 Birchcroft Drive, a Turnkey 3-Bedroom modern living Bungalow at only $374,900. Buyers its time to Stop paying rent and start building equity and no better start than here, this updated attractive home featuring a bright, open floor plan designed for maximum efficiency. Heated by a forced air furnace that will quickly distribute warm air evenly throughout the home boasting all the comfort one can ask for. Kitchen is modern and offers Corian countertops and SS appliances. Dining room is generous in size and sports new vinyl flooring that extends into the kitchen. Living room is bright lit by a large window with distant overview of the SJ river and features a wall mounted efficient ductless heat pump. 3 bedrooms, a full bath and handy side sun/mud room complete this level with the master having full access to the back deck and private enclosure to a gratifying nice to have hot tub. Lower level; features a large family room with wall mounted fireplace and new flooring, storage, laundry/optional bedroom, and a room prepped for a second bath. The large, fenced backyard provides a serene outdoor escape and covered in a green look alike grass turf and houses a shed. A French drain installed in 2010 ensures peace of mind. Bus route is close by. Do not miss this opportunity. (id:55272)
Property Details
| MLS® Number | NB138565 |
| Property Type | Single Family |
| EquipmentType | Water Heater |
| Features | Level Lot, Balcony/deck/patio |
| RentalEquipmentType | Water Heater |
Building
| BathroomTotal | 1 |
| BedroomsAboveGround | 3 |
| BedroomsTotal | 3 |
| ArchitecturalStyle | Bungalow |
| ConstructedDate | 1976 |
| CoolingType | Heat Pump |
| ExteriorFinish | Vinyl |
| FlooringType | Carpeted, Tile, Wood |
| FoundationType | Concrete |
| HeatingFuel | Electric, Oil |
| HeatingType | Forced Air, Heat Pump |
| StoriesTotal | 1 |
| SizeInterior | 1926 Sqft |
| TotalFinishedArea | 1926 Sqft |
| Type | House |
| UtilityWater | Municipal Water |
Land
| Acreage | No |
| LandscapeFeatures | Landscaped |
| Sewer | Municipal Sewage System |
| SizeIrregular | 866 |
| SizeTotal | 866 M2 |
| SizeTotalText | 866 M2 |
Rooms
| Level | Type | Length | Width | Dimensions |
|---|---|---|---|---|
| Basement | Utility Room | 12'8'' x 21'10'' | ||
| Basement | Other | 8'3'' x 10'7'' | ||
| Basement | Recreation Room | 12'6'' x 22'7'' | ||
| Basement | Laundry Room | 12'7'' x 11'5'' | ||
| Main Level | Primary Bedroom | 14'8'' x 11' | ||
| Main Level | Mud Room | 16'2'' x 5'9'' | ||
| Main Level | Living Room | 12'4'' x 14'10'' | ||
| Main Level | Kitchen | 9'1'' x 10'11'' | ||
| Main Level | Dining Room | 8'8'' x 9'6'' | ||
| Main Level | Bedroom | 11'2'' x 9'1'' | ||
| Main Level | Bedroom | 10'5'' x 12'1'' | ||
| Main Level | 4pc Bathroom | 6'2'' x 8'8'' |
https://www.realtor.ca/real-estate/29697061/18-birchcroft-drive-fredericton
Interested?
Contact us for more information
Jim Reid
Salesperson
457 Bishop Drive P.o. Box 1180
Fredericton, New Brunswick E3C 2M6

The trademarks REALTOR®, REALTORS®, and the REALTOR® logo are controlled by The Canadian Real Estate Association (CREA) and identify real estate professionals who are members of CREA. The trademarks MLS®, Multiple Listing Service® and the associated logos are owned by The Canadian Real Estate Association (CREA) and identify the quality of services provided by real estate professionals who are members of CREA. The trademark DDF® is owned by The Canadian Real Estate Association (CREA) and identifies CREA's Data Distribution Facility (DDF®)
May 04 2026 07:13:01
Saint John Real Estate Board Inc
Royal LePage Atlantic