

17 Eagles Lane Killarney Road, New Brunswick E3G 9E2

$619,900

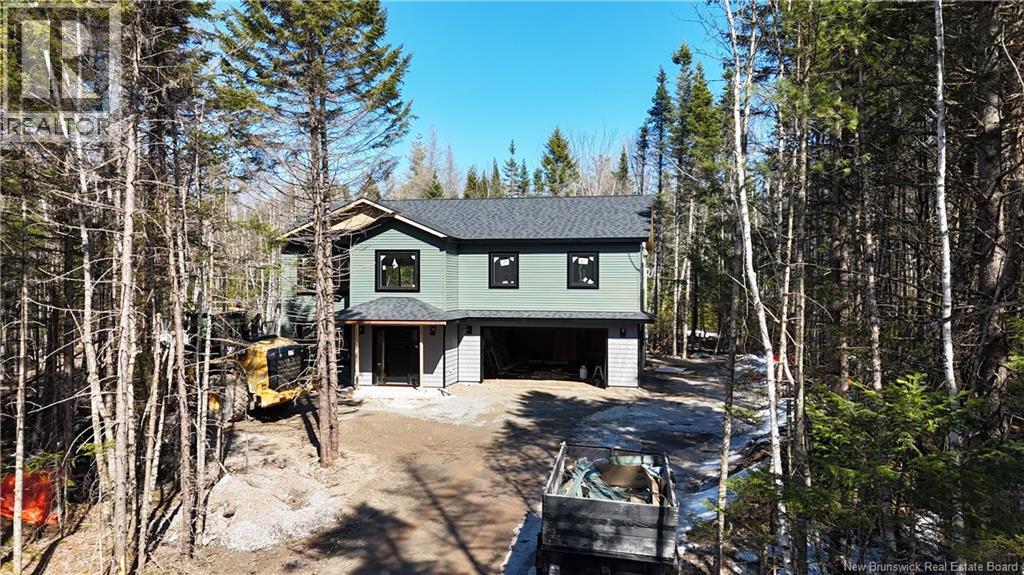
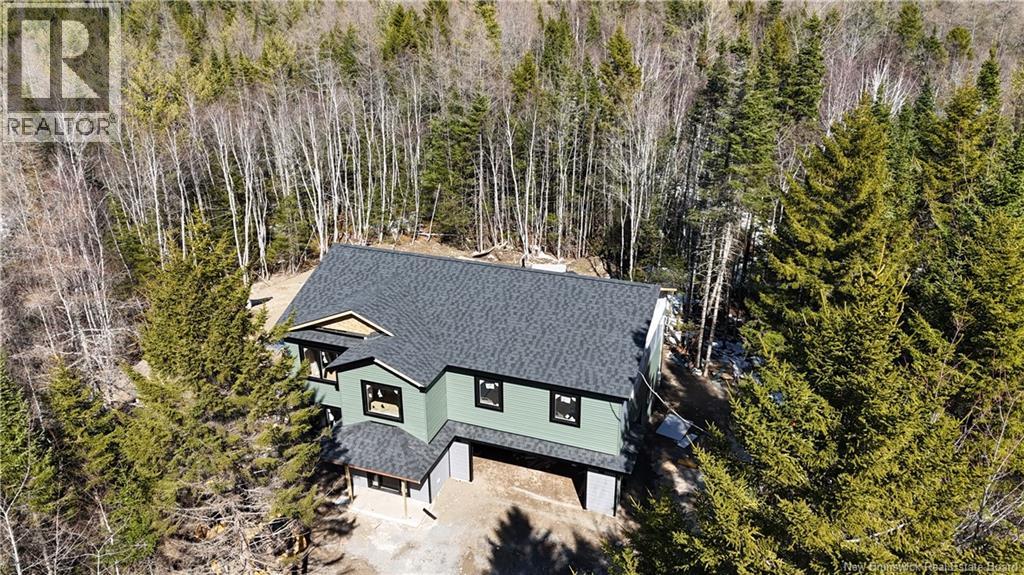
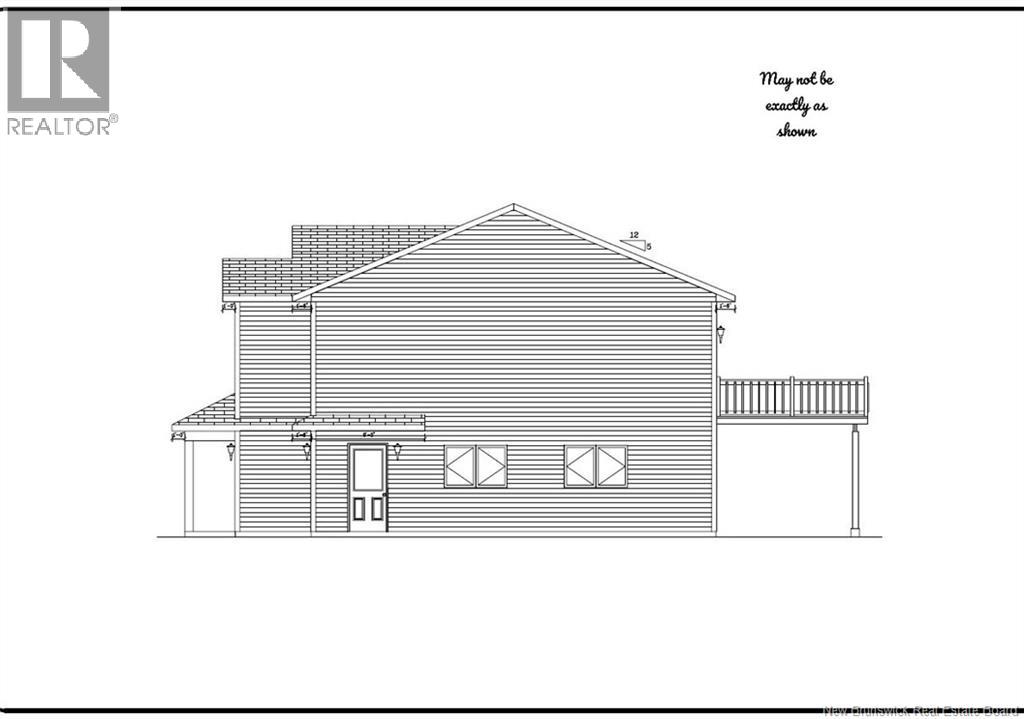
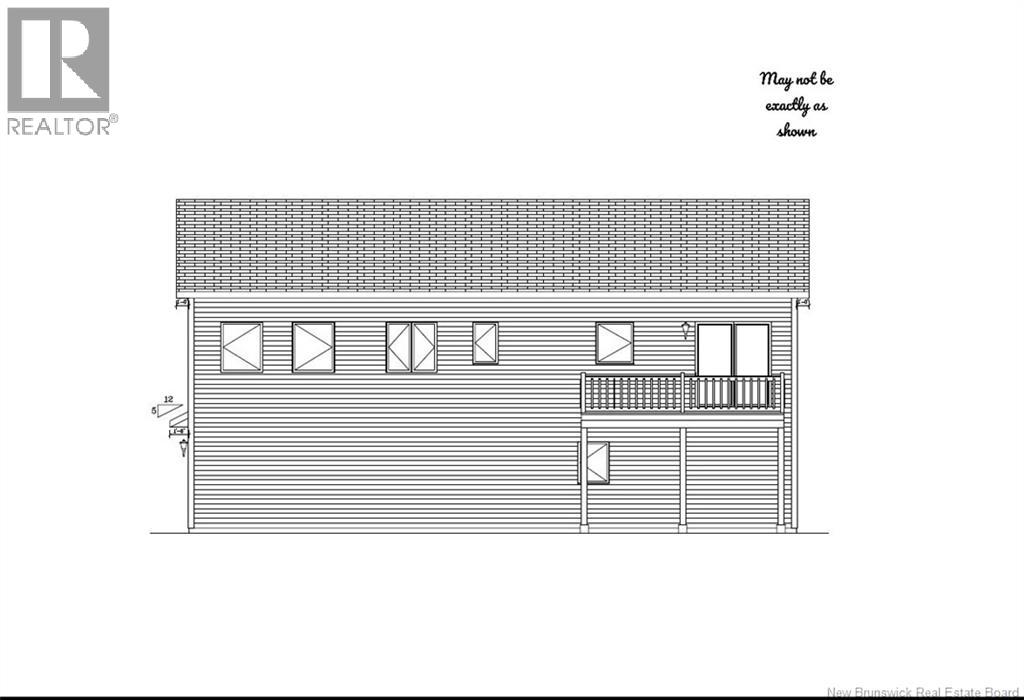
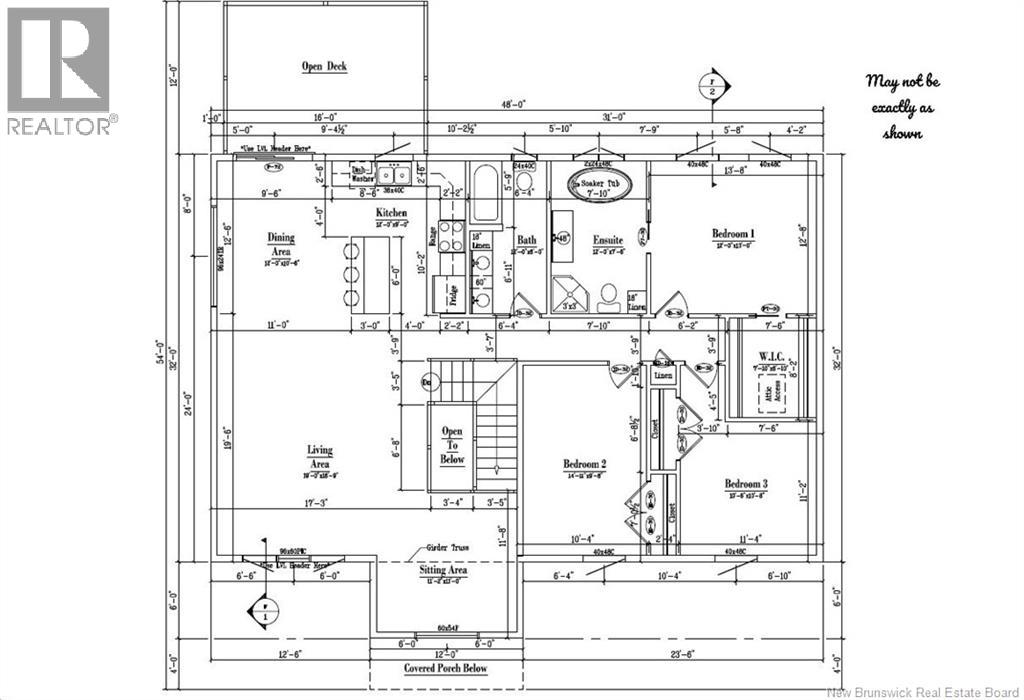
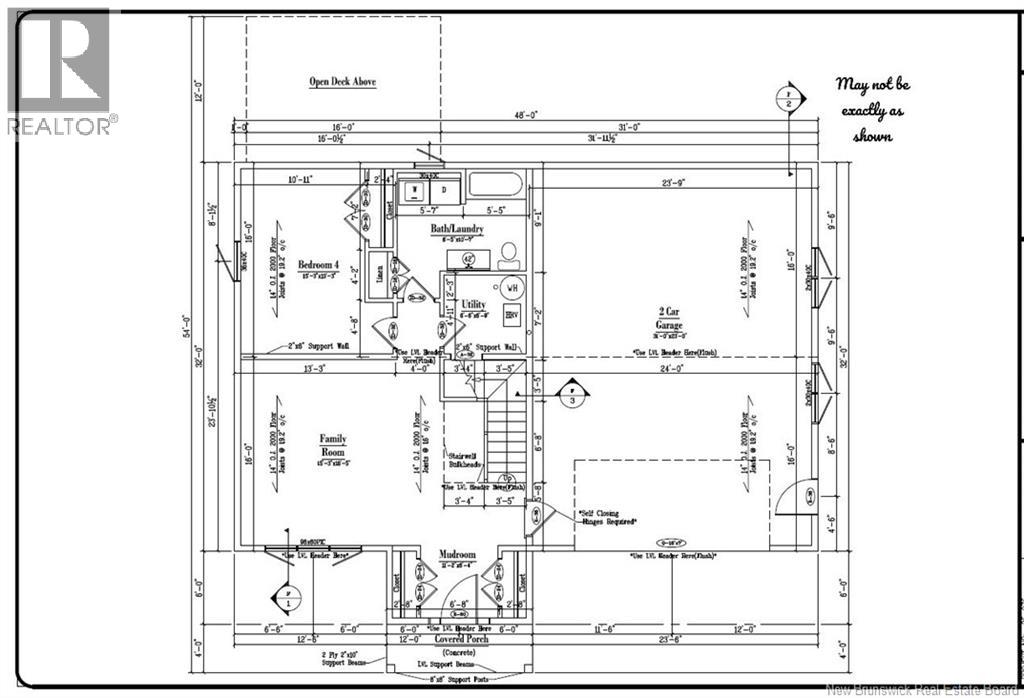
Brand-New Split-Entry Home with Garage! Welcome to this beautifully designed new build offering a modern open-concept layout and quality finishes throughout. The main level features three spacious bedrooms, including a primary suite with its own ensuite bathroom, plus a second full bath for family or guests. Enjoy the bright living area, stylish laminate flooring, and a well-planned kitchen/dining space thats perfect for entertaining. The lower level offers a fourth bedroom, a cozy family room, and a third full bathroom combined with the laundry area. This home is equipped with a ducted electric forced air heat pump, providing energy-efficient heating and central air conditioning for year-round comfort. The attached 31 x 23 garage gives you plenty of space for vehicles, storage, or a workshop. Outside, relax on the covered front porch or the rear deck, ideal for outdoor enjoyment. This home comes with an 8-year Lux New Home Warranty. All rebates to be assigned back to the builder. All measurements to be verified by the buyer. (id:55272)
Property Details
| MLS® Number | NB129957 |
| Property Type | Single Family |
| EquipmentType | Water Heater |
| Features | Balcony/deck/patio |
| RentalEquipmentType | Water Heater |
Building
| BathroomTotal | 3 |
| BedroomsAboveGround | 3 |
| BedroomsBelowGround | 1 |
| BedroomsTotal | 4 |
| ArchitecturalStyle | Split Entry Bungalow, 2 Level |
| BasementDevelopment | Finished |
| BasementType | Full (finished) |
| ConstructedDate | 2025 |
| CoolingType | Air Conditioned, Heat Pump |
| ExteriorFinish | Vinyl |
| FlooringType | Laminate, Tile, Vinyl |
| FoundationType | Concrete |
| HeatingFuel | Electric |
| HeatingType | Forced Air, Heat Pump |
| StoriesTotal | 1 |
| SizeInterior | 2464 Sqft |
| TotalFinishedArea | 2464 Sqft |
| Type | House |
| UtilityWater | Drilled Well, Well |
Parking
| Attached Garage |
Land
| AccessType | Year-round Access, Private Road, Public Road |
| Acreage | Yes |
| SizeIrregular | 4320 |
| SizeTotal | 4320 M2 |
| SizeTotalText | 4320 M2 |
Rooms
| Level | Type | Length | Width | Dimensions |
|---|---|---|---|---|
| Basement | Utility Room | 6'6'' x 6'9'' | ||
| Basement | Mud Room | 11'2'' x 6'4'' | ||
| Basement | Family Room | 15'3'' x 16'5'' | ||
| Basement | Laundry Room | X | ||
| Basement | 3pc Bathroom | 8'5'' x 10'7'' | ||
| Basement | Bedroom | 15'3'' x 10'3'' | ||
| Main Level | Sitting Room | 11'2'' x 11' | ||
| Main Level | 3pc Bathroom | 12' x 6' | ||
| Main Level | Bedroom | 10'6'' x 10'8'' | ||
| Main Level | Bedroom | 14'11'' x 9'8'' | ||
| Main Level | Primary Bedroom | 12' x 13' | ||
| Main Level | Living Room | 19' x 16'9'' | ||
| Main Level | Kitchen | 12' x 9' | ||
| Main Level | Dining Room | 12' x 10'6'' |
https://www.realtor.ca/real-estate/29095253/17-eagles-lane-killarney-road
Interested?
Contact us for more information
Cynthia Charron
Salesperson
Fredericton, New Brunswick E3B 2M5

The trademarks REALTOR®, REALTORS®, and the REALTOR® logo are controlled by The Canadian Real Estate Association (CREA) and identify real estate professionals who are members of CREA. The trademarks MLS®, Multiple Listing Service® and the associated logos are owned by The Canadian Real Estate Association (CREA) and identify the quality of services provided by real estate professionals who are members of CREA. The trademark DDF® is owned by The Canadian Real Estate Association (CREA) and identifies CREA's Data Distribution Facility (DDF®)
May 25 2026 07:13:32
Saint John Real Estate Board Inc
Exp Realty