

164 Jordan Crescent Moncton, New Brunswick E1C 0S7

$329,000
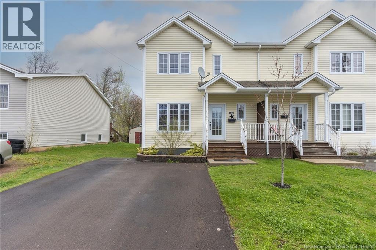
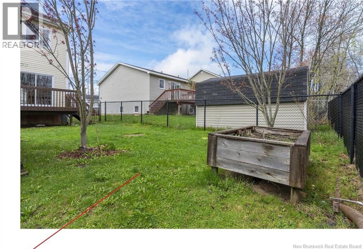
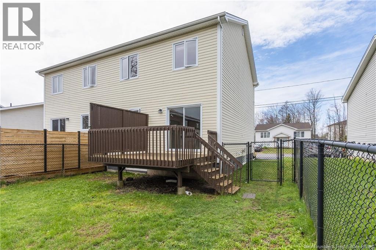
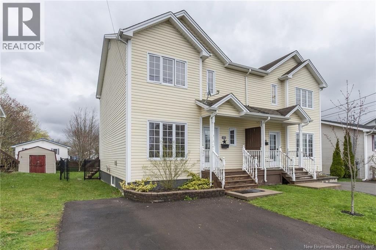
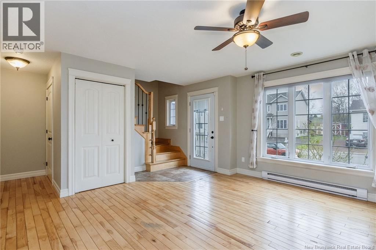
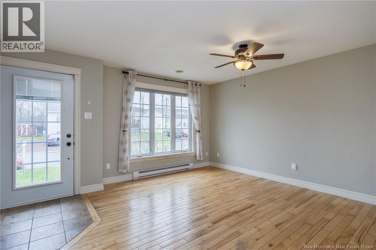
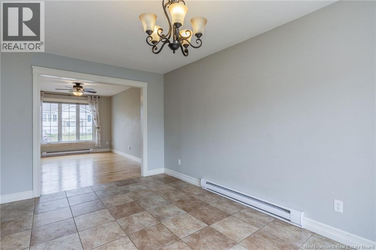
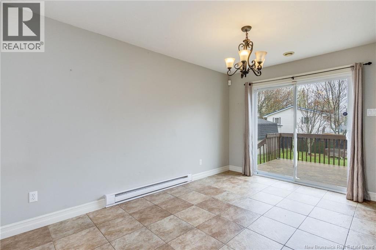
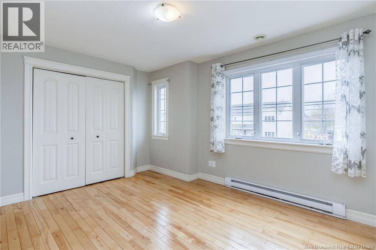
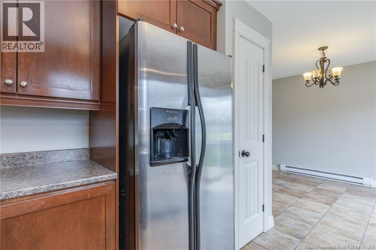
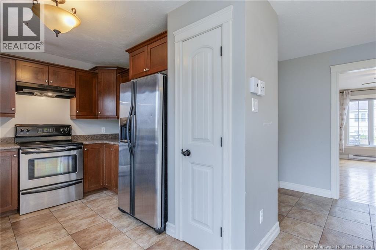
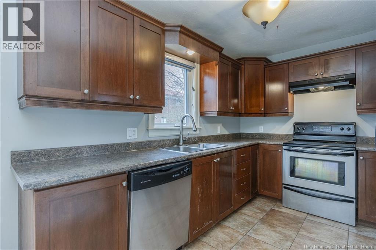
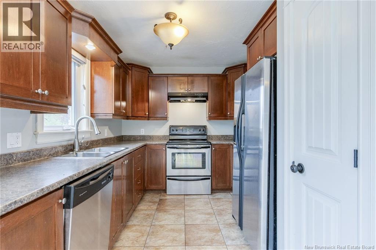
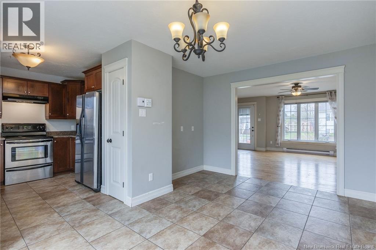
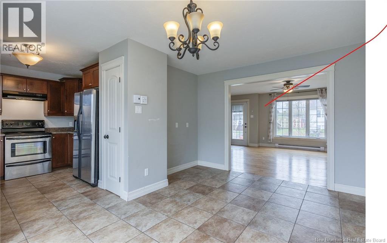
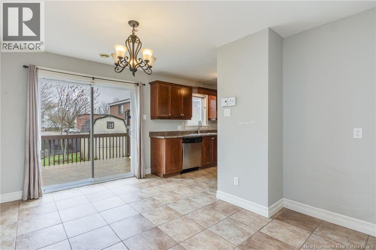
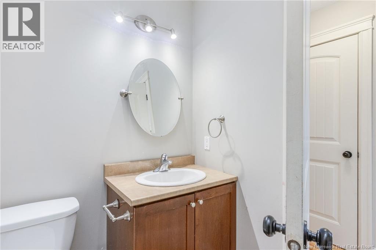
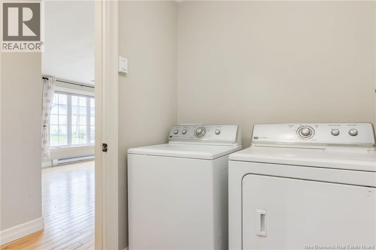
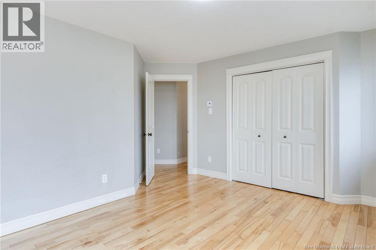
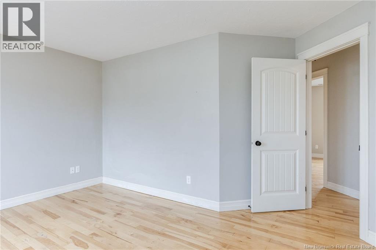
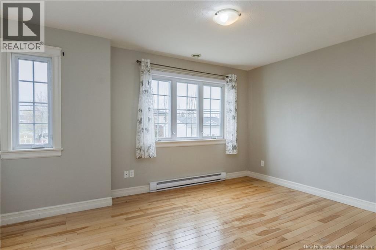
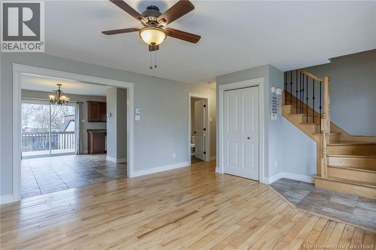
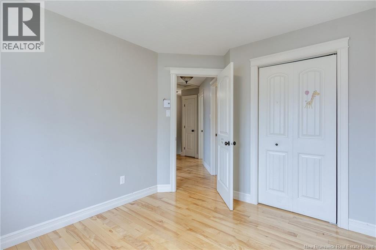
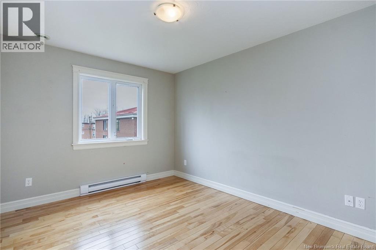
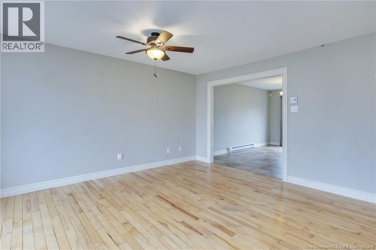
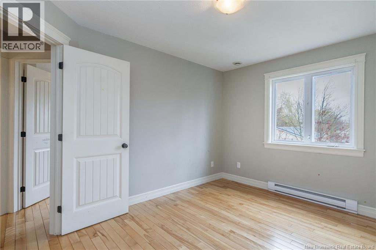
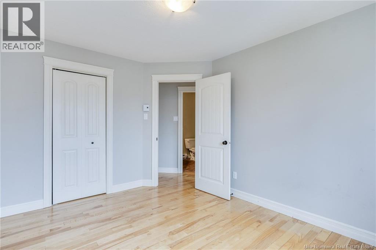
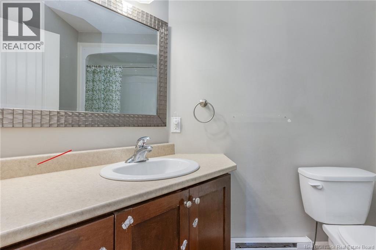
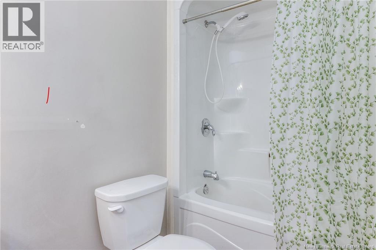
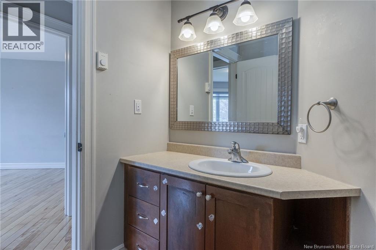
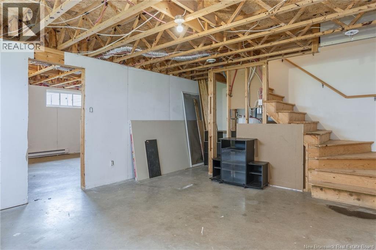
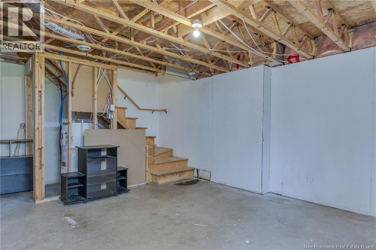
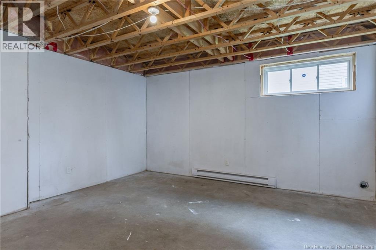
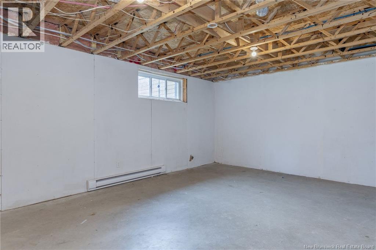
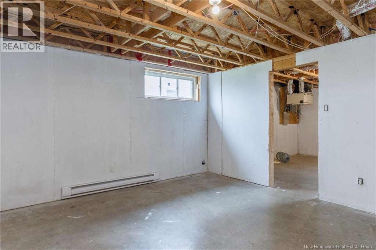
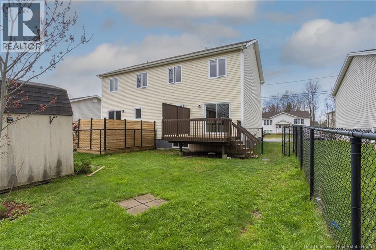
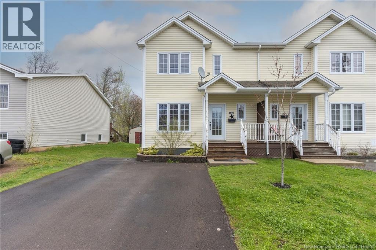
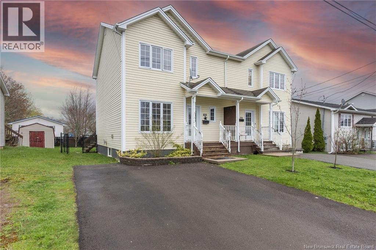
AFFORDABLE FAMILY LIVING IN MONCTON CENTRE, 164 Jordan Crescent semi-detached. The perfect STARTER HOME, BONUS 2000.00 PAINTING ALLOWANCE. The main level featuring a bright living space open concept into the dining area, where patio doors open to a spacious back deck. The kitchen has plenty of cabinetry, while a convenient half bath and main floor laundry complete the space. Upstairs, youll find three well-proportioned bedrooms, including a comfortable primary along with a full 4 Piece bath. The lower level remains unfinished, offering valuable flexibility for storage or future development. Step outside to a fully fenced backyard designed for privacy and enjoyment, complete with a large deck, paved driveway, and baby barn for added storage. Put this one on your visiting list! Located close to shopping, schools, and key amenities. PLEASE NOTE TAXES ARE NONOWNER OCCUPIED/QUICK CLOSING (id:55272)
Property Details
| MLS® Number | NB137704 |
| Property Type | Single Family |
| AmenitiesNearBy | Hospital, Public Transit |
| Features | Level Lot, Balcony/deck/patio |
Building
| BathroomTotal | 2 |
| BedroomsAboveGround | 3 |
| BedroomsTotal | 3 |
| ArchitecturalStyle | 2 Level |
| BasementDevelopment | Unfinished |
| BasementType | Full (unfinished) |
| ConstructedDate | 2009 |
| ExteriorFinish | Vinyl |
| FlooringType | Hardwood |
| FoundationType | Concrete |
| HalfBathTotal | 1 |
| HeatingFuel | Electric |
| HeatingType | Baseboard Heaters |
| SizeInterior | 1300 Sqft |
| TotalFinishedArea | 1300 Sqft |
| UtilityWater | Municipal Water |
Land
| AccessType | Year-round Access, Public Road |
| Acreage | No |
| LandAmenities | Hospital, Public Transit |
| LandscapeFeatures | Landscaped |
| Sewer | Municipal Sewage System |
| SizeIrregular | 378.6 |
| SizeTotal | 378.6 M2 |
| SizeTotalText | 378.6 M2 |
Rooms
| Level | Type | Length | Width | Dimensions |
|---|---|---|---|---|
| Second Level | 4pc Bathroom | 10'9'' x 6'7'' | ||
| Second Level | Bedroom | 10'0'' x 12'8'' | ||
| Second Level | Primary Bedroom | 14'5'' x 13'10'' | ||
| Second Level | Bedroom | 9'7'' x 11'4'' | ||
| Basement | Other | 19'3'' x 14'4'' | ||
| Basement | Other | 19'3'' x 14'1'' | ||
| Main Level | 2pc Bathroom | 8'10'' x 5'5'' | ||
| Main Level | Dining Room | 10'9'' x 14'8'' | ||
| Main Level | Kitchen | 10'9'' x 9'0'' | ||
| Main Level | Living Room | 20'0'' x 15'0'' |
https://www.realtor.ca/real-estate/29723749/164-jordan-crescent-moncton
Interested?
Contact us for more information
Pamela Rediker
Salesperson
1000 Unit 101 St George Blvd
Moncton, New Brunswick E1E 4M7

The trademarks REALTOR®, REALTORS®, and the REALTOR® logo are controlled by The Canadian Real Estate Association (CREA) and identify real estate professionals who are members of CREA. The trademarks MLS®, Multiple Listing Service® and the associated logos are owned by The Canadian Real Estate Association (CREA) and identify the quality of services provided by real estate professionals who are members of CREA. The trademark DDF® is owned by The Canadian Real Estate Association (CREA) and identifies CREA's Data Distribution Facility (DDF®)
May 08 2026 08:11:40
Saint John Real Estate Board Inc
Royal LePage Atlantic