

164 Gondola Boulevard Quispamsis, New Brunswick E2E 6C2

$399,900
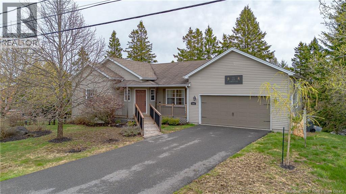
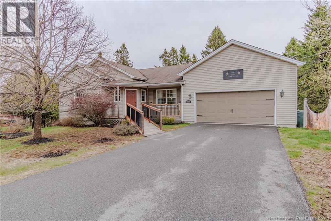
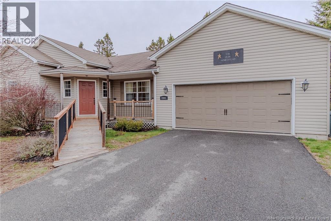
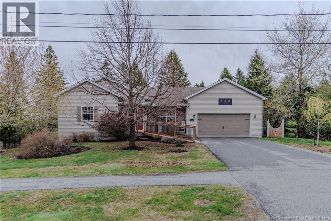
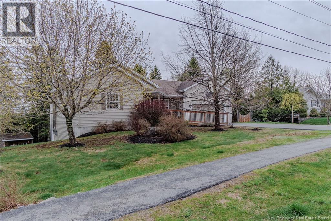
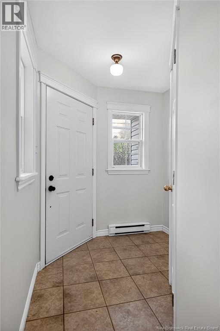
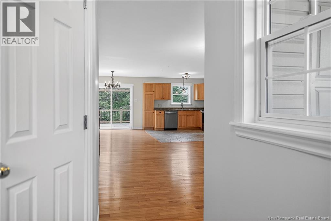
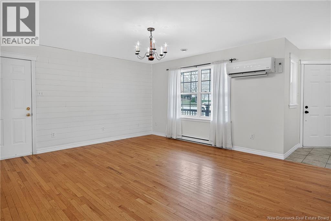
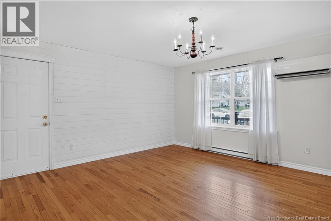
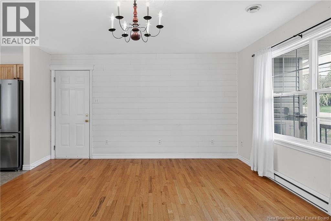
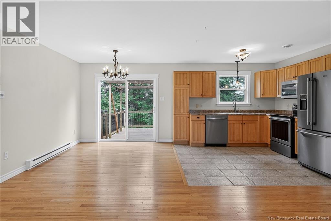
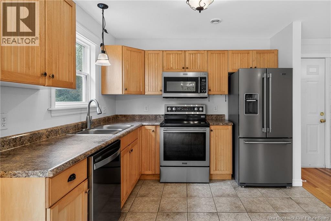
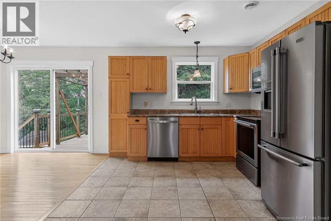
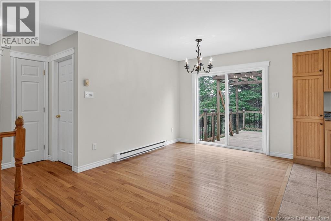
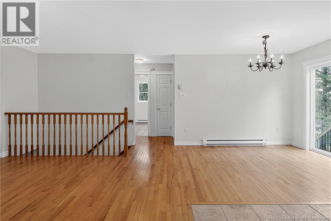
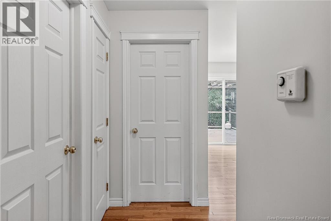
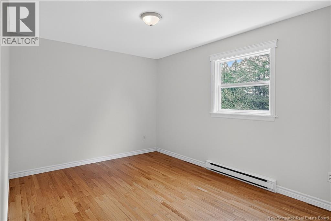
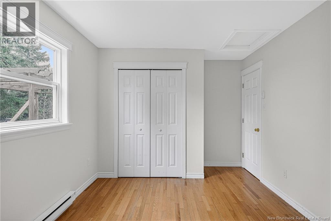
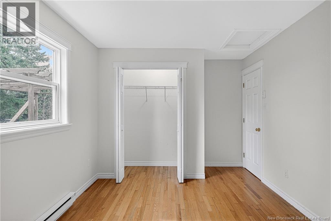
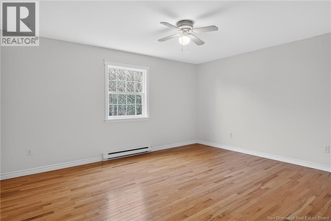
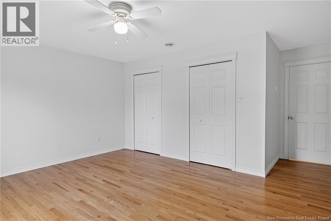
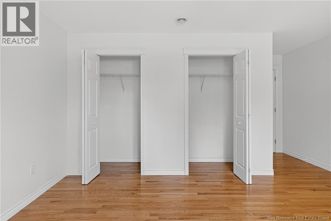
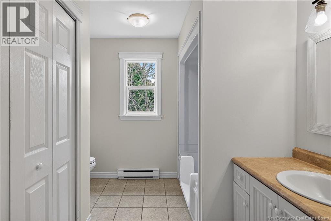
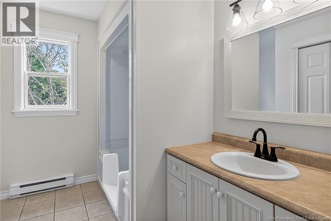
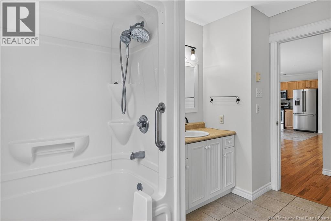
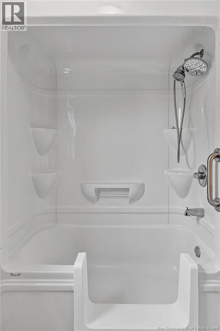
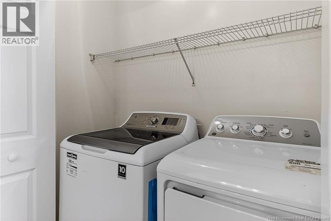
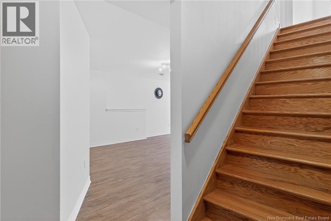
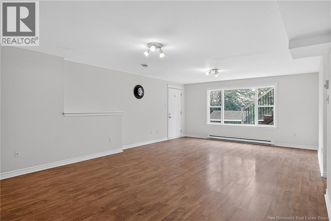
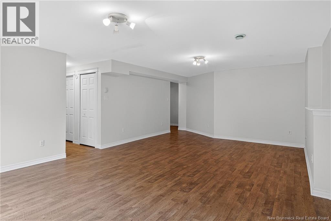
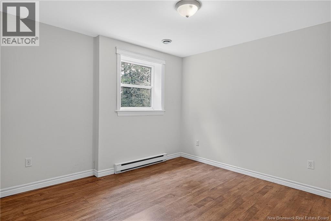
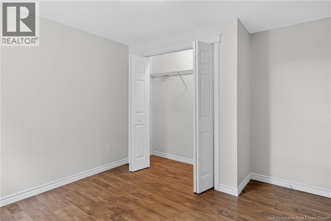
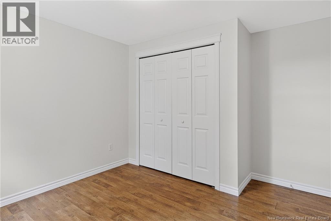
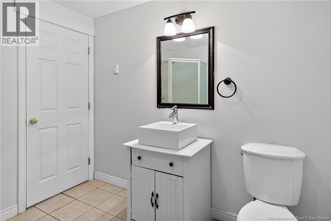
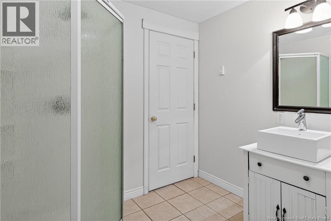
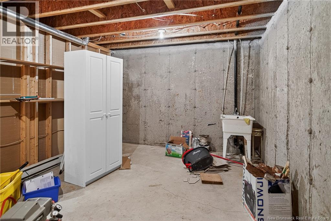
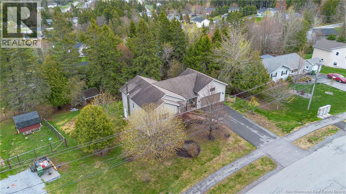
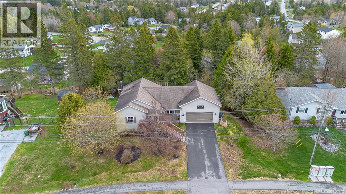
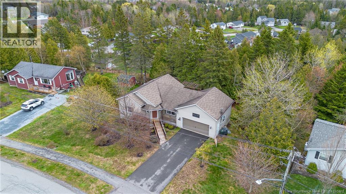
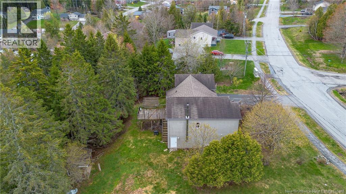
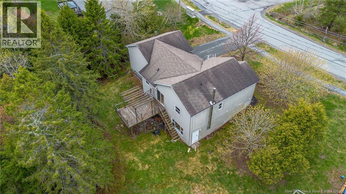
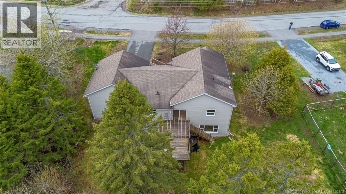
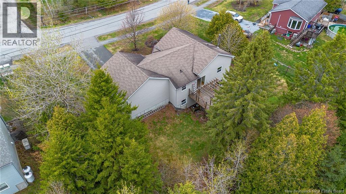
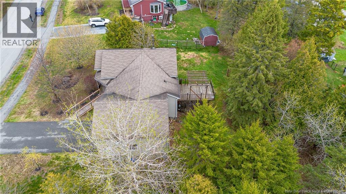
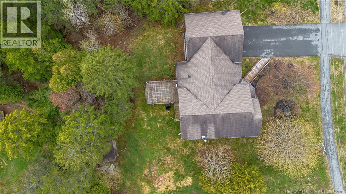
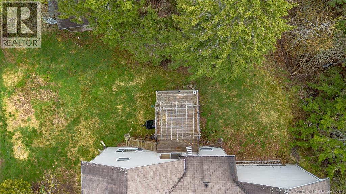
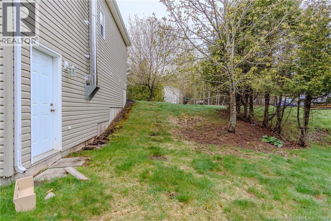
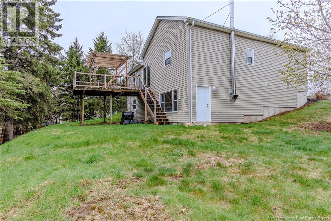
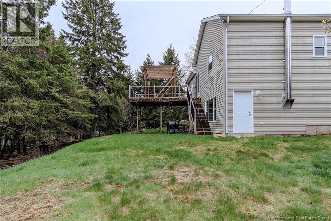
Nestled in the charming community of Quispamsis, this delightful home offers a blend of modern elegance and cozy comfort. Featuring 2 plus one bedrooms, its an ideal space for families or those seeking additional room for guests or a home office. The main floor boasts an inviting open-concept design that seamlessly integrates the kitchen, living, and dining areas perfect for entertaining or unwinding with loved ones. The house is equipped with a heat pump ensuring energy efficiency and year-round comfort. Two full bathrooms cater to your familys needs while the convenience of main floor laundry enhances everyday living. Step into the expansive walk-out basement offering abundant natural light and countless possibilities to suit your lifestylewhether as a recreational space, workshop, or extra storage. Your vehicles will find their place in the spacious double garage (22 x 23), connected by a smoothly paved driveway that's just waiting to welcome you home. (id:55272)
Property Details
| MLS® Number | NB139299 |
| Property Type | Single Family |
| EquipmentType | Water Heater |
| RentalEquipmentType | Water Heater |
Building
| BathroomTotal | 2 |
| BedroomsAboveGround | 3 |
| BedroomsTotal | 3 |
| ArchitecturalStyle | Raised Bungalow |
| BasementType | Full |
| ConstructedDate | 2006 |
| CoolingType | Heat Pump |
| ExteriorFinish | Aluminum/vinyl |
| FlooringType | Ceramic, Wood |
| FoundationType | Concrete |
| HeatingFuel | Electric |
| HeatingType | Baseboard Heaters, Heat Pump |
| StoriesTotal | 1 |
| SizeInterior | 1750 Sqft |
| TotalFinishedArea | 1750 Sqft |
| Type | House |
| UtilityWater | Drilled Well |
Parking
| Attached Garage | |
| Garage |
Land
| AccessType | Year-round Access, Public Road |
| Acreage | No |
| LandscapeFeatures | Landscaped |
| Sewer | Municipal Sewage System |
| SizeIrregular | 13563 |
| SizeTotal | 13563 Sqft |
| SizeTotalText | 13563 Sqft |
Rooms
| Level | Type | Length | Width | Dimensions |
|---|---|---|---|---|
| Basement | Bedroom | 10'8'' x 12' | ||
| Basement | Family Room | 22'8'' x 14'2'' | ||
| Main Level | Bedroom | 10'6'' x 13'3'' | ||
| Main Level | Primary Bedroom | 13'6'' x 15'9'' | ||
| Main Level | Kitchen/dining Room | 20' x 10'2'' | ||
| Main Level | Living Room | 14'10'' x 16'6'' | ||
| Unknown | Bedroom | 10 ft ,8 in | 12 ft | 10 ft ,8 in x 12 ft |
| Unknown | Other | combined |
https://www.realtor.ca/real-estate/29737127/164-gondola-boulevard-quispamsis
Interested?
Contact us for more information
Priscilla Mcquade
Salesperson
10 King George Crt
Saint John, New Brunswick E2K 0H5

The trademarks REALTOR®, REALTORS®, and the REALTOR® logo are controlled by The Canadian Real Estate Association (CREA) and identify real estate professionals who are members of CREA. The trademarks MLS®, Multiple Listing Service® and the associated logos are owned by The Canadian Real Estate Association (CREA) and identify the quality of services provided by real estate professionals who are members of CREA. The trademark DDF® is owned by The Canadian Real Estate Association (CREA) and identifies CREA's Data Distribution Facility (DDF®)
May 17 2026 06:44:10
Saint John Real Estate Board Inc
RE/MAX Professionals