

1605 540 Route Kirkland, New Brunswick E7N 2K5

$349,900
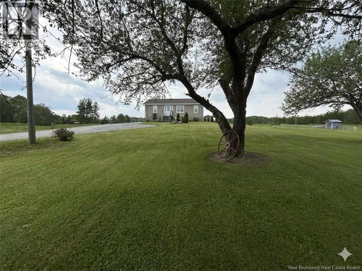
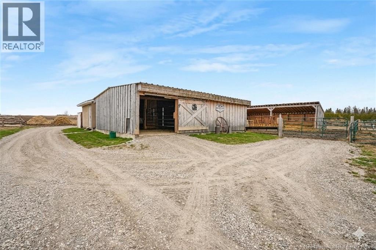
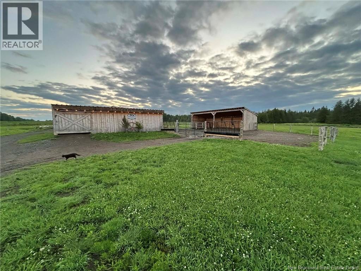
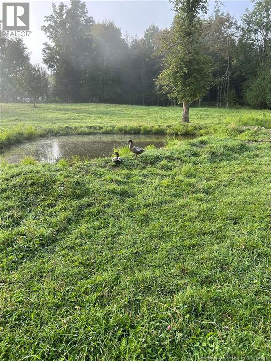
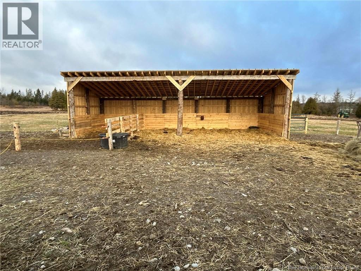
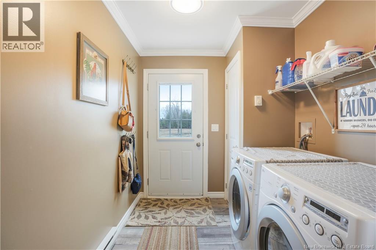
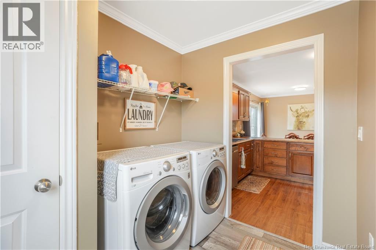
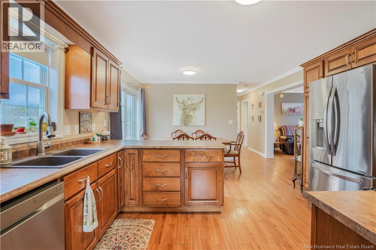
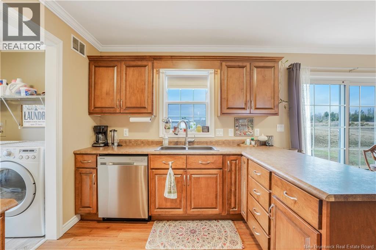
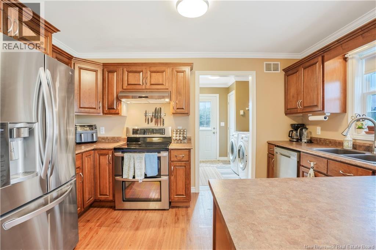
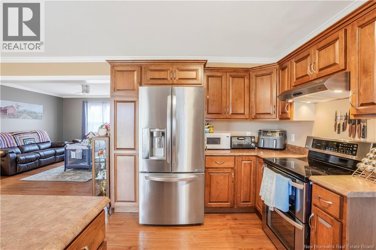
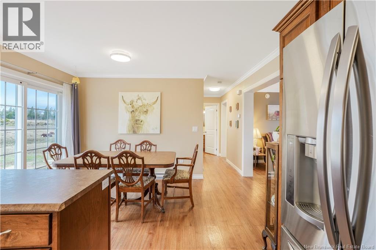
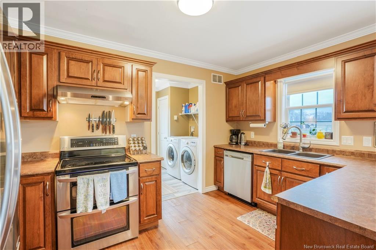
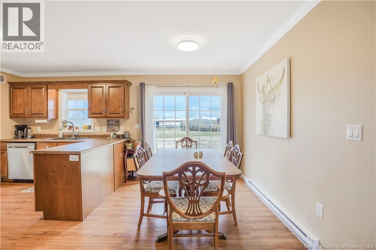
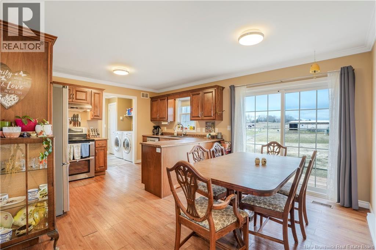
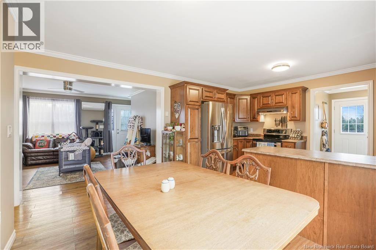
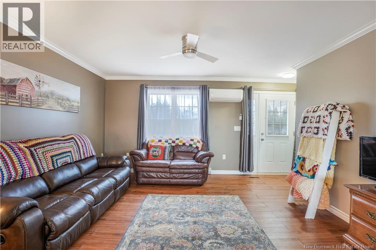
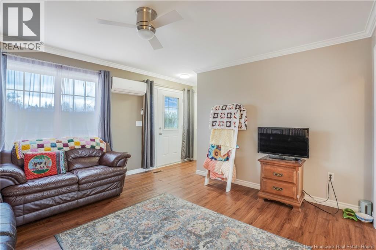
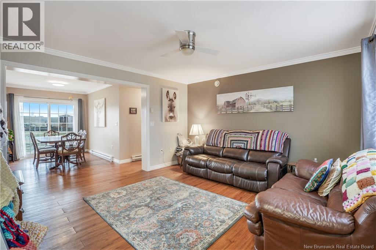
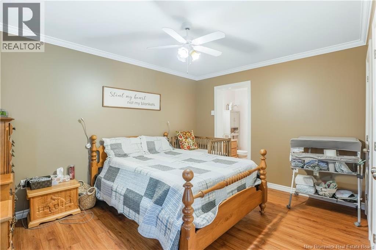
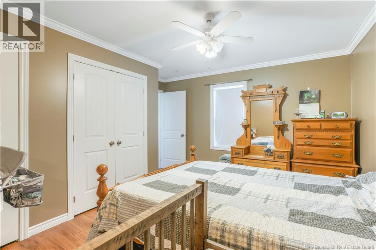
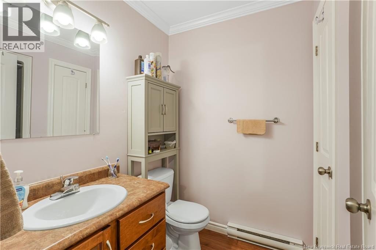

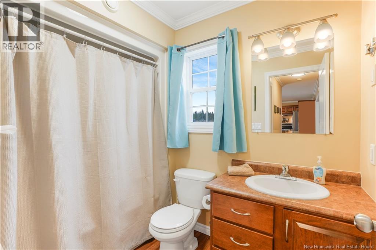
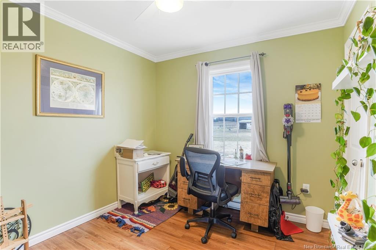
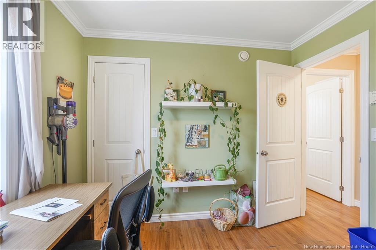
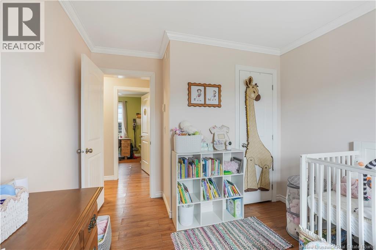
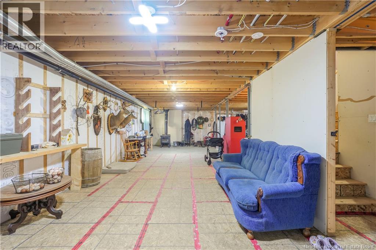
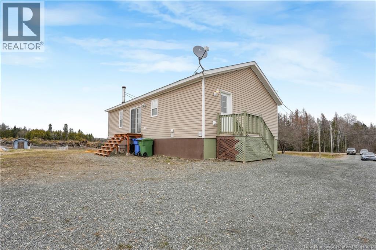
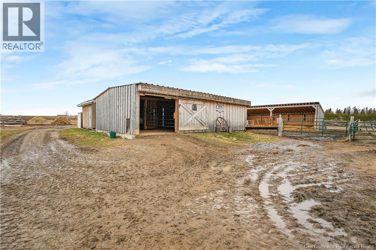
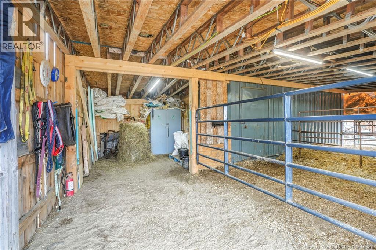
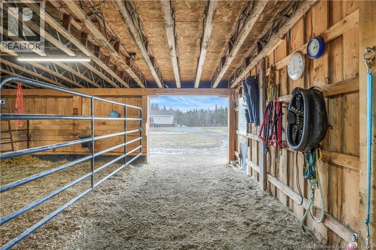
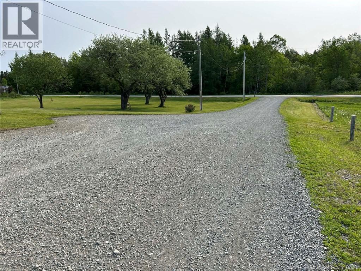
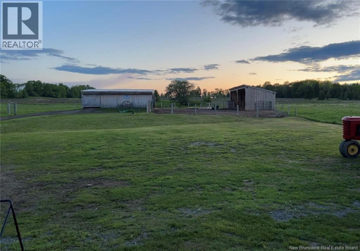
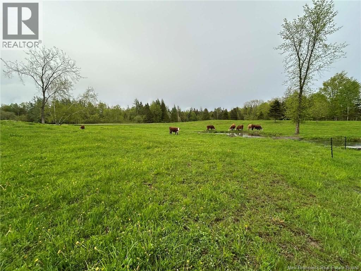
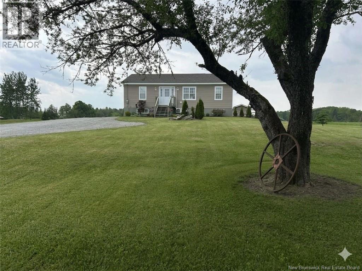
Welcome to 1605 Route 540 in Kirkland, the perfect opportunity to step into hobby farm living and create the lifestyle youve been dreaming of. Set on 7 acres, this 3-bedroom, 2-bathroom bungalow offers space, functionality, and endless potential. The property is already well-equipped with barns, fenced pasture, and water access for cattle, making it ideal for horses, cows, chickens, or anyone looking to live off the land. Inside, youll find a bright and welcoming layout with an open-concept kitchen and dining area, complete with included appliances. Patio doors lead to the backyard, while the living room offers a comfortable, light-filled space to relax. The primary bedroom features its own ensuite, adding convenience and privacy. The full walk-out basement is fully insulated and includes a cozy wood stove, offering incredible potential for additional living space, a workshop, or storage. With heat pump heating and cooling, move-in ready comfort, and a property already set up for animals, this is your chance to create the dream hobby farm lifestyle. (id:55272)
Property Details
| MLS® Number | NB138063 |
| Property Type | Single Family |
| AmenitiesNearBy | Recreation Nearby |
| Features | Balcony/deck/patio |
| Structure | Barn |
Building
| BathroomTotal | 2 |
| BedroomsAboveGround | 3 |
| BedroomsTotal | 3 |
| ArchitecturalStyle | Raised Bungalow |
| BasementDevelopment | Unfinished |
| BasementFeatures | Walk Out |
| BasementType | Full (unfinished) |
| ConstructedDate | 2012 |
| CoolingType | Air Conditioned, Heat Pump |
| ExteriorFinish | Vinyl |
| FoundationType | Concrete |
| HeatingFuel | Electric, Wood |
| HeatingType | Heat Pump, Stove |
| StoriesTotal | 1 |
| SizeInterior | 1176 Sqft |
| TotalFinishedArea | 1176 Sqft |
| Type | House |
| UtilityWater | Drilled Well, Well |
Land
| AccessType | Year-round Access, Public Road |
| Acreage | Yes |
| LandAmenities | Recreation Nearby |
| SizeIrregular | 7 |
| SizeTotal | 7 Ac |
| SizeTotalText | 7 Ac |
Rooms
| Level | Type | Length | Width | Dimensions |
|---|---|---|---|---|
| Main Level | Ensuite | 8' x 7' | ||
| Main Level | Primary Bedroom | 10'7'' x 13' | ||
| Main Level | Bath (# Pieces 1-6) | 5'6'' x 9' | ||
| Main Level | Bedroom | 9' x 9'5'' | ||
| Main Level | Bedroom | 9'7'' x 10'9'' | ||
| Main Level | Living Room | 14' x 13' | ||
| Main Level | Dining Room | 8'6'' x 13' | ||
| Main Level | Foyer | 8' x 7' | ||
| Main Level | Kitchen | 14' x 8'8'' |
https://www.realtor.ca/real-estate/29665125/1605-540-route-kirkland
Interested?
Contact us for more information
Jenna Macmillan
Salesperson
Fredericton, New Brunswick E3B 2M5

The trademarks REALTOR®, REALTORS®, and the REALTOR® logo are controlled by The Canadian Real Estate Association (CREA) and identify real estate professionals who are members of CREA. The trademarks MLS®, Multiple Listing Service® and the associated logos are owned by The Canadian Real Estate Association (CREA) and identify the quality of services provided by real estate professionals who are members of CREA. The trademark DDF® is owned by The Canadian Real Estate Association (CREA) and identifies CREA's Data Distribution Facility (DDF®)
April 28 2026 01:42:17
Saint John Real Estate Board Inc
Exp Realty