

16 Vision Court Dieppe, New Brunswick E1K 0A8

$469,900
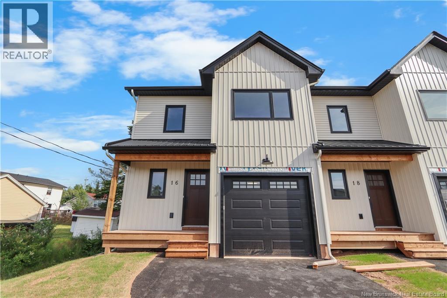
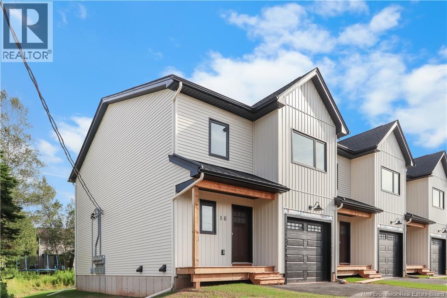
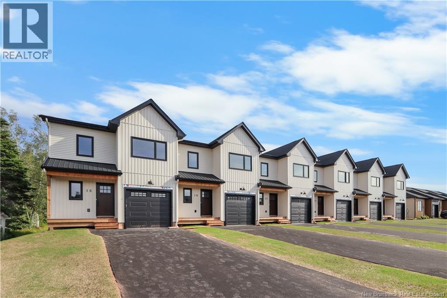
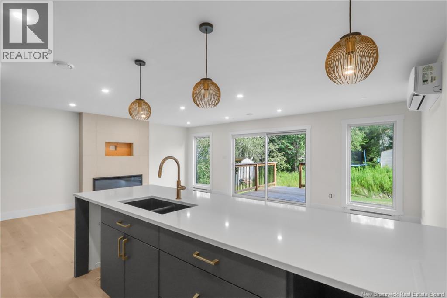
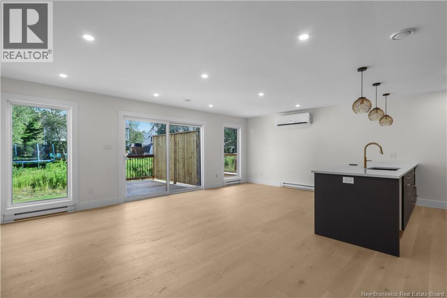
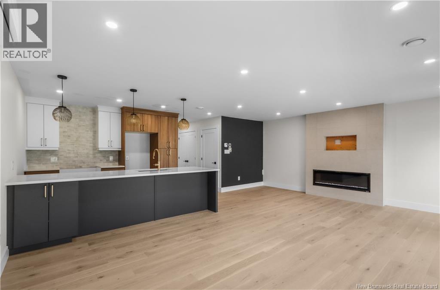
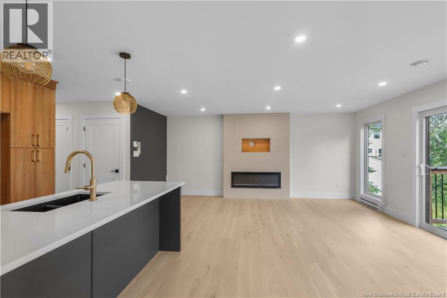
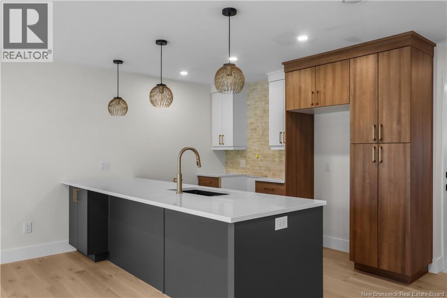
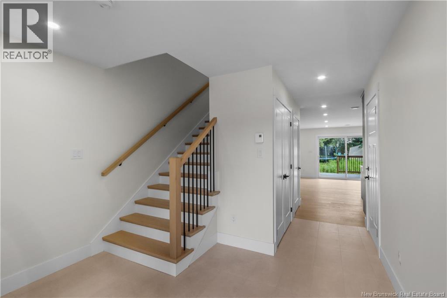
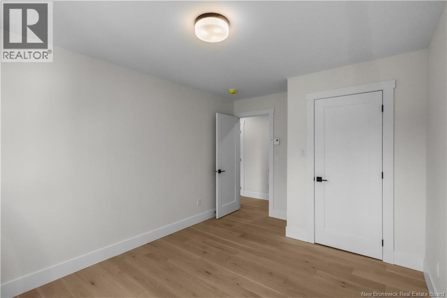
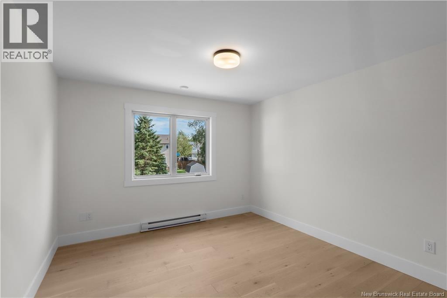
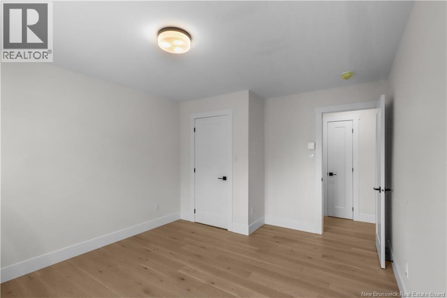
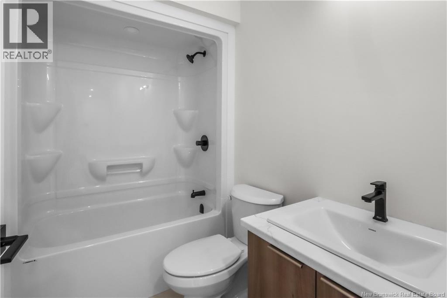
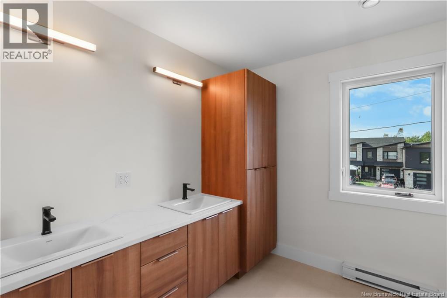
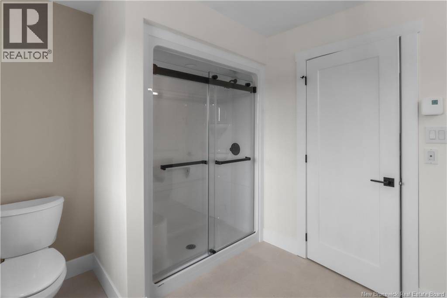
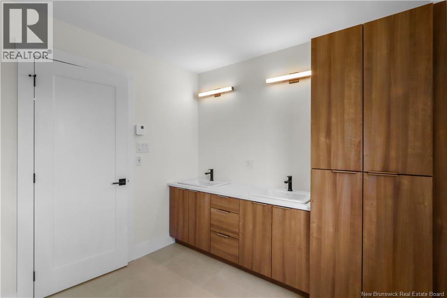
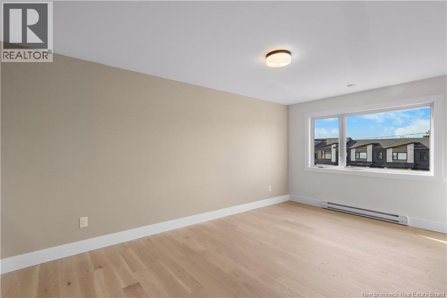
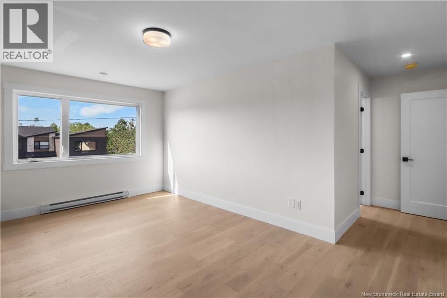
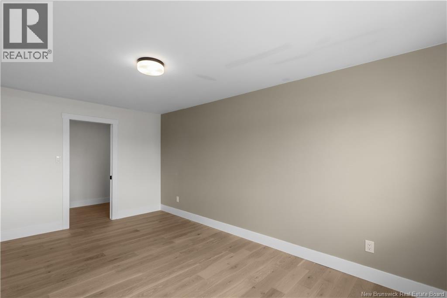
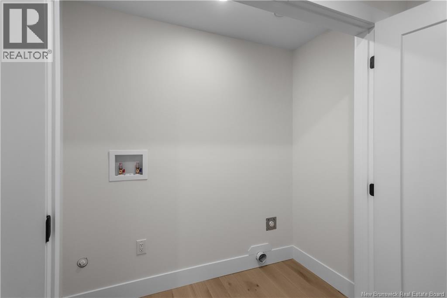
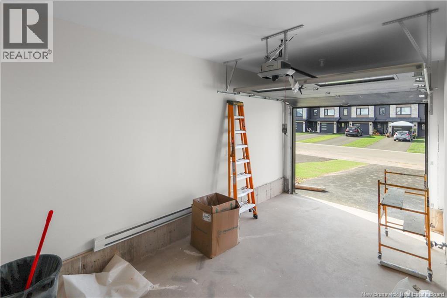
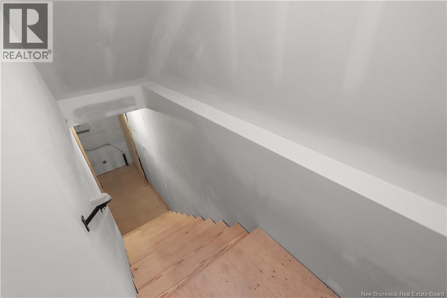
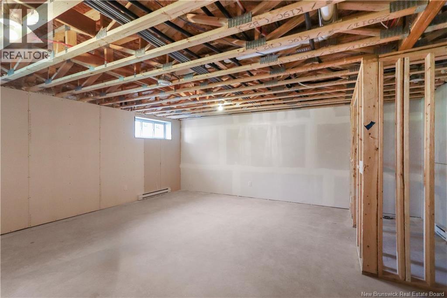
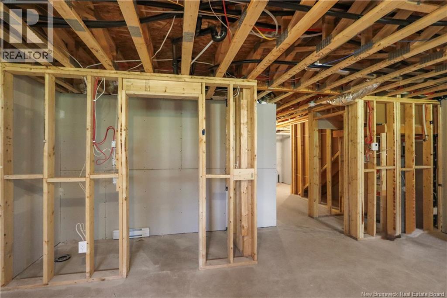
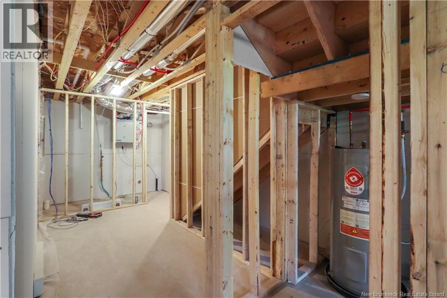
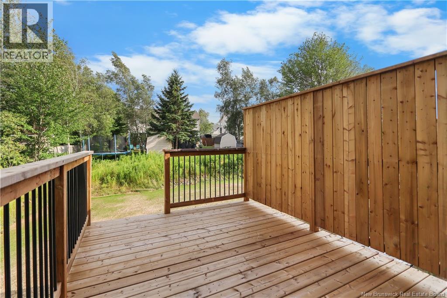
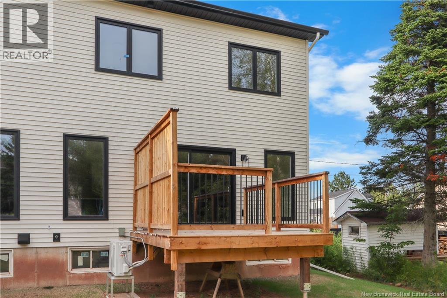
Welcome to this beautiful brand-new energy efficient CORNER UNIT townhouse, ideally located in the heart of Dieppe on a quiet cul-de-sac. Offering 3 bedrooms, 2.5 bathrooms, and a bright open-concept kitchen and living area, this home is designed for comfortable modern living. Relax in the inviting living room, complete with a stylish fireplace, creating the perfect space to unwind. The kitchen features quartz countertops and elegant black stainless steel appliances, including a fridge, stove, dishwasher, and hood above stove. A mini-split heat pump provides efficient year-round heating and cooling for added comfort. Enjoy a spacious entryway, a large unfinished basement with endless potential, and a generous backyard perfect for relaxing or entertaining. Pavement and landscaping are included, making this home truly move-in ready. For added peace of mind, this townhouse is backed by the Atlantic Home Warranty. Don't miss your opportunity to own a quality new home in one of Dieppe's most desirable neighbourhoods! Tax and Assessment not yet updated on SNB. (id:55272)
Property Details
| MLS® Number | NB143720 |
| Property Type | Single Family |
Building
| BathroomTotal | 3 |
| BedroomsAboveGround | 3 |
| BedroomsTotal | 3 |
| ConstructedDate | 2026 |
| CoolingType | Heat Pump |
| ExteriorFinish | Vinyl |
| FlooringType | Ceramic, Hardwood |
| FoundationType | Concrete |
| HalfBathTotal | 1 |
| HeatingFuel | Electric |
| HeatingType | Baseboard Heaters, Heat Pump |
| StoriesTotal | 2 |
| SizeInterior | 1700 Sqft |
| TotalFinishedArea | 1700 Sqft |
| Type | Row / Townhouse |
| UtilityWater | Municipal Water |
Parking
| Attached Garage | |
| Garage |
Land
| Acreage | No |
| Sewer | Municipal Sewage System |
| SizeIrregular | 521 |
| SizeTotal | 521 M2 |
| SizeTotalText | 521 M2 |
Rooms
| Level | Type | Length | Width | Dimensions |
|---|---|---|---|---|
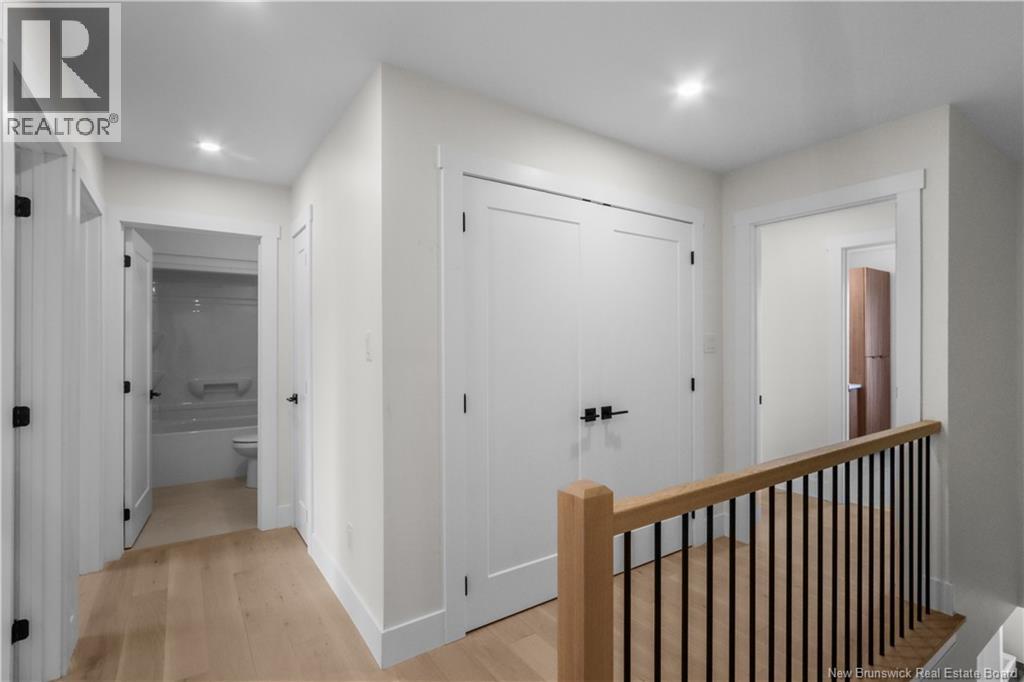
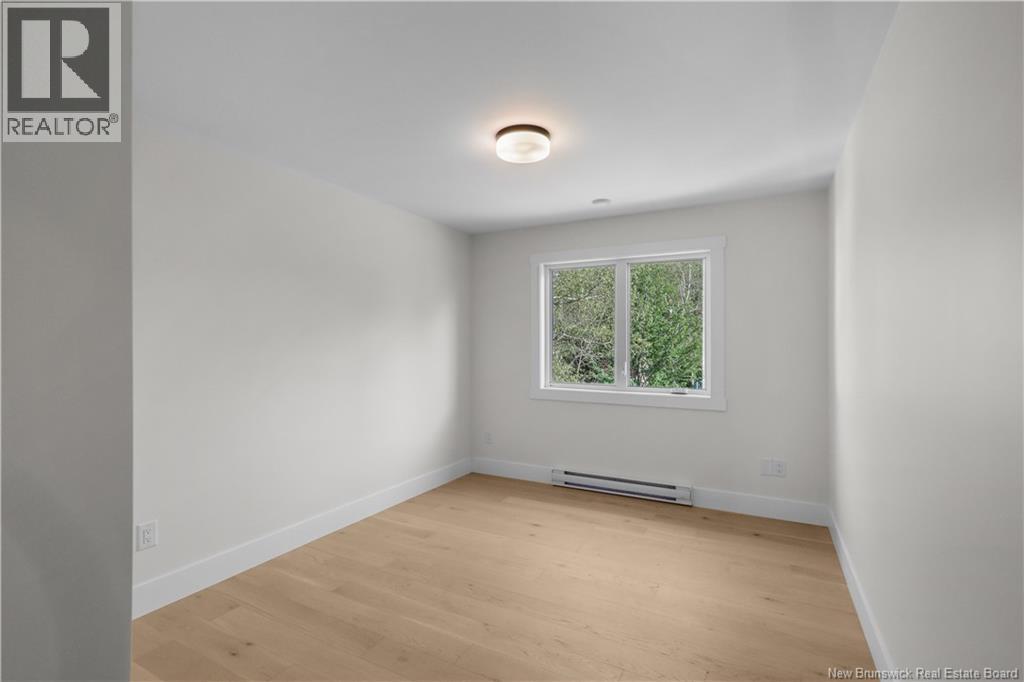
| Second Level | Bedroom | 10' x 11'10'' | ||
| Second Level | Other | 10'1'' x 5'8'' | ||
| Second Level | 3pc Bathroom | 7'8'' x 5'2'' | ||
| Second Level | 4pc Ensuite Bath | 10'8'' x 8'6'' | ||
| Second Level | Primary Bedroom | 10'8'' x 17' | ||
| Second Level | Bedroom | 11'4'' x 11'10'' | ||
| Main Level | Living Room | 12'2'' x 16'10'' | ||
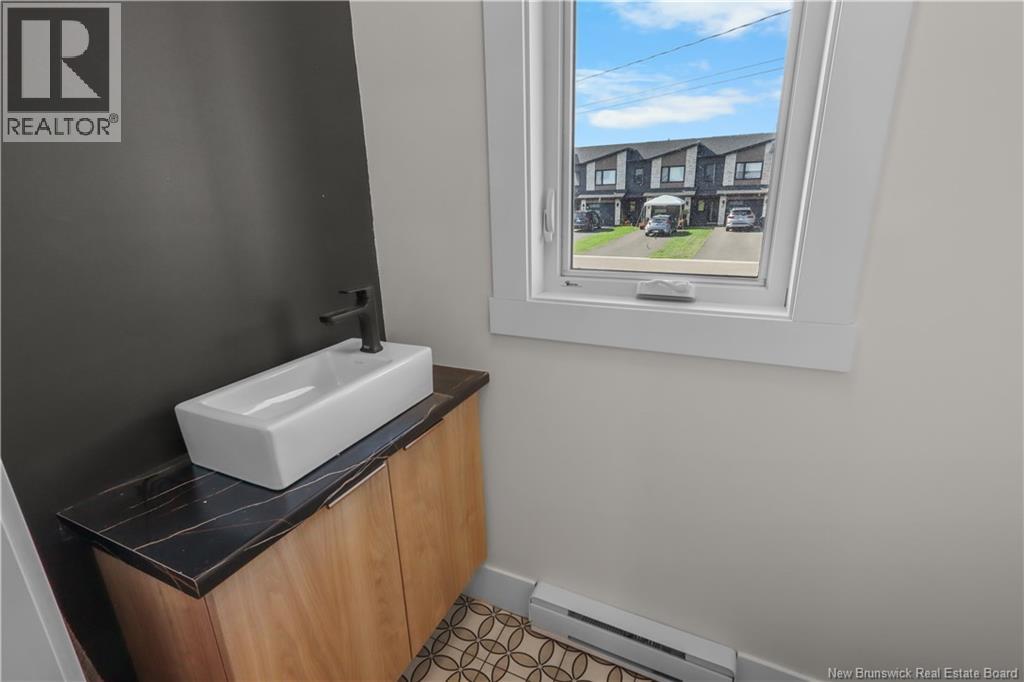
| Main Level | 2pc Bathroom | 6'2'' x 3' | ||
| Main Level | Kitchen | 10'10'' x 10' | ||
| Main Level | Dining Room | 9'6'' x 11'6'' |
https://www.realtor.ca/real-estate/30069193/16-vision-court-dieppe
Interested?
Contact us for more information
Stephanie Gould
Salesperson
260 Champlain St
Dieppe, New Brunswick E1A 1P3

The trademarks REALTOR®, REALTORS®, and the REALTOR® logo are controlled by The Canadian Real Estate Association (CREA) and identify real estate professionals who are members of CREA. The trademarks MLS®, Multiple Listing Service® and the associated logos are owned by The Canadian Real Estate Association (CREA) and identify the quality of services provided by real estate professionals who are members of CREA. The trademark DDF® is owned by The Canadian Real Estate Association (CREA) and identifies CREA's Data Distribution Facility (DDF®)
July 26 2026 04:11:49
Saint John Real Estate Board Inc
Exit Realty Associates